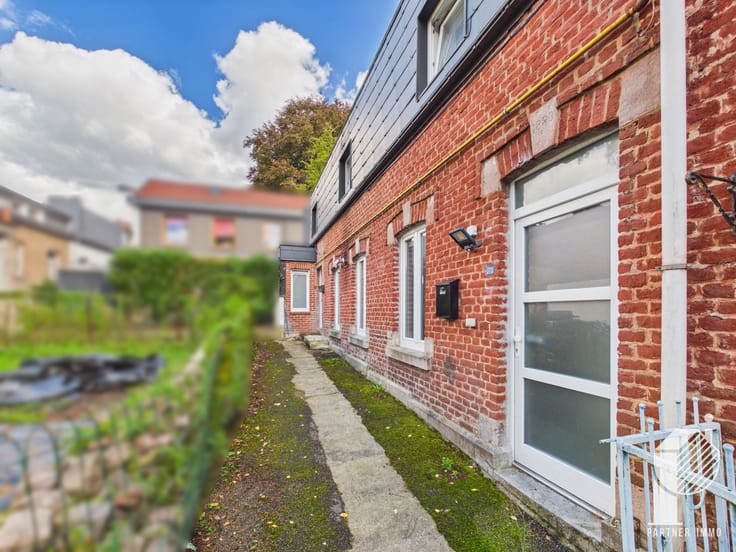



475000€
8 bedrooms 353 square meters

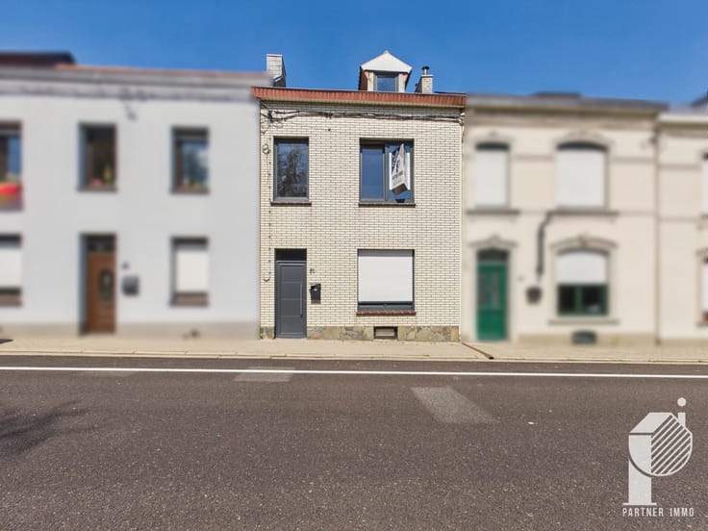
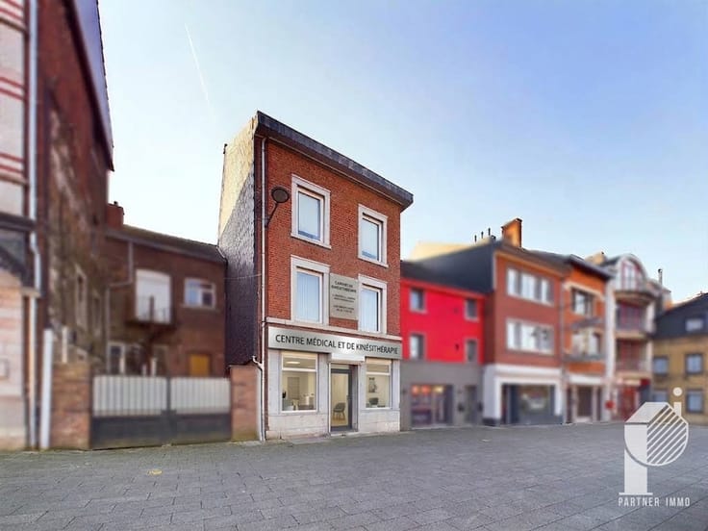
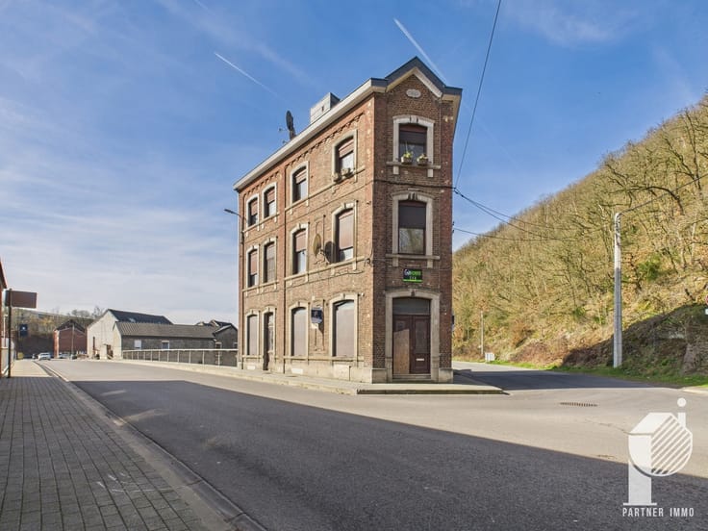
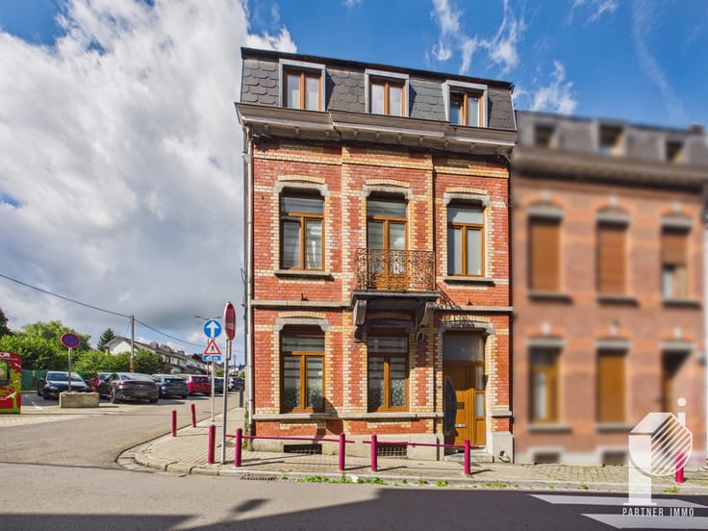
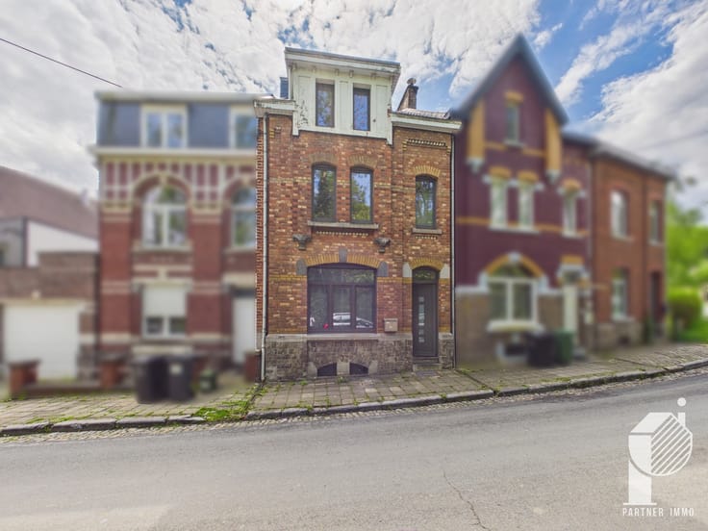
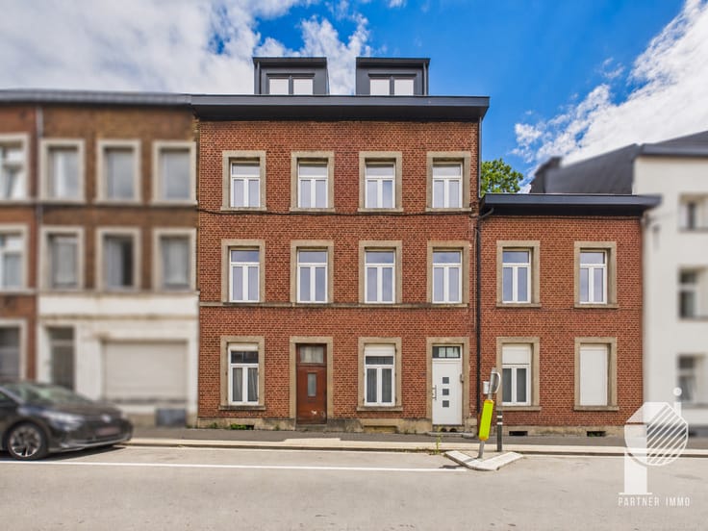
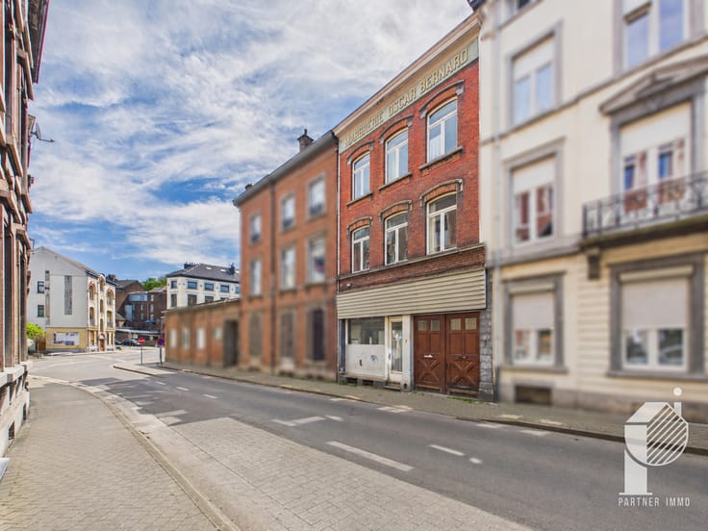
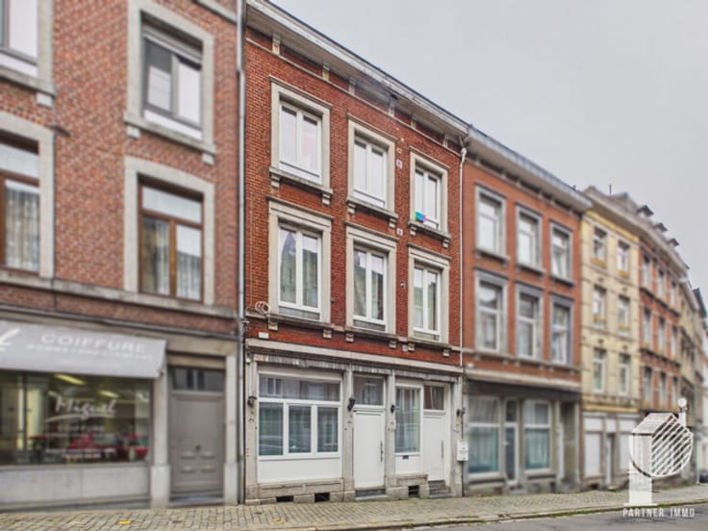
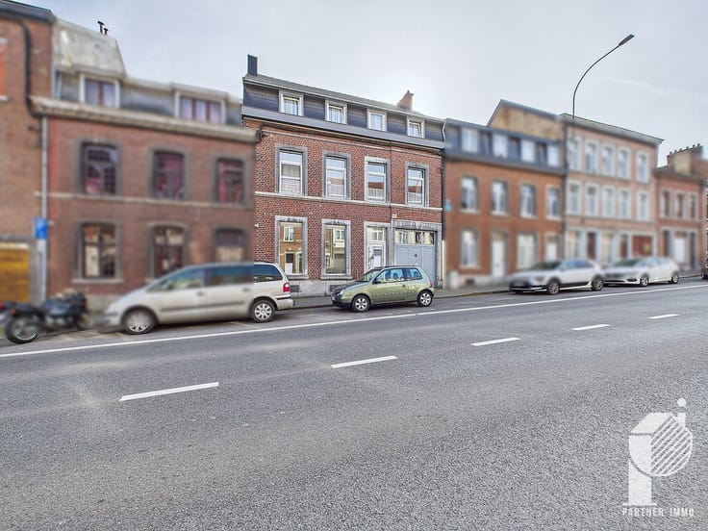
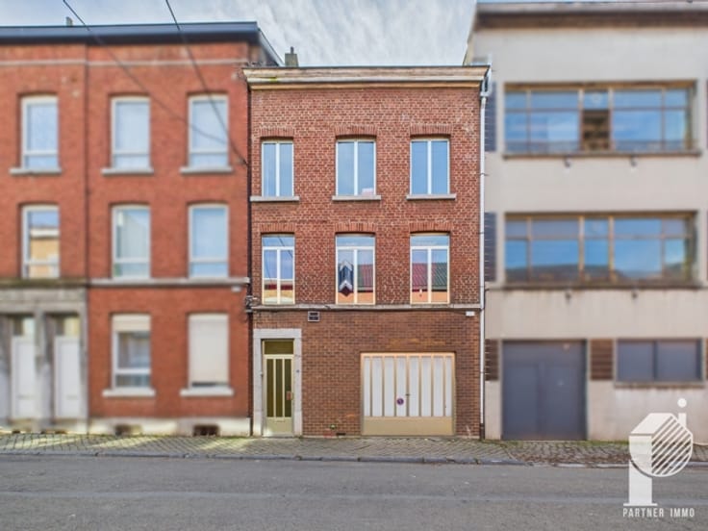
Investment property – 5 units – A must-see opportunity in LIÈGE.
Virtual tour: https://tour.giraffe360.com/09512ac697704310a4e9b72432ccd922/?lsf=1
Ground floor: 1 studio with a separate shower room on the right + garbage/bike storage on the right, currently still rented as a studio. Entrance hall providing access to the upper floors.
1st floor: Landing, 2-bedroom apartment, kitchen - dining room, bathroom, storage room, and entrance hall.
2nd floor: Landing, 2-bedroom apartment, kitchen - dining room, bathroom, storage room, and entrance hall.
3rd floor: Landing, 2-bedroom apartment, kitchen - dining room, bathroom, storage room, and entrance hall.
4th floor: Landing with access from the 3rd floor, 2 bedrooms, kitchen - dining room, bathroom, storage room, and entrance hall.
✅ Additional features:
Large basement storage rooms.
Located in the heart of Liège.
New gas condensing boiler.
Separate electricity meters. ISTA sub-metering for water and heating.
All units are currently rented -> Approx. €2,800 in rental income per month.
Gross yield of 5.8%, including purchase costs.
✅ Energy Performance Certificates (EPC):
Ground floor (right): EPC C – 229 KWh/m².year (42 m² heated floor area). Certificate n°20240308018597.
1st floor: EPC B – 153 KWh/m².year (75 m² heated floor area). Certificate n°20240311011184.
2nd floor: EPC B – 150 KWh/m².year (68 m² heated floor area). Certificate n°20240308018205.
3rd floor: EPC B – 152 KWh/m².year (62 m² heated floor area). Certificate n°20240308018055.
4th floor: EPC B – 164 KWh/m².year (78 m² heated floor area). Certificate n°20240308017668.
Interested in this property? Contact us!
By phone: +32 87/35.45.81
By email: [email protected]
| Neighbourhood or locality | Liège |
|---|---|
| Number of floors | 4 |
| Building condition | Good |
| Immovable heritage | Not specified |
| Street frontage width | 8.7 m |
| Number of frontages | 2 |
| Surroundings type | Urban |
| Virtual visit |
|
| Asbestos certificate is available | Not specified |
| Usable floor area | 353 square meters |
|---|---|
| Living room surface | 27 square meters |
| Dining room surface | 18 square meters |
| Kitchen type | Installed |
| Kitchen surface | 11 square meters |
| Bedrooms | 8 |
| Bedroom 1 surface | 16 square meters |
| Bedroom 2 surface | 13 square meters |
| Bedroom 3 surface | 11 square meters |
| Bedroom 4 surface | 15 square meters |
| Bedroom 5 surface | 8 square meters |
| Bathrooms | 6 |
| Shower rooms | 6 |
| Toilets | 6 |
| Basement | Yes |
| Furnished | No |
| Surface of the plot | 108 square meters |
|---|---|
| Width of the lot on the street | meters |
| Connection to sewer network | Connected |
| Gas, water & electricity | Yes |
| Elevator | No |
|---|---|
| Accessible for disabled people | No |
| Intercom | No |
| TV cable | Yes |
| Visio phone | No |
| Swimming pool | No |
| Primary energy consumption | 150 kilowatt hour per square meters |
|---|---|
| EPC/EPC label | B |
| Renovation works mandatory | Not specified |
| Unique code EPB certificate | 20240308018205 |
| CO₂ emission | 28 kg CO₂/m² |
| Yearly theoretical total energy consumption | 10207 kWh/year |
| Valid electricity inspection certificate | Yes |
| Summons: No judicial remedy or administrative measure imposed | Not specified |
| Valid flood certificate | Not specified |
| Heating type | Gas |
| Double glazing | Yes |
| Building permit | Not specified |
|---|---|
| Total ground floor buildable | 108 square meters |
| Cadastral Plan | Not specified |
| Right of first refusal for the tenant | Not specified |
| Allotment permit | Not specified |
| Preemption right | Not specified |
| Most recent urban development zoning | Not specified |
| Flood zone type | Non flood zone |
|
P-score
|
Not specified |
|
G-score
|
Not specified |
Asked price excluding notary fees (excluding eventual registration fees)
| Price | 475000 € |
|---|---|
| Cadastral income | 3005 € |
| Tenement building | Yes |
|
|
|






| Address |
19/1 Rue Fernand Houget
4800 - Verviers |
|---|---|
| Website |
|
| External reference | 7307092 |
Get in touch