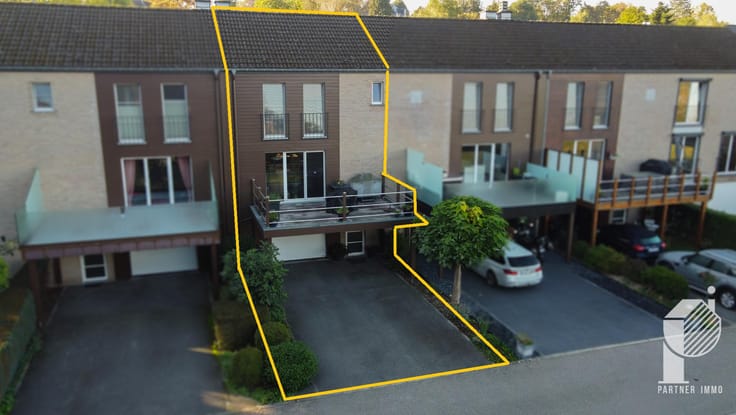



Make an offer starting from 299000€
6 bedrooms 436 square meters

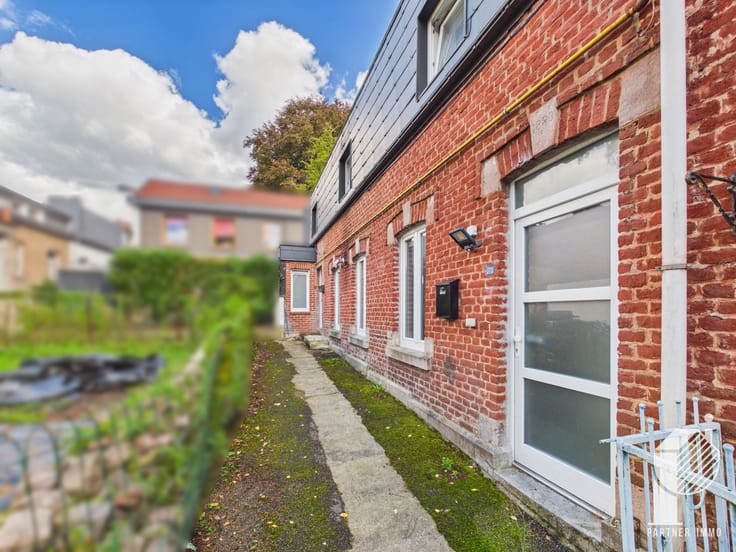
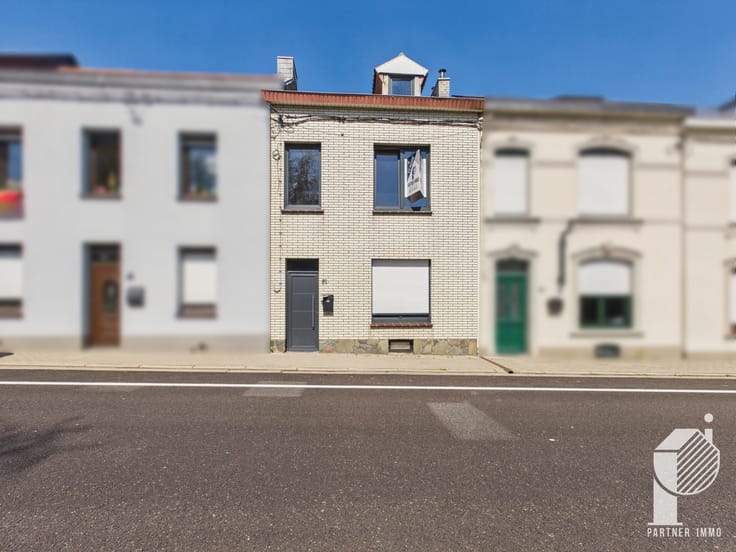
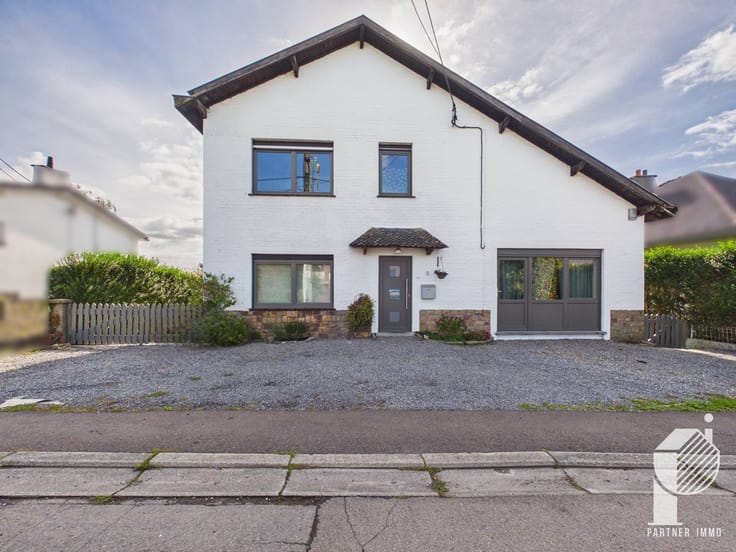
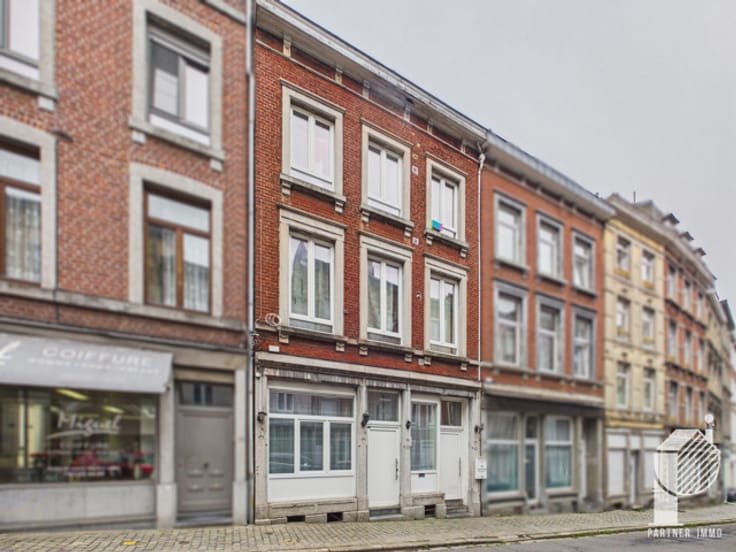
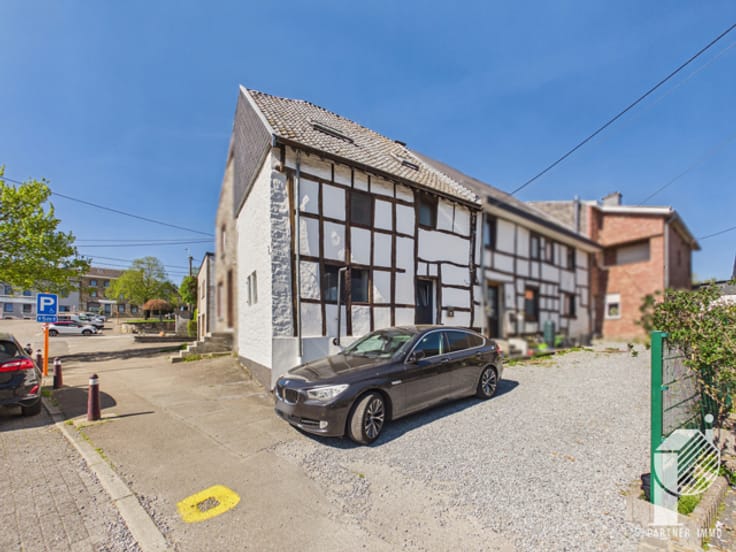
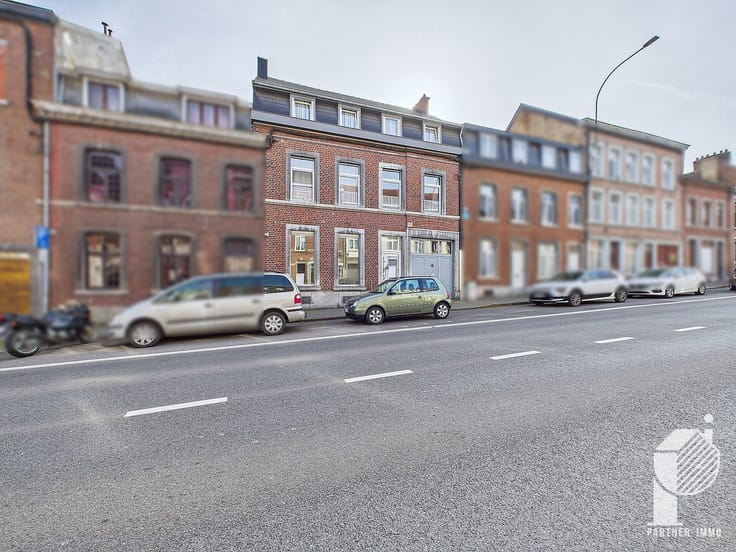
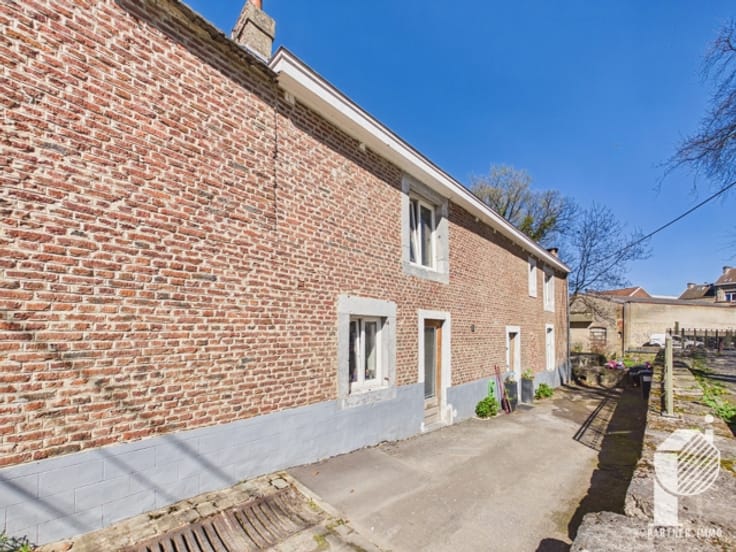
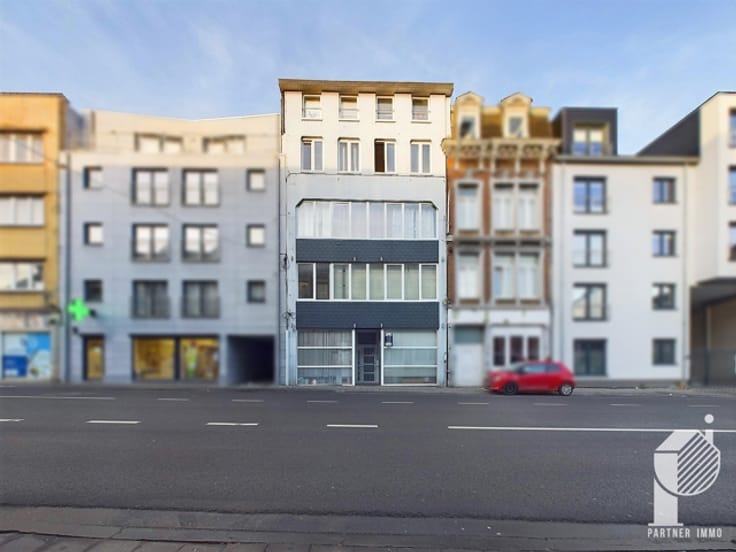
Investment Property – 4 Apartments and Office Space in Dison
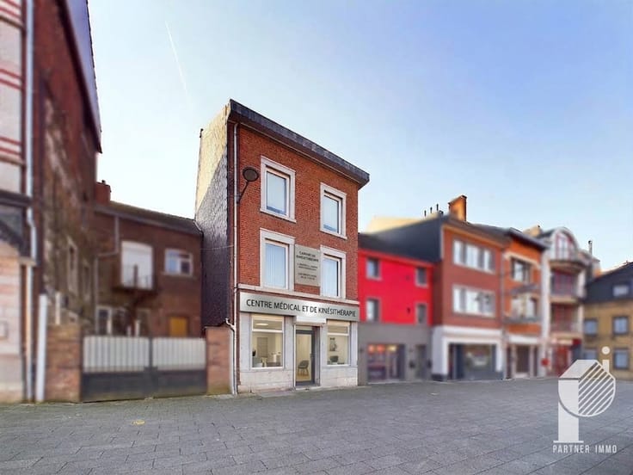
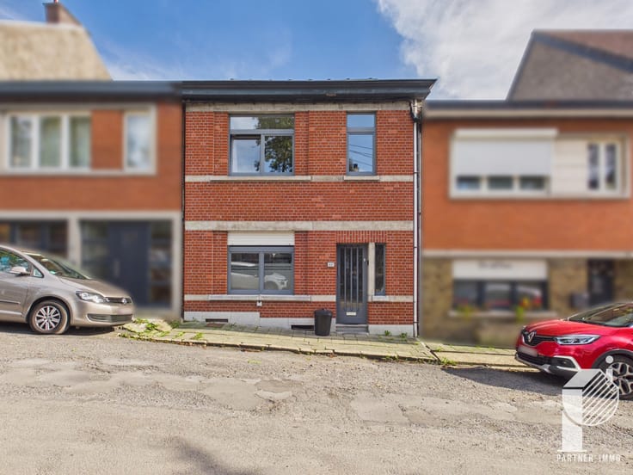
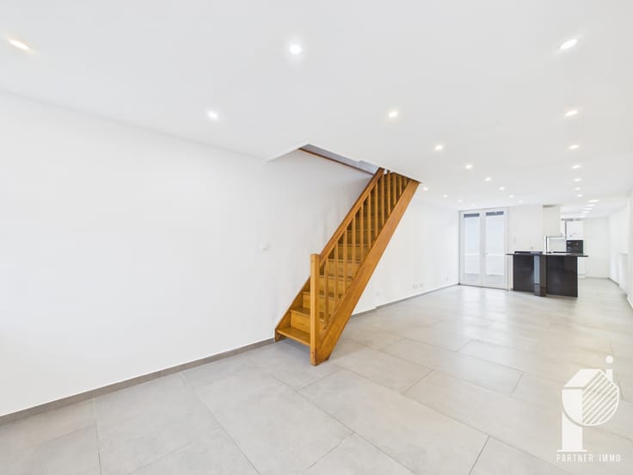
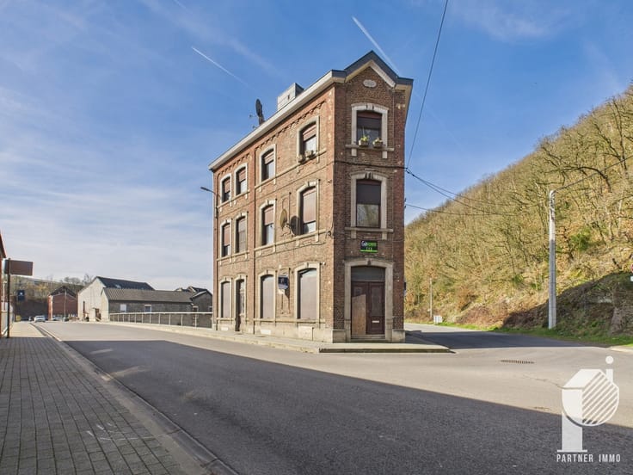
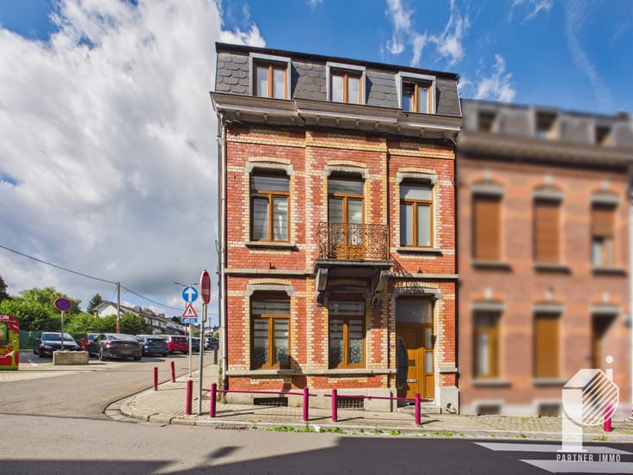
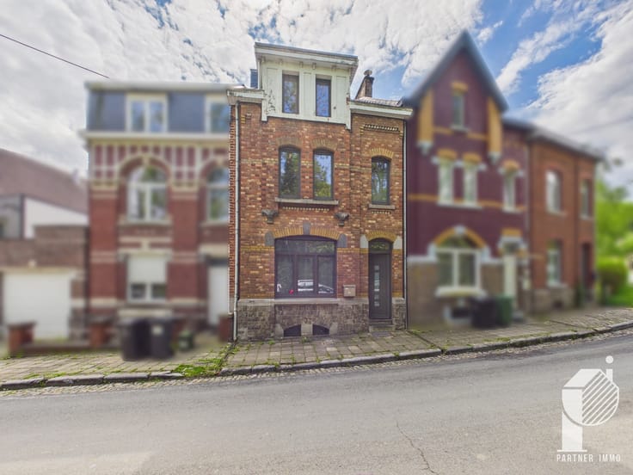
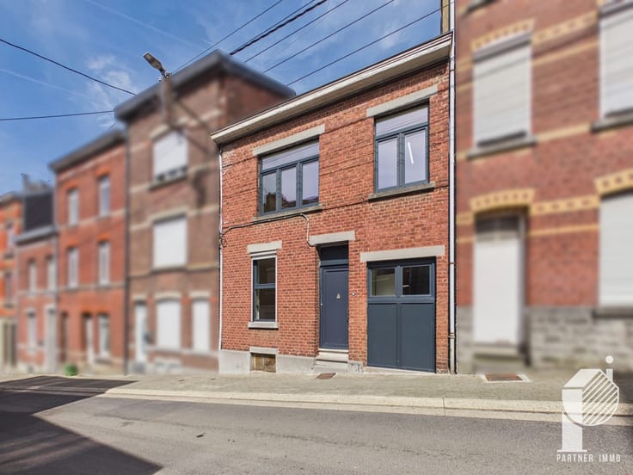
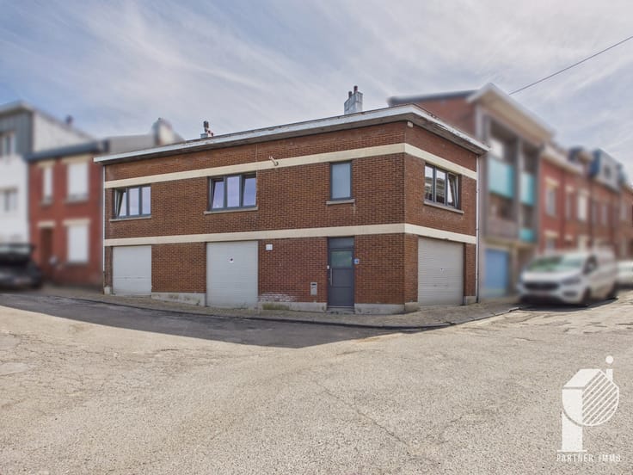
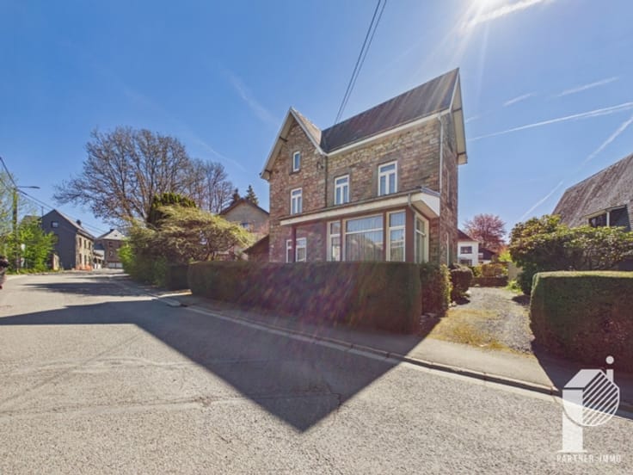
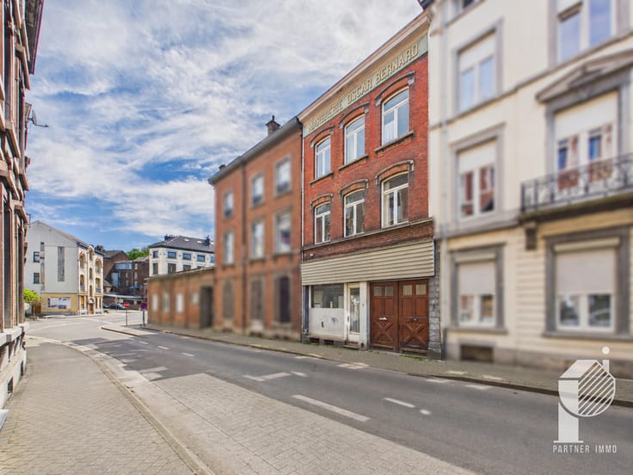
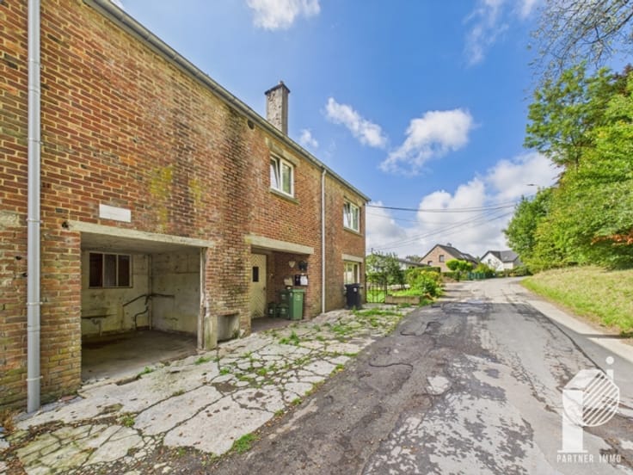
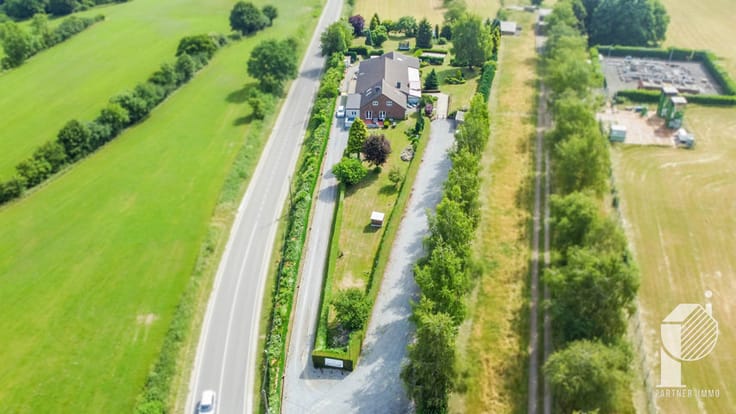
Partner Immo is pleased to present this investment property, a former single-family house converted into 4 apartments and an office space (architect's plans and planning permit available at the agency upon request).
Virtual tour: https://tour.giraffe360.com/b875aafcb77c4ae5af9fdfa60c2d3f86
OFFERS FROM €299,000
The owners reserve the right to assess the price and quality of any offer received. The real estate agent has no authority to sell the property.
Layout:
Ground floor: One-bedroom apartment (living room, kitchen, bathroom), office space, and courtyard.
First floor: Two-bedroom apartment with kitchen and bathroom (to be completed/renovated).
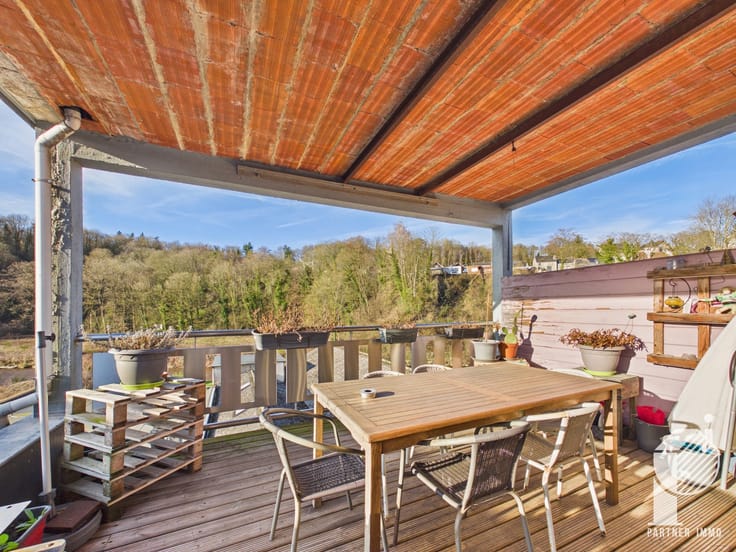
Second floor: Two-bedroom apartment with kitchen, bathroom, and terrace (to be completed).
Third floor: Finished one-bedroom apartment with living room, kitchen, bathroom, laundry room, and terrace.
Additional information:
Single EPC: C – No. 20260227012423 – 200 kWh/m²/year
Individual utility meters to be installed
Planning permit and architect's plans available upon request
Double-glazed PVC windows
An excellent opportunity for investors looking to complete a project and develop a profitable rental property.
Information & viewings:
087/35.45.81 – [email protected]
| Available date | July 16 2026 |
|---|---|
| Neighbourhood or locality | DISON |
| Number of floors | 3 |
| Building condition | To be done up |
| Immovable heritage | Not specified |
| Street frontage width | 14 m |
| Number of frontages | 2 |
| Surroundings type | Living area (residential, urban or rural) |
| Virtual visit |
|
| Asbestos certificate is available | Not specified |
| Usable floor area | 436 square meters |
|---|---|
| Living room surface | 40 square meters |
| Kitchen type | Semi equipped |
| Bedrooms | 6 |
| Bedroom 1 surface | 18 square meters |
| Bedroom 2 surface | 17 square meters |
| Bedroom 3 surface | 17 square meters |
| Bedroom 4 surface | 17 square meters |
| Bedroom 5 surface | 14 square meters |
| Bathrooms | 2 |
| Shower rooms | 3 |
| Toilets | 2 |
| Basement | Yes |
| Furnished | No |
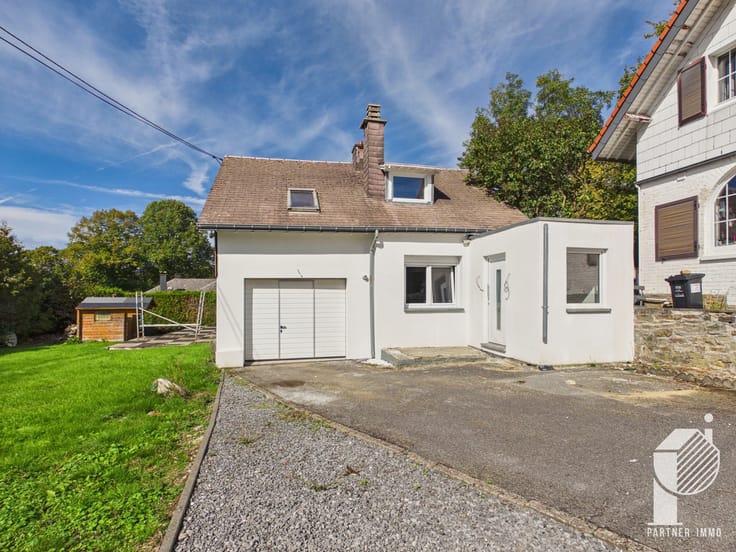
| Surface of the plot | 860 square meters |
|---|---|
| Width of the lot on the street | meters |
| Connection to sewer network | Connected |
| Gas, water & electricity | No |
| Terrace surface | 70 square meters |
| Terrace orientation | North East |
| Primary energy consumption | 200 kilowatt hour per square meters |
|---|---|
| EPC/EPC label | C |
| Renovation works mandatory | Not specified |
| Unique code EPB certificate | 20260227012423 |
| CO₂ emission | 43 kg CO₂/m² |
| Yearly theoretical total energy consumption | 90390 kWh/year |
| Valid electricity inspection certificate | No |
| Summons: No judicial remedy or administrative measure imposed | Not specified |
| Valid flood certificate | Not specified |
| Double glazing | Yes |
| Building permit | Not specified |
|---|---|
| Total ground floor buildable | 137 square meters |
| Cadastral Plan | Not specified |
| Right of first refusal for the tenant | Not specified |
| Allotment permit | Not specified |
| Preemption right | Not specified |
| Most recent urban development zoning | Not specified |
| Flood zone type | Non flood zone |
|
P-score
|
Not specified |
|
G-score
|
Not specified |
| Latest land use designation | Living area (residential, urban or rural) |
Asked price excluding notary fees (excluding eventual registration fees)
| Price | Make an offer starting from 299000 € |
|---|---|
| Tenement building | Yes |
|
|
|







| Address |
19/1 Rue Fernand Houget
4800 - Verviers |
|---|---|
| Website |
|
| External reference | 7778303 |
Get in touch