


525000€
3147 square meters

Unfortunately we did not receive an English translation for this text.
Fr :
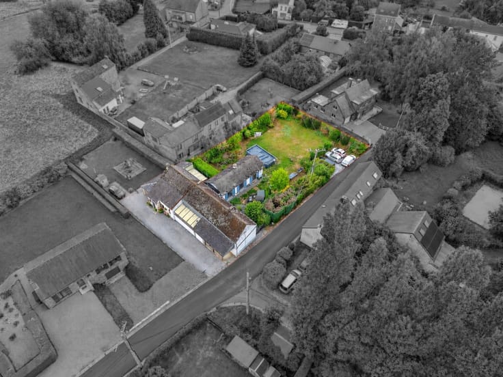
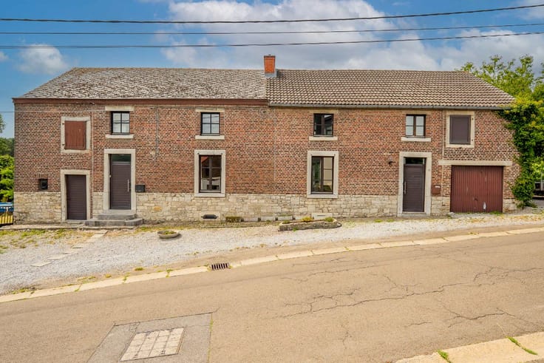
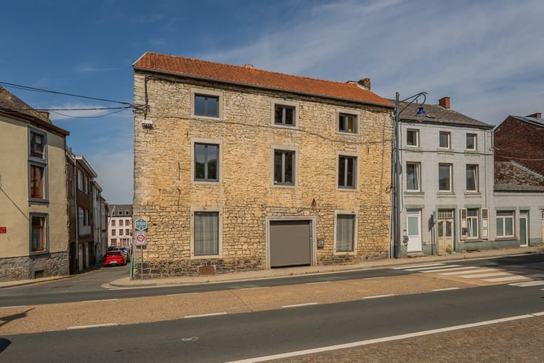
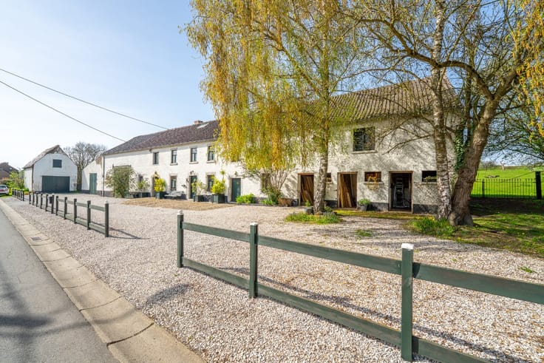
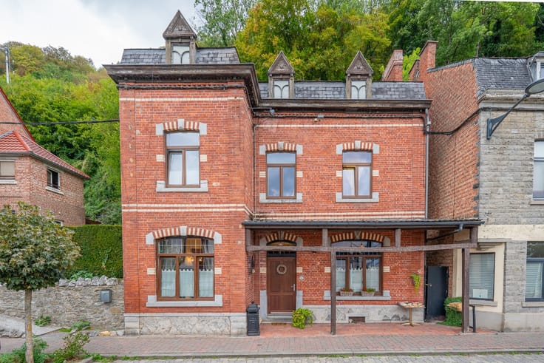
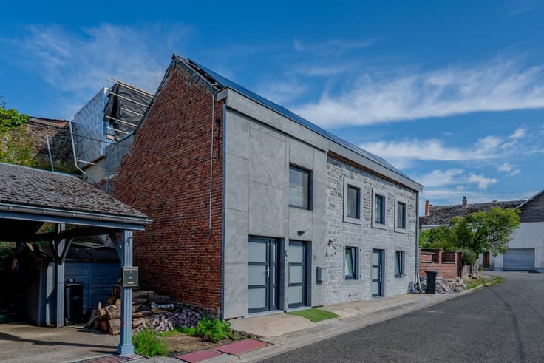
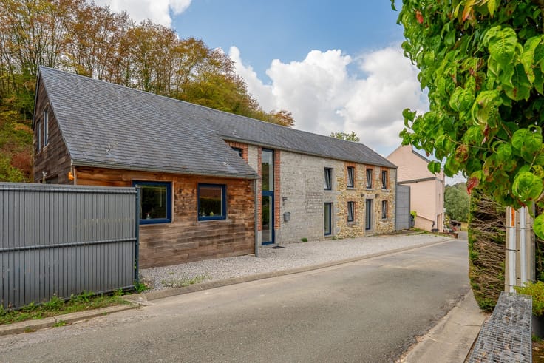
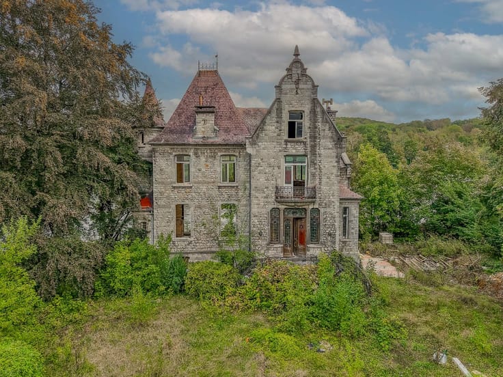
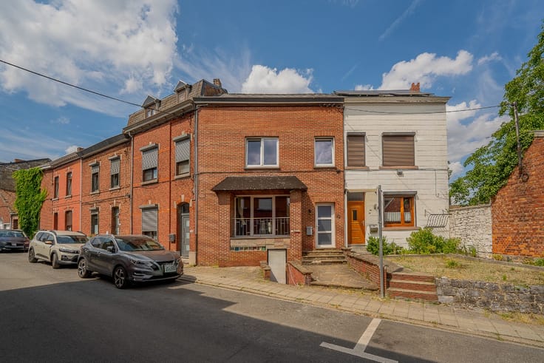
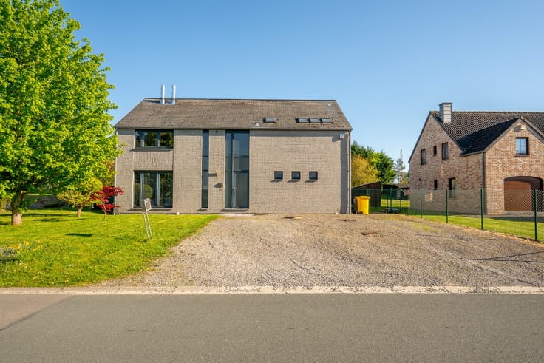
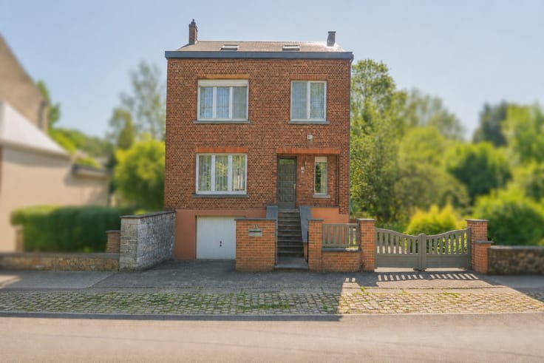
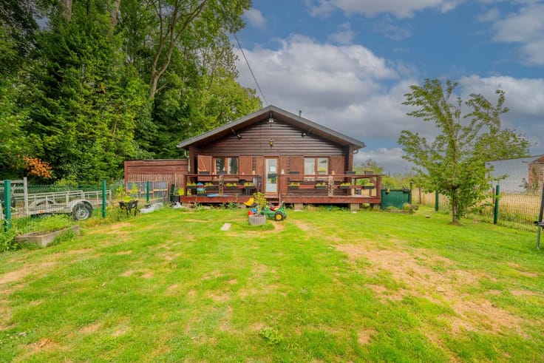
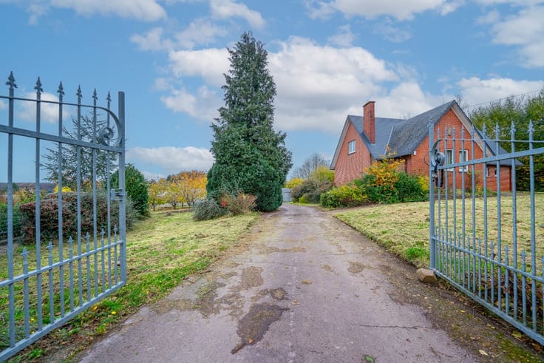
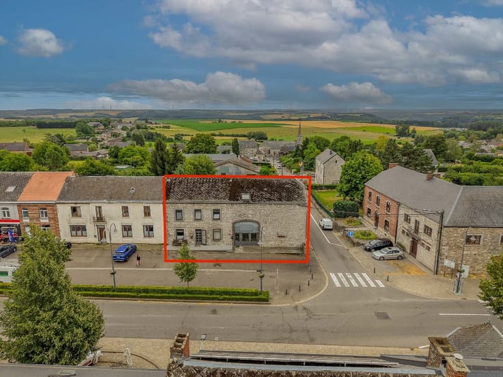
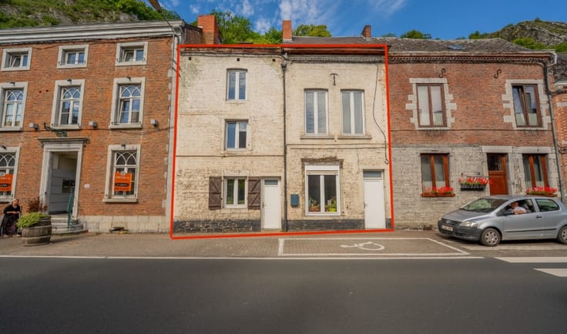
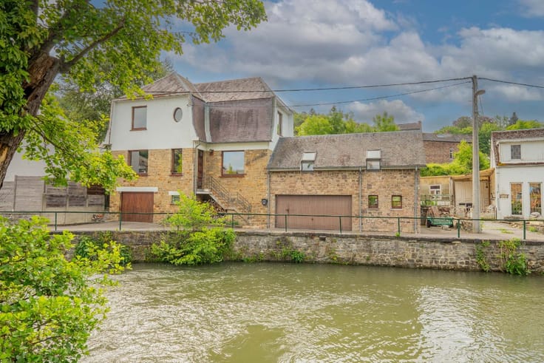
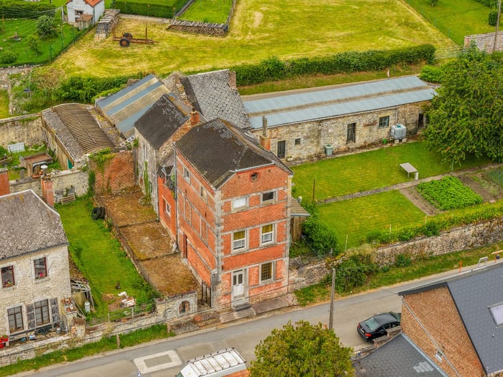
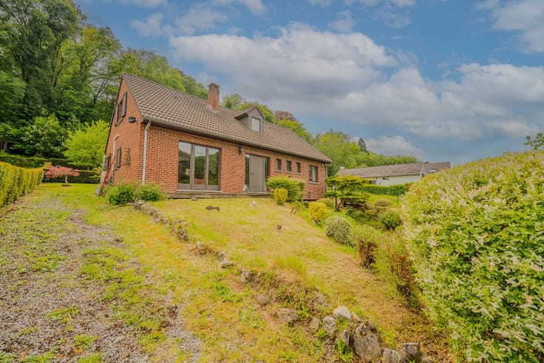
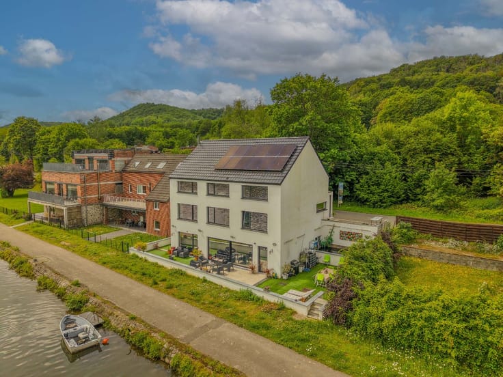
À Flavion, commune de Florennes, découvrez cet ensemble immobilier offrant un excellent potentiel de développement résidentiel.
Implanté sur une parcelle de 3 147 m², ce bâtiment 4 façades aux volumes généreux se prête parfaitement à un projet de reconversion.
Un projet de transformation en 10 appartements de 73 à 174 m² a déjà été élaboré, représentant plus de 1 200 m² de superficies principales projetées. L’ensemble des plans sera mis à disposition de l’acquéreur.
Le projet a également obtenu un accord de principe de la commune, constituant une base favorable à sa réalisation, sous réserve des autorisations administratives définitives.Atouts :
- Projet de 10 appartements
- Surfaces de 73 à 174 m²
- Plus de 1 200 m² projetés
- Plans complets disponibles
- Accord de principe communal
- Parcelle de 3 147 m²
- Situation calme au cœur de Flavion
- Zone non inondable
Une belle opportunité pour investisseurs et professionnels de l’immobilier, avec un important travail préparatoire déjà réalisé.
Plans et informations disponibles sur demande. Contactez ERA La Clé au 081/84.21.21 ou [email protected] pour recevoir le dossier complet et organiser une visite.
PEB G numéro 20260521011714 - 1 041 115 Kwh/an - 1141 Kwh/m2.an - Validité 21/05/2036
| Number of floors | 1 |
|---|---|
| Building condition | To renovate |
| Immovable heritage | Not specified |
| Number of frontages | 4 |
| Asbestos certificate is available | Not specified |
| Usable floor area | 3147 square meters |
|---|---|
| Office | No |
| Furnished | No |
| Armored door | No |
| Surface of the plot | 3147 square meters |
|---|---|
| Connection to sewer network | Not connected |
| Gas, water & electricity | No |
| Primary energy consumption | 1141 kilowatt hour per square meters |
|---|---|
| EPC/EPC label | G |
| Renovation works mandatory | Not specified |
| Unique code EPB certificate | 20260521011714 |
| CO₂ emission | Not specified |
| Yearly theoretical total energy consumption | 99000 kWh/year |
| Valid electricity inspection certificate | No |
| E-level (overall energy performance) | 1141 |
| Conformity certification for fuel tanks | Not specified |
| Summons: No judicial remedy or administrative measure imposed | Not specified |
| Valid flood certificate | Not specified |
| Heat pump | No |
| Photovoltaic solar panels | No |
| Thermic solar panels | No |
| Common water heater | No |
| Double glazing | No |
| Building permit | Yes |
|---|---|
| Type of building | Apartment building |
| Cadastral Plan | Not specified |
| Right of first refusal for the tenant | Not specified |
| Allotment permit | No |
| Preemption right | No |
| Proceedings for breach of planning regulations | No |
| Most recent urban development zoning | Not specified |
| Flood zone type | Non flood zone |
|
P-score
|
Not specified |
|
G-score
|
Not specified |
| Latest land use designation | Living area (residential, urban or rural) |
Asked price excluding notary fees (excluding eventual registration fees)
| Price | 525000 € |
|---|---|
| Cadastral income | 1 € |
| Tenement building | Yes |
|
|
|






| Address |
Rue de Marchovelette 17/RDC
5000 - Namur |
|---|---|
| Website |
|
| External reference | a0iTs000009jqwXIAQ |
Get in touch