


250000€
3 bedrooms 200 square meters

Unfortunately we did not receive an English translation for this text.
Fr :
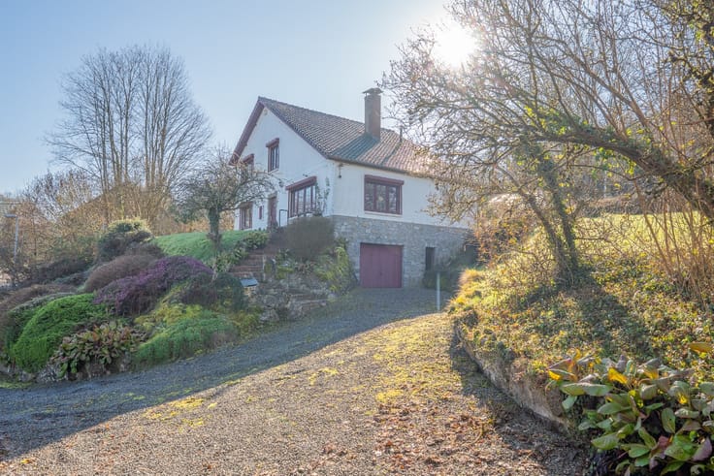
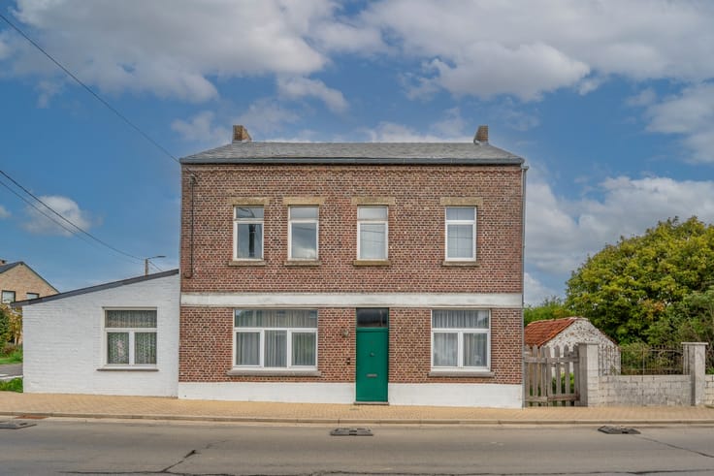
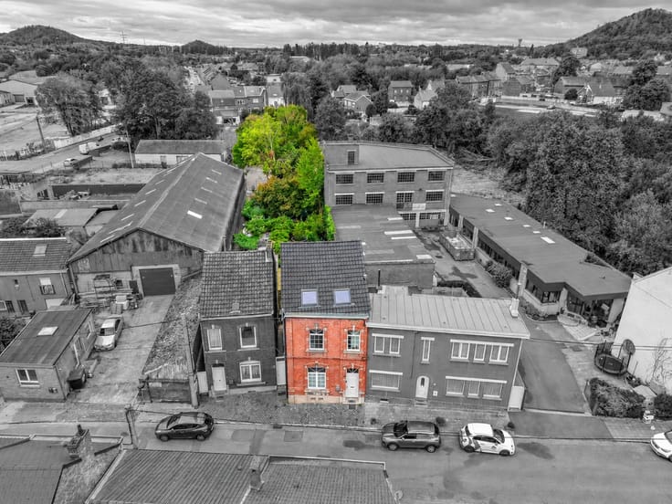
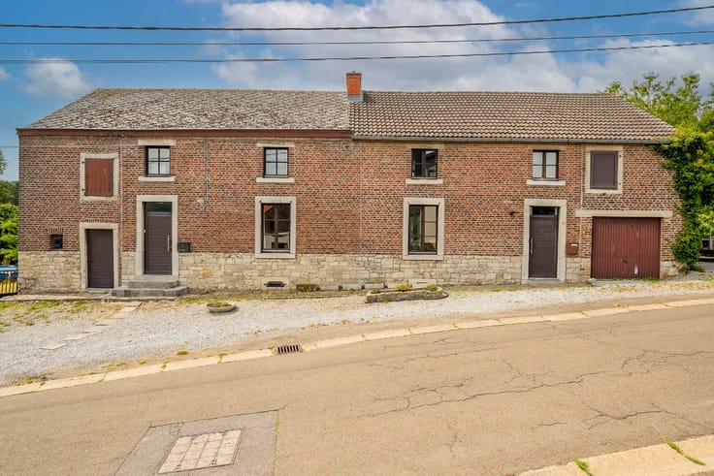
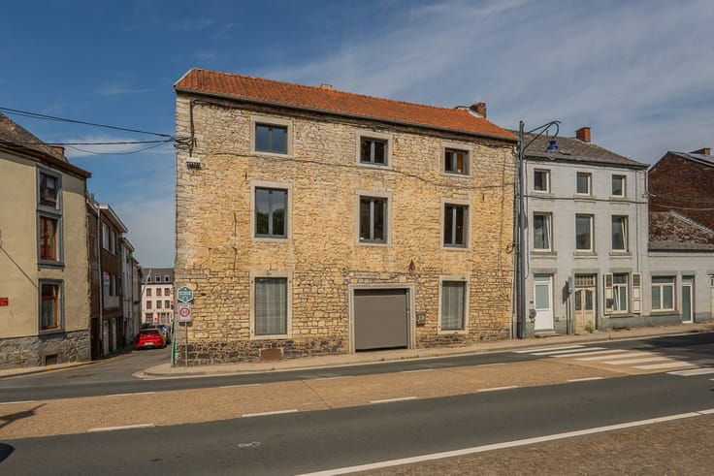
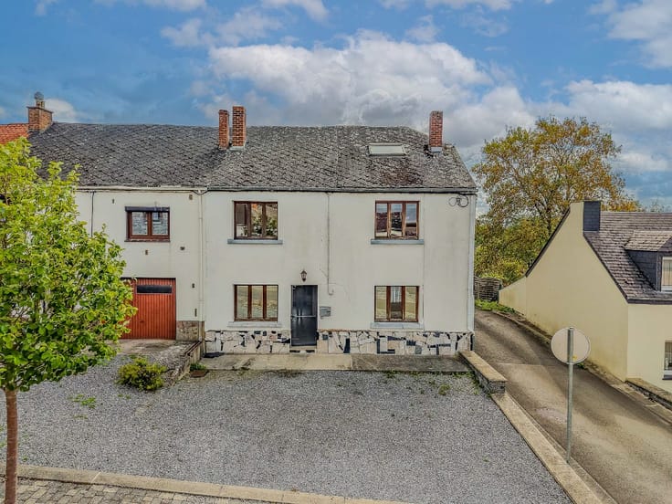
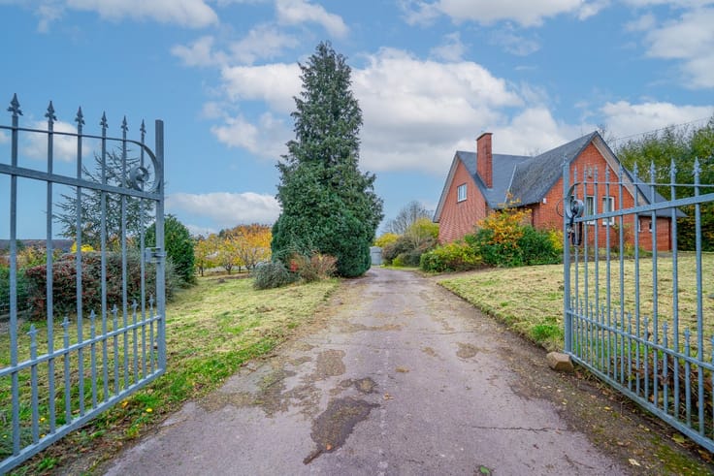
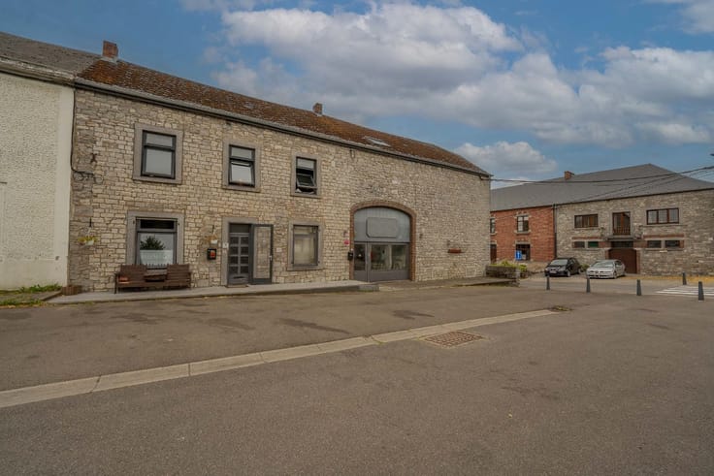
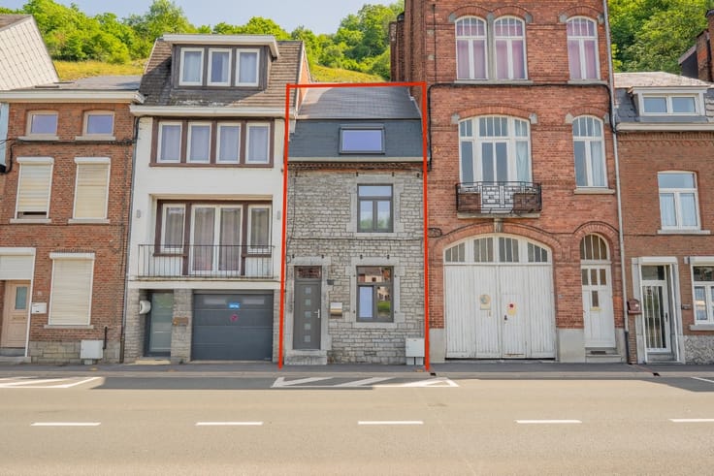
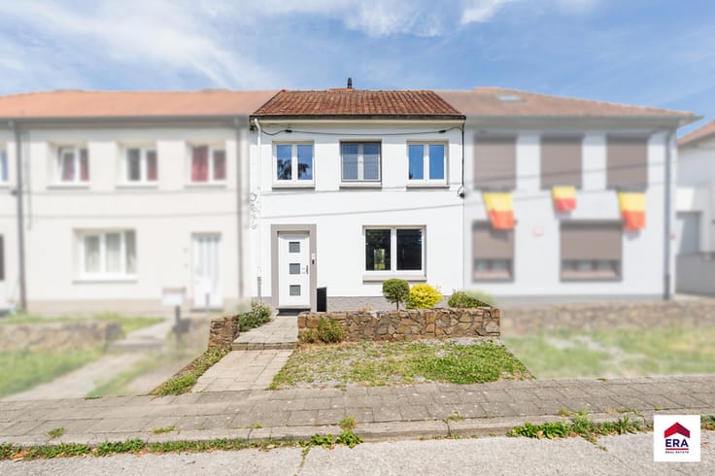
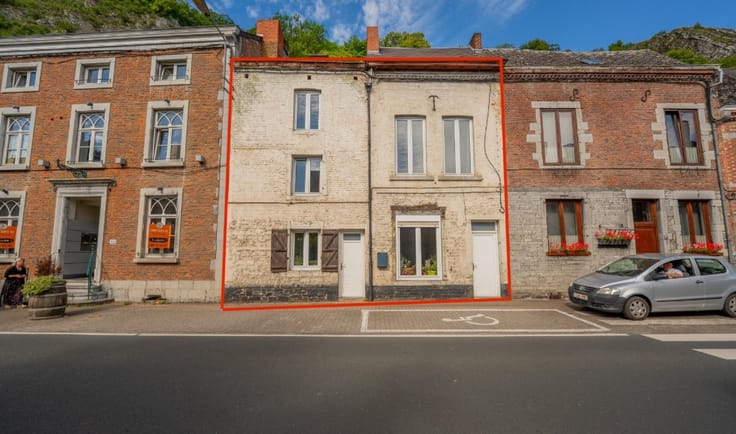
Vous cherchez une maison de caractère spacieuse dans le centre d'Hastière ?
ERA La Clé vous présente cette charmante maison située à quelques pas des commerces et commodités : école primaire, supérette, boucherie, bureau de poste et salon de coiffure. Un emplacement pratique au quotidien.
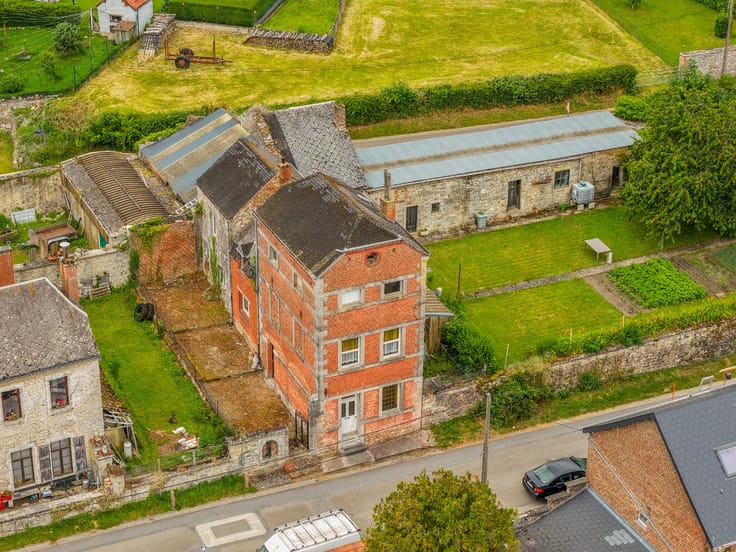
Avec ses 200 m² habitables, cette propriété séduit par son authenticité, ses beaux volumes et ses nombreuses possibilités d'aménagement.
Elle dispose de 3 chambres qui peuvent devenir 5 grâce au grenier aménageable. Un véritable atout pour une famille souhaitant davantage d'espace.Caractéristiques :
Superficie habitable : 200 m2
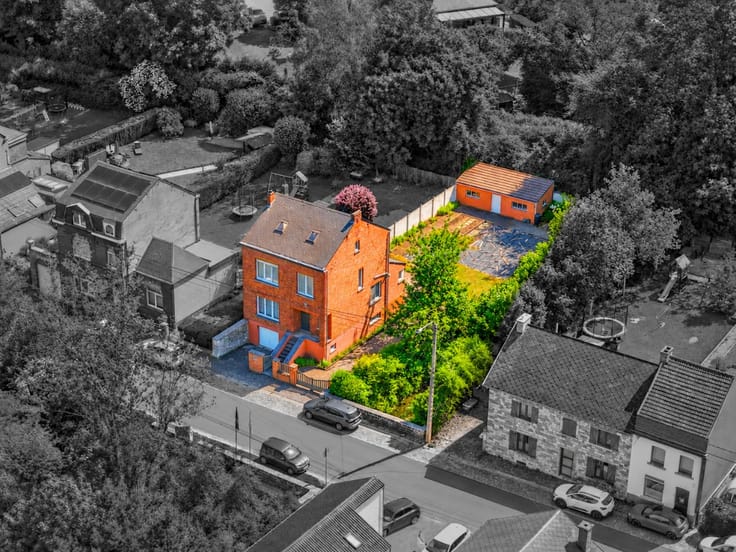
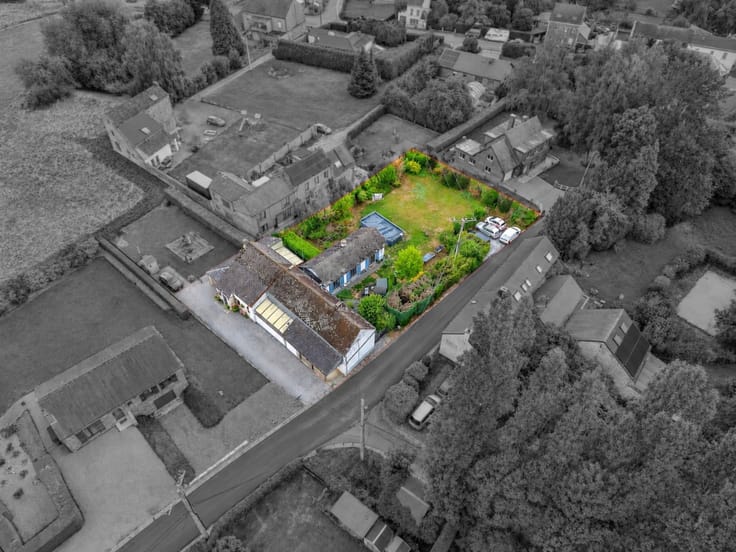
Terrain : 235 m2
3 chambres de 13, 14 et 10 m2
1 salle de bains
Grenier aménageable
Maison 3 façades en très bon état
Chauffage au mazout et double vitrage
Installation électrique avec certificat de contrôle valide
Informations pratiques :
Contactez ERA La Clé au +32 81 84 21 21 pour plus d’informations
Courriel : [email protected]
(Le prix est à considérer comme un appel à la négociation et non comme une offre, sous réserve d’acceptation du propriétaire)
PEB (G - 558) – réf : 20260112014753 – 108366 Kwh/an – 558 Kwh/m².an – Validité : 12/01/2036
| Number of floors | 2 |
|---|---|
| Building condition | Good |
| Immovable heritage | Not specified |
| Number of frontages | 3 |
| Virtual visit |
|
| Asbestos certificate is available | Not specified |
| Usable floor area | 200 square meters |
|---|---|
| Living room surface | 20 square meters |
| Dining room surface | 25 square meters |
| Kitchen surface | 17 square meters |
| Bedrooms | 3 |
| Bedroom 1 surface | 13 square meters |
| Bedroom 2 surface | 14 square meters |
| Bedroom 3 surface | 10 square meters |
| Bathrooms | 1 |
| Office | No |
| Furnished | No |
| Armored door | No |
| Surface of the plot | 235 square meters |
|---|---|
| Connection to sewer network | Connected |
| Gas, water & electricity | No |
| Primary energy consumption | 558 kilowatt hour per square meters |
|---|---|
| EPC/EPC label | G |
| Renovation works mandatory | Not specified |
| Unique code EPB certificate | 20260112014753 |
| CO₂ emission | Not specified |
| Yearly theoretical total energy consumption | 108366 kWh/year |
| Valid electricity inspection certificate | Yes |
| E-level (overall energy performance) | 558 |
| Conformity certification for fuel tanks | Not specified |
| Summons: No judicial remedy or administrative measure imposed | Not specified |
| Valid flood certificate | Not specified |
| Heating type | Fuel oil |
| Heat pump | No |
| Photovoltaic solar panels | No |
| Thermic solar panels | No |
| Common water heater | No |
| Double glazing | Yes |
| Building permit | No |
|---|---|
| Cadastral Plan | Not specified |
| Right of first refusal for the tenant | Not specified |
| Allotment permit | No |
| Preemption right | No |
| Proceedings for breach of planning regulations | No |
| Most recent urban development zoning | Not specified |
|
P-score
|
Not specified |
|
G-score
|
Not specified |
| Latest land use designation | Another type of area |
Asked price excluding notary fees (excluding eventual registration fees)
| Price | 250000 € |
|---|---|
| Cadastral income | 1 € |
| Tenement building | No |
|
|
|






| Address |
Rue de Marchovelette 17/RDC
5000 - Namur |
|---|---|
| Website |
|
| External reference | a0iTs000009PEgvIAG |
Get in touch