


450000€
5 bedrooms 287 square meters

Unfortunately we did not receive an English translation for this text.
Fr :
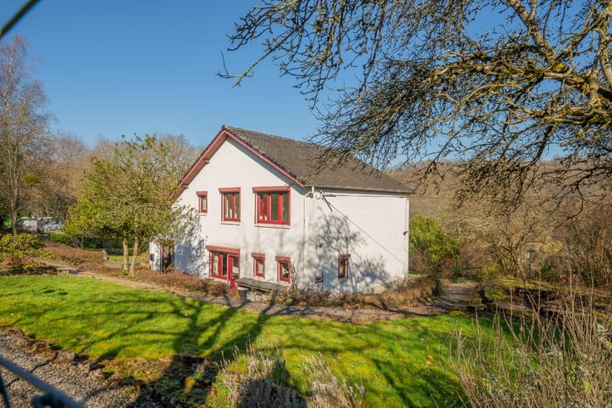
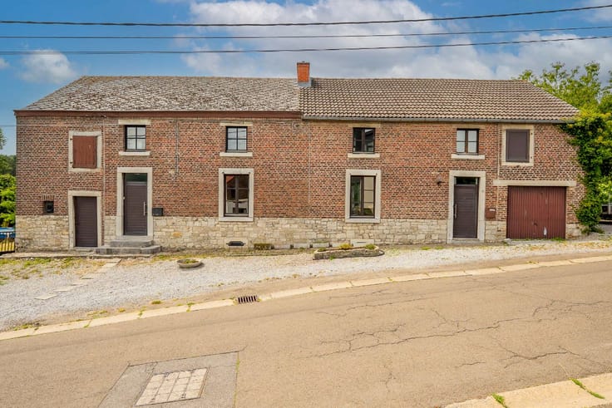
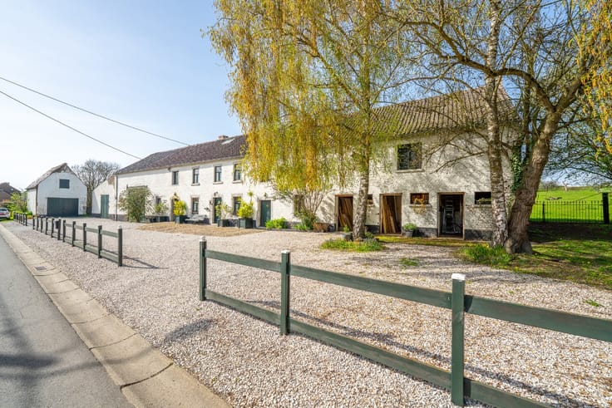
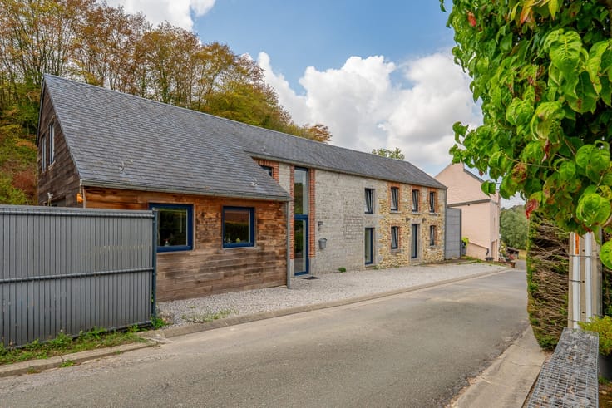
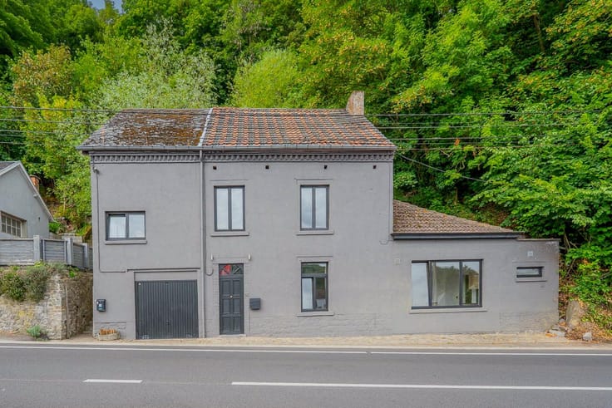
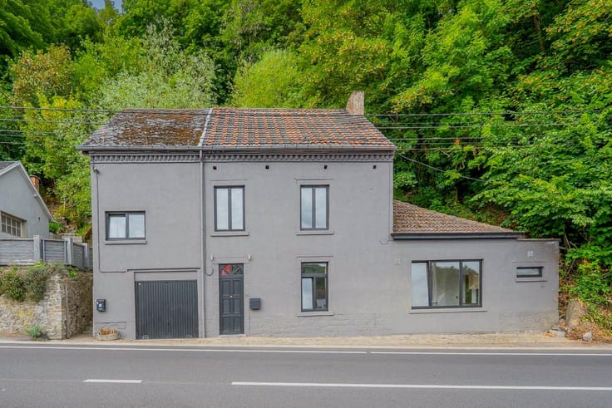
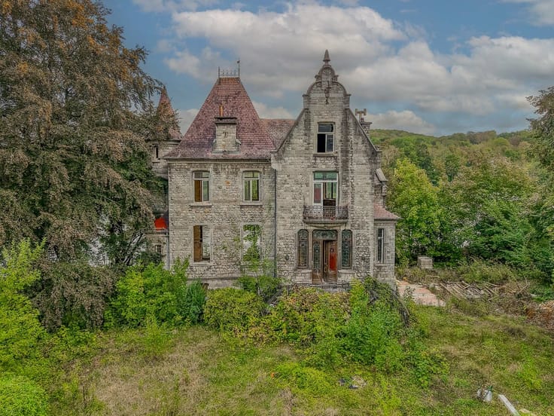
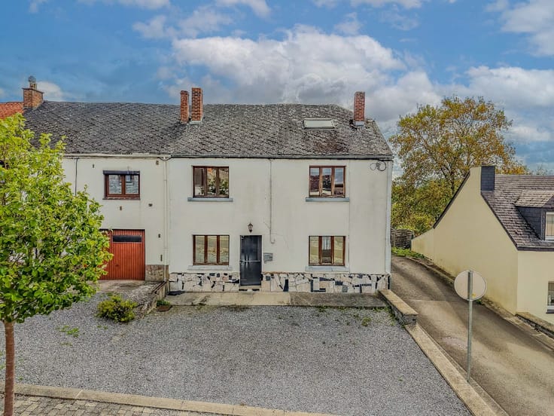
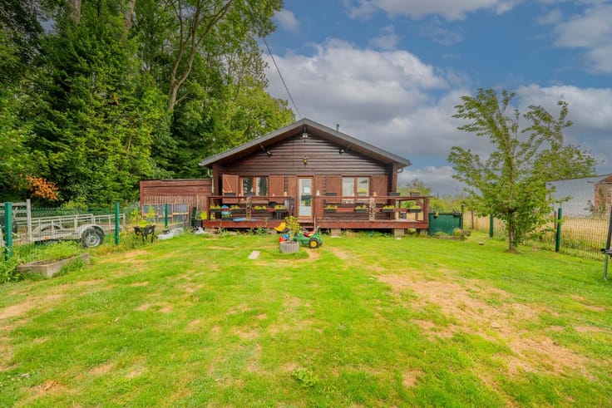
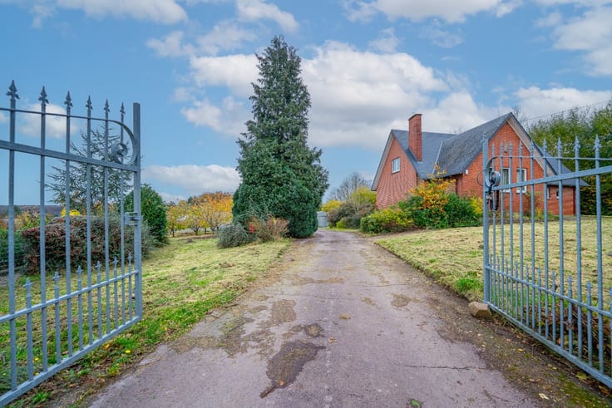
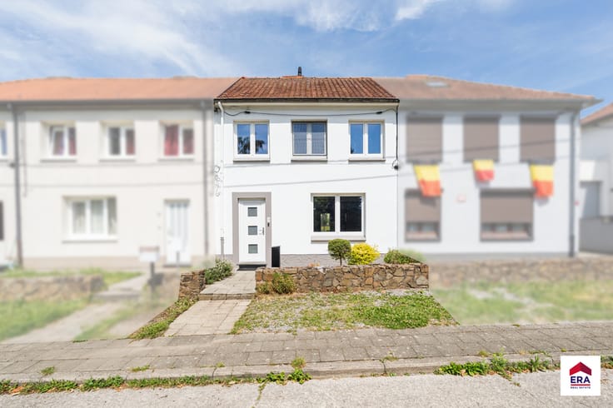
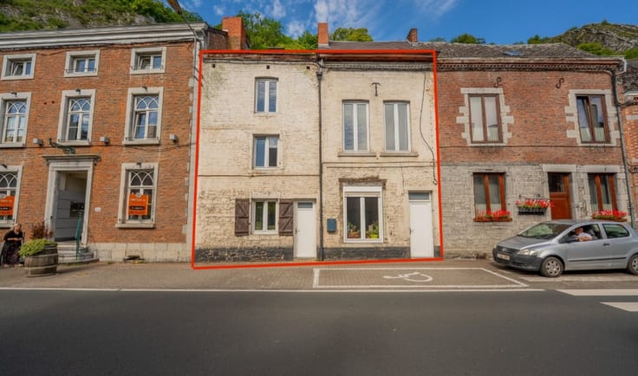
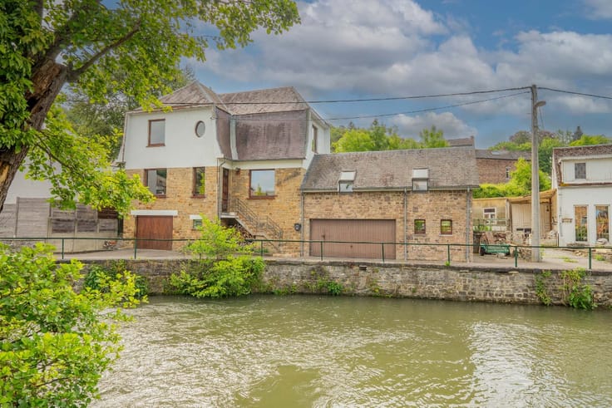
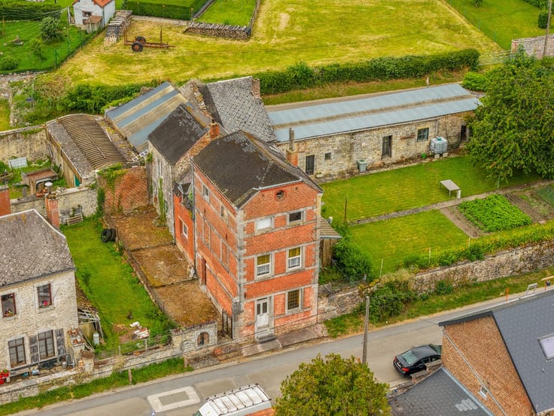
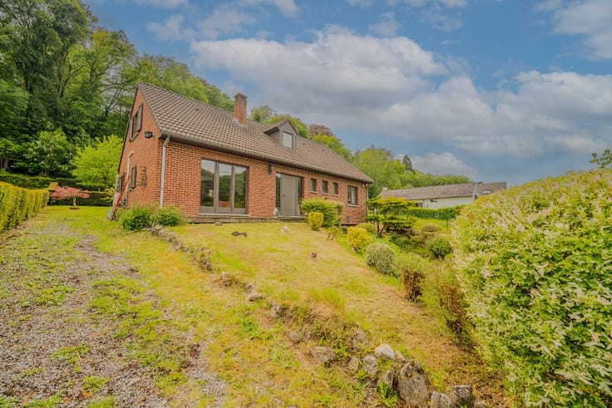
Découvrez cette authentique propriété de style fermette, implantée sur un magnifique terrain de 36.226 m², offrant espace, caractère et de nombreuses possibilités.
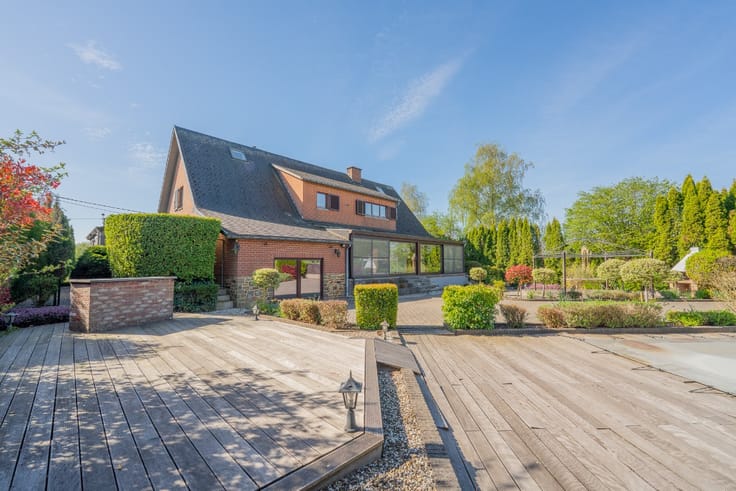
Dès l’entrée, la maison séduit par son cachet chaleureux. Les pièces de vie spacieuses et conviviales invitent à profiter pleinement des lieux, tandis qu’une grande véranda prolonge agréablement les espaces vers le jardin.
Le rez-de-chaussée dispose de 2 chambres, chacune bénéficiant de sa salle de bains ou salle de douche, offrant ainsi un réel confort de plain-pied. Une buanderie avec arrière-cuisine complète ce niveau.
Àl’étage, vous découvrirez 3 belles et très spacieuses chambres, portant la capacité totale de la maison à 5 chambres.
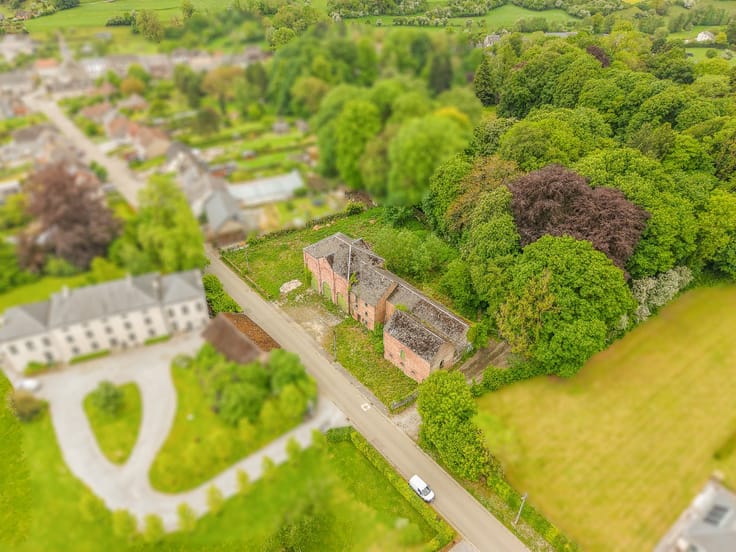
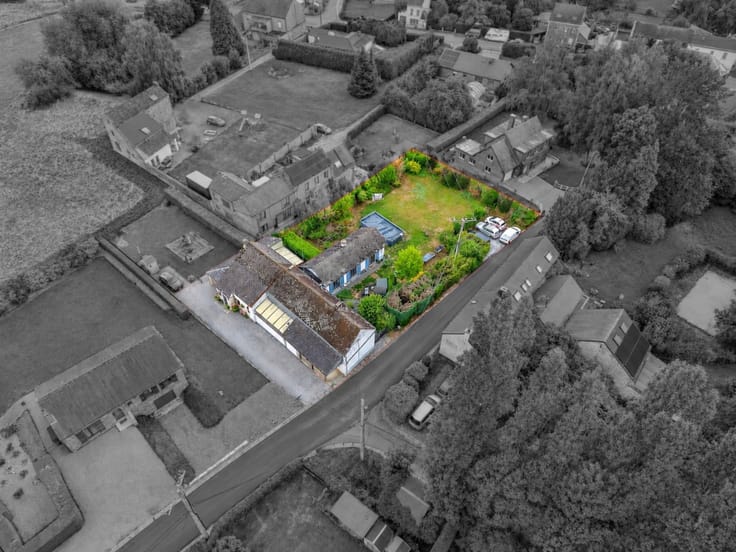
À l’extérieur, le vaste jardin arboré et les terrains qui entourent la propriété constituent un véritable atout. Plusieurs dépendances complètent l’ensemble : atelier, granges et garages, offrant de multiples possibilités de stockage, d’activité ou d’aménagement selon vos projets.
✨ Une propriété rare qui conjugue authenticité, grands espaces, dépendances et plus de 3,6 hectares de terrain, idéale pour les amoureux de caractère et de nature.
PEB G - Numéro : 20190225001122 - 180 509 Kwh/an - 630 Kwh/m2.an - Validité 25/02/2029
📞 ERA La Clé – +32 81 84 21 21.
(Le prix est un appel à la négociation, sous réserve
| Number of floors | 1 |
|---|---|
| Building condition | First occupation |
| Immovable heritage | Not specified |
| Number of frontages | 4 |
| Covered parking spaces | 2 |
| Virtual visit |
|
| Asbestos certificate is available | Not specified |
| Usable floor area | 287 square meters |
|---|---|
| Living room | Yes |
| Dining room | Yes |
| Bedrooms | 5 |
| Bathrooms | 2 |
| Office | Yes |
| Basement | Yes |
| Furnished | No |
| Armored door | No |
| Surface of the plot | 36226 square meters |
|---|---|
| Connection to sewer network | Not connected |
| Gas, water & electricity | Yes |
| Terrace | Yes |
| Primary energy consumption | 630 kilowatt hour per square meters |
|---|---|
| EPC/EPC label | G |
| Renovation works mandatory | Not specified |
| Unique code EPB certificate | 20190225001122 |
| CO₂ emission | Not specified |
| Yearly theoretical total energy consumption | 180509 kWh/year |
| Valid electricity inspection certificate | No |
| E-level (overall energy performance) | 630 |
| Conformity certification for fuel tanks | Not specified |
| Summons: No judicial remedy or administrative measure imposed | Not specified |
| Valid flood certificate | Not specified |
| Heating type | Fuel oil |
| Heat pump | No |
| Photovoltaic solar panels | No |
| Thermic solar panels | No |
| Common water heater | No |
| Double glazing | Yes |
| Building permit | No |
|---|---|
| Cadastral Plan | Not specified |
| Right of first refusal for the tenant | Not specified |
| Allotment permit | No |
| Preemption right | No |
| Proceedings for breach of planning regulations | No |
| Most recent urban development zoning | Not specified |
|
P-score
|
Not specified |
|
G-score
|
Not specified |
| Latest land use designation | Another type of area |
Asked price excluding notary fees (excluding eventual registration fees)
| Price | 450000 € |
|---|---|
| Cadastral income | 1 € |
| Tenement building | No |
|
|
|




| Address |
Rue de Marchovelette 17/RDC
5000 - Namur |
|---|---|
| Website |
|
| External reference | a0iTs000009m1MPIAY |
Get in touch