


425000€
3 bedrooms 150 square meters

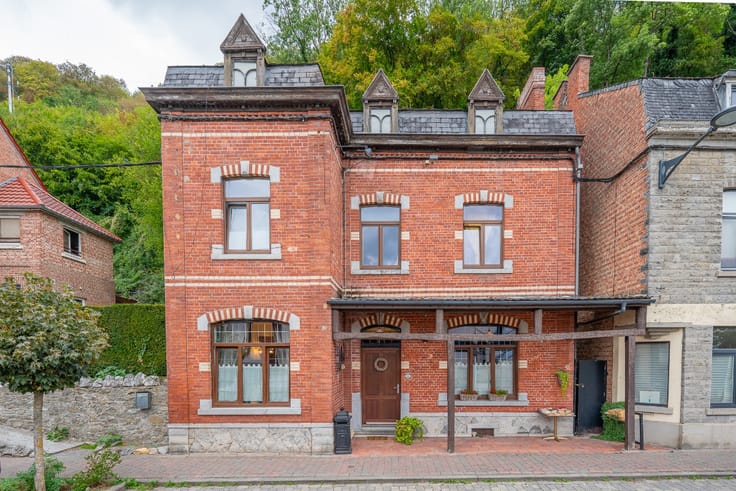
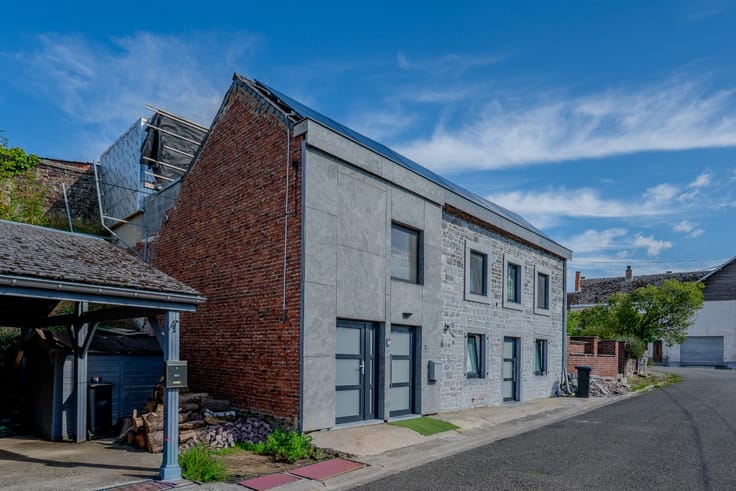
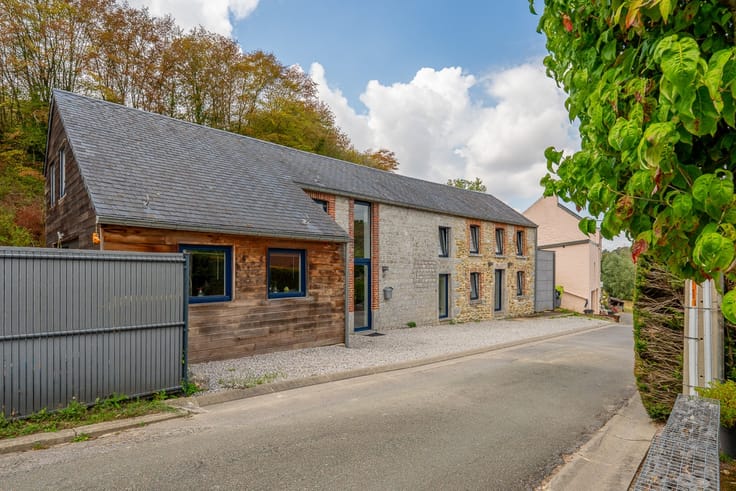
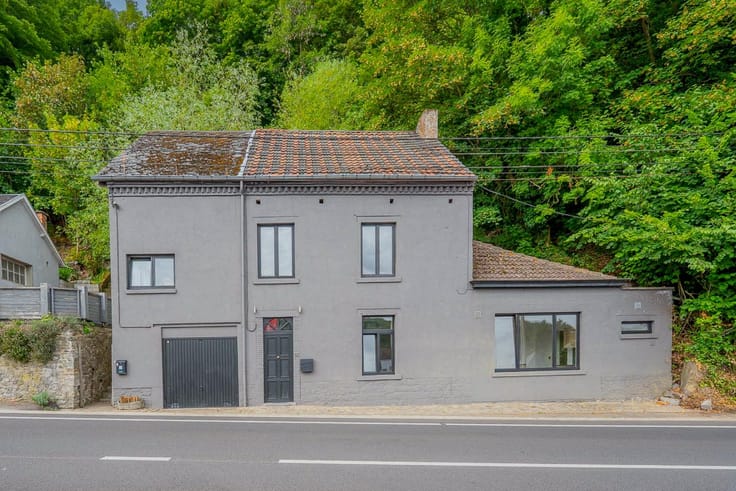
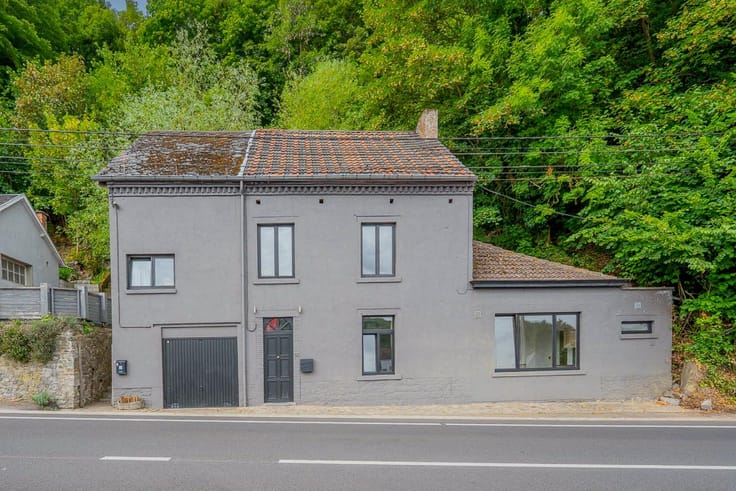
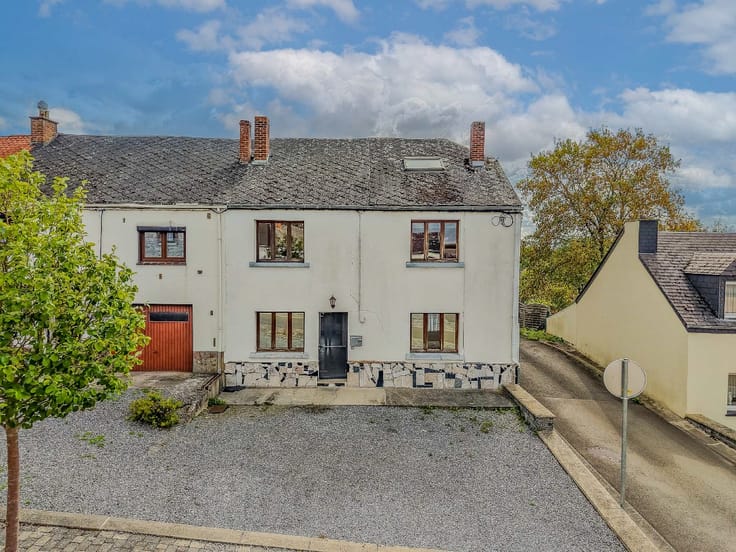
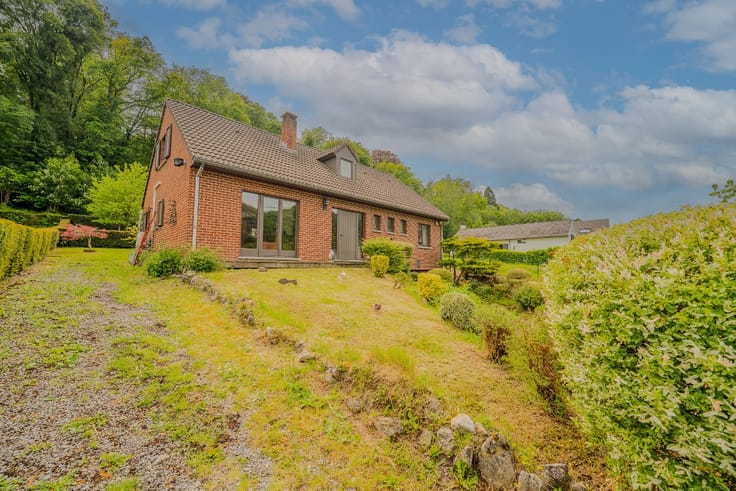
Detached house with 3 bedrooms, 1 office, a garage, and a ya
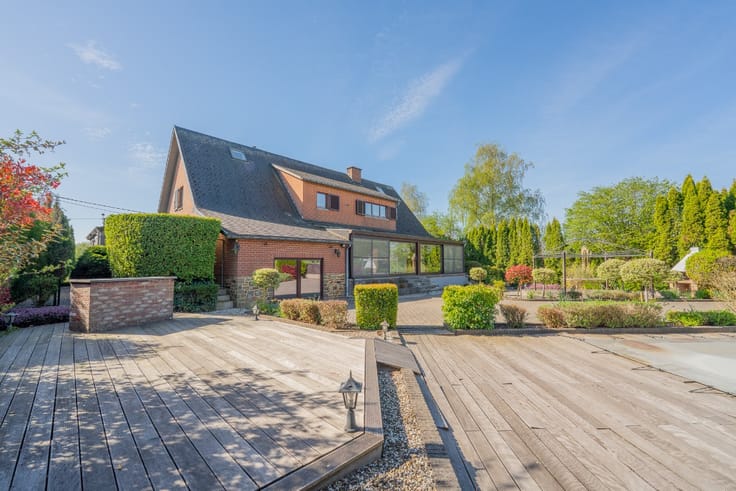
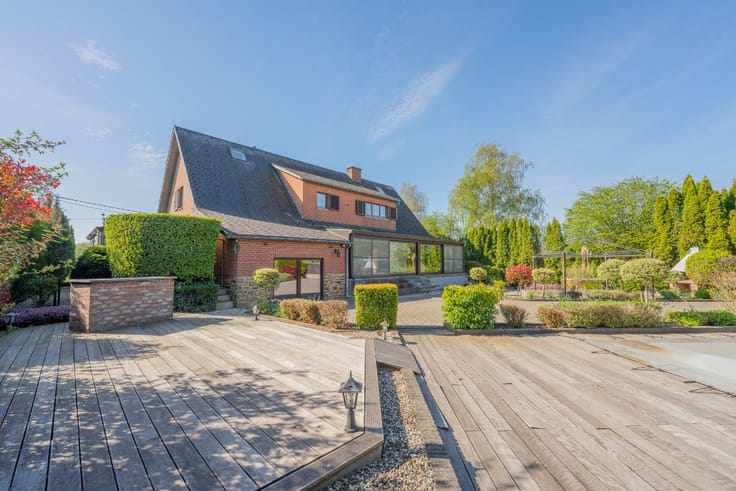
🏡 ERA LA CLÉ presents this detached house located in Annevoie! 🔑
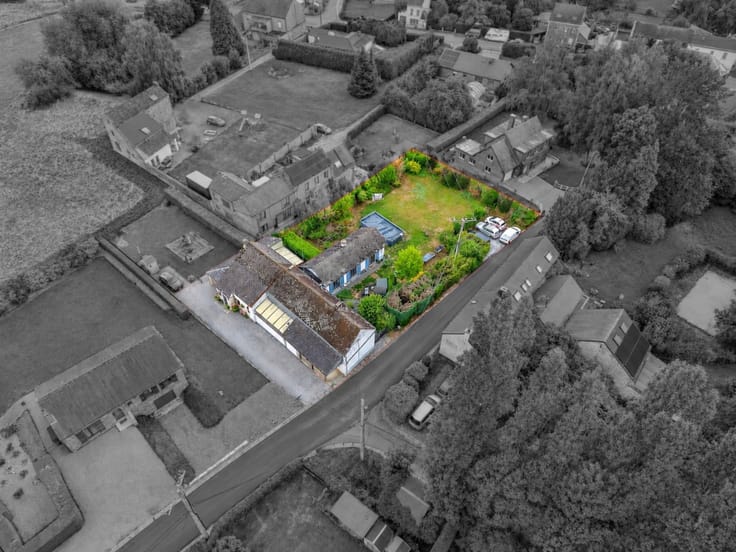
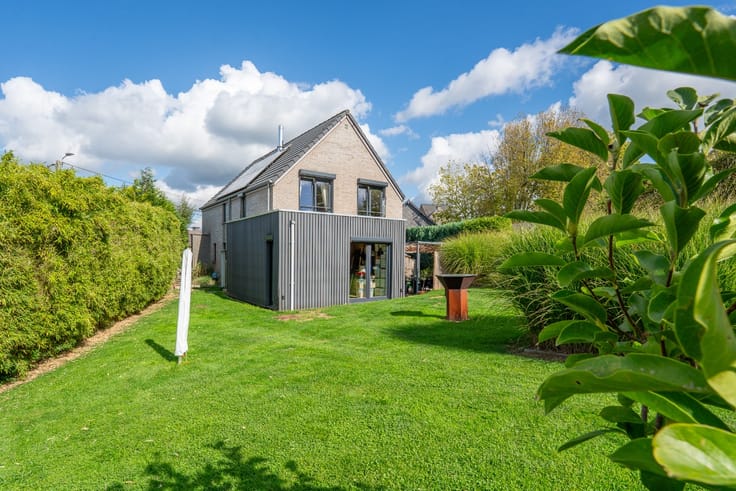
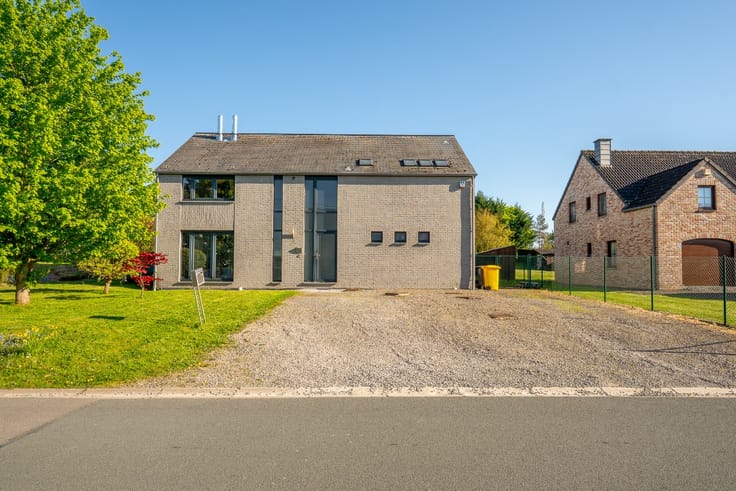
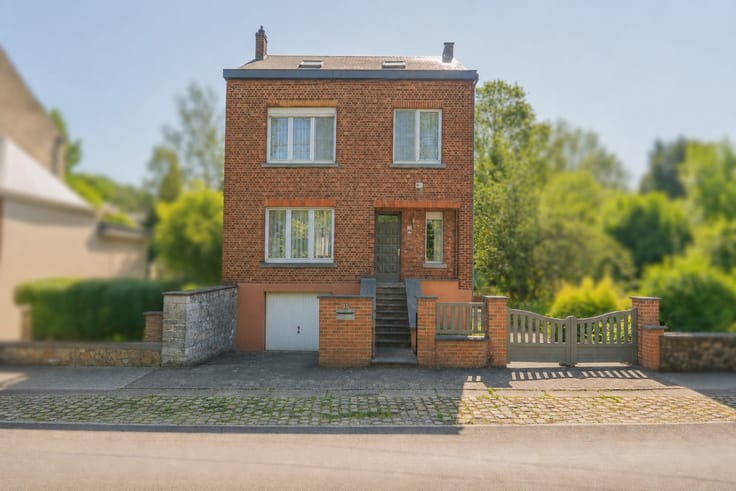
Set on a beautiful lot of approximately 1,000 m², this house, built in 1993, offers spacious rooms and an ideal layout for family life.
With approximately 150 m² of living space, it features 3 bedrooms as well as an office—perfect for working from home, a freelance profession, or as a multipurpose room.
✨ Key features:
🏠 Detached house
🏗️ Built in 1993
📐 Approximately 150 m² of living space
🛏️ 3 bedrooms
💻 1 home office
🌳 Garden on a lot of approximately 1,000 m²
🚗 Garage
📦 Basements
🌱 Energy Performance Certificate (PEB) Class D – 296 kWh/m²/year
📋 PEB No.: 20260804033623
📅 Certificate valid until 08/04/2036
🌿 A home offering space, comfort, and great potential, set in the pleasant surroundings of Annevoie.
📞 Interested in seeing it? Contact ERA LA CLÉ for more information or to schedule a tour!
🔑 ERA LA CLÉ – The key to your new home.
| Construction year | 1993 |
|---|---|
| Number of floors | 1 |
| Building condition | Good |
| Immovable heritage | Not specified |
| Number of frontages | 4 |
| Covered parking spaces | 1 |
| Virtual visit |
|
| Asbestos certificate is available | Not specified |
| Usable floor area | 150 square meters |
|---|---|
| Living room surface | 39 square meters |
| Kitchen surface | 18 square meters |
| Bedrooms | 3 |
| Bedroom 1 surface | 14 square meters |
| Bedroom 2 surface | 15 square meters |
| Bedroom 3 surface | 16 square meters |
| Bathrooms | 1 |
| Office surface | 13 square meters |
| Office | Yes |
| Basement surface | 50 square meters |
| Furnished | No |
| Armored door | No |
| Surface of the plot | 1000 square meters |
|---|---|
| Connection to sewer network | Connected |
| Gas, water & electricity | No |
| Garden surface | 1000 square meters |
| Primary energy consumption | Not specified |
|---|---|
| EPC/EPC label | D |
| Renovation works mandatory | Not specified |
| Unique code EPB certificate | 20260804033623 |
| CO₂ emission | Not specified |
| Yearly theoretical total energy consumption | Not specified |
| Valid electricity inspection certificate | No |
| Conformity certification for fuel tanks | Not specified |
| Summons: No judicial remedy or administrative measure imposed | Not specified |
| Valid flood certificate | Not specified |
| Heating type | Fuel oil |
| Heat pump | No |
| Photovoltaic solar panels | No |
| Thermic solar panels | No |
| Common water heater | No |
| Double glazing | Yes |
| Building permit | Yes |
|---|---|
| Cadastral Plan | Not specified |
| Right of first refusal for the tenant | Not specified |
| Allotment permit | No |
| Preemption right | No |
| Proceedings for breach of planning regulations | No |
| Most recent urban development zoning | Not specified |
|
P-score
|
Not specified |
|
G-score
|
Not specified |
| Latest land use designation | Another type of area |
Asked price excluding notary fees (excluding eventual registration fees)
| Price | 425000 € |
|---|---|
| Cadastral income | 1 € |
| Tenement building | No |
|
|
|






| Address |
Rue de Marchovelette 17/RDC
5000 - Namur |
|---|---|
| Website |
|
| External reference | a0iTs000009VXAbIAO |
Get in touch