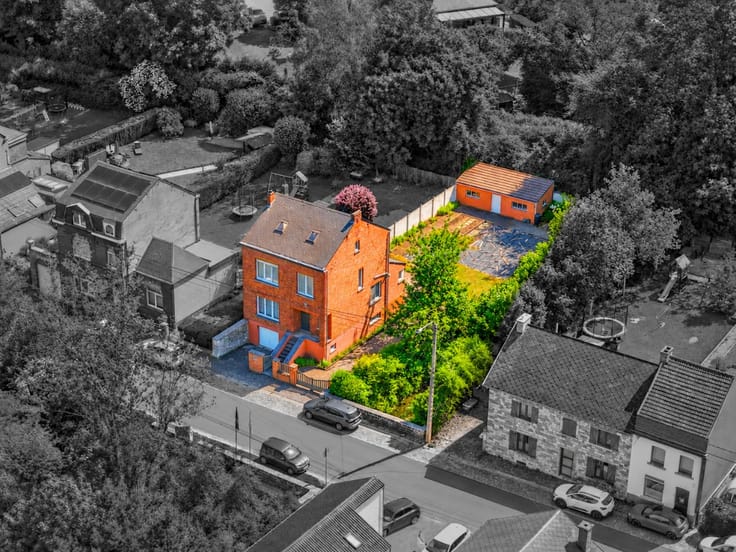



Make an offer starting from 299000€
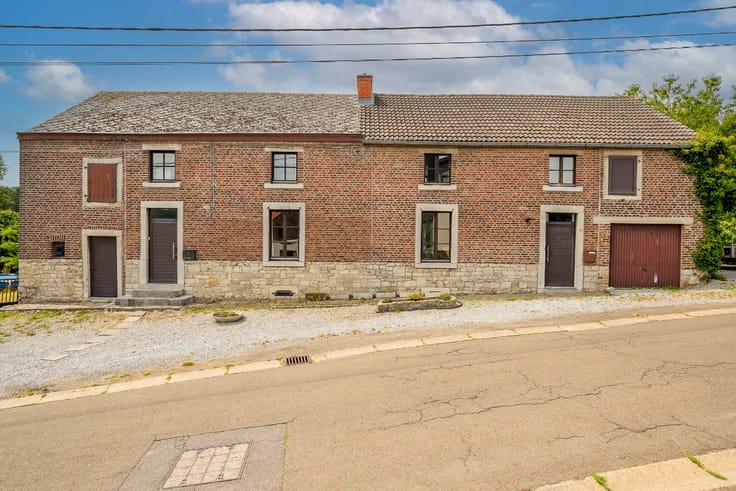
4 bedrooms 260 square meters

Unfortunately we did not receive an English translation for this text.
Fr :
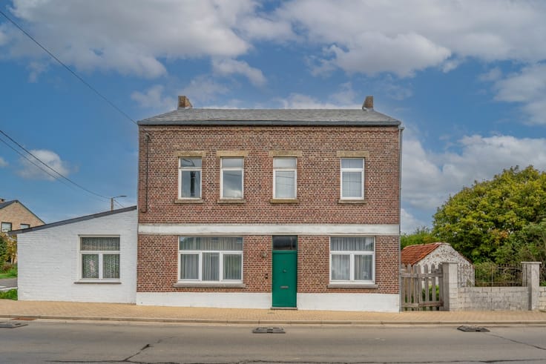
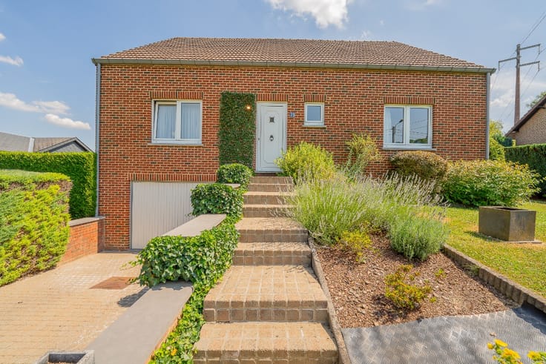
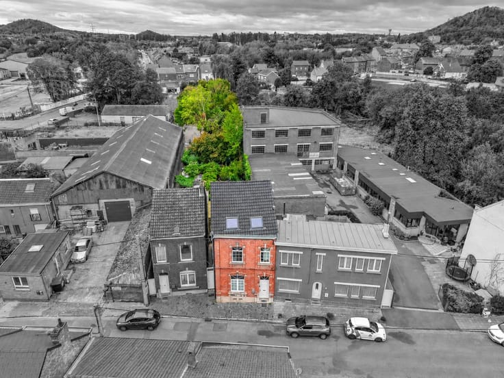
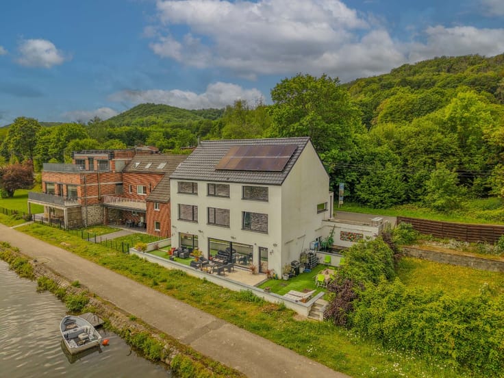
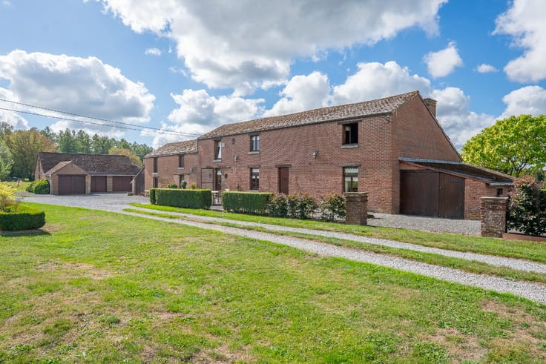
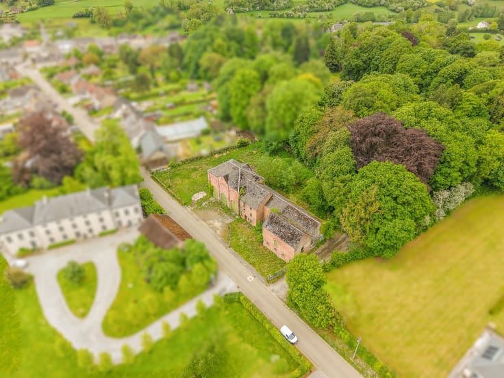
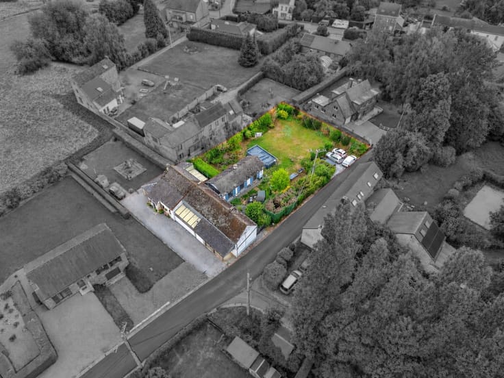
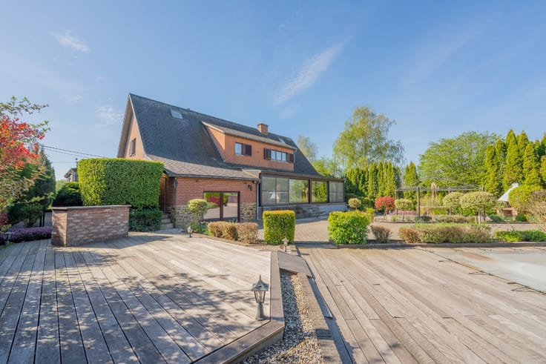
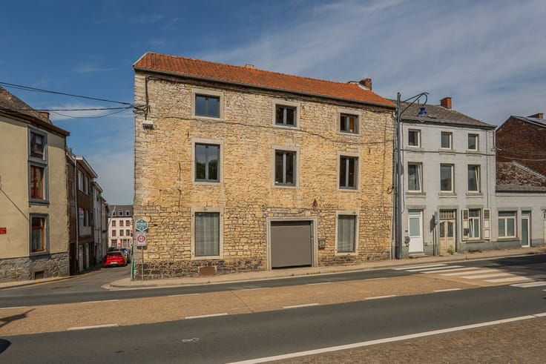
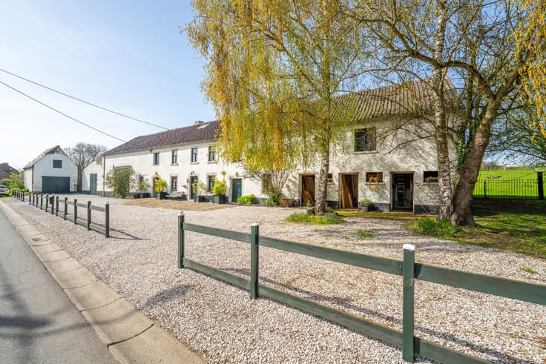
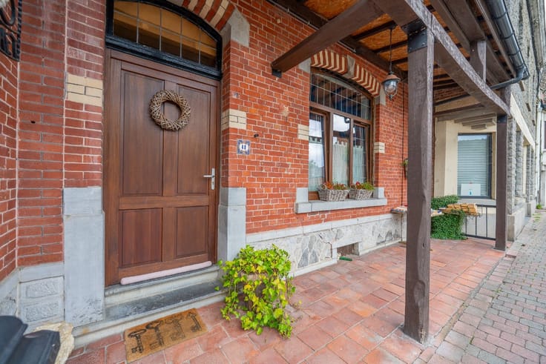
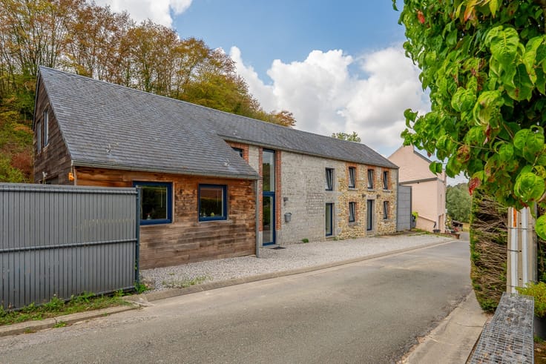
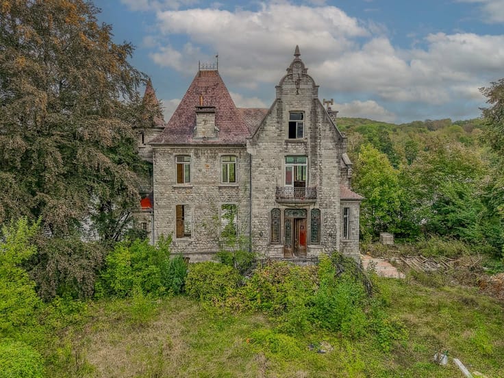
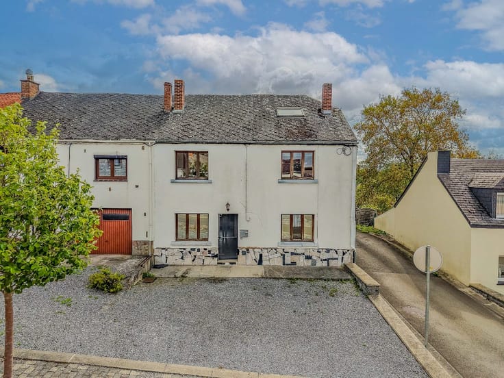
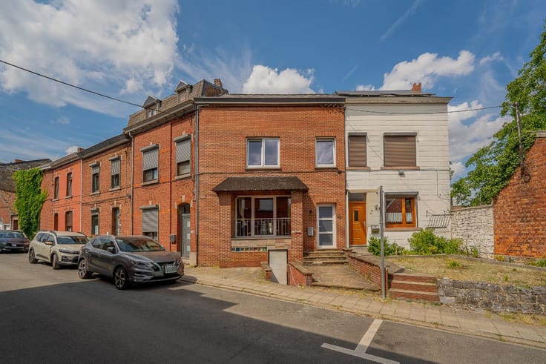
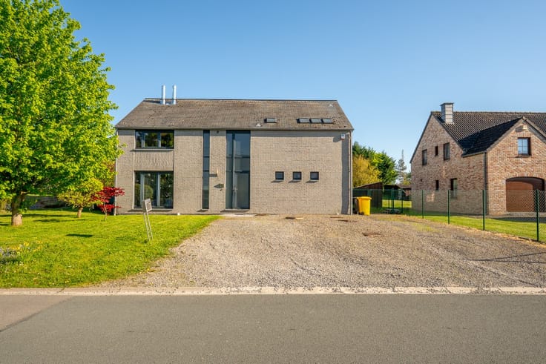
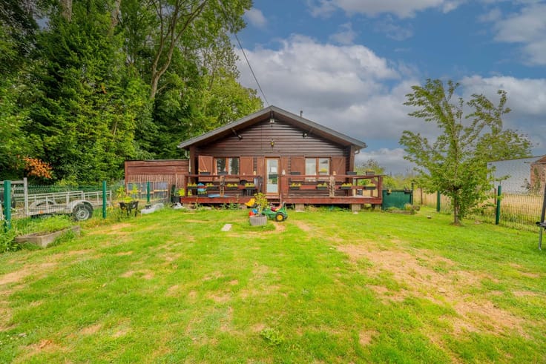
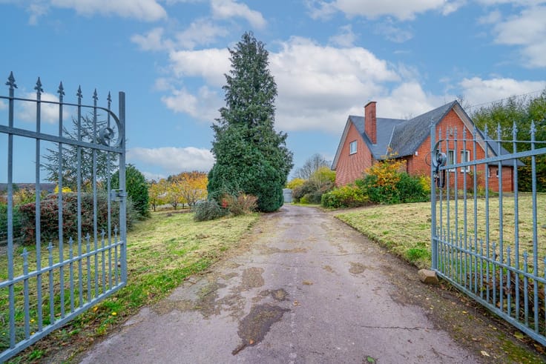
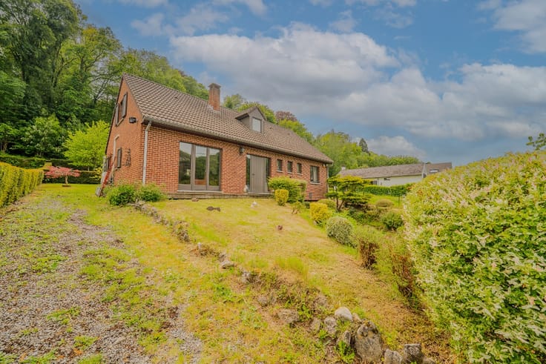
ERA La Clé vous présente cette charmante maison de caractère dans la région bucolique d'Hastière-par-Delà (Dinant). Elle vous séduira par son charme et son confort moderne . Elle possède un volume très intéressant qui permet un large choix d'aménagement.
Caractéristiques: - 4 chambres
- Groupe hydrophobe performant pour la récupération des eaux de pluie.
- Un grand jardin avec vue imprenable sur la vallée de la Meuse qui se compose d'un verger avec différents arbres fruitiers.
- De généreux espaces de vie, aménageable selon vos goûts.
Informations Pratiques:
- Contactez ERA La Clé au +32 81 84 21 21 pour plus d'informations.
- Courriel: [email protected]
PEB E - réf : 20260125012726 - 404 kwh/m2/an - 67 147 kwh/an - validité 25/01/2036
Le prix est à considérer comme un appel à la négociation et non comme une offre, sous réserve d'acceptation du propriétaire.
| Construction year | 1961 |
|---|---|
| Building condition | To be done up |
| Immovable heritage | Not specified |
| Number of frontages | 4 |
| Covered parking spaces | 1 |
| Virtual visit |
|
| Asbestos certificate is available | Not specified |
| Usable floor area | 260 square meters |
|---|---|
| Living room surface | 39 square meters |
| Dining room surface | 14 square meters |
| Bedrooms | 4 |
| Bedroom 1 surface | 17 square meters |
| Bedroom 2 surface | 14 square meters |
| Bedroom 3 surface | 12 square meters |
| Bedroom 4 surface | 9 square meters |
| Bathrooms | 1 |
| Office surface | 7 square meters |
| Office | Yes |
| Basement surface | 35 square meters |
| Furnished | No |
| Armored door | No |
| Surface of the plot | 1999 square meters |
|---|---|
| Connection to sewer network | Connected |
| Gas, water & electricity | Yes |
| Primary energy consumption | 350 kilowatt hour per square meters |
|---|---|
| EPC/EPC label | E |
| Renovation works mandatory | Not specified |
| Unique code EPB certificate | 20260125012726 |
| CO₂ emission | Not specified |
| Yearly theoretical total energy consumption | 67147 kWh/year |
| Valid electricity inspection certificate | No |
| E-level (overall energy performance) | 350 |
| Conformity certification for fuel tanks | Not specified |
| Summons: No judicial remedy or administrative measure imposed | Not specified |
| Valid flood certificate | Not specified |
| Heating type | Fuel oil |
| Heat pump | No |
| Photovoltaic solar panels | No |
| Thermic solar panels | No |
| Common water heater | No |
| Double glazing | Yes |
| Building permit | Yes |
|---|---|
| Type of building | Villa |
| Total ground floor buildable | 1999 square meters |
| Cadastral Plan | Not specified |
| Right of first refusal for the tenant | Not specified |
| Allotment permit | No |
| Preemption right | No |
| Proceedings for breach of planning regulations | No |
| Most recent urban development zoning | Not specified |
| Flood zone type | Non flood zone |
|
P-score
|
Not specified |
|
G-score
|
Not specified |
| Latest land use designation | Living area (residential, urban or rural) |
Asked price excluding notary fees (excluding eventual registration fees)
| Price | Make an offer starting from 299000 € |
|---|---|
| Cadastral income | 1 € |
| Tenement building | No |
|
|
|






| Address |
Rue de Marchovelette 17/RDC
5000 - Namur |
|---|---|
| Website |
|
| External reference | a0iTs000009tbD3IAI |
Get in touch