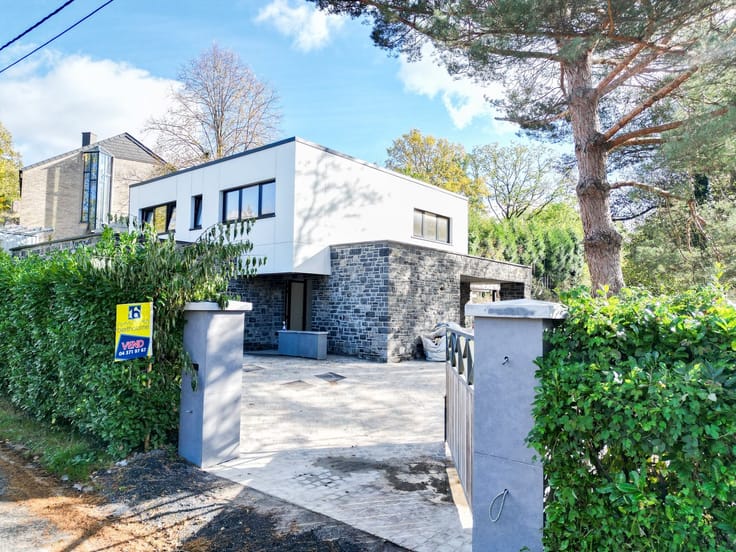


421000€
4 bedrooms 405 square meters

Premise
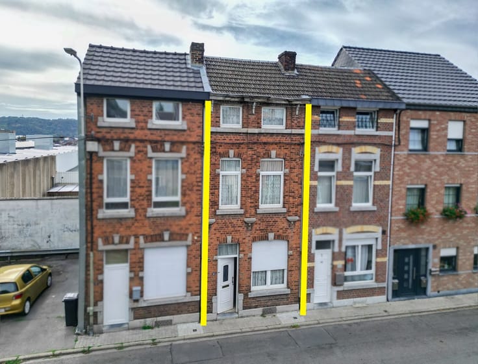
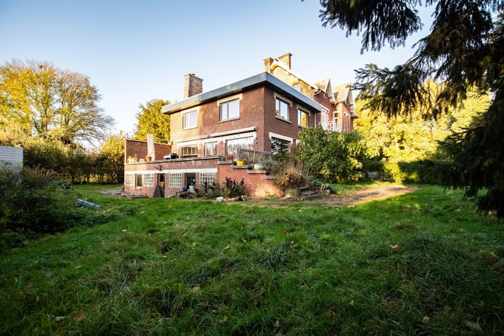
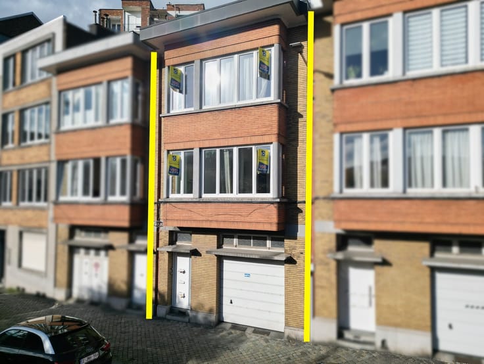
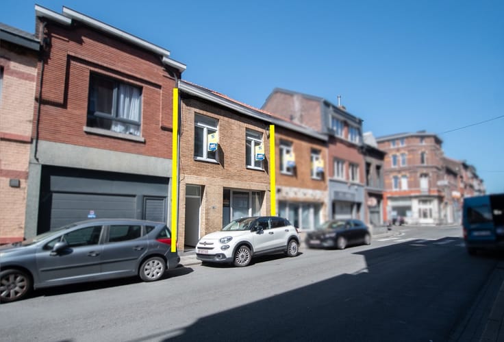
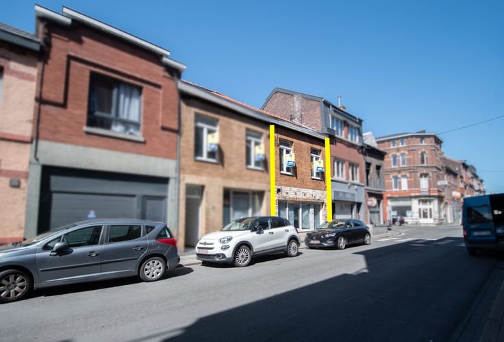
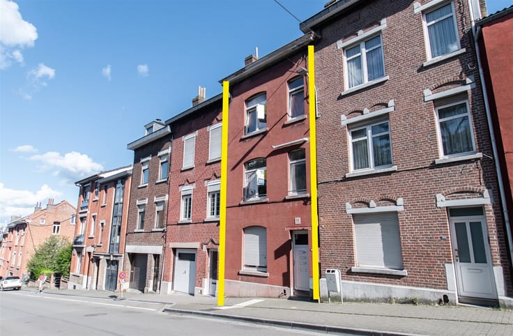
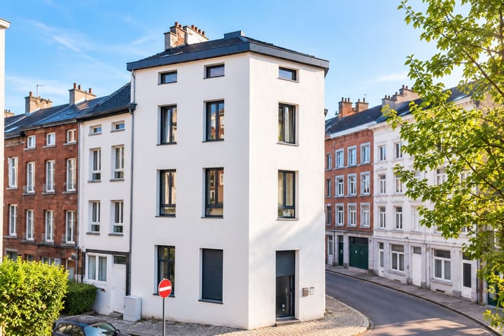
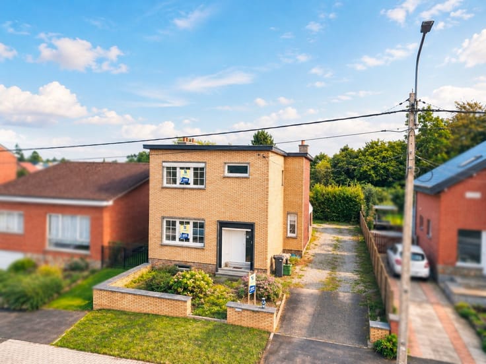
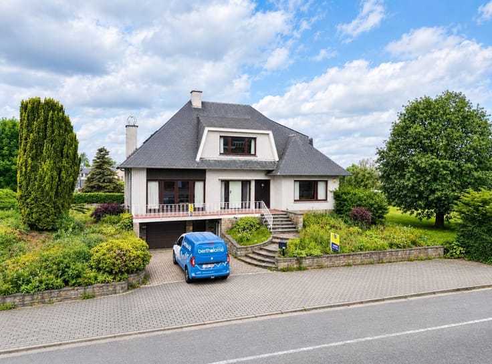
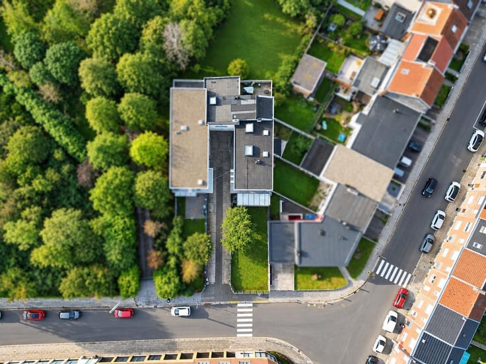
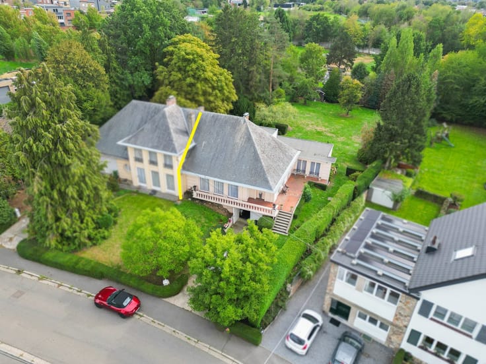
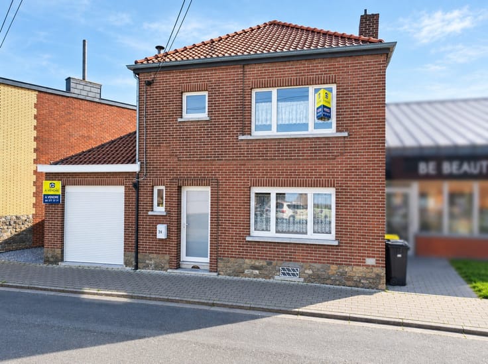
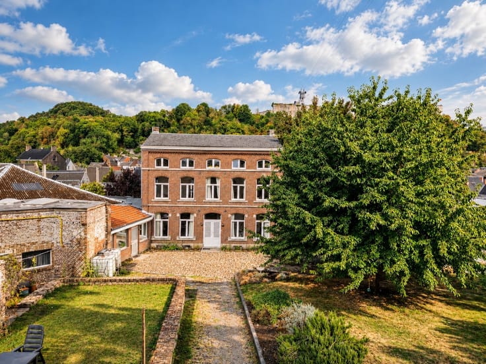
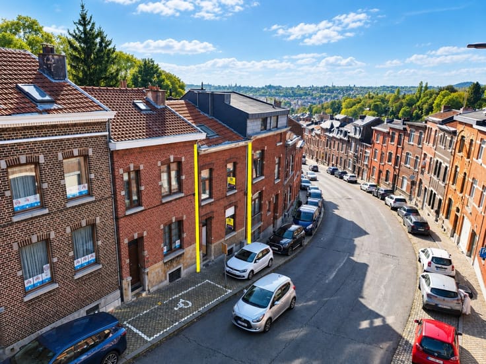
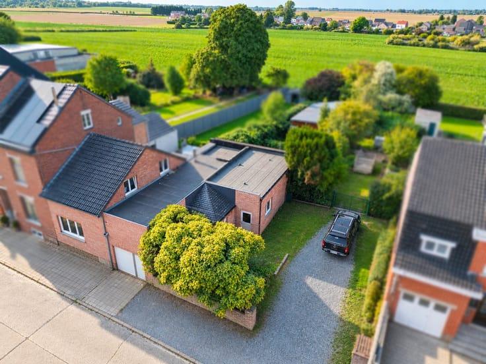
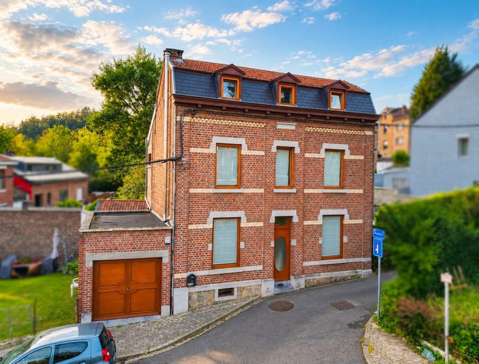
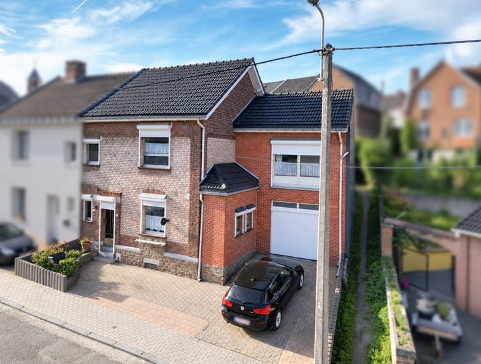
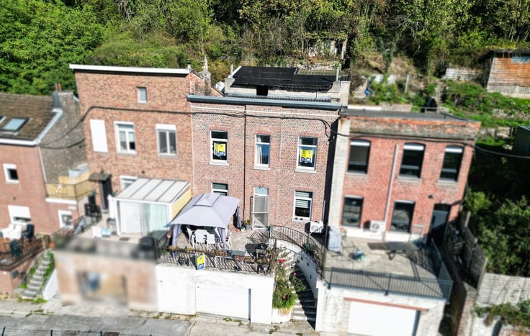
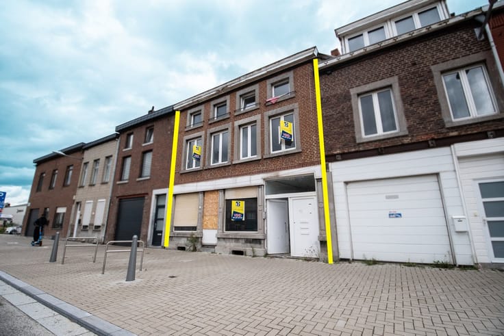
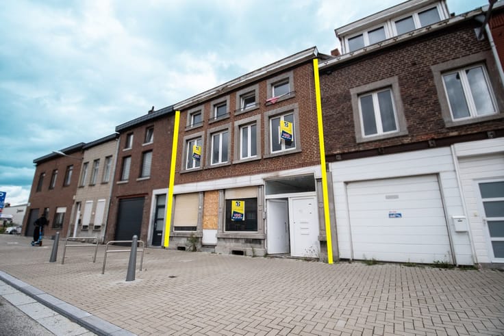
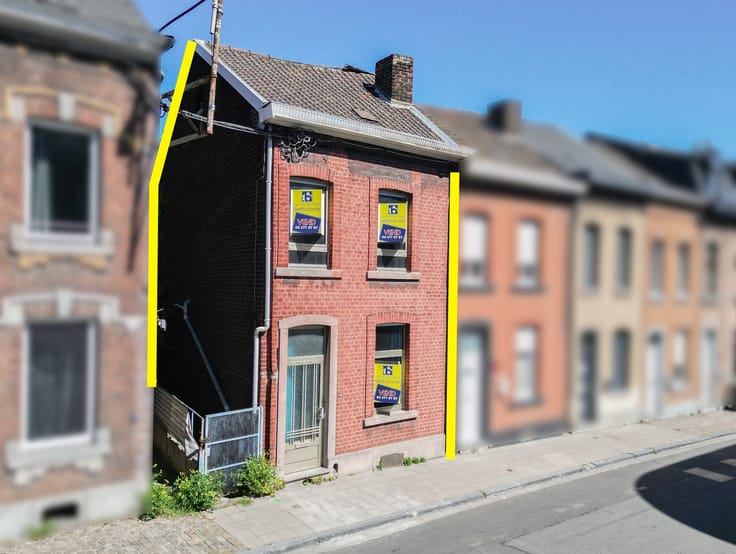
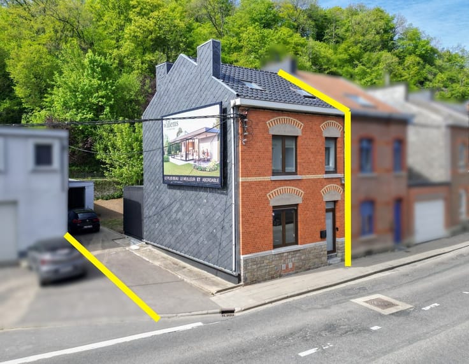
Sorry, there is no English translation. L'Immobilière Bertholomé vous présente une MAISON ACTUELLEMENT AFFECTÉE EN 4 LOGEMENTS À VENDRE À LIÈGE (405m² SURFACE BÂTIE)
Proximité immédiate du centre-ville, des écoles, commerces, transports et axes autoroutiers : 3 LOGEMENTS d'une CHAMBRE chacun et 1 LOGEMENT de deux CHAMBRES (IDEAL POUR DE LA COLOCATION)
ENTIEREMENT LOUÉ - COMPTEURS SÉPARÉS ELEC ET CHAUFFAGE (CC GAZ)
DOUBLE VITRAGE (PVC) - PEB : C à G - RC : 1321€ - SUPERFICIE TOTALE BATIE : 405M²
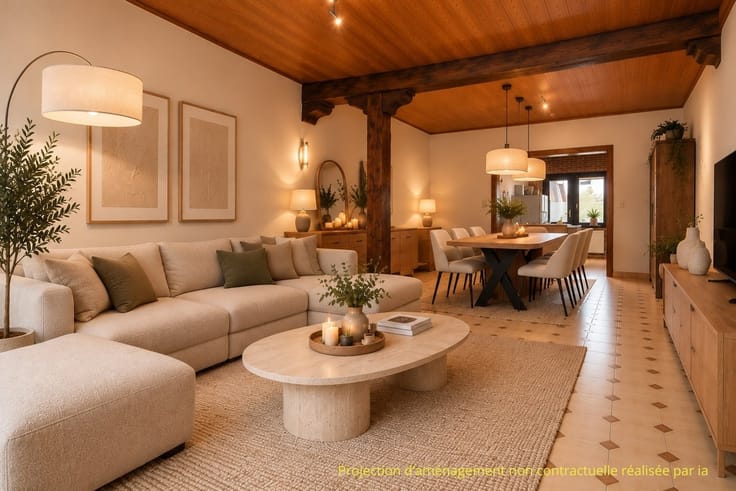
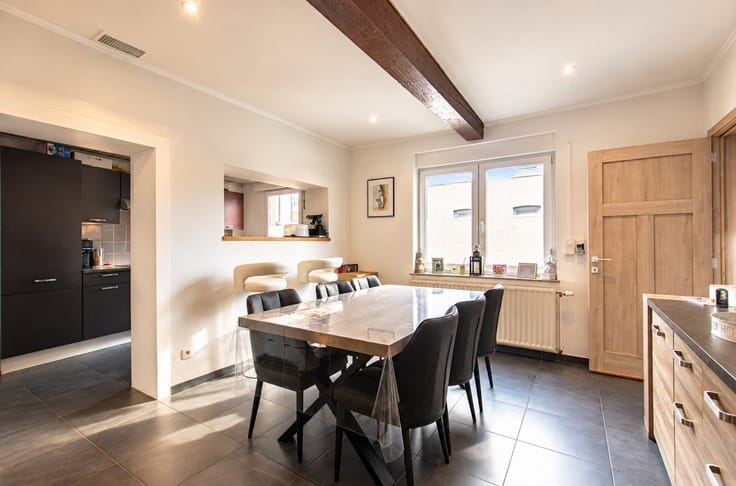
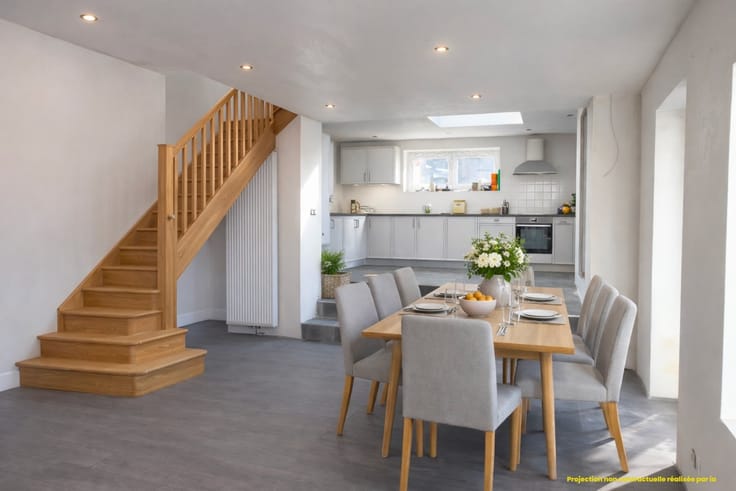
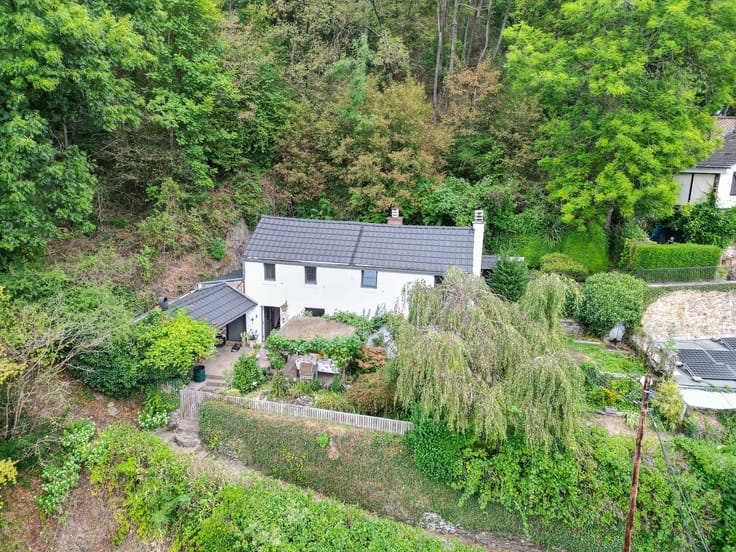
Composition: Rez-de-chaussée: hall d'entrée commun. Logement 1 : séjour (41m²), cuisine équipée (6m²),2 chambres (12.5m² - 19m²), salle de douche (2m²) - Extérieur : cour (20m²) et jardin. 1er étage (Logement 2): séjour (19.5m²), cuisine (4.5m²)(évier, hotte, taques au gaz), chambre (19.2m²), salle de douche (4m²). 2ème étage (Logement 3): séjour (20.5m²), cuisine (8m²)(évier, hotte, four, taques vitro.), chambre (19.5m²), salle de douche (7m²). 3ème étage (Logement 4): séjour (17.5m²), cuisine (8.5m²)(évier, hotte, taques au gaz), chambre (18m²), salle de douche (6.5m²).
Ne passez pas à côté de cette opportunité et prenez rapidement contact avec nous !
Ces informations sont communiquées à titre informatif et non contractuelles
| Immovable heritage | Not specified |
|---|---|
| Asbestos certificate is available | Not specified |
| Usable floor area | 405 square meters |
|---|---|
| Living room surface | 45 square meters |
| Kitchen type | Semi equipped |
| Kitchen surface | 27 square meters |
| Bedrooms | 4 |
| Bedroom 1 surface | 20 square meters |
| Bedroom 2 surface | 19 square meters |
| Bedroom 3 surface | 19 square meters |
| Bedroom 4 surface | 18 square meters |
| Bedroom 5 surface | 12 square meters |
| Dressing room | No |
| Bathrooms | 4 |
| Toilets | 4 |
| Professional space | No |
| Basement surface | 60 square meters |
| Furnished | No |
| Armored door | No |
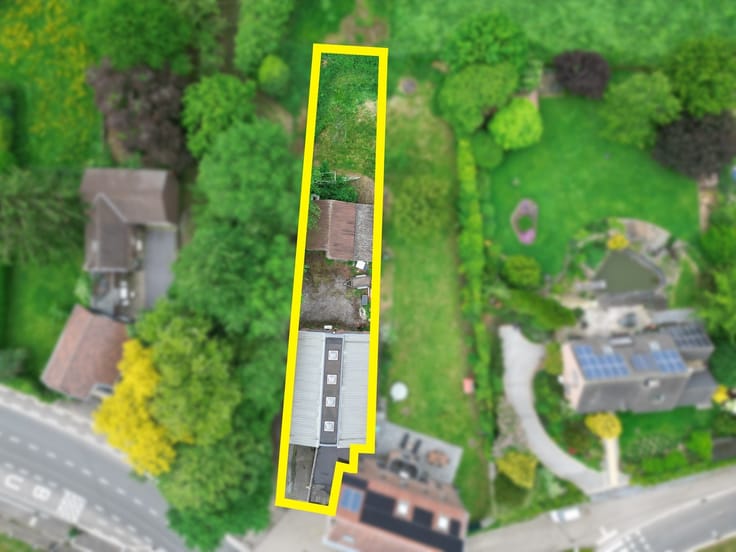
| Surface of the plot | 220 square meters |
|---|---|
| Connection to sewer network | Connected |
| Gas, water & electricity | Yes |
| Terrace | Yes |
| Primary energy consumption | 258 kilowatt hour per square meters |
|---|---|
| EPC/EPC label | D |
| Renovation works mandatory | Not specified |
| Unique code EPB certificate | 20180530013191 |
| CO₂ emission | Not specified |
| Yearly theoretical total energy consumption | 16742 kWh/year |
| Valid electricity inspection certificate | Not specified |
| Conformity certification for fuel tanks | Not specified |
| Summons: No judicial remedy or administrative measure imposed | Not specified |
| Separate meter for electricity | Yes |
| Separate meter for gas | Yes |
| Separate meter for water | Yes |
| Valid flood certificate | Not specified |
| Heating type | Gas |
| Heat pump | No |
| Double glazing | Yes |
| Building permit | Not specified |
|---|---|
| Cadastral Plan | Not specified |
| Right of first refusal for the tenant | Not specified |
| Allotment permit | Not specified |
| Preemption right | Not specified |
| Most recent urban development zoning | Not specified |
| Flood zone type | Non flood zone |
|
P-score
|
Not specified |
|
G-score
|
Not specified |
Asked price excluding notary fees (excluding eventual registration fees)
| Price | 421000 € |
|---|---|
| Cadastral income | 1321 € |
| Tenement building | Yes |
|
|
|






| Address |
Rue d'Ans, 116
4000 - Liège |
|---|---|
| Website |
|
| External reference | 6058 - 2513 SB HV |
Get in touch