


199000€
3 bedrooms 231 square meters

House
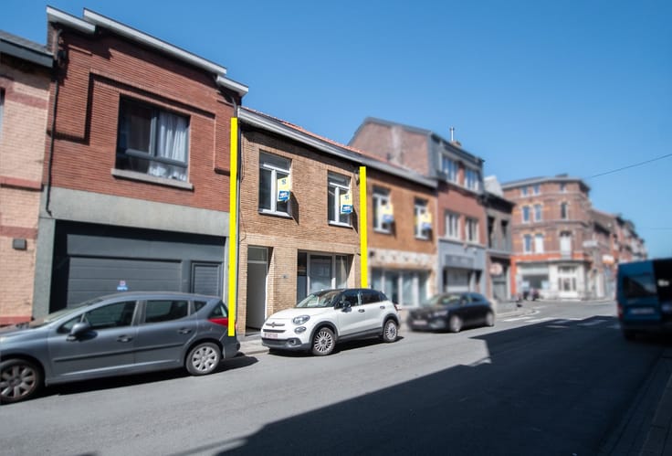
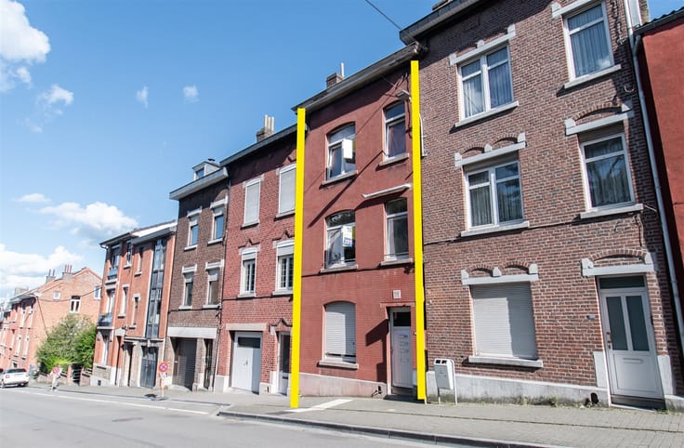
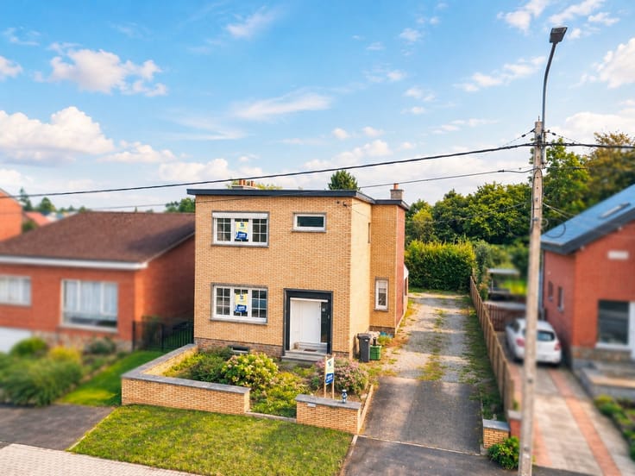
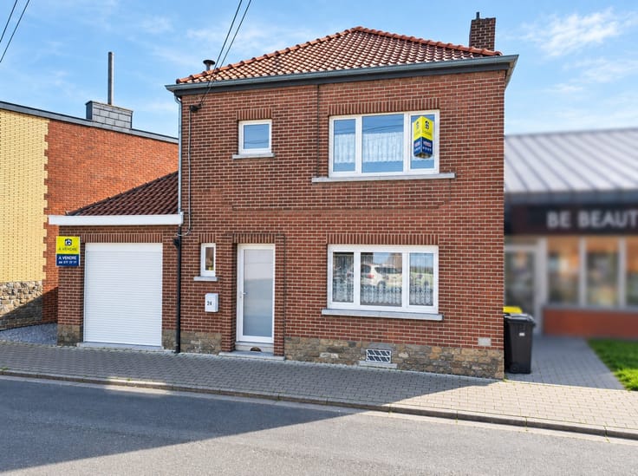
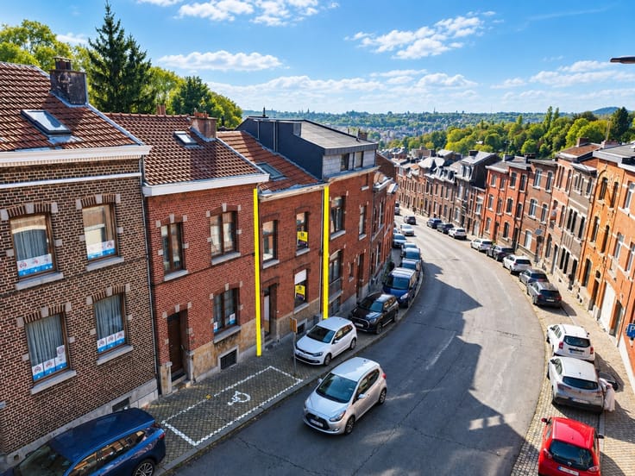
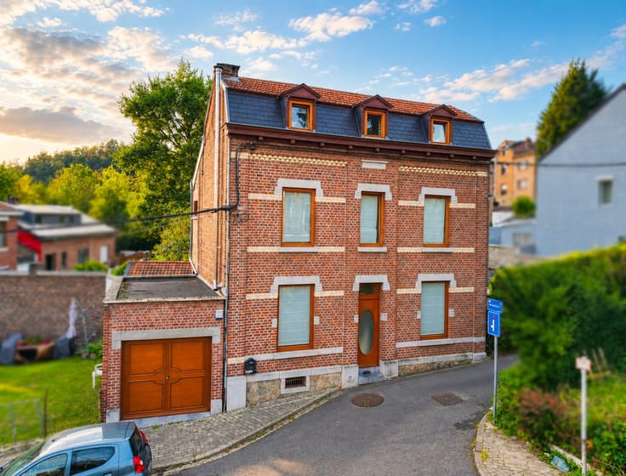
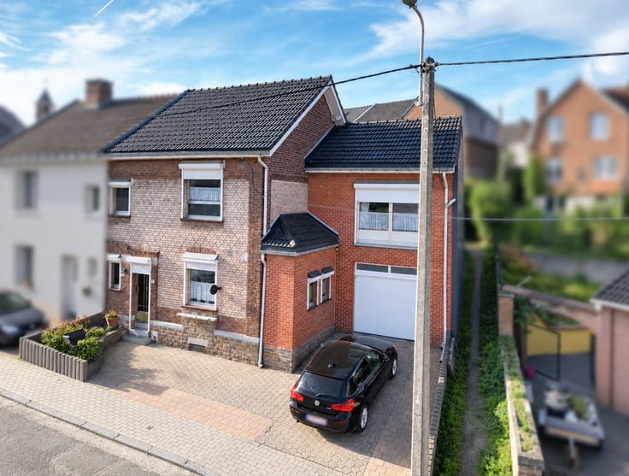
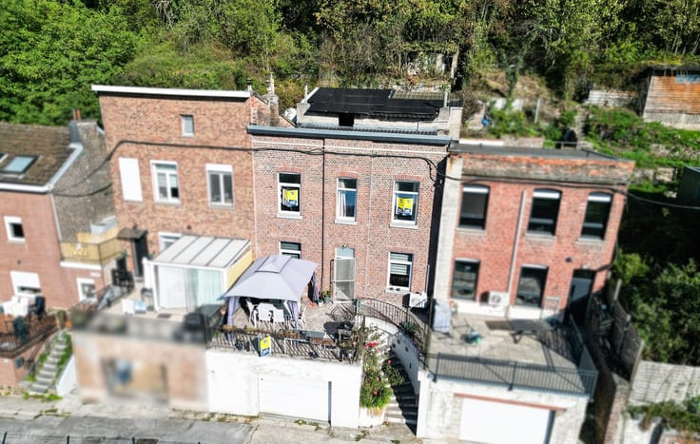
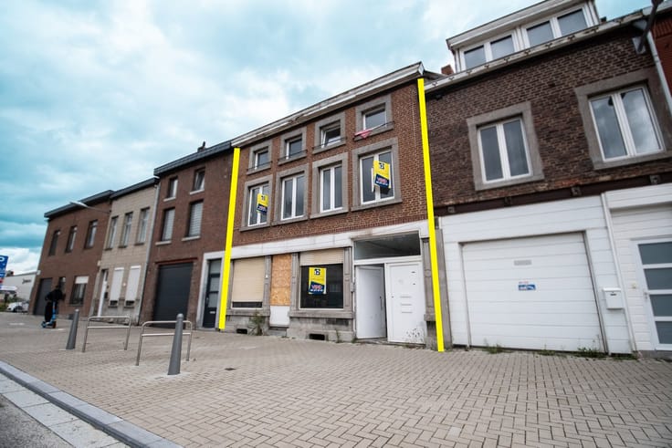
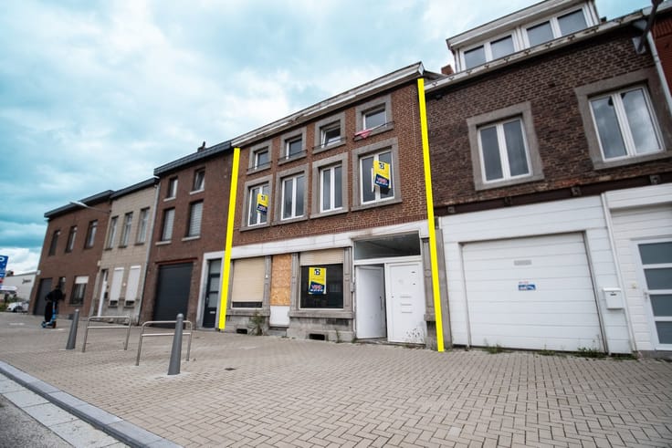
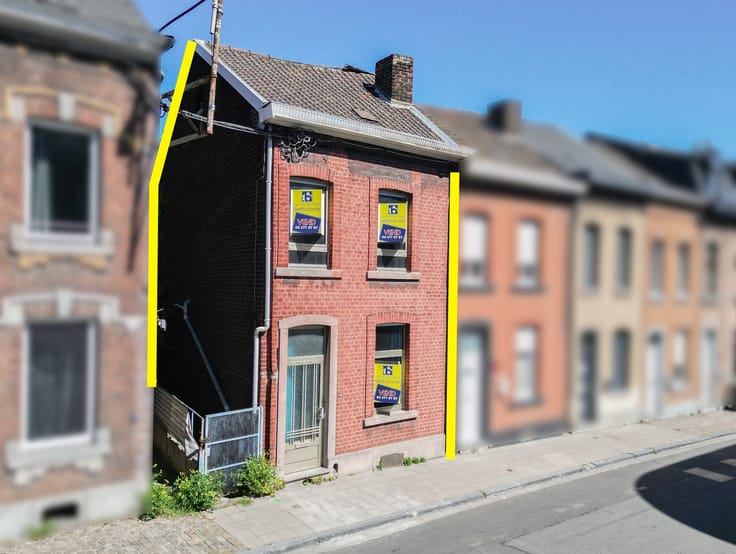
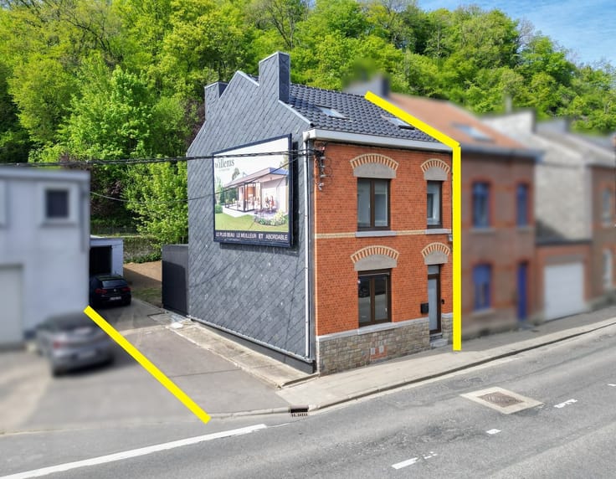
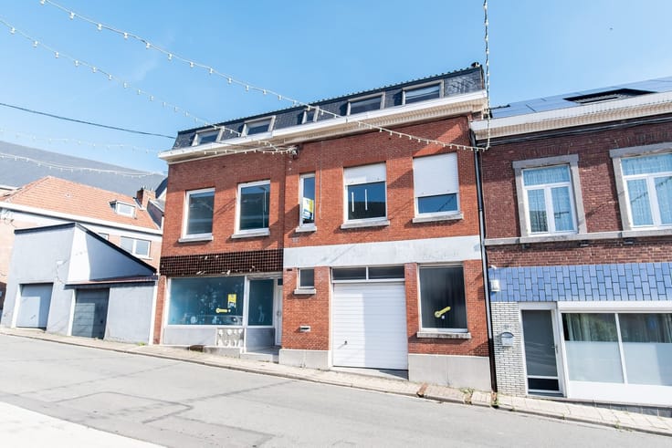
Sorry, there is no English translation. MAISON (224 m² DE SURFACE BÂTIE) ACTUELLEMENT AFFECTÉE À 3 LOGEMENTS AVEC COMPTEURS SÉPARÉS - NOMBREUSES POSSIBILITÉS - À PROXIMITÉ DU CENTRE DE LIÈGE ET A 100M DU TRAM
Cette maison offre de nombreuses possibilités d'aménagement et de valorisation, selon votre projet et sous réserve des autorisations urbanistiques nécessaires. Le bâtiment présente une structure entièrement en béton et une construction de bonne qualité.
Composition :
Sous-sol : caves (10,64 m² - 12,63 m² - 4,86 m² - 7,06 m²) - local compteurs (4,00 m²)
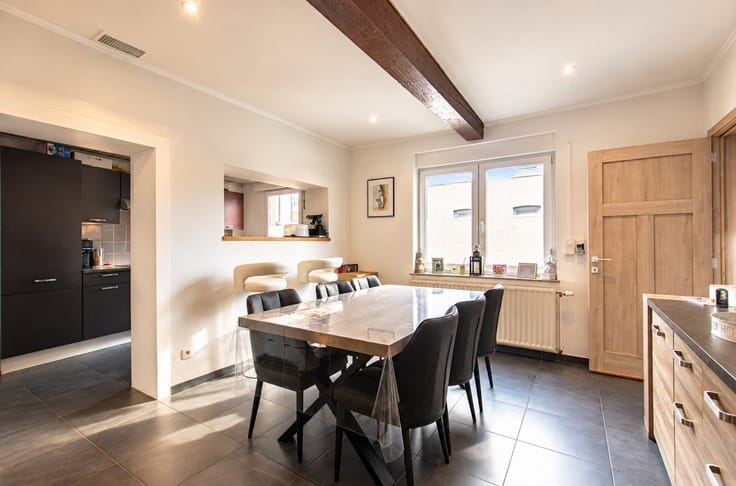
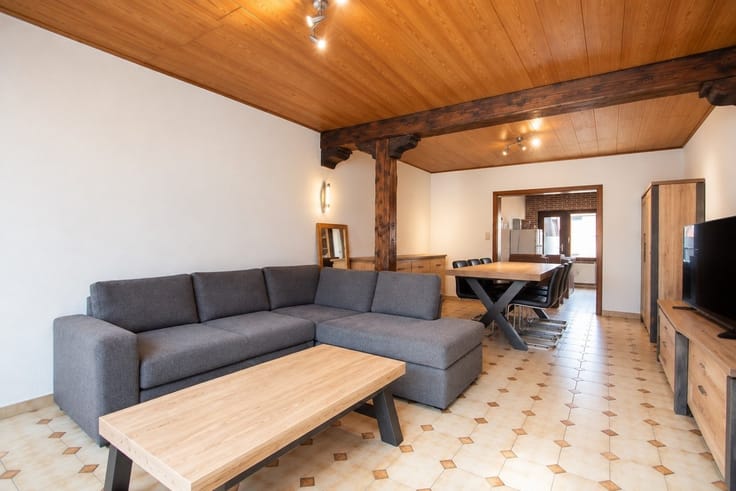
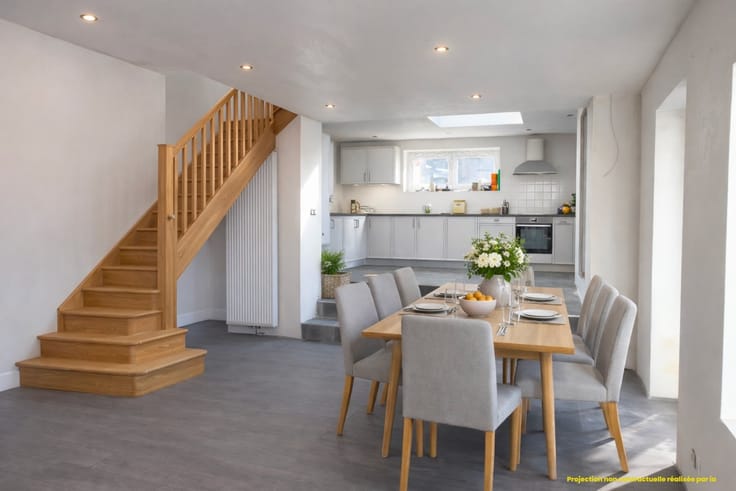
Rez-de-chaussée : hall (11,59 m²) - salle de bains (4,71 m²) - cuisine (4,25 m²) - salon (19,42 m²) - salle à manger (14,01 m²) - chambre (11,35 m²) - cour (16,67 m²)
1er étage : hall (8,52 m²) - cuisine (22,75 m²) - chambre (16,17 m²)- salle de bains (4,45 m²)
2e étage : hall (8,66 m²) - salon (22,51 m²) - chambre (14,84 m²) - salle de bains (5,05 m²)
compteurs séparés (Eau, gaz et élec.) - chauffage au gaz avec poêle au gaz - châssis PVC double vitrage - PEB F - vente en l'état RC: 1 100€ .
Grâce à sa situation recherchée, à proximité immédiate du tram, des commerces et des principaux points d'intérêt de Liège, ce bien constitue une opportunité pour votre projet.
Renseignements supplémentaires disponibles sur www.bertholome.be dans l'onglet "Documents à télécharger". Ces informations sont communiquées à titre informatif et non contractuelles.
| Building condition | To renovate |
|---|---|
| Immovable heritage | Not specified |
| Number of frontages | 2 |
| Asbestos certificate is available | Not specified |
| Usable floor area | 231 square meters |
|---|---|
| Dining room surface | 37 square meters |
| Kitchen type | Semi equipped |
| Kitchen surface | 4 square meters |
| Bedrooms | 3 |
| Bedroom 1 surface | 16 square meters |
| Bedroom 2 surface | 15 square meters |
| Bedroom 3 surface | 11 square meters |
| Dressing room | No |
| Bathrooms | 2 |
| Shower rooms | 1 |
| Toilets | 3 |
| Professional space | No |
| Basement surface | 39 square meters |
| Furnished | No |
| Armored door | No |
| Gas, water & electricity | Yes |
|---|---|
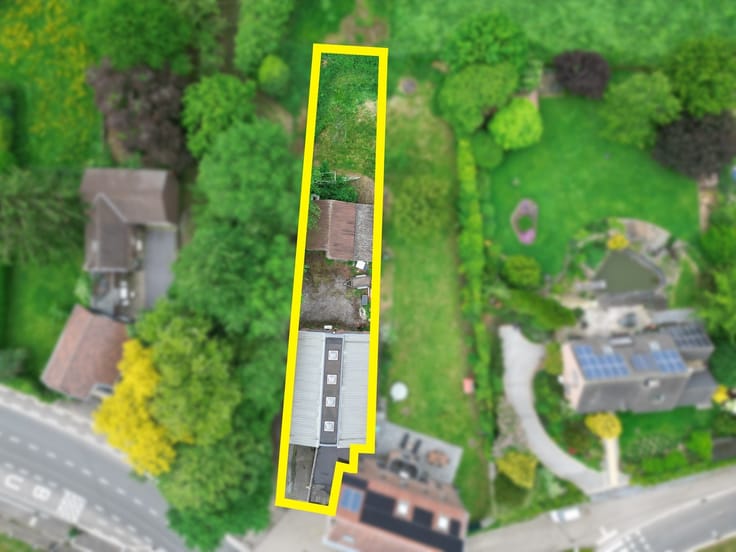
| Garden surface | 16 square meters |
| Primary energy consumption | 448 kilowatt hour per square meters |
|---|---|
| EPC/EPC label | F |
| Renovation works mandatory | Not specified |
| Unique code EPB certificate | 20261027009640 |
| CO₂ emission | Not specified |
| Yearly theoretical total energy consumption | 67737 kWh/year |
| Valid electricity inspection certificate | Not specified |
| Conformity certification for fuel tanks | Not specified |
| Summons: No judicial remedy or administrative measure imposed | Not specified |
| Separate meter for electricity | Yes |
| Separate meter for gas | Yes |
| Separate meter for water | Yes |
| Valid flood certificate | Not specified |
| Heating type | Gas |
| Heat pump | No |
| Double glazing | Yes |
| Building permit | Not specified |
|---|---|
| Cadastral Plan | Not specified |
| Right of first refusal for the tenant | Not specified |
| Allotment permit | Not specified |
| Preemption right | Not specified |
| Most recent urban development zoning | Not specified |
| Flood zone type | Non flood zone |
|
P-score
|
Not specified |
|
G-score
|
Not specified |
Asked price excluding notary fees (excluding eventual registration fees)
| Price | 199000 € |
|---|---|
| Tenement building | No |
|
|
|






| Address |
Rue d'Ans, 116
4000 - Liège |
|---|---|
| Website |
|
| External reference | 6656 - 25731 SB |
Get in touch