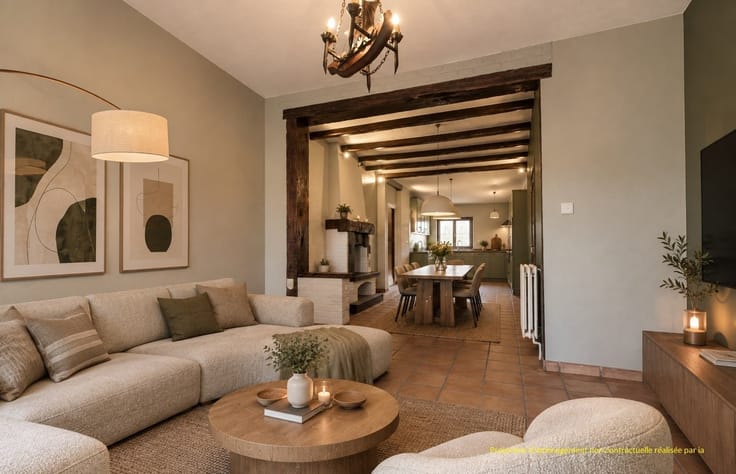



369000€
7 bedrooms 190 square meters

Premise
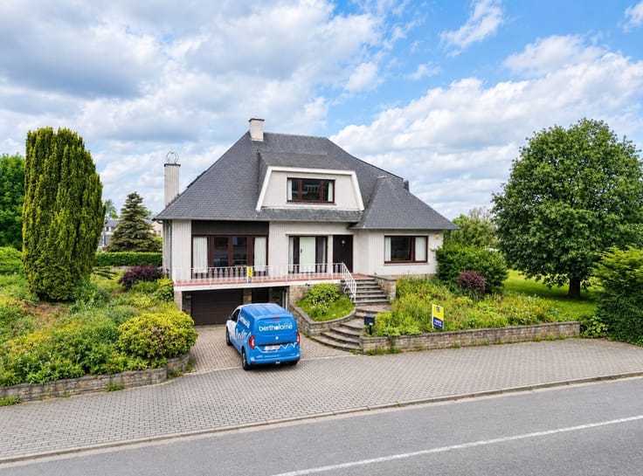
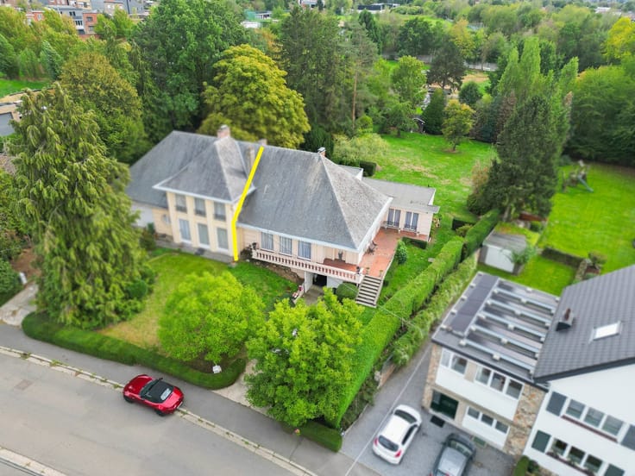
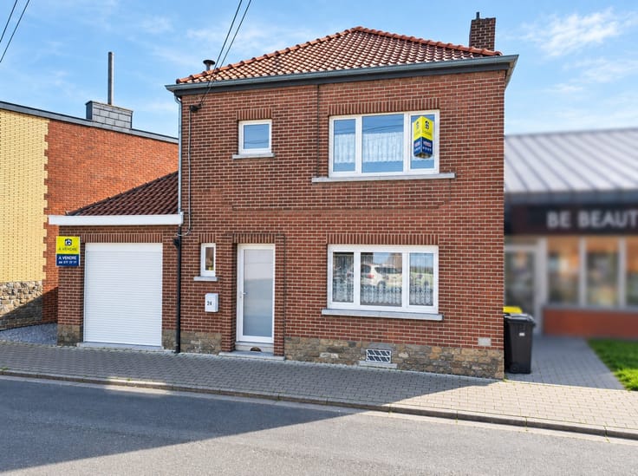
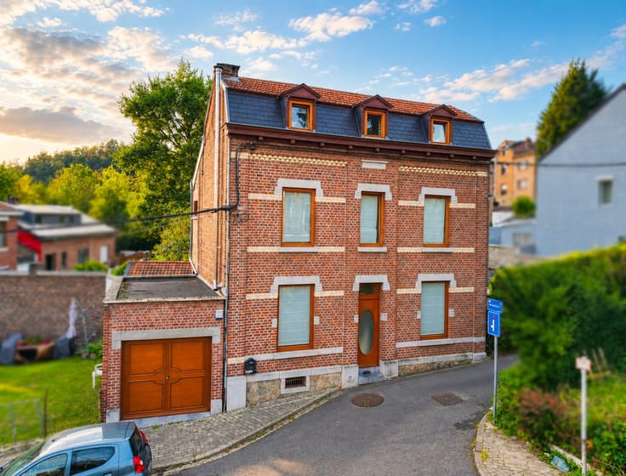
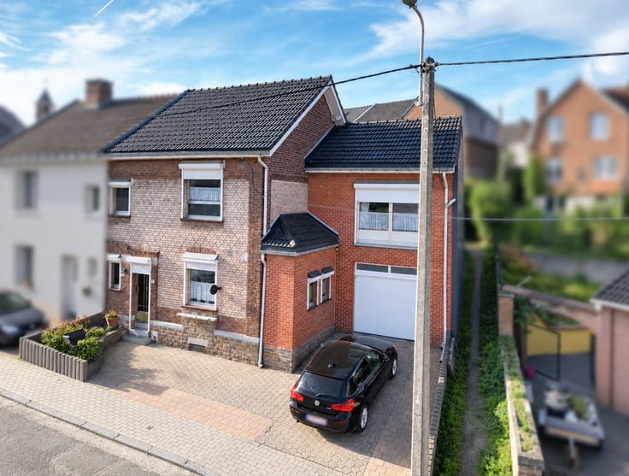
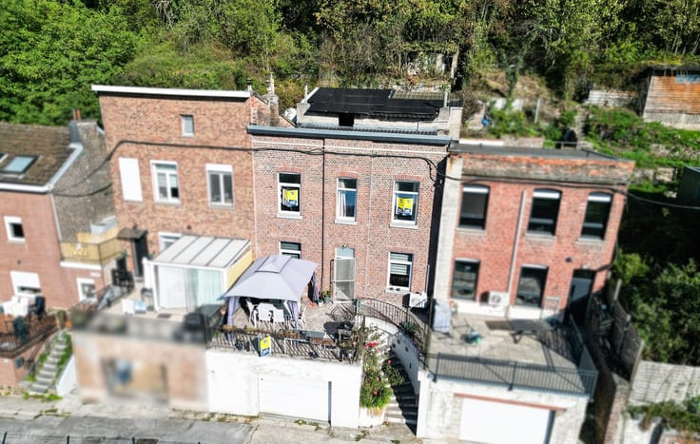
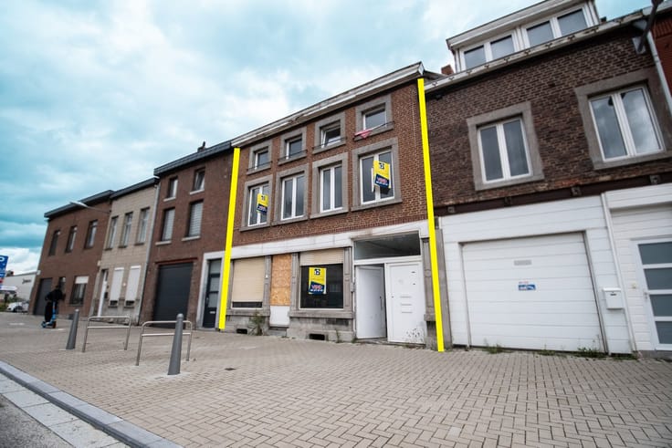
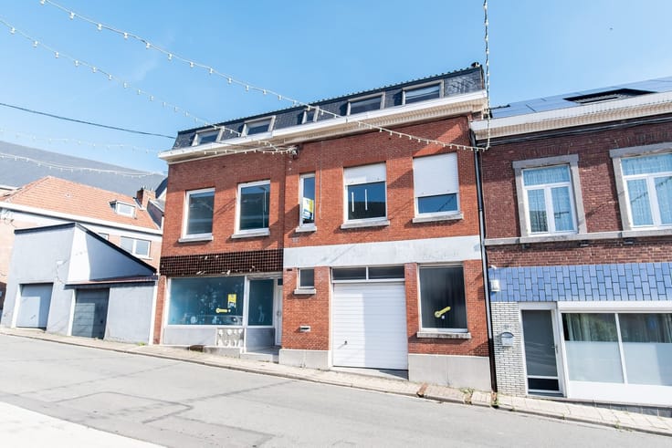
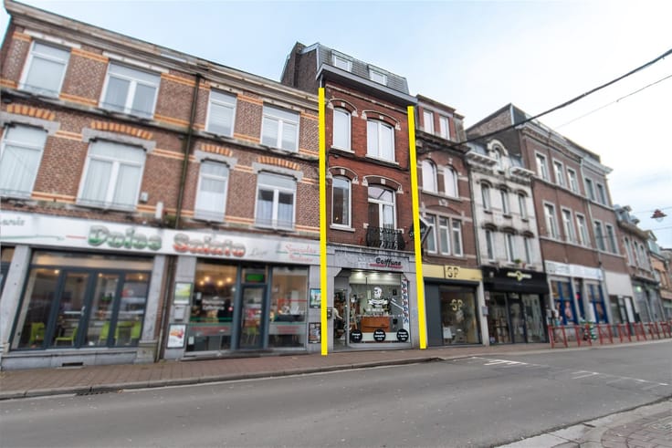
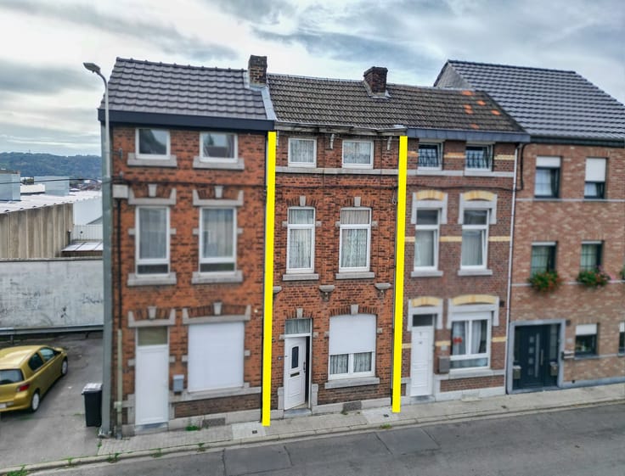
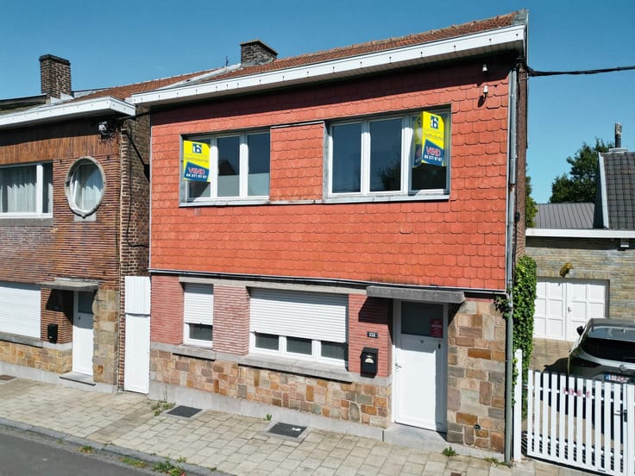
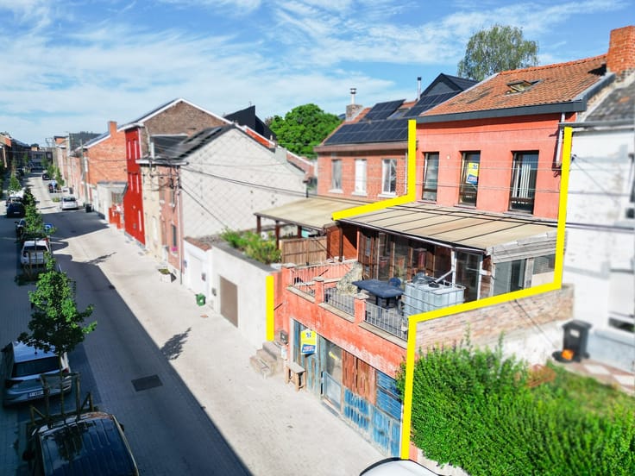
Sorry, there is no English translation. MAISON (210M² SURFACE BÂTIE) ACTUELLEMENT AFFECTÉE EN IMMEUBLE À KOTS - 7 CHAMBRES - SITUATION HYPER CENTRALE - BIEN D'INVESTISSEMENT - ÉLECTRICITÉ CONFORME (2048) - EN ORDRE POMPIERS
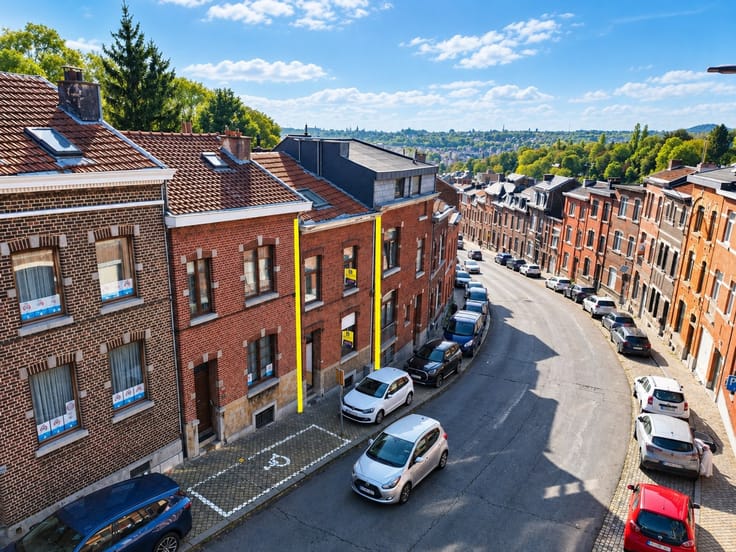
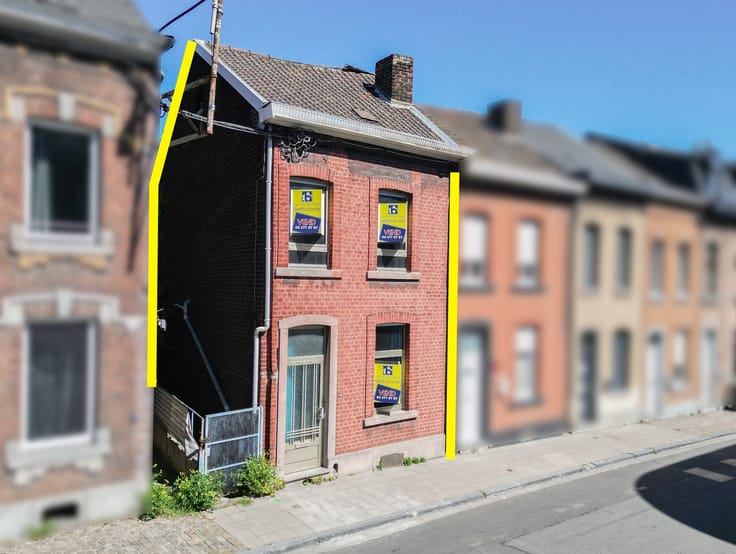
Maison d'investissement idéalement située à proximité immédiate de la rue Saint-Gilles, dans un quartier très recherché par les étudiants.
Rentabilité nette actuelle : 6% - Rentabilité nette estimée après travaux : 7,5%
COMPOSITION :
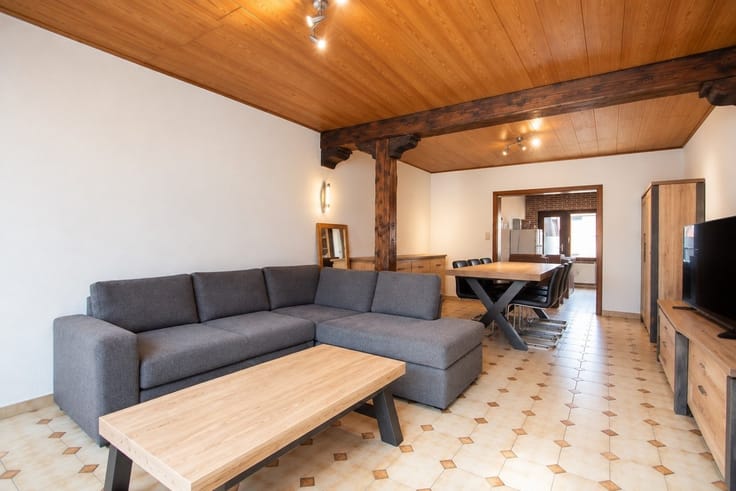
Rez-de-chaussée : Salle de douche (8,65m²) Cuisine commune (15,48m²) Chambre 1 (9,68m²) Terrasse (9,70m²)
Premier étage : Chambre 2 (11,97m²) Chambre 3 (17,67m²)
Deuxième étage : Chambre 4 (11,97m²) Chambre 5 (17,73m²)
Troisième étage : Chambre 6 (13,39m²) Chambre 7 (17,95m²)
Sous-sol : Cave (29,01m²)
PEB E - C.C. Gaz collectif - Électricité conforme (2048) - En ordre pompiers - RC : 1.100€ - PVC double vitrage
Contactez l'Immobilière Bertholomé !
Renseignements supplémentaires disponibles sur www.bertholome.be dans l'onglet "Documents à télécharger". Ces informations sont communiquées à titre informatif et non contractuelles.
| Immovable heritage | Not specified |
|---|---|
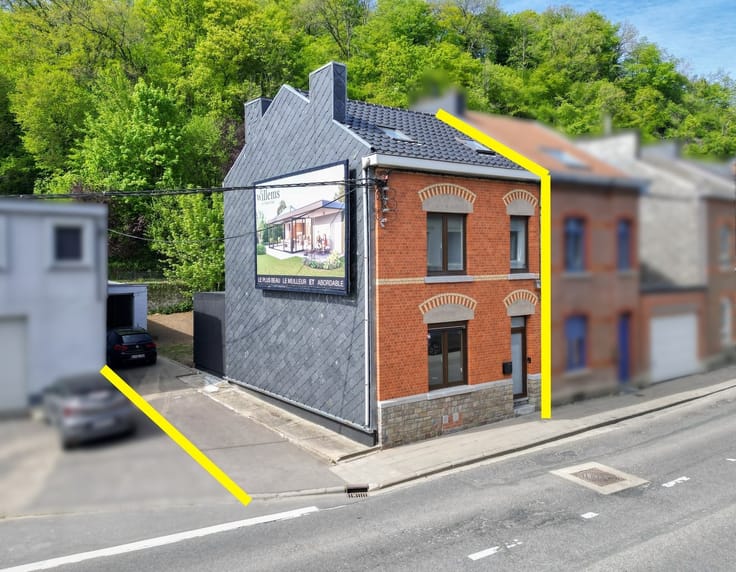
| Street frontage width | 5 m |
| Number of frontages | 2 |
| Asbestos certificate is available | Not specified |
| Usable floor area | 190 square meters |
|---|---|
| Kitchen type | Semi equipped |
| Kitchen surface | 16 square meters |
| Bedrooms | 7 |
| Bedroom 1 surface | 18 square meters |
| Bedroom 2 surface | 18 square meters |
| Bedroom 3 surface | 18 square meters |
| Bedroom 4 surface | 12 square meters |
| Bedroom 5 surface | 12 square meters |
| Dressing room | No |
| Shower rooms | 1 |
| Toilets | 2 |
| Professional space | No |
| Basement surface | 29 square meters |
| Furnished | Yes |
| Armored door | No |
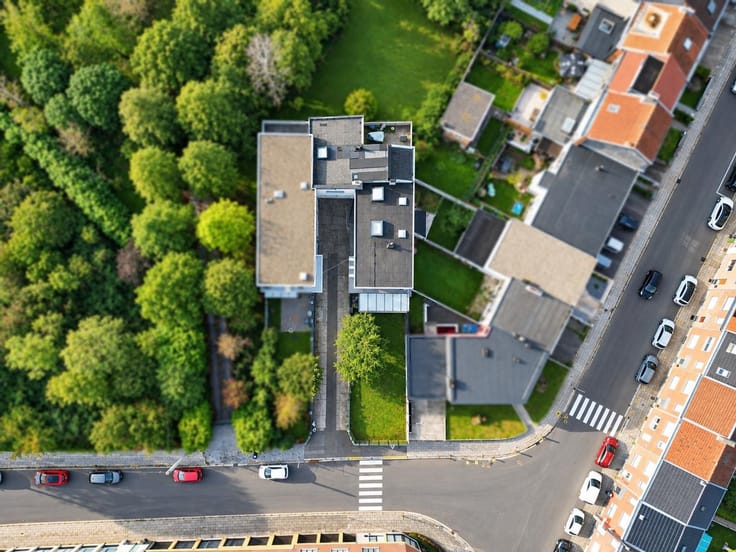
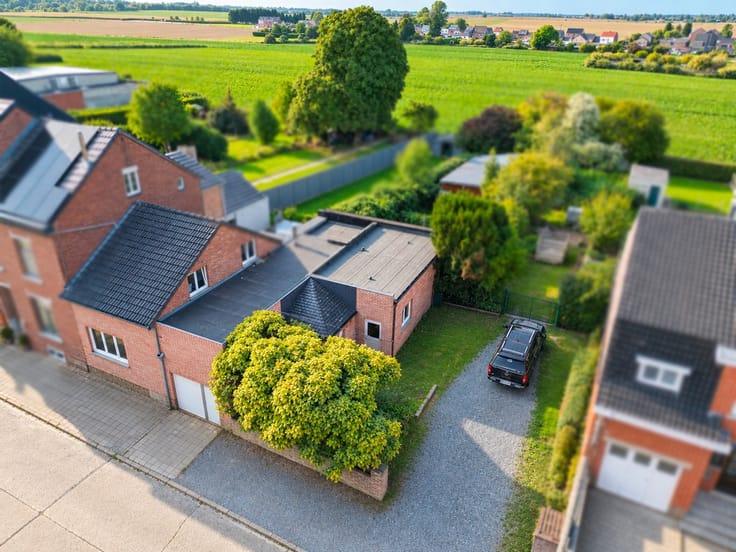
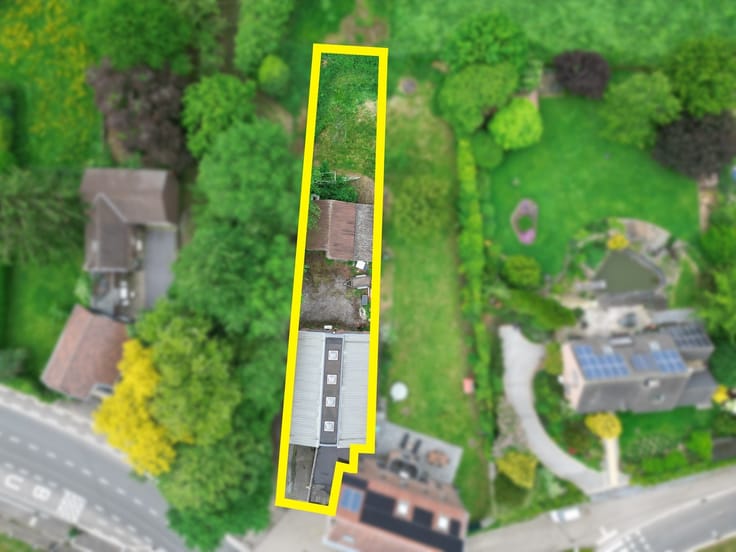
| Surface of the plot | 83 square meters |
|---|---|
| Connection to sewer network | Connected |
| Gas, water & electricity | Yes |
| Terrace surface | 10 square meters |
| Primary energy consumption | 345 kilowatt hour per square meters |
|---|---|
| EPC/EPC label | E |
| Renovation works mandatory | Not specified |
| Unique code EPB certificate | 2025110720299 |
| CO₂ emission | Not specified |
| Yearly theoretical total energy consumption | 65647 kWh/year |
| Valid electricity inspection certificate | Yes |
| Conformity certification for fuel tanks | Not specified |
| Summons: No judicial remedy or administrative measure imposed | Not specified |
| Separate meter for electricity | Yes |
| Separate meter for gas | Yes |
| Separate meter for water | Yes |
| Valid flood certificate | Not specified |
| Heating type | Gas |
| Heat pump | No |
| Double glazing | Yes |
| Building permit | Not specified |
|---|---|
| Cadastral Plan | Not specified |
| Right of first refusal for the tenant | Not specified |
| Allotment permit | Not specified |
| Preemption right | Not specified |
| Most recent urban development zoning | Not specified |
| Flood zone type | Non flood zone |
|
P-score
|
Not specified |
|
G-score
|
Not specified |
Asked price excluding notary fees (excluding eventual registration fees)
| Price | 369000 € |
|---|---|
| Cadastral income | 1100 € |
| Tenement building | Yes |
|
|
|







| Address |
Rue d'Ans, 116
4000 - Liège |
|---|---|
| Website |
|
| External reference | 6357 - 2609 LL |
Get in touch