


1249000€
9 bedrooms 337 square meters

Investment property
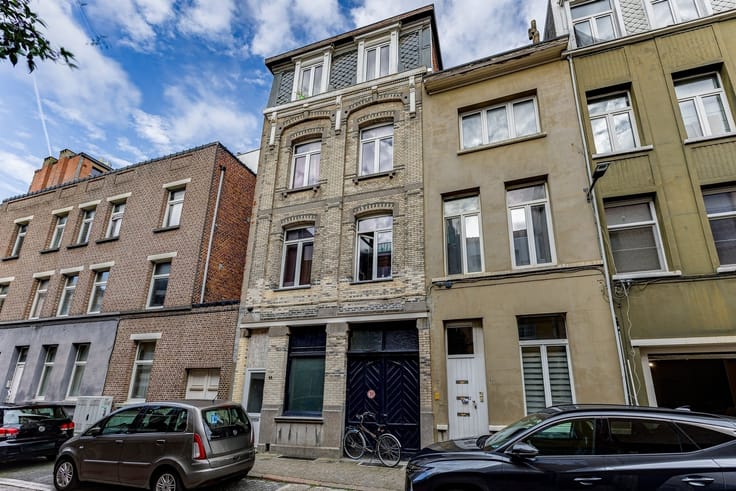
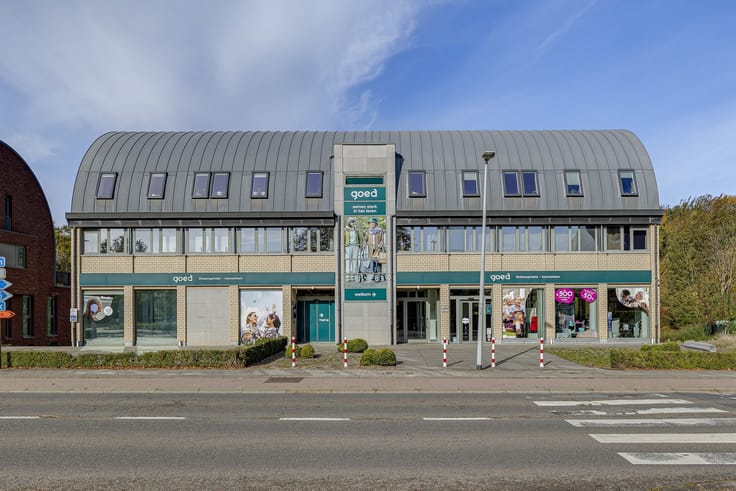
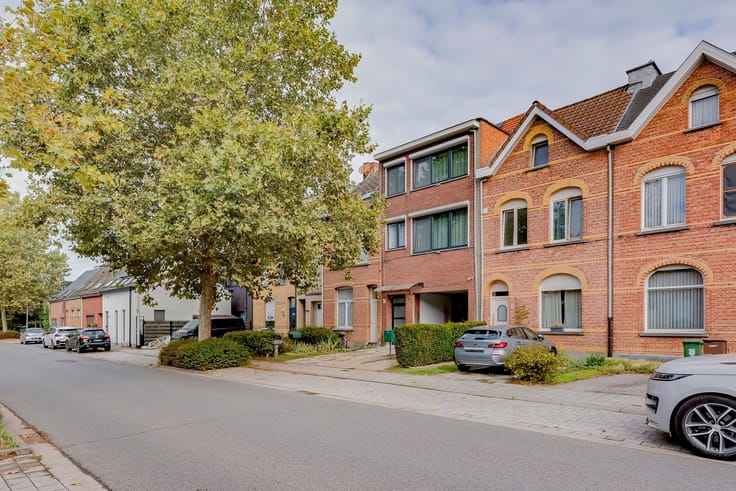
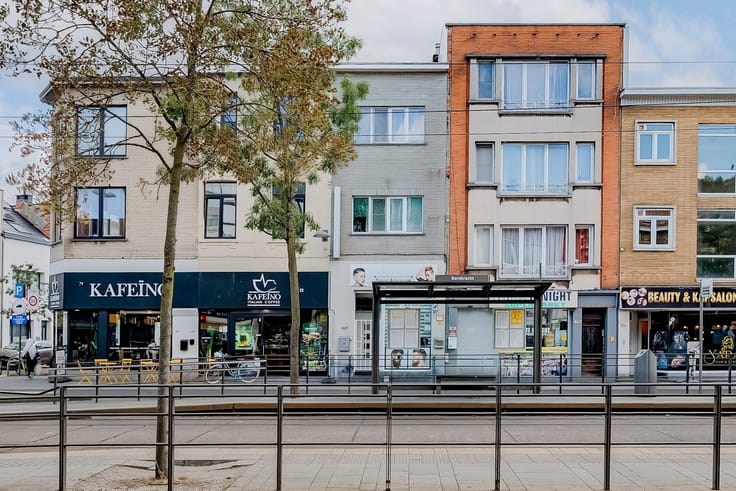
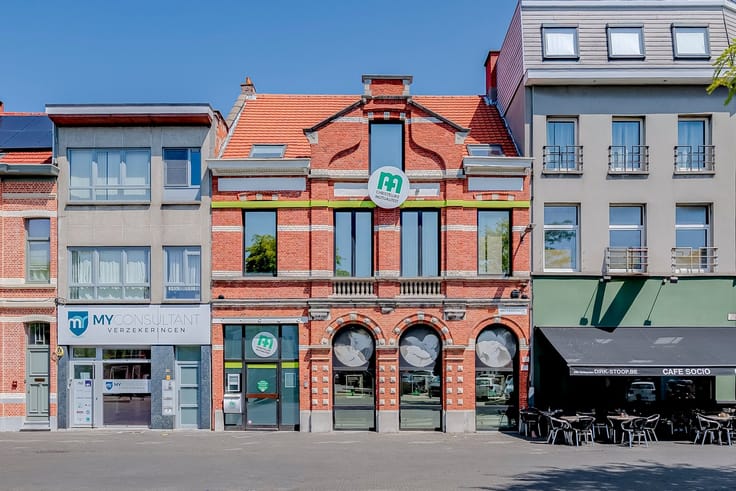
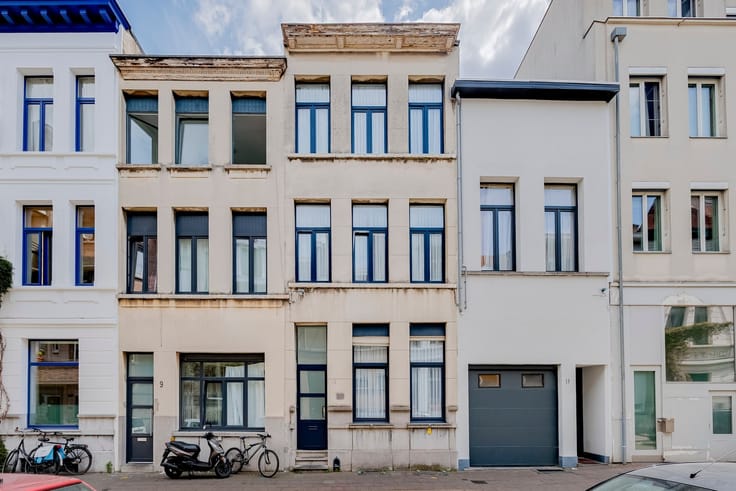
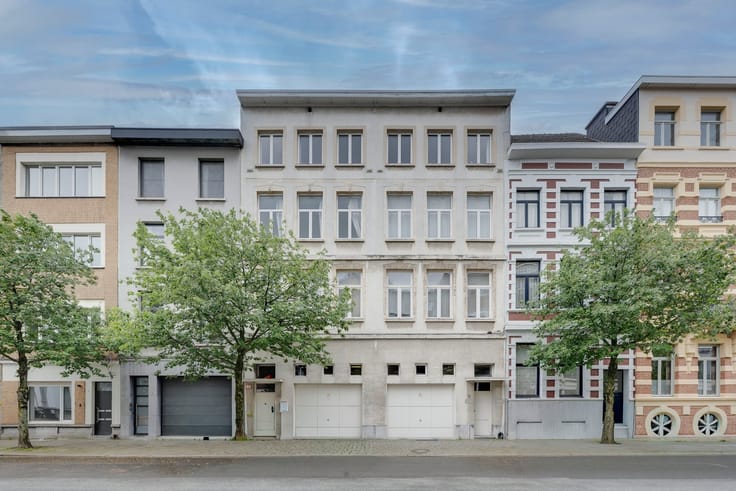
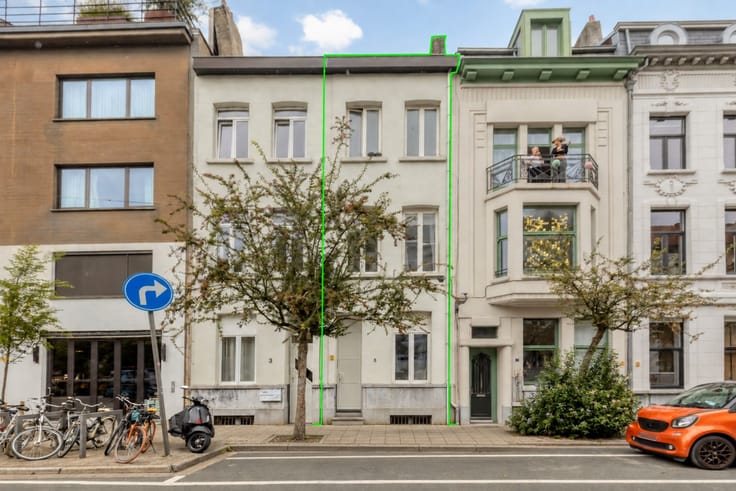
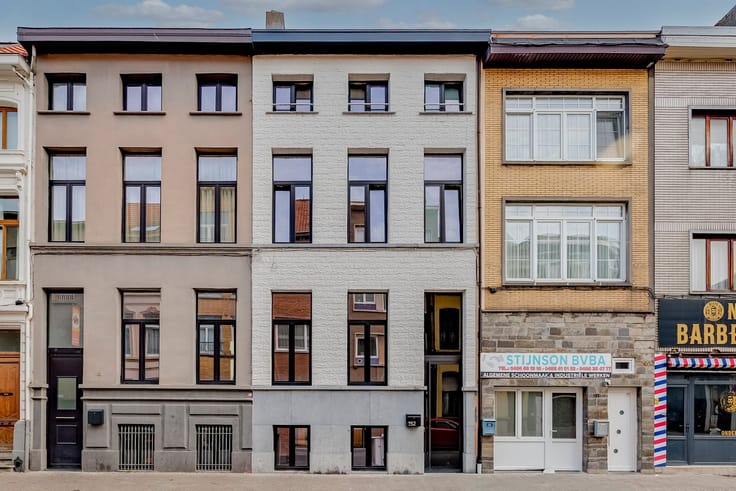
This licensed investment property is located on Bredabaan in Merksem, at the corner of Van Stralenlei. The ground-floor retail space features wide storefronts facing both streets, making it highly visible. Shops and public transportation are located in the immediate vicinity.
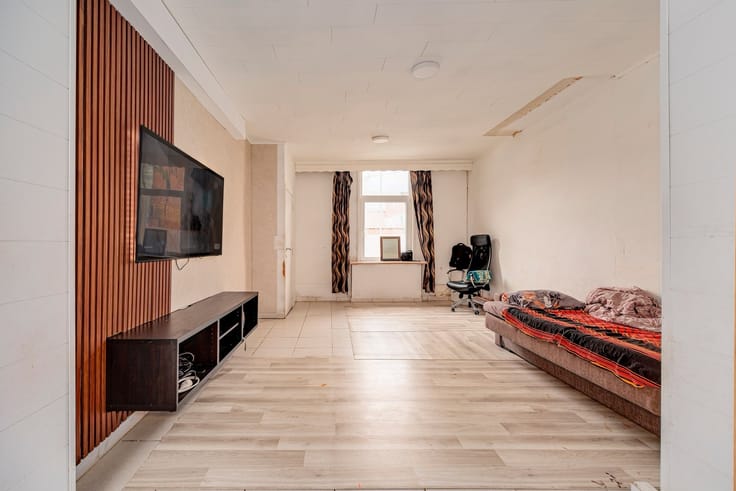
The property consists of a leased ground-floor retail space and nine student rooms, spread across the first and second floors. The students share a kitchen and three bathrooms.
The building is well-maintained and in excellent technical condition. The boiler has been replaced, as have the bathrooms. The rooms retain their high ceilings, decorative moldings, and wood paneling.
The total gross rent amounts to approximately €81,000 per year.
Layout
- open retail space with wide storefronts, an office, storage area, kitchen, and restroom
- 4 student rooms on the first floor
- 5 student rooms on the second floor
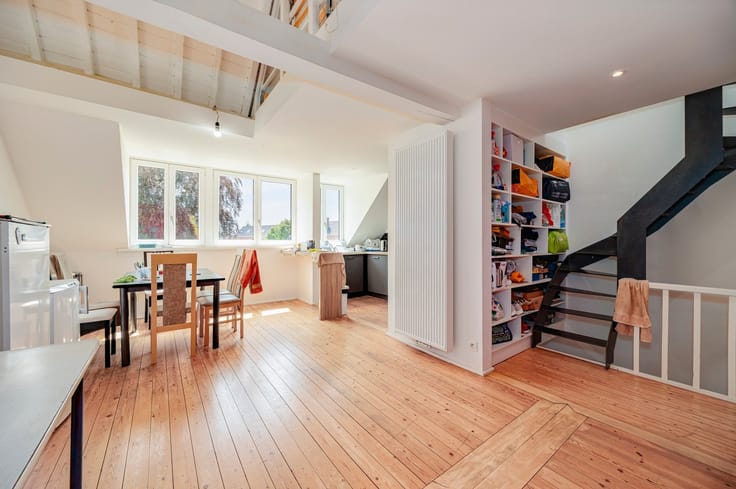
- shared kitchen and living area
- shared bathrooms and laundry room
General building features
- separate entrance to the student rooms via Van Stralenlei
- bicycle storage on the ground floor
- basement
Advantages
- prime corner location on Bredabaan in Merksem
- approved combination of a commercial ground floor and 9 student rooms
- approximately 81,560 annual gross rent
| Building condition | Just renovated |
|---|---|
| Immovable heritage | Not specified |
| Street frontage width | 19 m |
| Number of frontages | 3 |
| Asbestos certificate is available | Not specified |
| Usable floor area | 337 square meters |
|---|---|
| Living room surface | 10 square meters |
| Kitchen type | Not installed |
| Bedrooms | 9 |
| Dressing room | No |
| Bathrooms | 3 |
| Toilets | 4 |
| Office | Yes |
| Professional space | No |
| Basement | Yes |
| Furnished | No |
| Armored door | No |
| Surface of the plot | 155 square meters |
|---|---|
| Width of the lot on the street | meters |
| Connection to sewer network | Connected |
| Gas, water & electricity | Yes |
| Terrace | Yes |
| Elevator | No |
|---|---|
| Secure access / alarm | No |
| Armored door | No |
| Air conditioning | No |
| TV cable | Yes |
| Jacuzzi | No |
| Sauna | No |
| Swimming pool | No |
| Internet | Yes |
| Primary energy consumption | 351 kilowatt hour per square meters |
|---|---|
| EPC/EPC label | D |
| Renovation works mandatory | No |
| Unique code EPB certificate | 20250322-0003559921-RES-1 |
| CO₂ emission | 1000 kg CO₂/m² |
| Yearly theoretical total energy consumption | 118221 kWh/year |
| Valid electricity inspection certificate | Yes |
| Conformity certification for fuel tanks | Not specified |
| Summons: No judicial remedy or administrative measure imposed | Not specified |
|
Flemish register of measures consulted
|
Not specified |
| Separate meter for electricity | Yes |
| Separate meter for gas | Yes |
| Separate meter for water | Yes |
| Valid flood certificate | No |
| Heating type | Gas |
| Heat pump | No |
| Double glazing | Yes |
| Building permit | Not specified |
|---|---|
| Cadastral Plan | Not specified |
| Right of first refusal for the tenant | Not specified |
| Allotment permit | Not specified |
| Preemption right | Not specified |
| Most recent urban development zoning | Not specified |
| Flood zone type | Non flood zone |
|
P-score
|
A |
|
G-score
|
A |
Asked price excluding notary fees (excluding eventual registration fees)
| Price | 1249000 € |
|---|---|
| Tenement building | Yes |
|
|
|






| Address |
Bourlastraat 1A /42
2000 - Antwerpen |
|---|---|
| Website |
|
| External reference | 8924 - ANT-26-TYC-009 |