



690000€
4 bedrooms 220 square meters

UNDER OPTION, under reserve of compromise. Subscribe on www.latouretpetit.be to receive our properties before their publication.
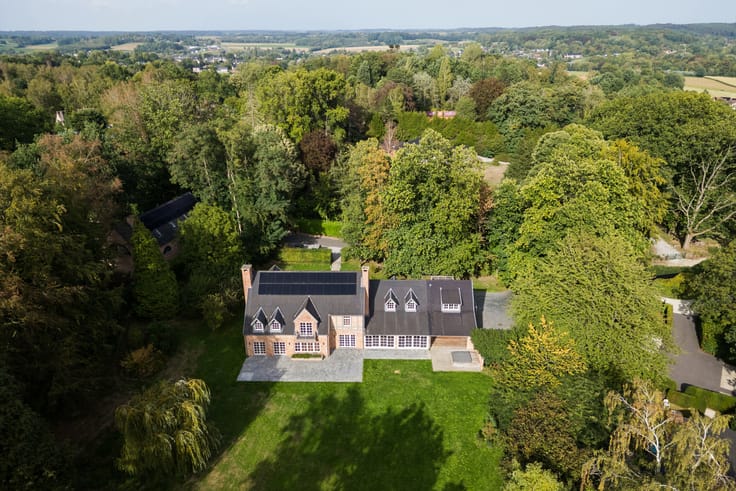
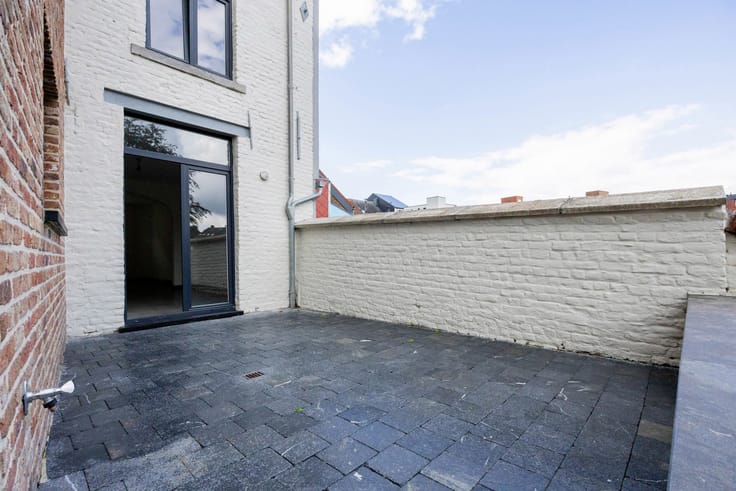
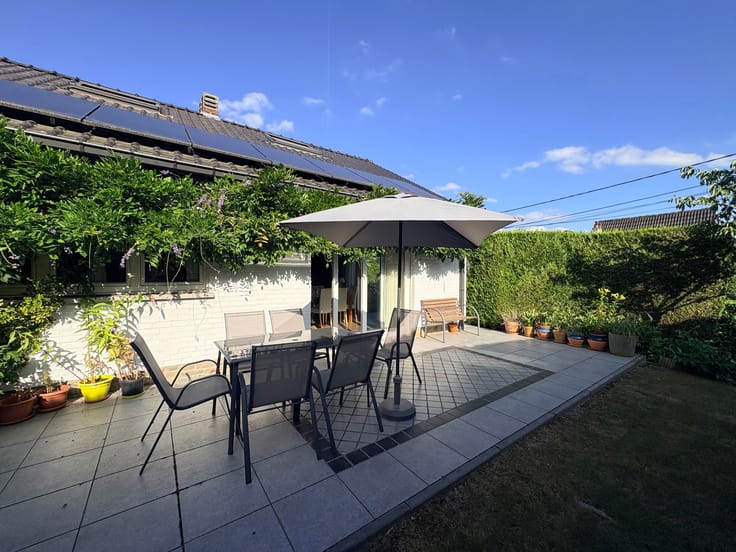
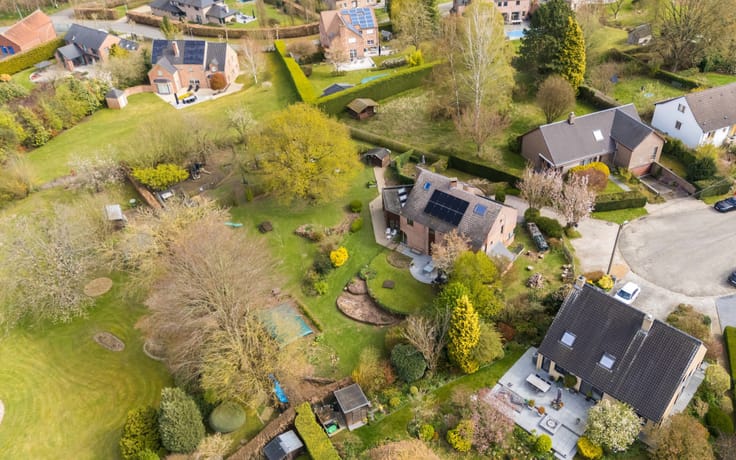
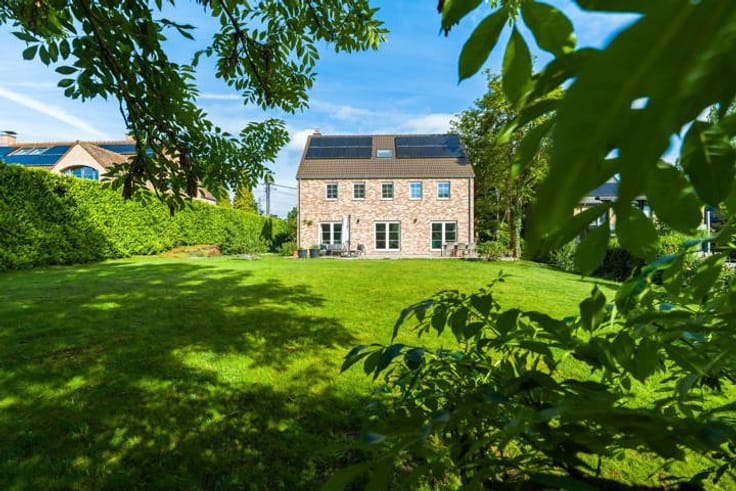
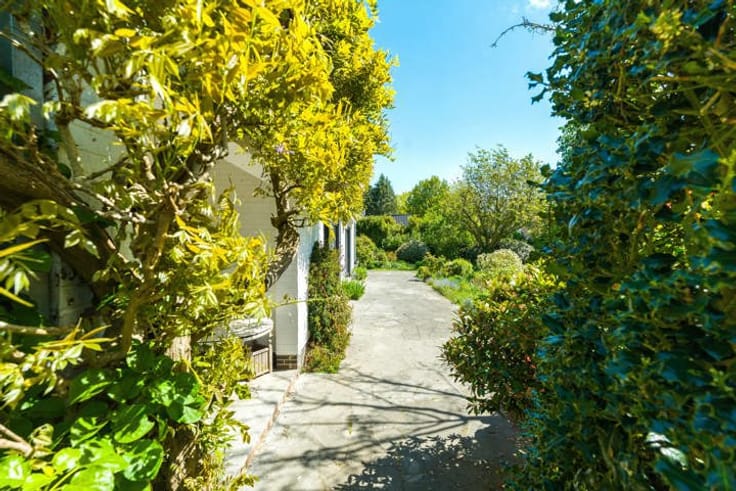
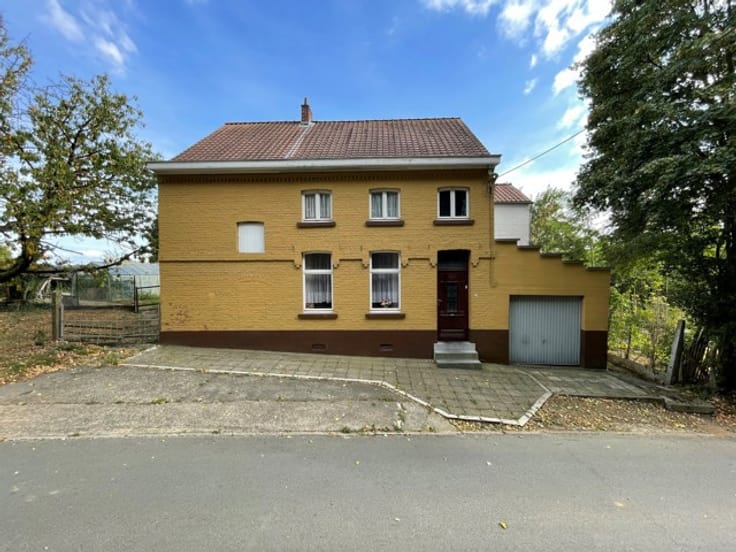
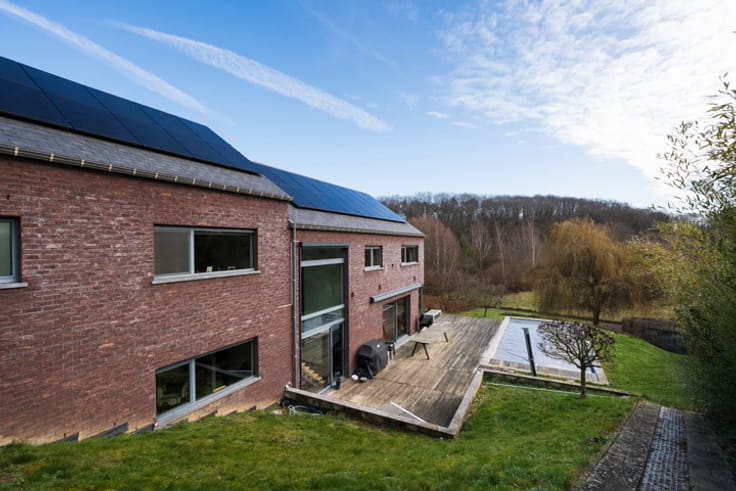
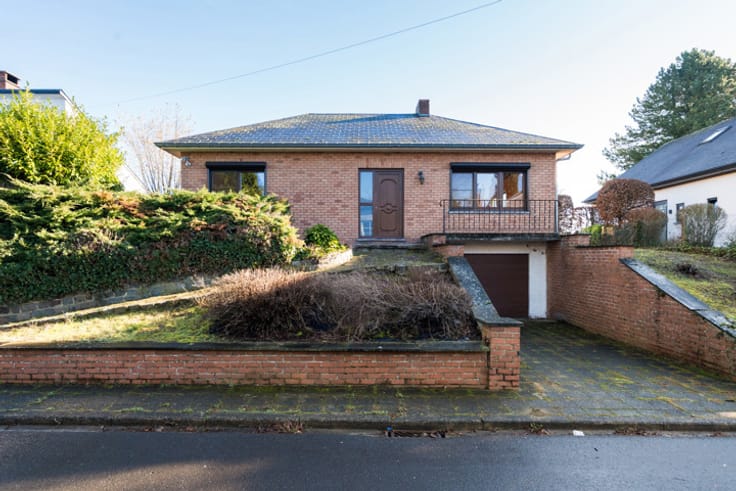
LOUVAIN-LA-NEUVE, in a quiet alleyway in the Biereau neighborhood, apartment building/two-family house, consisting of two apartments: a 77 m² ground floor apartment with garden, and a 132 m² duplex with terrace, garage, and cellars. The ground floor apartment consists of an entrance hall with a cloakroom area, a large living room with an open kitchen and access to the terrace and garden, 2 bedrooms, a bathroom and toilet. Upstairs, the duplex apartment comprises a hall with guest toilet, a magnificent living room opening onto the terrace, an office and a fitted kitchen, 2 bedrooms and a bathroom. PEB B (Duplex - 134kWh/m²/year) and C (ground floor - 204 kWh/m²/year). Don't wait to discover it with L&P!
| Construction year | 1977 |
|---|---|
| Number of floors | 2 |
| Building condition | To be done up |
| Immovable heritage | Not specified |
| Street frontage width | 8.5 m |
| Number of frontages | 2 |
| Covered parking spaces | 1 |
| Asbestos certificate is available | Not specified |
| Usable floor area | 220 square meters |
|---|---|
| Living room surface | 41 square meters |
| Dining room surface | 20 square meters |
| Kitchen type | Semi equipped |
| Kitchen surface | 16 square meters |
| Bedrooms | 4 |
| Bedroom 1 surface | 25 square meters |
| Bedroom 2 surface | 10 square meters |
| Bedroom 3 surface | 8 square meters |
| Bedroom 4 surface | 8 square meters |
| Bathrooms | 2 |
| Shower rooms | 2 |
| Toilets | 3 |
| Laundry room | Yes |
| Office surface | 8 square meters |
| Office | Yes |
| Basement | Yes |
| Furnished | No |
| Surface of the plot | 190 square meters |
|---|---|
| Connection to sewer network | Connected |
| Gas, water & electricity | Yes |
| Garden surface | 90 square meters |
| Terrace surface | 24 square meters |
| Elevator | No |
|---|---|
| Accessible for disabled people | Yes |
| Intercom | No |
| Visio phone | No |
| Swimming pool | No |
| Primary energy consumption | 134 kilowatt hour per square meters |
|---|---|
| EPC/EPC label | B |
| Renovation works mandatory | Not specified |
| Unique code EPB certificate | 20251022007672 |
| CO₂ emission | Not specified |
| Yearly theoretical total energy consumption | 17488 kWh/year |
| Valid electricity inspection certificate | Yes |
| Summons: No judicial remedy or administrative measure imposed | Not specified |
| Valid flood certificate | Not specified |
| Heating type | Gas |
| Building permit | Not specified |
|---|---|
| Cadastral Plan | Not specified |
| Right of first refusal for the tenant | Not specified |
| Allotment permit | Not specified |
| Preemption right | Not specified |
| Most recent urban development zoning | Not specified |
| Flood zone type | Non flood zone |
|
P-score
|
Not specified |
|
G-score
|
Not specified |
Asked price excluding notary fees (excluding eventual registration fees)
| Price | 690000 € |
|---|---|
| Cadastral income | 2600 € |
| Tenement building | Yes |
|
|
|








| Address |
102 Chaussée des Collines
1300 - Wavre |
|---|---|
| Website |
|
| External reference | 7290467 |
Get in touch