


346500€
4 bedrooms 218 square meters

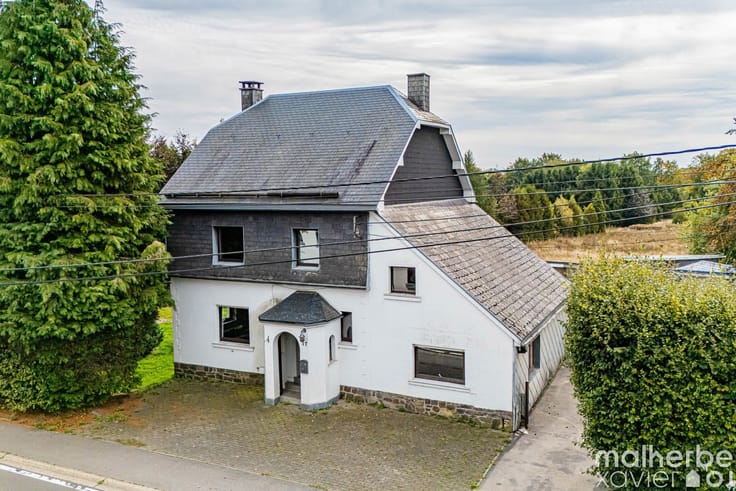
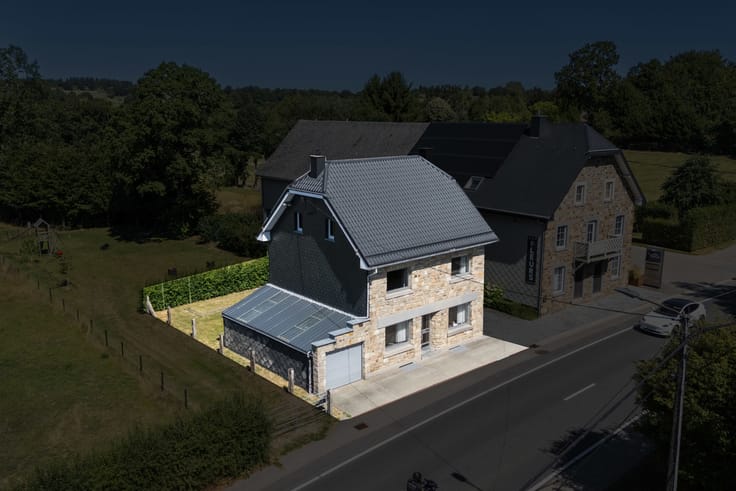
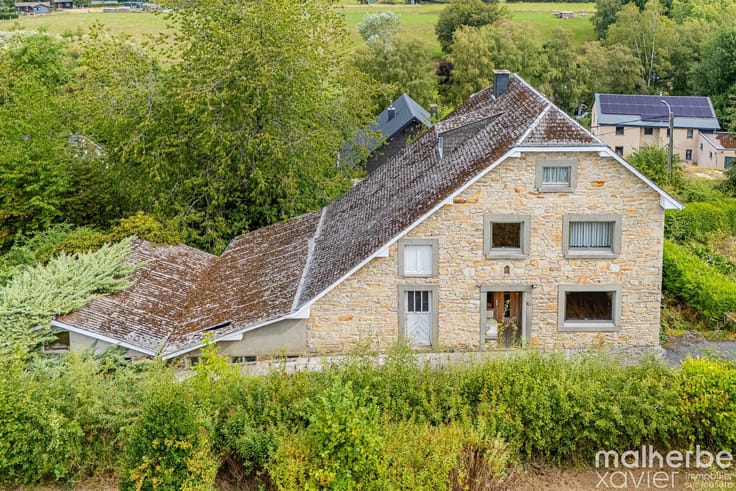
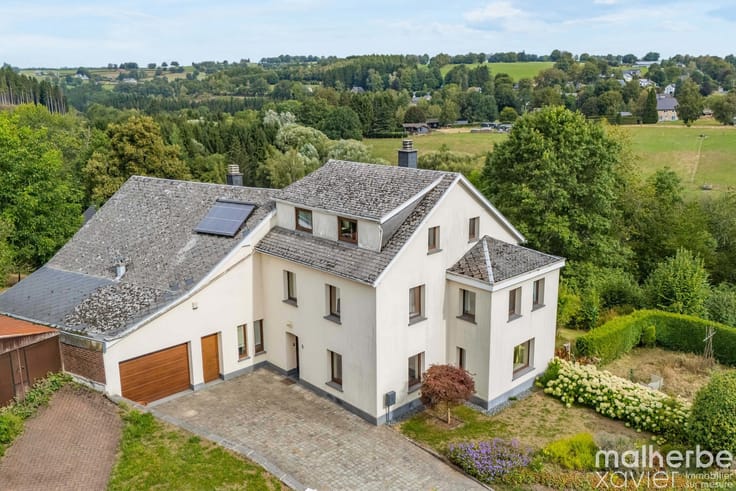
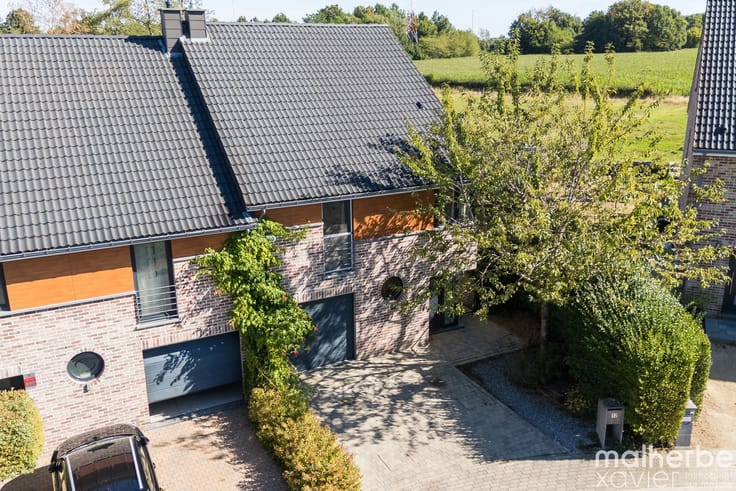
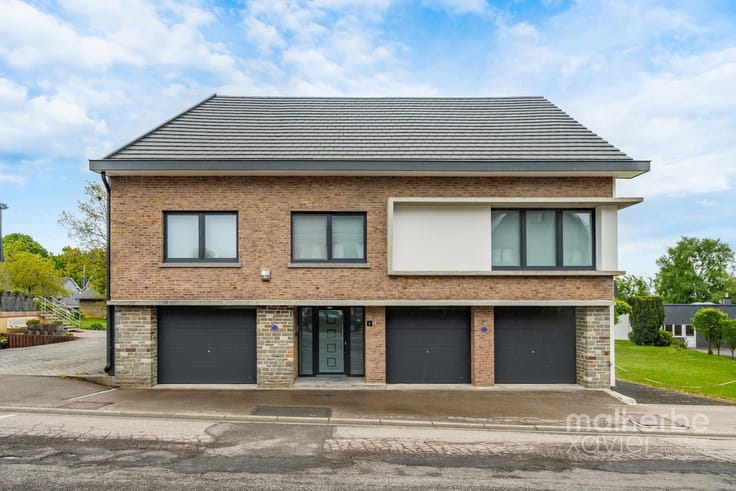
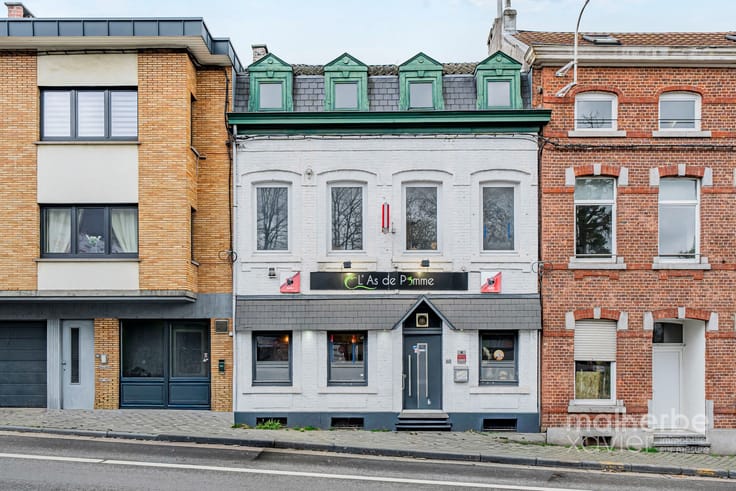
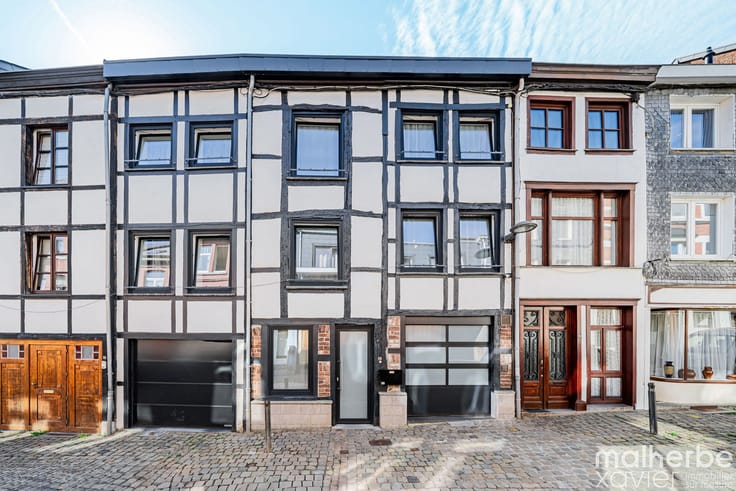

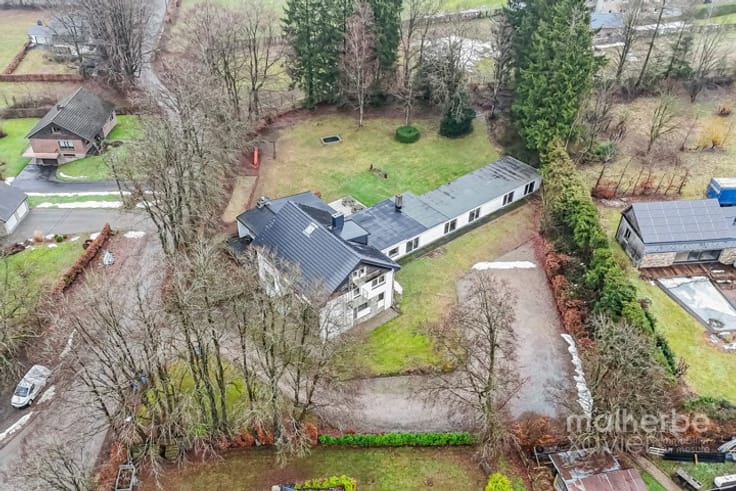
Located in the heart of the highly sought-after village of Ovifat, this character property set on a 1,017 m² plot will appeal to buyers looking for authenticity, generous volumes and strong potential.
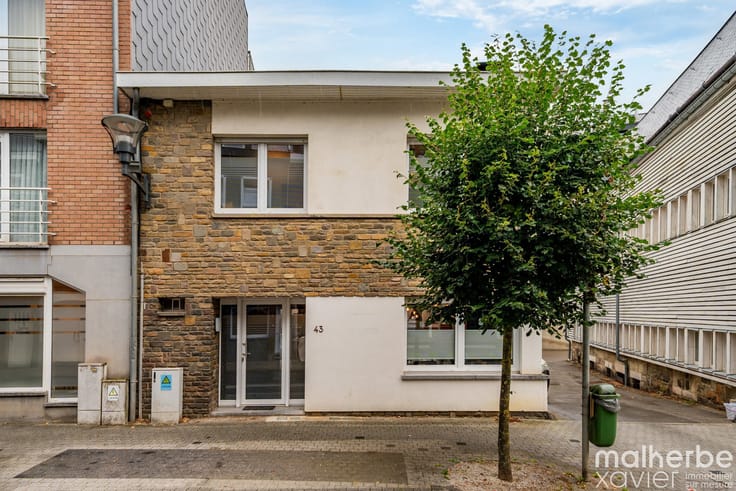
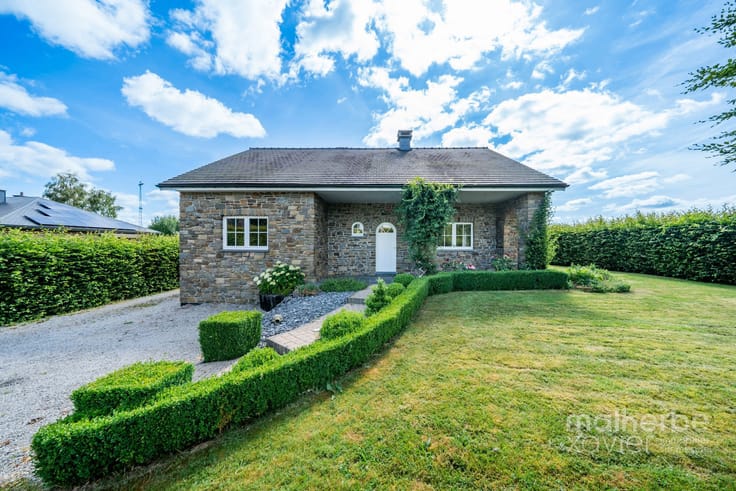
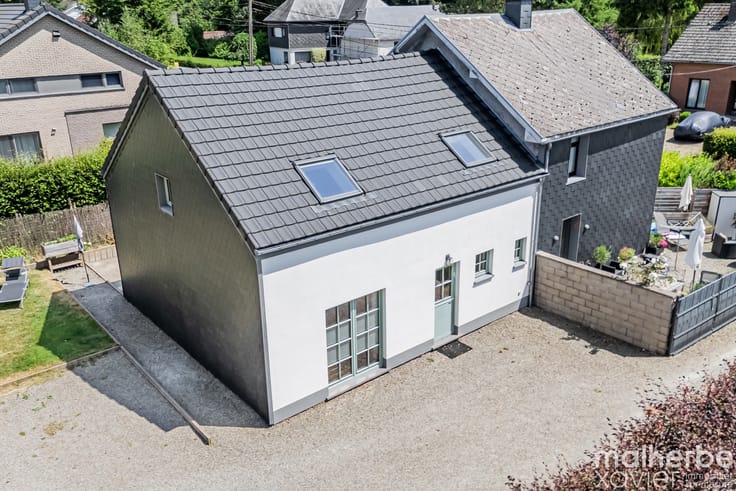
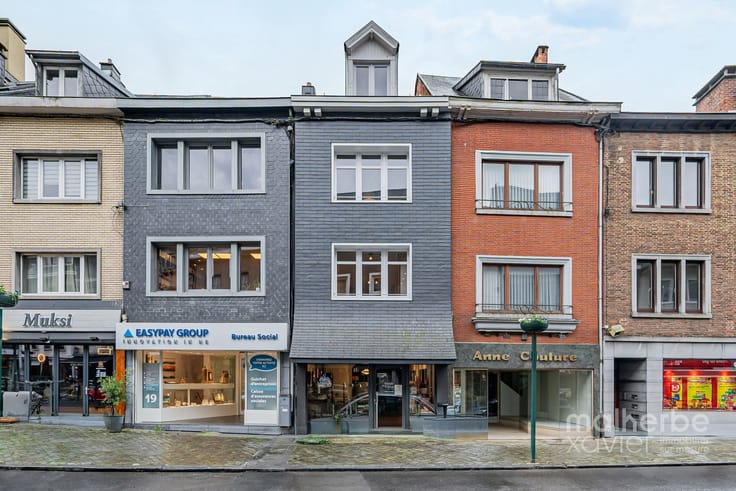
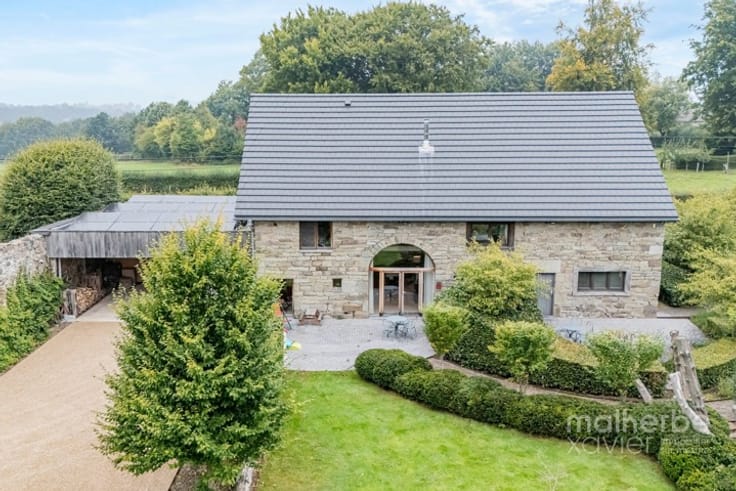
Behind its typical regional architecture combining natural stone façades and a natural slate roof lies a building composed of two officially recognised residential units, offering multiple possibilities: investment property, multi-family living or a combination of private residence and rental income.
The ground floor features a spacious apartment with a bright living room and wood-burning cassette fireplace, dining room, fitted kitchen, two bedrooms, shower room, utility room and several annexes and cellars.
Upstairs, the second independent apartment offers a bright living area, fitted kitchen with central island, two bedrooms and a shower room.
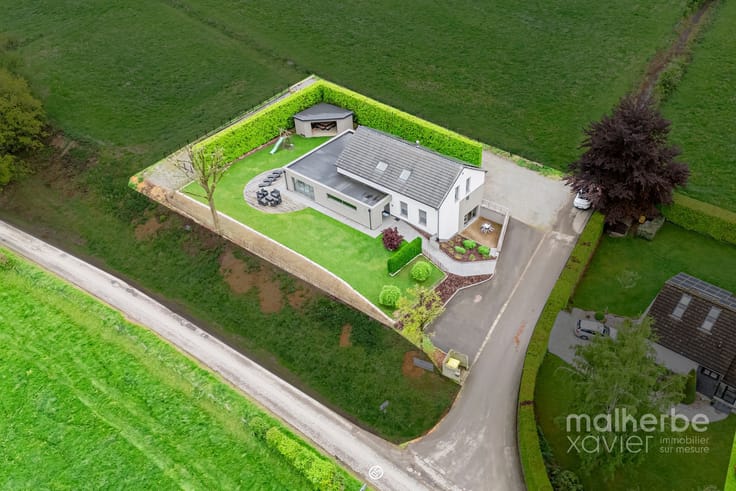
The property offers approximately 218 m² of living space and also benefits from numerous cellars, a garage, several private parking spaces, a pleasant garden and a south-east facing terrace.
Main features:
• two officially recognised residential units,
• charming regional architecture,
• natural stone façade,
• natural slate roof,
• numerous cellars and storage areas,
• garage and private parking,
• strong value-add potential,
• sought-after location close to the High Fens.
Energy certificates:
• Ground floor apartment: EPC/PEB G
• First floor apartment: EPC/PEB D
| Construction year | 1954 |
|---|---|
| Number of floors | 1 |
| Building condition | To be done up |
| Immovable heritage | Not specified |
| Street frontage width | 20 m |
| Number of frontages | 4 |
| Covered parking spaces | 1 |
| Outdoor parking spaces | 6 |
| Surroundings type | Urban |
| Virtual visit |
|
| Asbestos certificate is available | Not specified |
| Usable floor area | 218 square meters |
|---|---|
| Living room surface | 27 square meters |
| Dining room surface | 20 square meters |
| Kitchen type | Installed |
| Kitchen surface | 12 square meters |
| Bedrooms | 4 |
| Bedroom 1 surface | 12 square meters |
| Bedroom 2 surface | 13 square meters |
| Bathrooms | 2 |
| Shower rooms | 2 |
| Toilets | 3 |
| Laundry room | Yes |
| Basement surface | 72 square meters |
| Furnished | No |
| Surface of the plot | 1017 square meters |
|---|---|
| Width of the lot on the street | meters |
| Connection to sewer network | Not connected |
| Gas, water & electricity | No |
| Garden surface | 642 square meters |
| Terrace surface | 25 square meters |
| Terrace orientation | South East |
| Elevator | No |
|---|---|
| Accessible for disabled people | No |
| Intercom | No |
| TV cable | Yes |
| Visio phone | No |
| Swimming pool | No |
| Primary energy consumption | 298 kilowatt hour per square meters |
|---|---|
| EPC/EPC label | D |
| Renovation works mandatory | Not specified |
| Unique code EPB certificate | 20260506001975 |
| CO₂ emission | 74 kg CO₂/m² |
| Yearly theoretical total energy consumption | 35521 kWh/year |
| Valid electricity inspection certificate | Yes |
| Summons: No judicial remedy or administrative measure imposed | Not specified |
| Valid flood certificate | Not specified |
| Heating type | Electric |
| Double glazing | Yes |
| Building permit | Not specified |
|---|---|
| Total ground floor buildable | 375 square meters |
| Cadastral Plan | Not specified |
| Right of first refusal for the tenant | Not specified |
| Allotment permit | Not specified |
| Preemption right | Not specified |
| Most recent urban development zoning | Not specified |
| Flood zone type | Non flood zone |
|
P-score
|
Not specified |
|
G-score
|
Not specified |
Asked price excluding notary fees (excluding eventual registration fees)
| Price | 346500 € |
|---|---|
| Cadastral income | 1509 € |
| Tenement building | Yes |
|
|
|







| Address |
Rue de Botrange 79
4950 - Waimes |
|---|---|
| External reference | 7612949 |
Get in touch
