




380000€
5 bedrooms 307 square meters

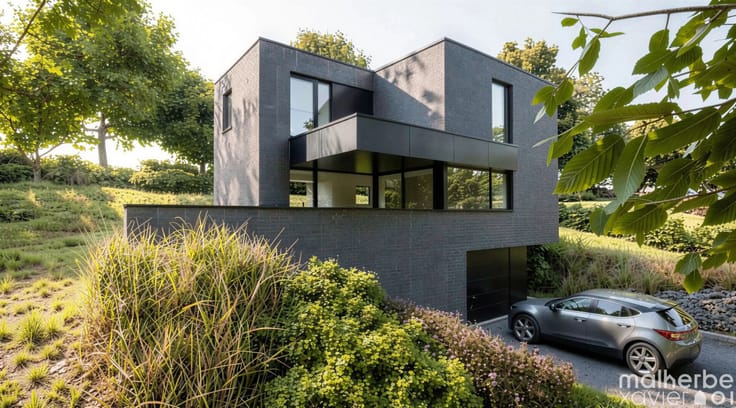
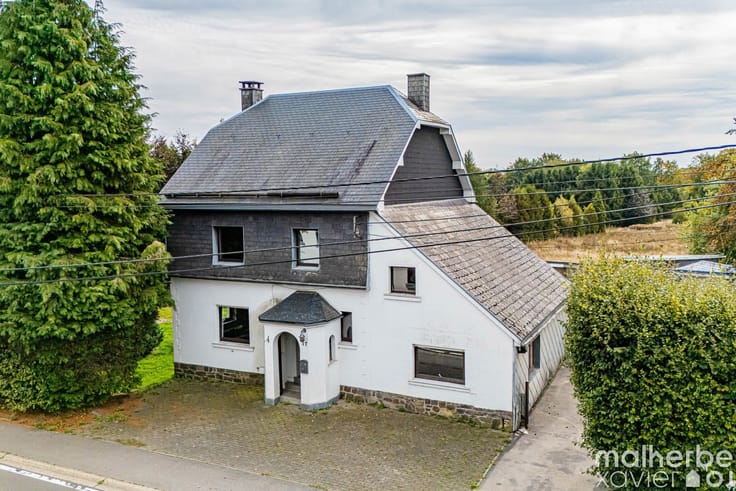
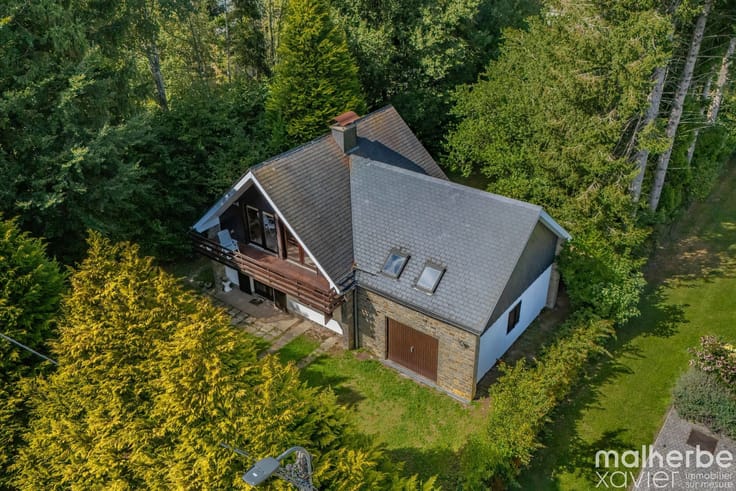
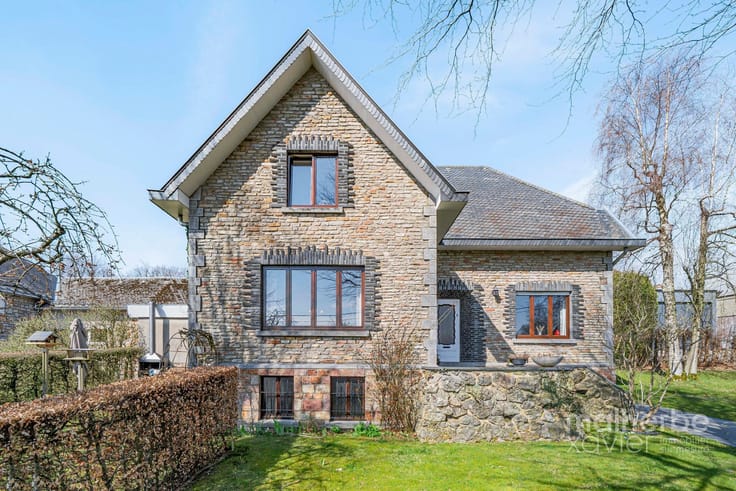
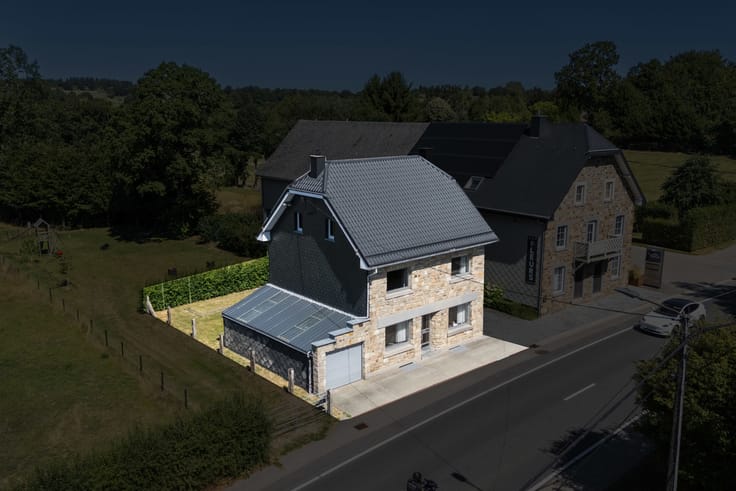
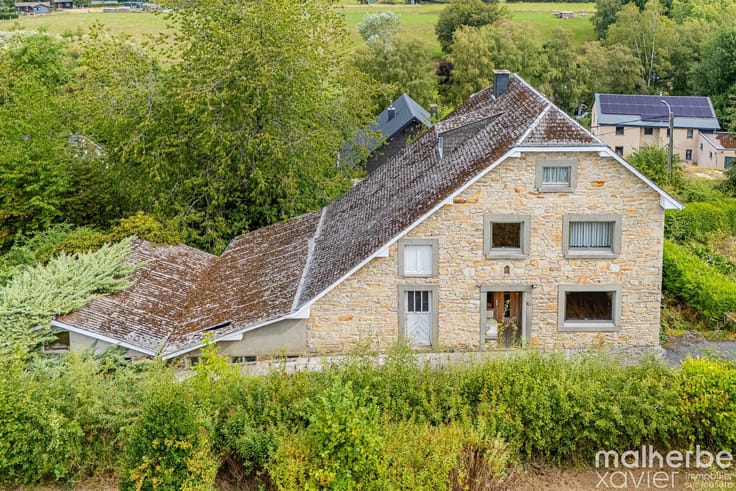
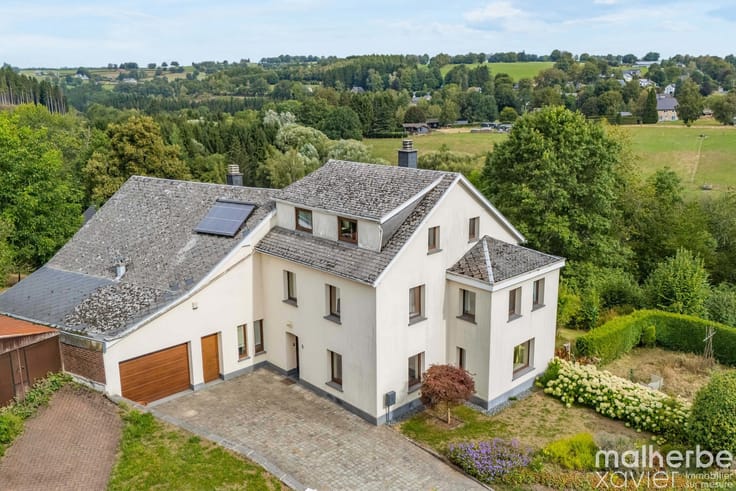
Large family home with a view – 5 bedrooms – large garages – 76 ares of land – Ovifat
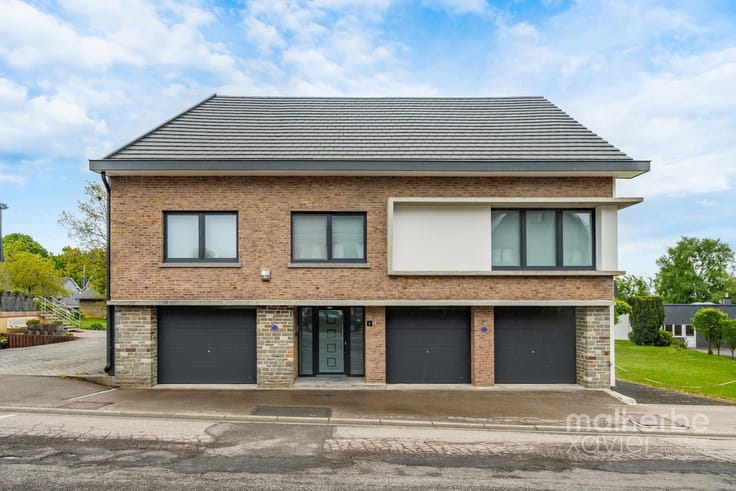
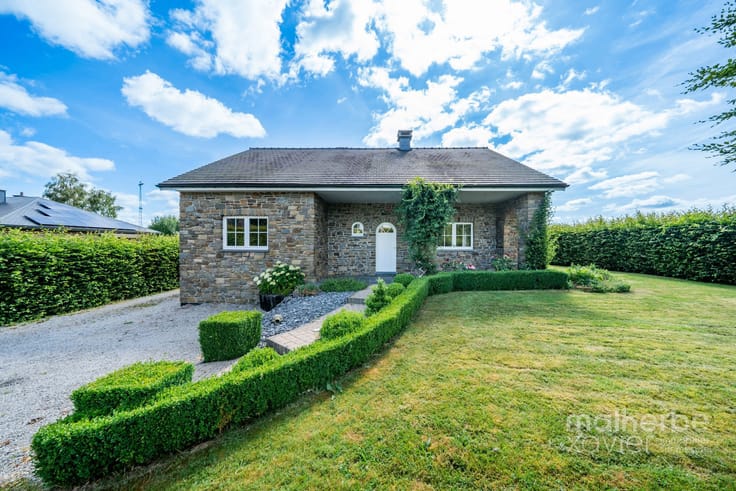
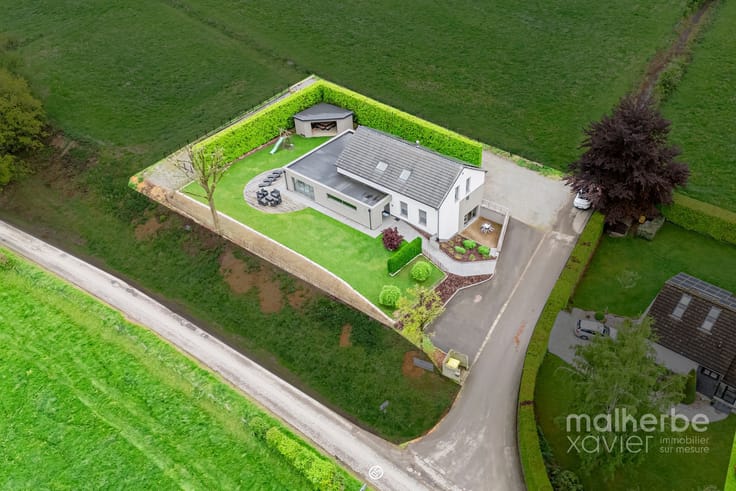
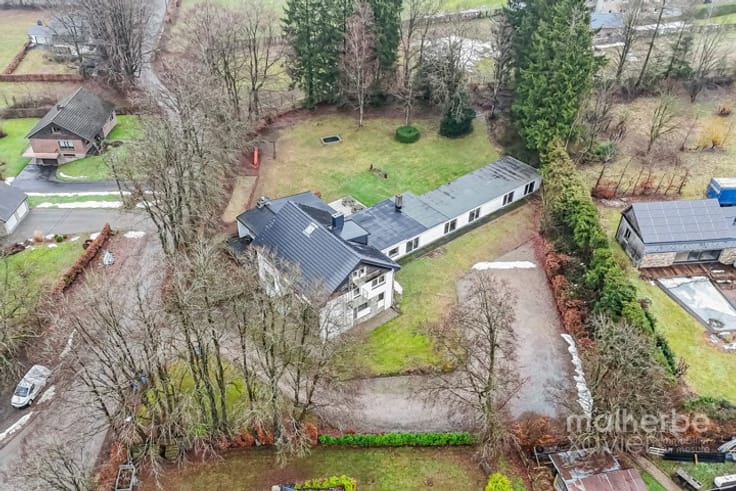
At the entrance to the village of Ovifat, MX Immo presents this spacious detached house with over 300 m² of living space on a 7,664 m² plot.
All this in a peaceful, green setting with unobstructed views of the countryside.
It offers exceptional comfort and generous living spaces:
- Large, bright living room with a wood-burning stove and direct access to the terrace
- Fitted kitchen (AEG – Bosch – Miele)
- 5 bedrooms, two of which are on the ground floor
- 2 bathrooms
- Laundry room and ample storage space
- In the basement, there are two tiled garages (approximately 29 m² and 39 m²) with electric sectional doors, a 43 m² tiled workshop, a boiler room, and a cellar.
Outside, the highlight is the spacious covered terrace (approximately 70 m²) equipped with a bread/pizza oven and a built-in barbecue – an ideal space to enjoy this exceptional setting year-round.
Main features:
- Living area: ±307 m²
- Land area: 7,664 m²
- 5 bedrooms – 2 bathrooms
- Oil-fired central heating + wood-burning stove
- Double-glazed PVC windows with wood-effect finish
- Air conditioning
- Front facade orientation: Southeast
- Cadastral income: €1,274
- Energy Performance Certificate (EPC): F – Specific energy consumption 426 kWh/m².year – Total energy consumption 105,558 kWh/year – Certificate no. 20250529000559
Location
Ideally situated at the entrance to Ovifat: close to the ski slopes, Lake Robertville, the High Fens, and local amenities (schools, shops, restaurants).
A sought-after, peaceful setting, yet easily accessible.
| Construction year | 1991 |
|---|---|
| Number of floors | 1 |
| Building condition | Good |
| Immovable heritage | Not specified |
| Street frontage width | 14 m |
| Number of frontages | 4 |
| Covered parking spaces | 2 |
| Outdoor parking spaces | 4 |
| Surroundings type | Isolated |
| Virtual visit |
|
| Asbestos certificate is available | Not specified |
| Usable floor area | 307 square meters |
|---|---|
| Living room surface | 31 square meters |
| Kitchen type | Installed |
| Kitchen surface | 21 square meters |
| Bedrooms | 5 |
| Bedroom 1 surface | 12 square meters |
| Bedroom 2 surface | 12 square meters |
| Bedroom 3 surface | 33 square meters |
| Bedroom 4 surface | 13 square meters |
| Bedroom 5 surface | 38 square meters |
| Bathrooms | 2 |
| Toilets | 3 |
| Laundry room | Yes |
| Basement surface | 10 square meters |
| Attic surface | 10 square meters |
| Furnished | No |
| Surface of the plot | 2233 square meters |
|---|---|
| Width of the lot on the street | meters |
| Connection to sewer network | Not connected |
| Gas, water & electricity | No |
| Terrace surface | 70 square meters |
| Terrace orientation | North West |
| Elevator | No |
|---|---|
| Accessible for disabled people | No |
| Intercom | No |
| TV cable | Yes |
| Visio phone | No |
| Swimming pool | No |
| Primary energy consumption | 426 kilowatt hour per square meters |
|---|---|
| EPC/EPC label | F |
| Renovation works mandatory | Not specified |
| Unique code EPB certificate | 20250529000559 |
| CO₂ emission | 105 kg CO₂/m² |
| Yearly theoretical total energy consumption | 105558 kWh/year |
| Valid electricity inspection certificate | No |
| Summons: No judicial remedy or administrative measure imposed | Not specified |
| Valid flood certificate | Not specified |
| Heating type | Fuel oil |
| Double glazing | Yes |
| Building permit | Not specified |
|---|---|
| Total ground floor buildable | 326 square meters |
| Cadastral Plan | Not specified |
| Right of first refusal for the tenant | Not specified |
| Allotment permit | Not specified |
| Preemption right | Not specified |
| Most recent urban development zoning | Not specified |
| Flood zone type | Non flood zone |
|
P-score
|
Not specified |
|
G-score
|
Not specified |
Asked price excluding notary fees (excluding eventual registration fees)
| Price | 380000 € |
|---|---|
| Cadastral income | 1241 € |
| Tenement building | No |
|
|
|






| Address |
Rue de Botrange 79
4950 - Waimes |
|---|---|
| External reference | 7209939 |
Get in touch