




780000€
14 bedrooms 502 square meters

Ovifat – High Fens | Large-Capacity Gîte – Profitable Tourism Asset
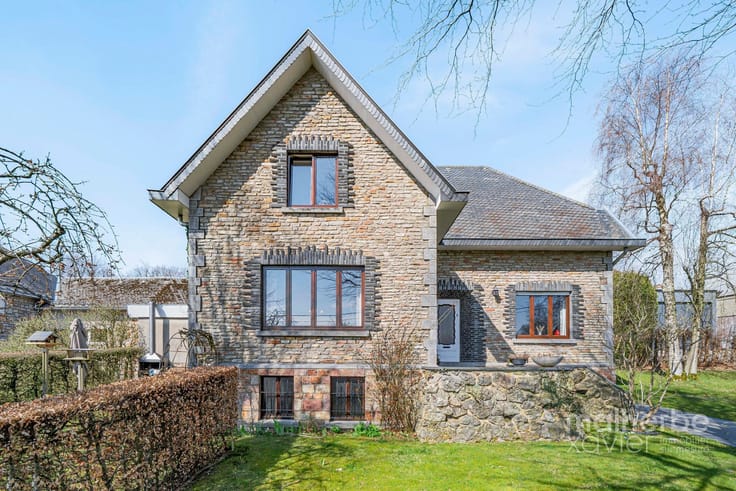
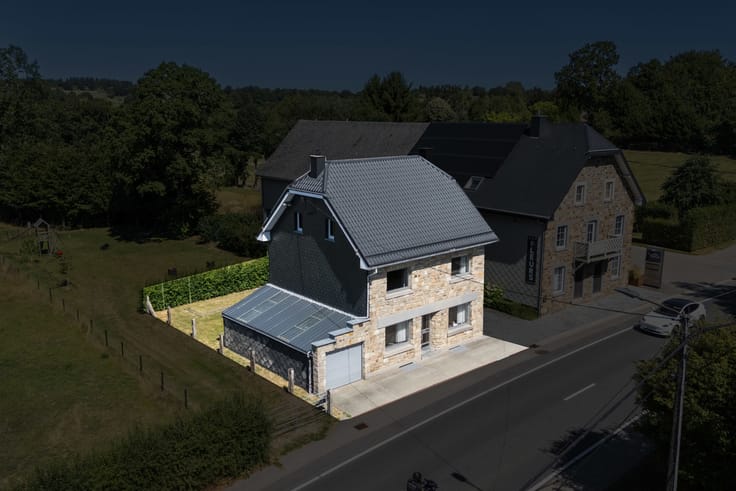
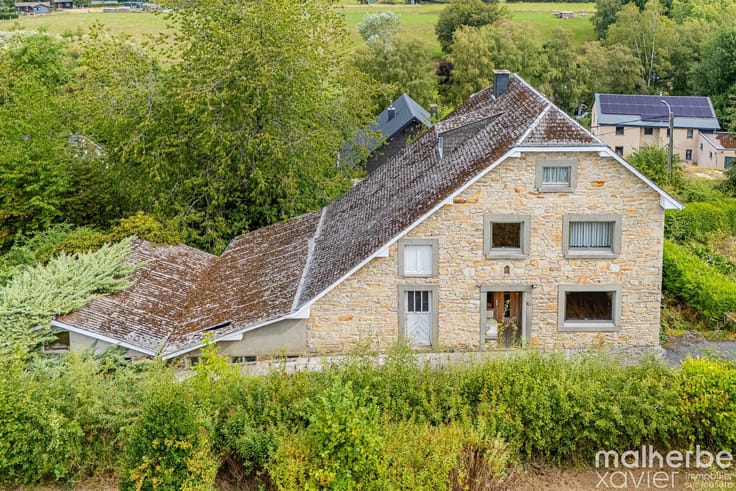
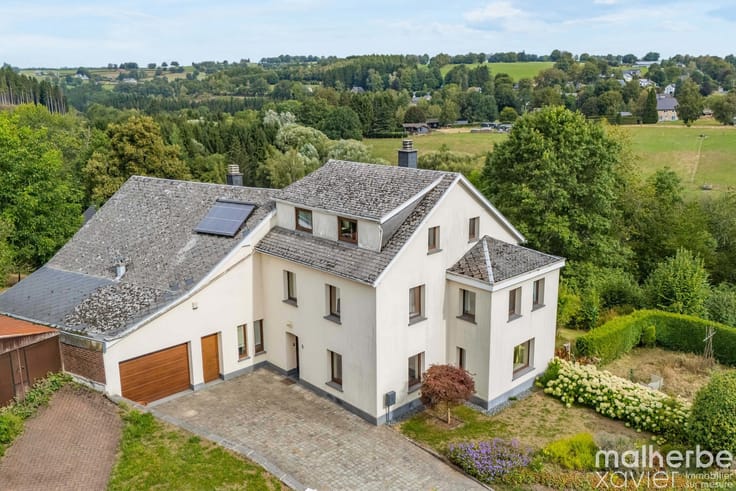
Located in Ovifat, in the heart of one of Wallonia's most popular tourist regions, the Gîte FAGNA is much more than just a property: it's a fully operational tourism business.
A former hotel converted into a large-capacity gîte, it offers:
-36 beds
-14 bedrooms
-11 bathrooms
-Spacious common areas (lounge, dining room, bar, games room)
-Sauna
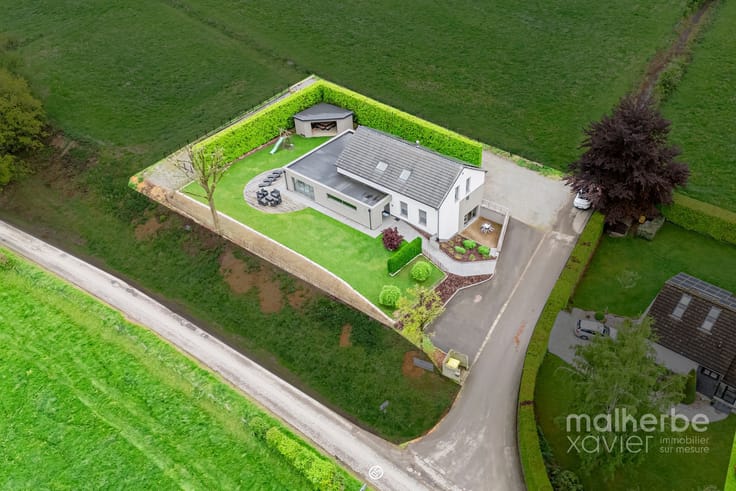
-Garden and terraces
-Parking
The business boasts an annual turnover of approximately €100,000, with an exceptional occupancy rate.
👉 2026 is already ±90% booked, and bookings for 2027 are now open.
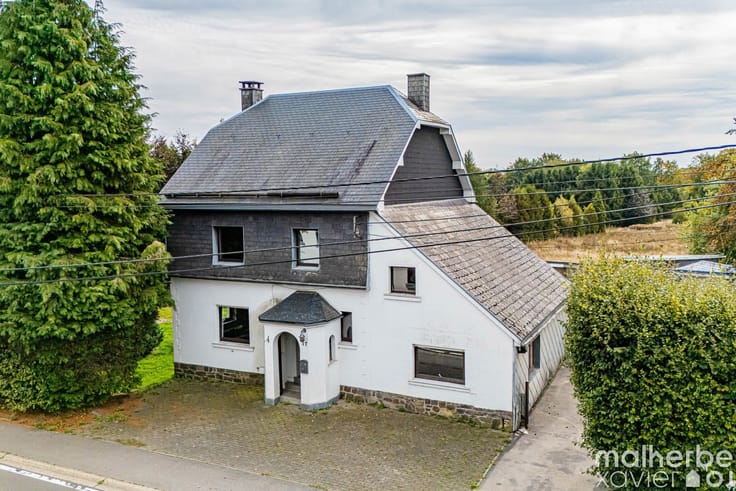
The building has undergone significant renovations, including a recently installed, fully insulated roof, as well as targeted updates (windows, heating, and bathrooms in the right wing – 6 bedrooms on the ground floor).
The location is a major asset:
direct access to the High Fens, Bayehon Waterfall, Lake Robertville, Reinhardstein Castle, ski slopes, hiking trails, and year-round activities.
👉 A rare opportunity, ideal for an investor or operator looking to take over a turnkey business with a proven track record, existing clientele, and secure potential.
📞 Full details and information available upon request.
| Construction year | 1963 |
|---|---|
| Number of floors | 4 |
| Building condition | Good |
| Immovable heritage | Not specified |
| Street frontage width | 23 m |
| Number of frontages | 4 |
| Covered parking spaces | 1 |
| Outdoor parking spaces | 15 |
| Surroundings type | Isolated |
| Virtual visit |
|
| Asbestos certificate is available | Not specified |
| Usable floor area | 502 square meters |
|---|---|
| Kitchen type | Installed |
| Kitchen surface | 19 square meters |
| Bedrooms | 14 |
| Bedroom 1 surface | 14 square meters |
| Bedroom 2 surface | 18 square meters |
| Bedroom 3 surface | 18 square meters |
| Bedroom 4 surface | 18 square meters |
| Bedroom 5 surface | 18 square meters |
| Bathrooms | 11 |
| Toilets | 13 |
| Laundry room | Yes |
| Basement surface | 76 square meters |
| Furnished | Yes |
| Surface of the plot | 3582 square meters |
|---|---|
| Width of the lot on the street | meters |
| Gas, water & electricity | No |
| Garden surface | 3020 square meters |
| Terrace surface | 50 square meters |
| Terrace orientation | North East |
| Elevator | No |
|---|---|
| Accessible for disabled people | No |
| Intercom | Yes |
| TV cable | Yes |
| Visio phone | Yes |
| Sauna | Yes |
| Swimming pool | No |
| Primary energy consumption | 386 kilowatt hour per square meters |
|---|---|
| EPC/EPC label | E |
| Renovation works mandatory | Not specified |
| Unique code EPB certificate | 20260122017184 |
| CO₂ emission | 96 kg CO₂/m² |
| Yearly theoretical total energy consumption | 261392 kWh/year |
| Valid electricity inspection certificate | Yes |
| Conformity certification for fuel tanks | Yes, conform |
| Summons: No judicial remedy or administrative measure imposed | Not specified |
| Valid flood certificate | Not specified |
| Heating type | Fuel oil |
| Double glazing | Yes |
| Building permit | Not specified |
|---|---|
| Total ground floor buildable | 562 square meters |
| Cadastral Plan | Not specified |
| Right of first refusal for the tenant | Not specified |
| Allotment permit | Not specified |
| Preemption right | Not specified |
| Most recent urban development zoning | Not specified |
| Flood zone type | Non flood zone |
|
P-score
|
Not specified |
|
G-score
|
Not specified |
Asked price excluding notary fees (excluding eventual registration fees)
| Price | 780000 € |
|---|---|
| Cadastral income | 2615 € |
| Tenement building | No |
|
|
|






| Address |
Rue de Botrange 79
4950 - Waimes |
|---|---|
| External reference | 7312525 |
Get in touch