


295000€
1 bedroom 75 square meters

Digue du Canal – Stunning apartment with a 13 m² terrace
Virtual tour: https://www.jj-properties.be/fr/appartement-a-vendre-a-anderlecht/7889895
---------- Stunning 75 m² apartment with terrace and canal view – Anderlecht ----------
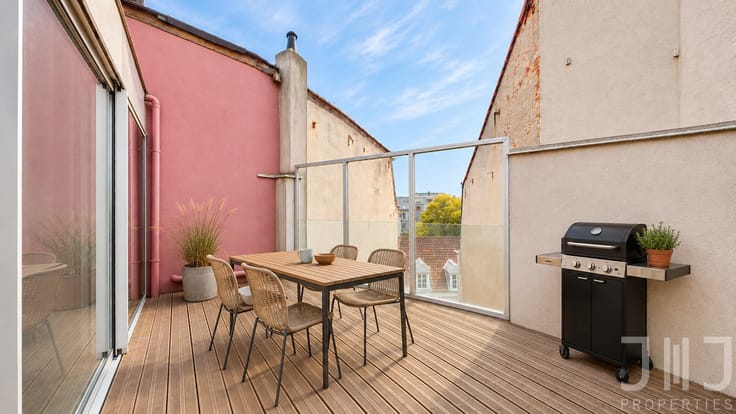
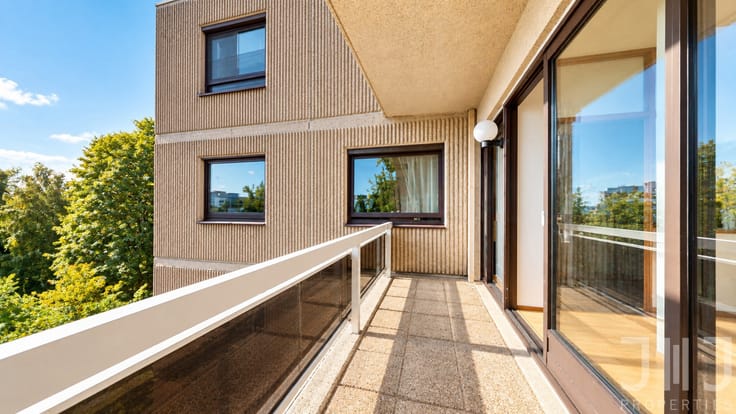
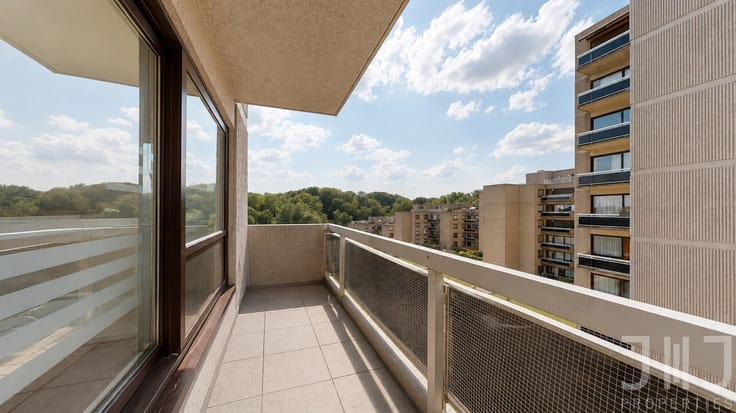
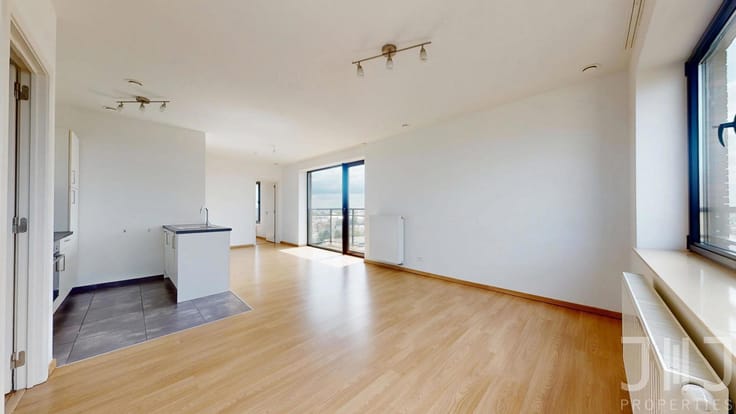
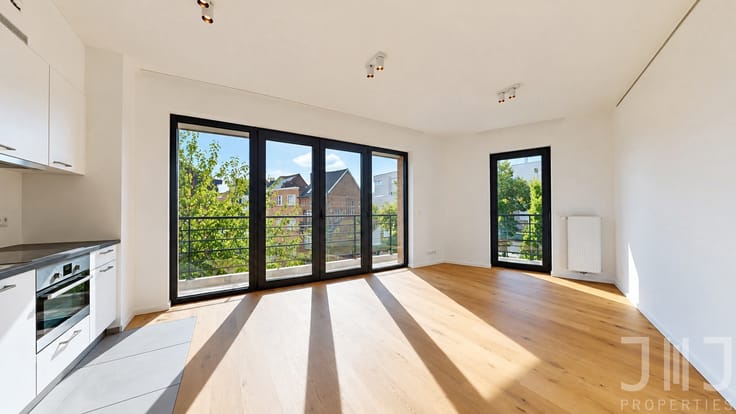
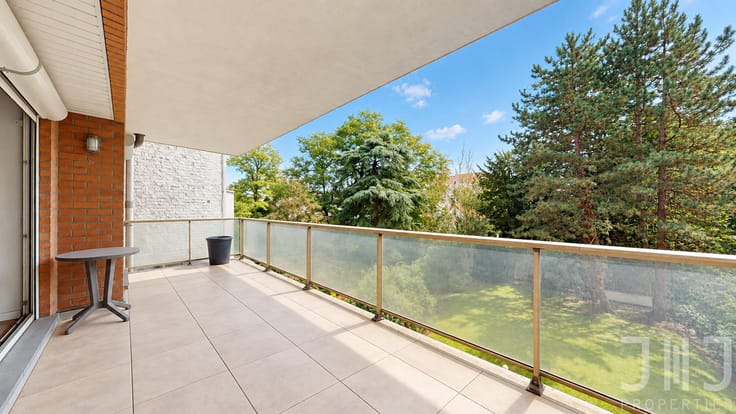
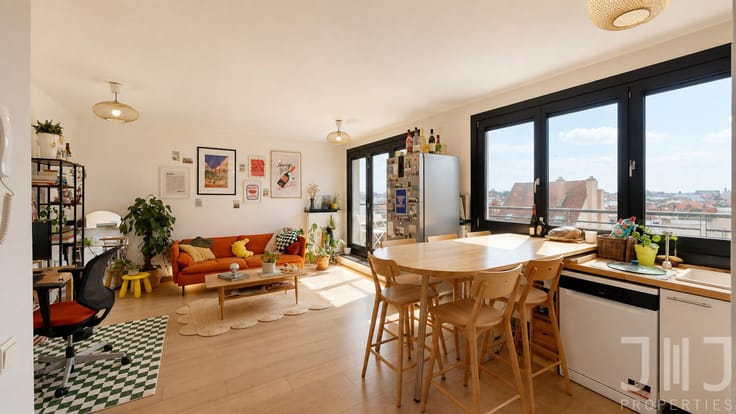
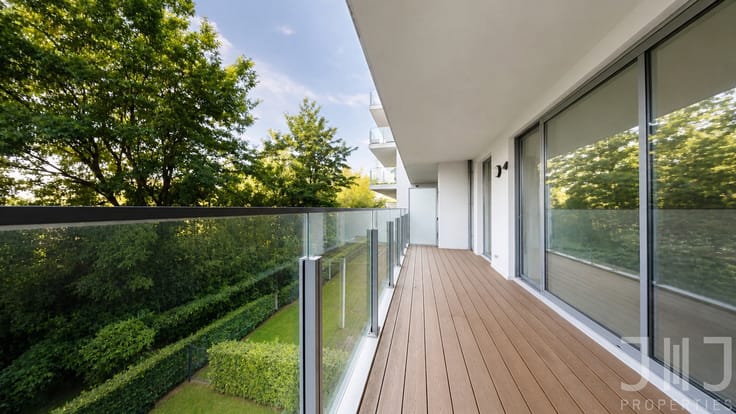
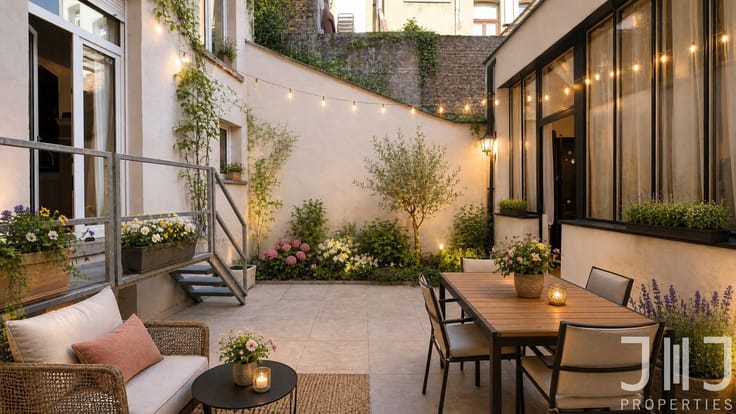
Located on the 8th floor of a modern building constructed in 2020, this stunning 75 m² apartment stands out for its exceptional natural light and its 13 m² terrace offering a lovely view of the canal, situated right at the foot of the building.
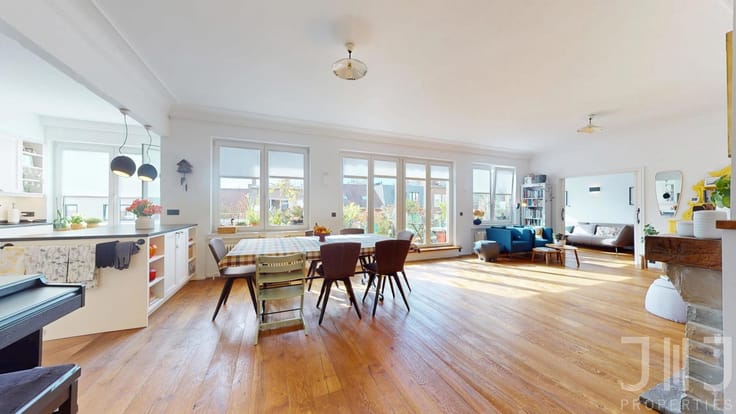
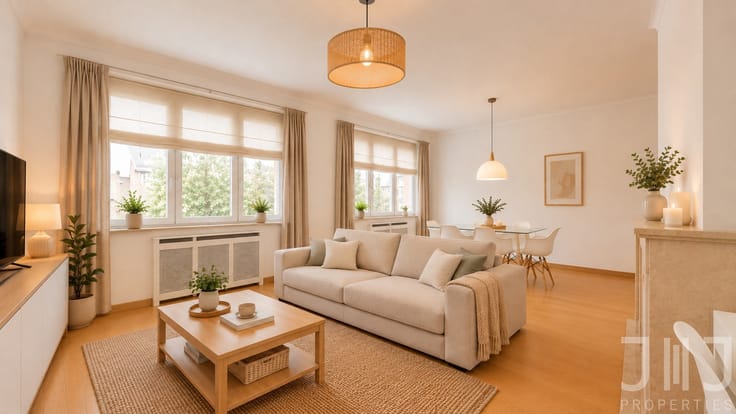
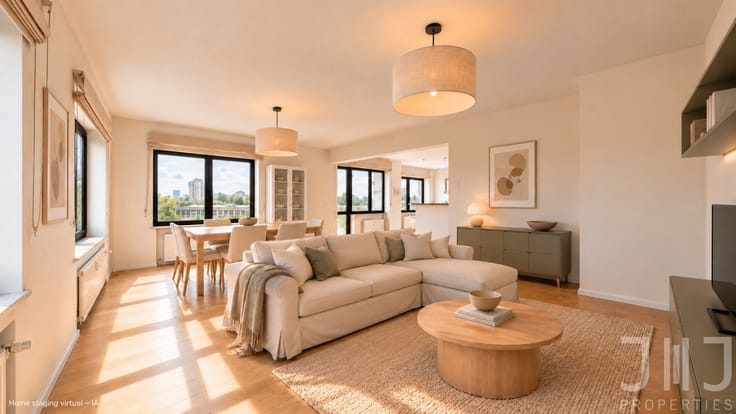
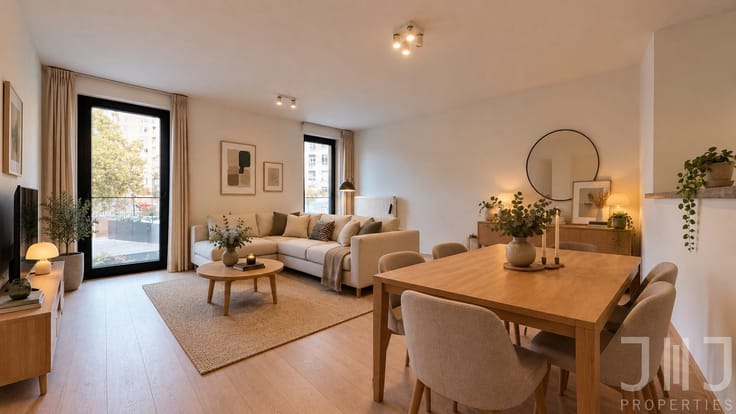
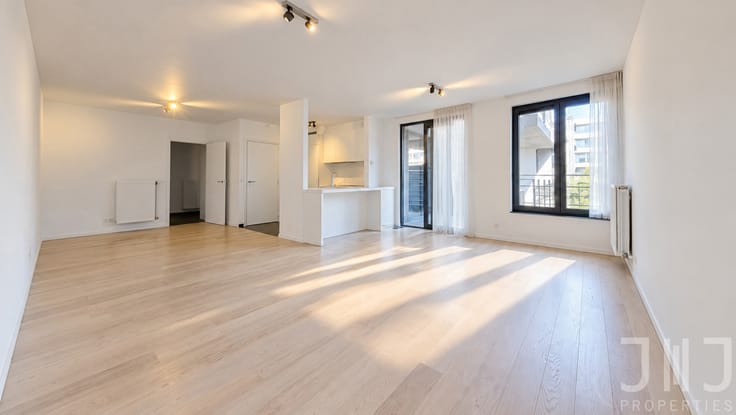
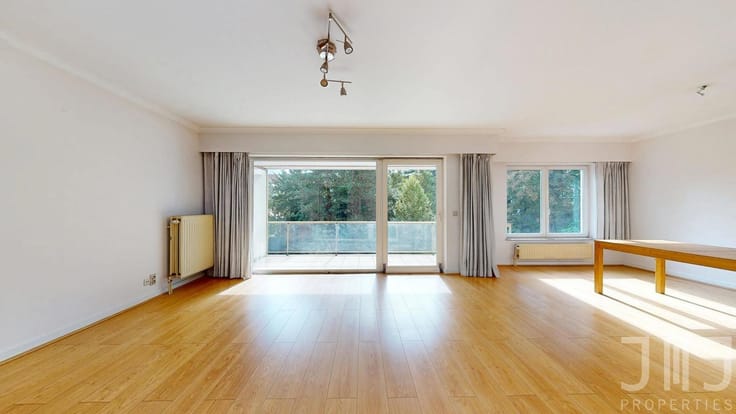
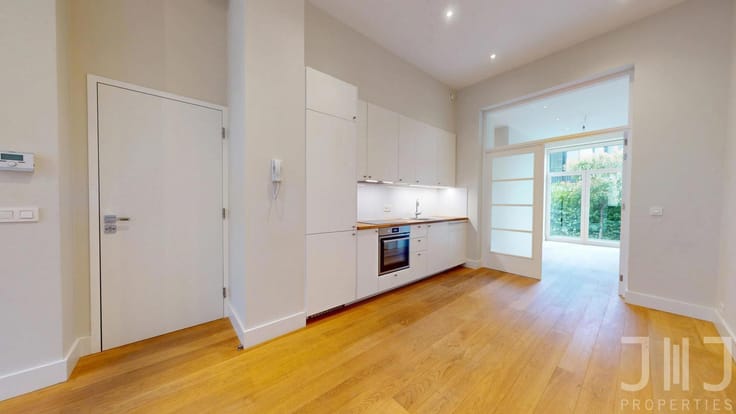
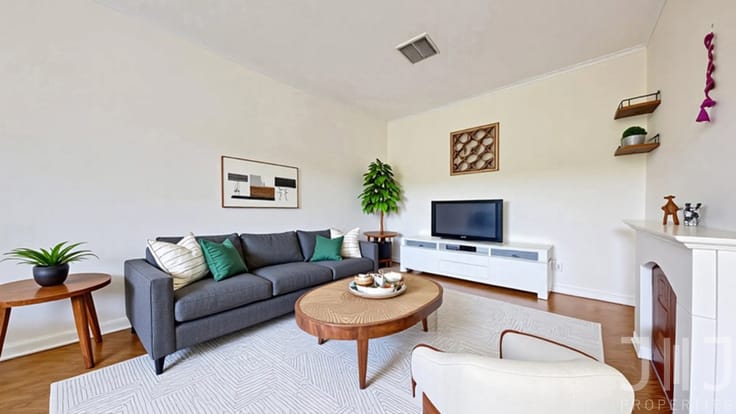
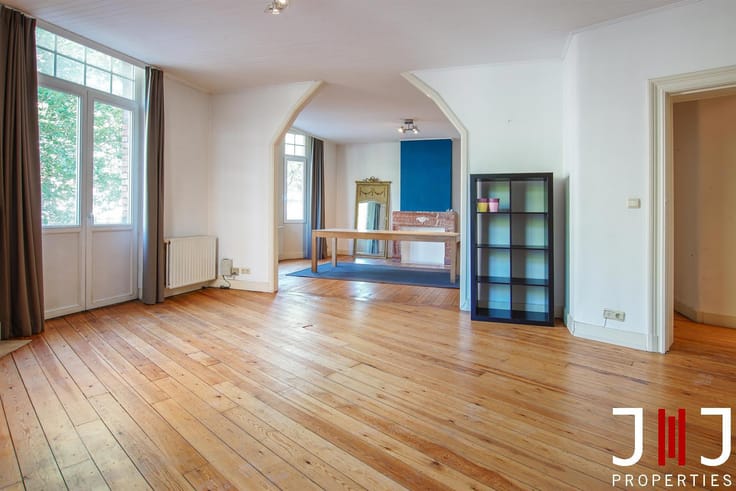
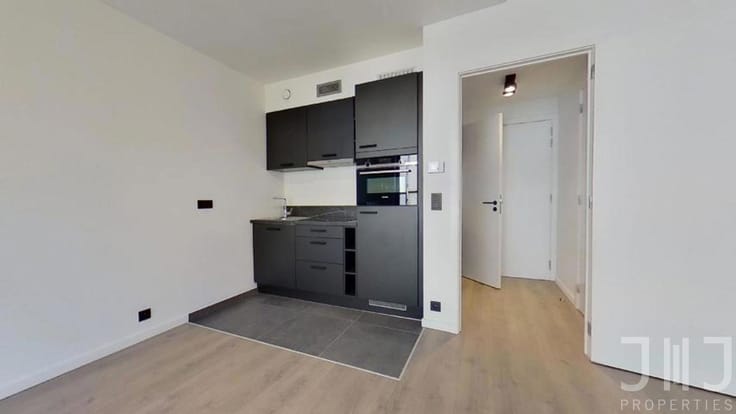
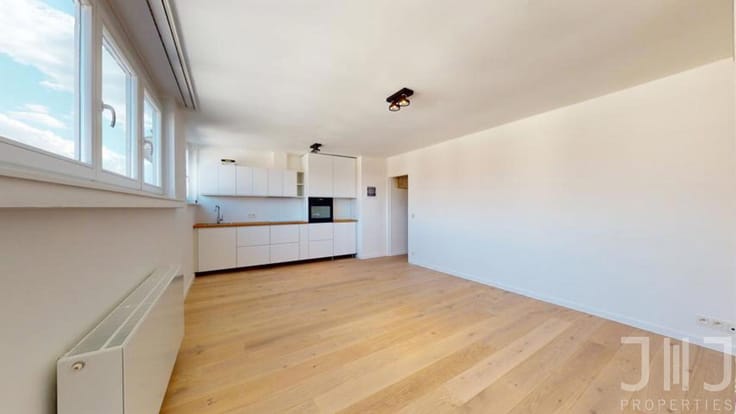
The apartment comprises an entrance hall, a spacious and bright living and dining area with a fully equipped open-plan kitchen and access to the terrace, one bedroom also benefiting from direct access to the terrace, a bathroom, a laundry area, and a separate toilet.
A parking space and a cellar are available for €25,000 (mandatory purchase together with the apartment).
Technical features: central gas heating, EPC rating B, double glazing, elevator, bicycle storage room, and waste disposal room.
The natural light, well-designed layout, and beautiful terrace overlooking the canal are the main highlights of this apartment.
Don't miss the opportunity to visit!
For more information: www.jj-properties.be
J&J Ref.: 7889895
| Construction year | 2020 |
|---|---|
| Floor | 8 |
| Number of floors | 16 |
| Building condition | As new |
| Immovable heritage | Not specified |
| Number of frontages | 2 |
| Covered parking spaces | 1 |
| Surroundings type | Urban |
| Virtual visit |
|
| Asbestos certificate is available | Not specified |
| Usable floor area | 75 square meters |
|---|---|
| Living room surface | 28 square meters |
| Kitchen type | Hyper equipped |
| Kitchen surface | 5 square meters |
| Bedrooms | 1 |
| Bedroom 1 surface | 15 square meters |
| Bathrooms | 1 |
| Toilets | 1 |
| Laundry room | Yes |
| Basement surface | 2 square meters |
| Furnished | No |
| Armored door | Yes |
| Terrace surface | 13 square meters |
|---|
| Caretaker | Yes |
|---|---|
| Elevator | Yes |
| Armored door | Yes |
| Primary energy consumption | 66 kilowatt hour per square meters |
|---|---|
| EPC/EPC label | B |
| Renovation works mandatory | Not specified |
| Unique code EPB certificate | 618958-N-1-55-4-3 |
| CO₂ emission | 14 kg CO₂/m² |
| Yearly theoretical total energy consumption | 4843 kWh/year |
| Valid electricity inspection certificate | Yes |
| Summons: No judicial remedy or administrative measure imposed | Not specified |
| Valid flood certificate | Not specified |
| Heating type | Gas |
| Double glazing | Yes |
| Building permit | Not specified |
|---|---|
| Cadastral Plan | Not specified |
| Right of first refusal for the tenant | Not specified |
| Allotment permit | Not specified |
| Preemption right | Not specified |
| Most recent urban development zoning | Not specified |
|
P-score
|
Not specified |
|
G-score
|
Not specified |
Asked price excluding notary fees (excluding eventual registration fees)
| Price | 295000 € |
|---|---|
| Monthly charges | 200 € |
| Tenement building | No |
|
|
|





| Address |
Avenue de Tervueren 446
1150 - Bruxelles |
|---|---|
| Website |
|
| External reference | 7889895 |
Get in touch
