



629000€
2 bedrooms 141 square meters

ANTWERP CITY CENTRE – Spacious apartment on Groenplaats
Character apartment with spacious terrace in a prime location
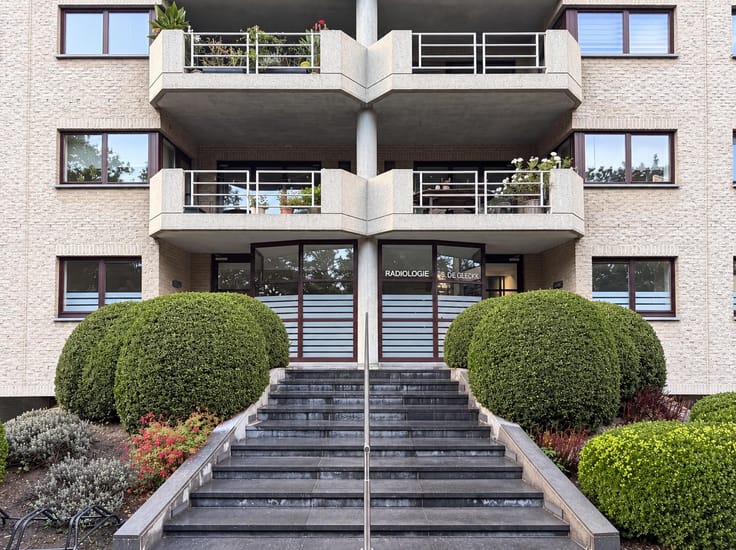
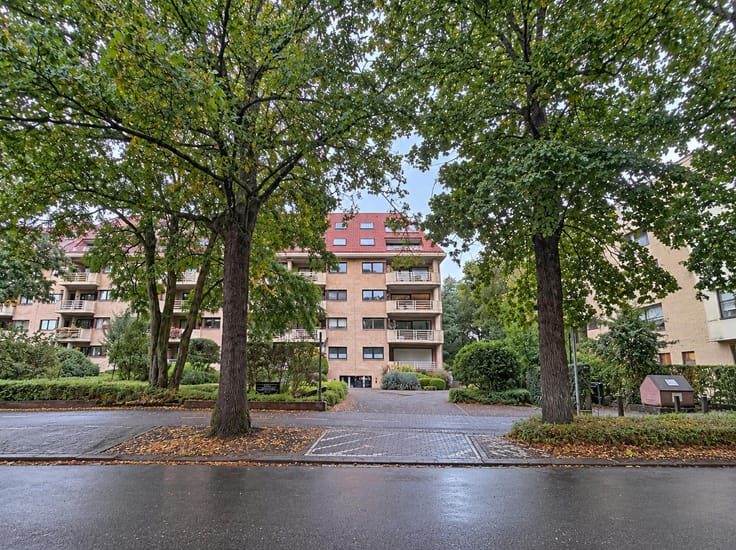
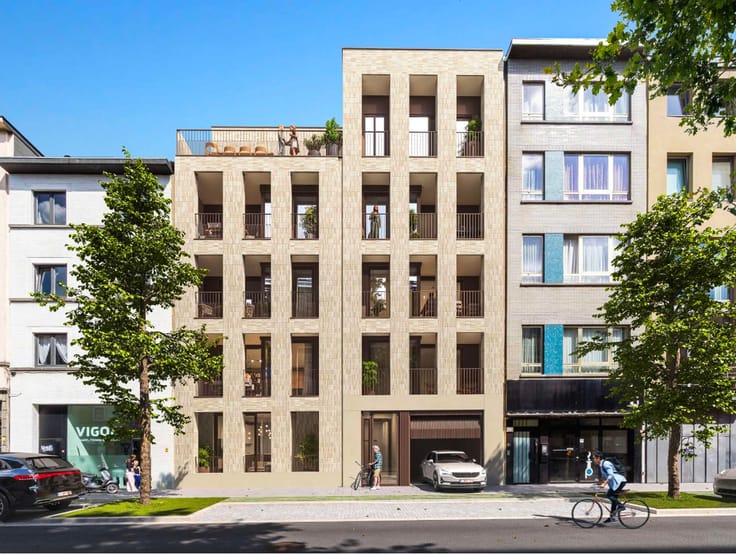
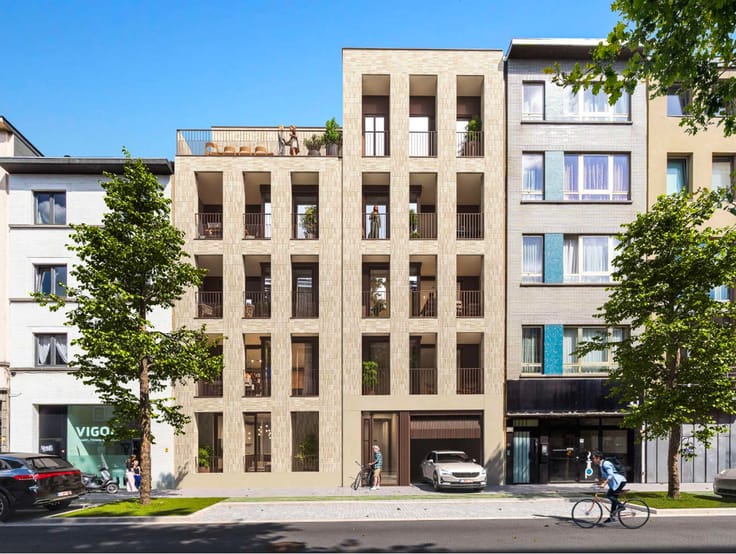
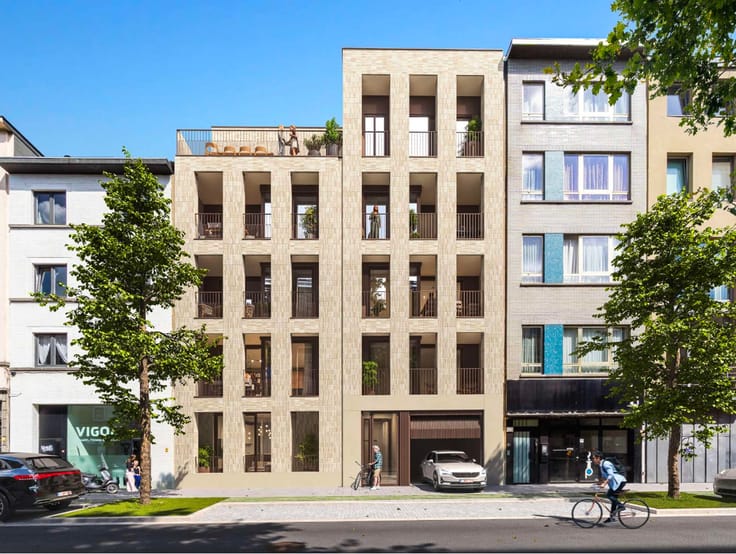
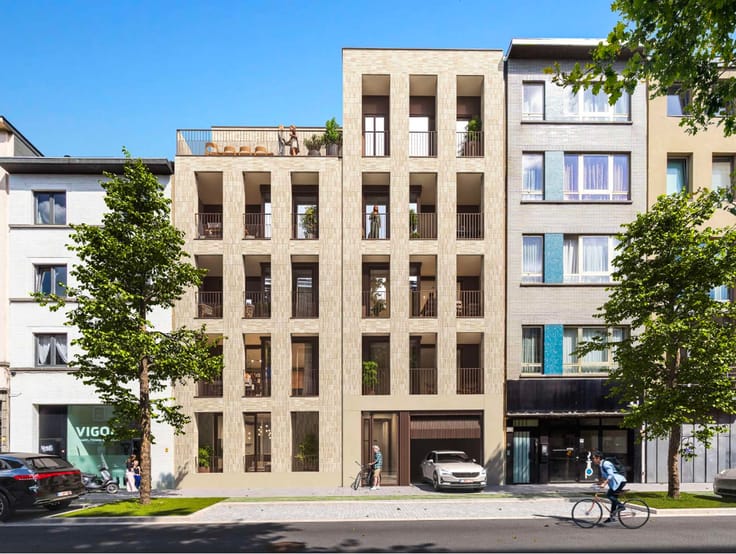
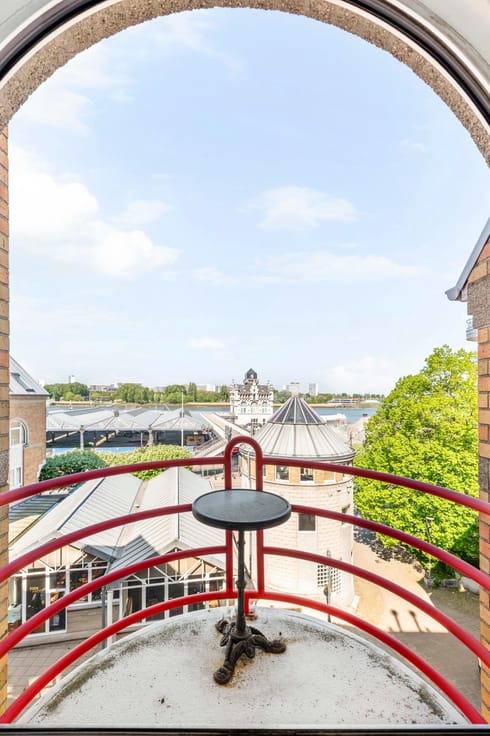
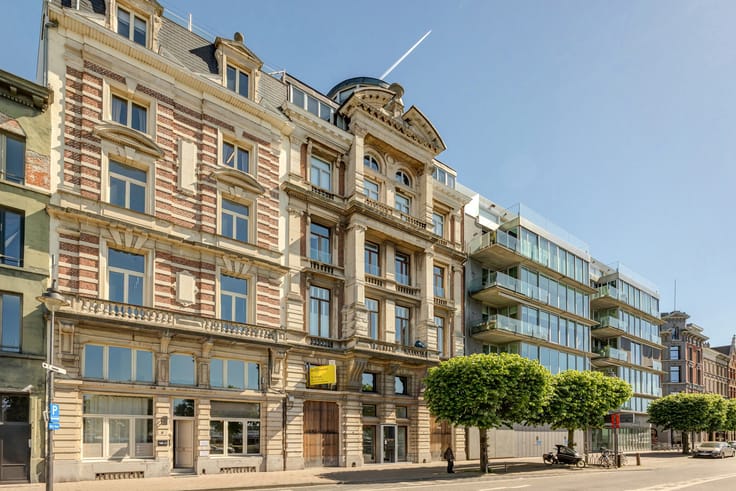
Ideally located on Groenplaats, overlooking the Hilton Hotel and within walking distance of the Grote Markt, Meir and the Wilde Zee district, this charming apartment is situated in a small-scale residential building.
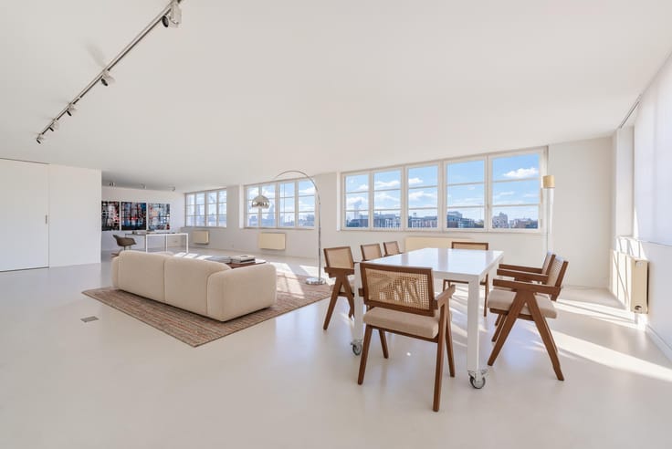
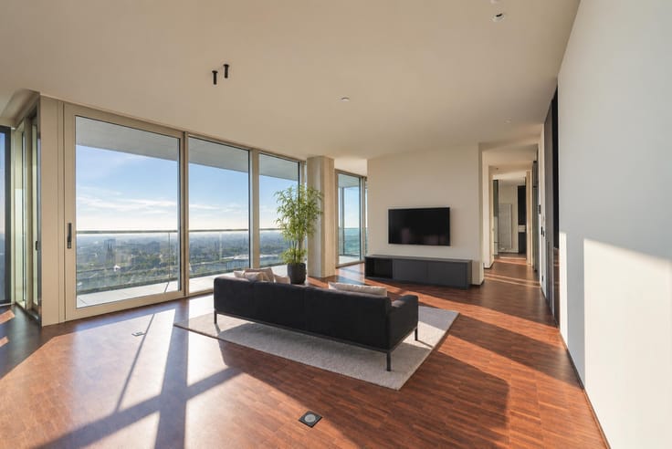
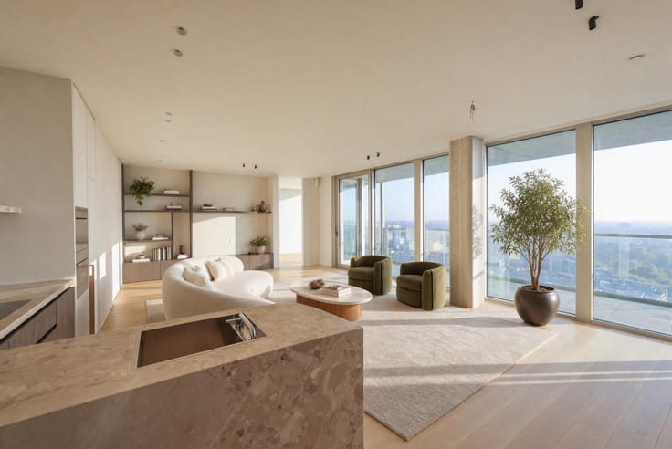
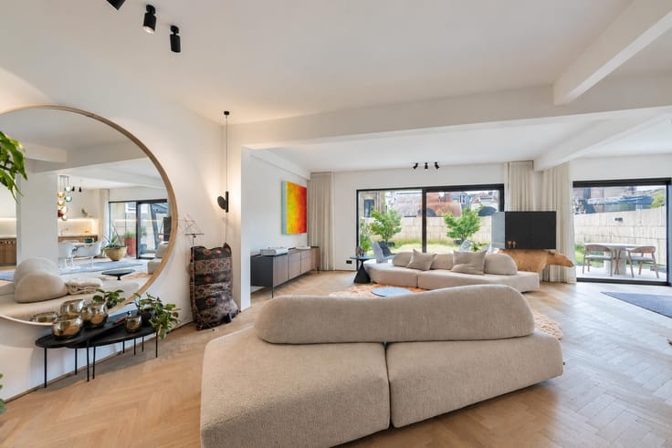
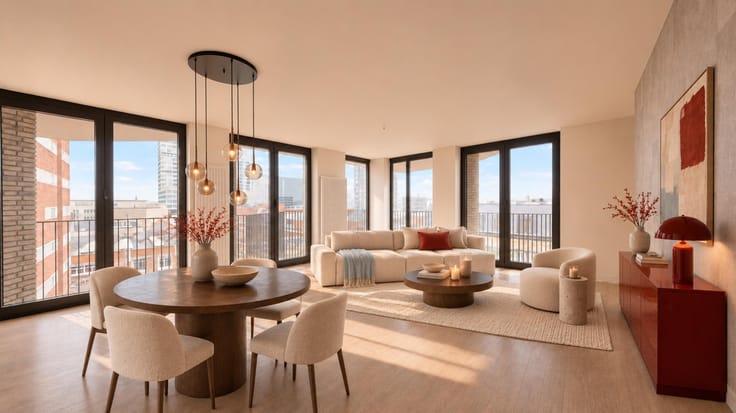
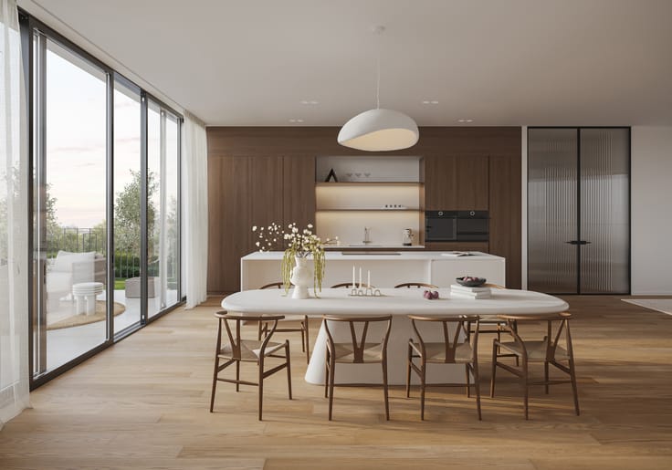
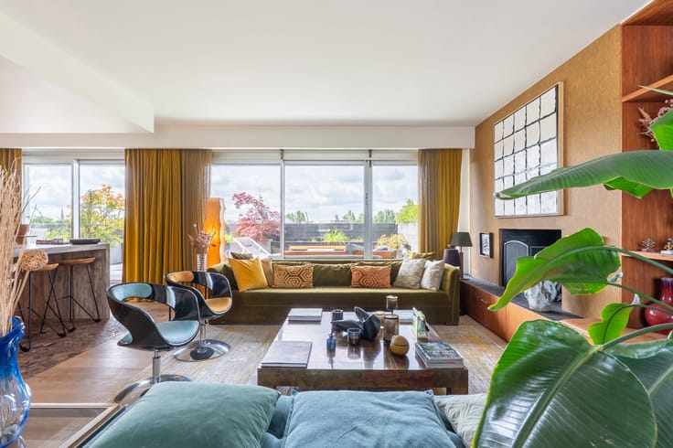
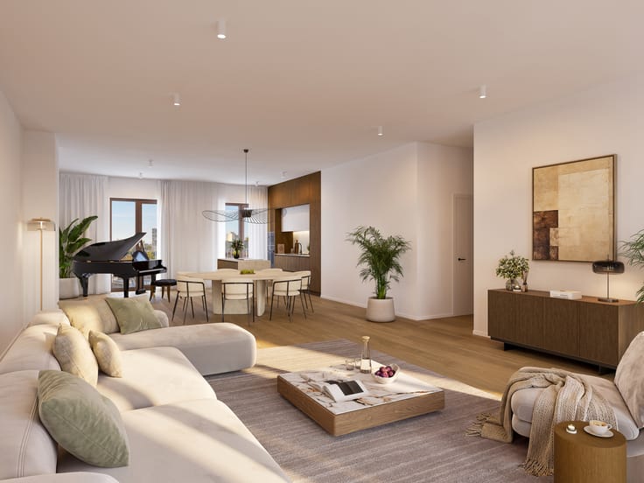
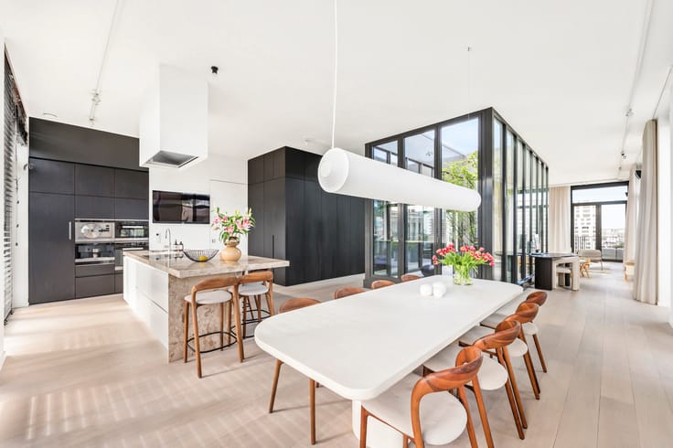
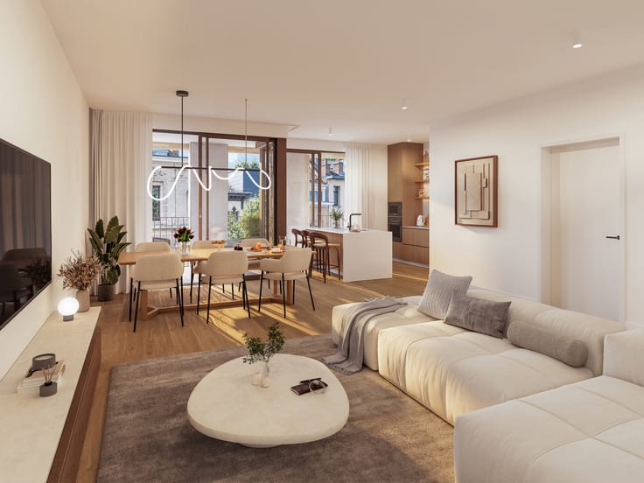
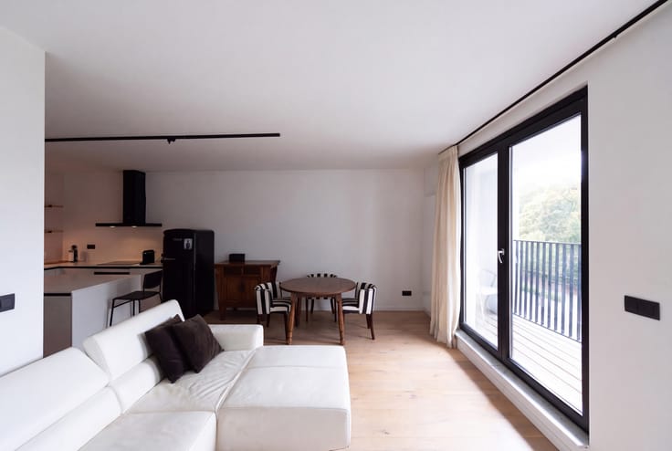
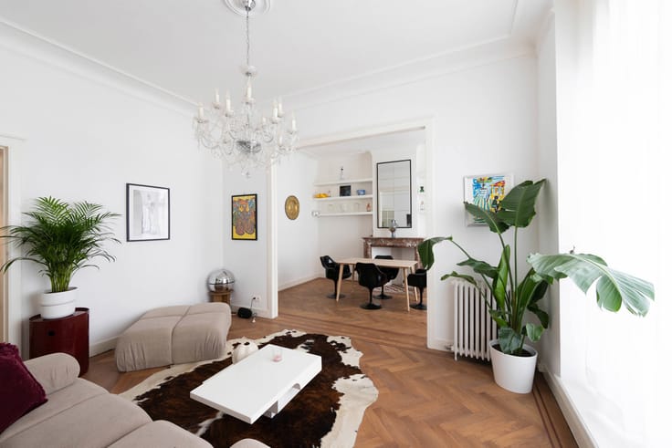
A stylish entrance hall leads to the apartment on the first floor. The spacious and light-filled living area, featuring parquet flooring, enjoys beautiful views over Groenplaats. Adjacent is a luxurious open-plan kitchen, fully equipped with modern appliances, a central island and a cosy breakfast area.
From the kitchen, a short flight of steps leads to the lower level. Here you will find a practical office space in the hallway with access to the peaceful terrace. This level also features a spacious bedroom with an en-suite bathroom equipped with a washbasin, shower and toilet, as well as a separate laundry room.
A few steps up leads to the upper level, where the second spacious bedroom benefits from an en-suite dressing room. A large, fully fitted bathroom completes this level.
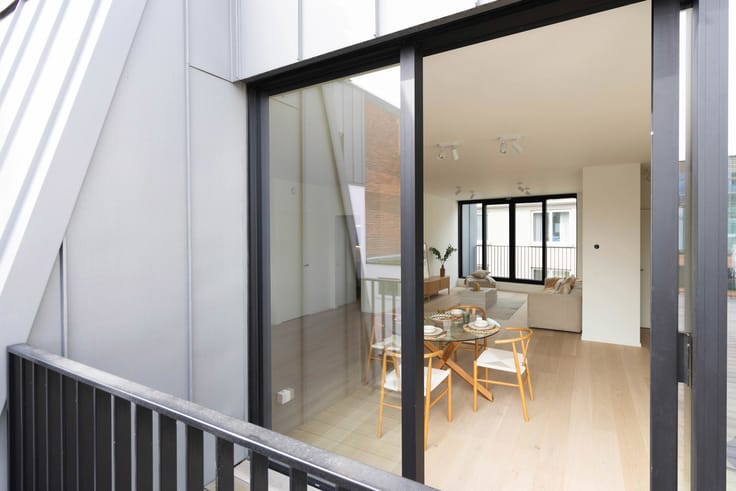
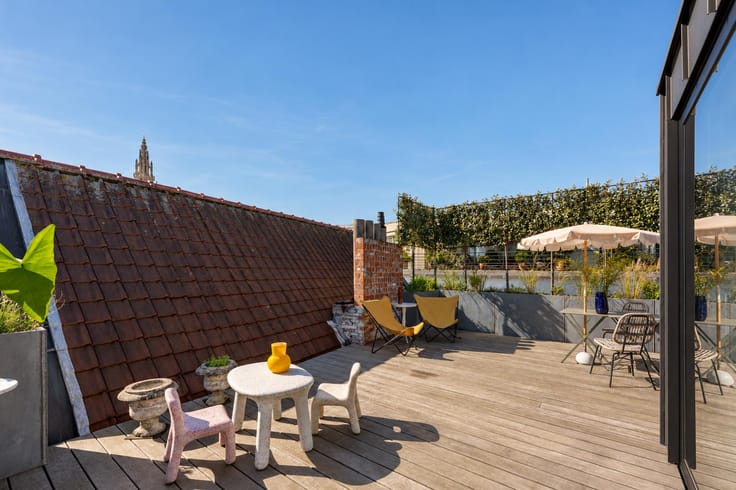
A true highlight of this apartment is the charming and quiet terrace, offering a peaceful outdoor retreat in the heart of the vibrant city centre.
A parking space in the neighbouring residence is available for purchase at an additional price of €35,000.
| Neighbourhood or locality | Antwerpen en randgemeenten |
|---|---|
| Floor | 1 |
| Number of floors | 4 |
| Building condition | As new |
| Immovable heritage | Not specified |
| Number of frontages | 2 |
| Covered parking spaces | 1 |
| Surroundings type | Urban |
| Asbestos certificate is available | Not specified |
| Usable floor area | 141 square meters |
|---|---|
| Kitchen type | Hyper equipped |
| Bedrooms | 2 |
| Bathrooms | 2 |
| Shower rooms | 2 |
| Toilets | 1 |
| Laundry room | Yes |
| Office | Yes |
| Armored door | Yes |
| Terrace | Yes |
|---|---|
| Terrace orientation | West |
| Elevator | Yes |
|---|---|
| Intercom | No |
| Armored door | Yes |
| Visio phone | Yes |
| Swimming pool | No |
| Primary energy consumption | 109 kilowatt hour per square meters |
|---|---|
| EPC/EPC label | B |
| Renovation works mandatory | No |
| Unique code EPB certificate | 20211201-0002502513-RES-1 |
| CO₂ emission | Not specified |
| Yearly theoretical total energy consumption | Not specified |
| Valid electricity inspection certificate | Yes |
| Summons: No judicial remedy or administrative measure imposed | Not specified |
|
Flemish register of measures consulted
|
Not specified |
| Valid flood certificate | Not specified |
| Heating type | Gas |
| Double glazing | Yes |
| Building permit | Yes |
|---|---|
| Cadastral Plan | Not specified |
| Right of first refusal for the tenant | Not specified |
| Allotment permit | No |
| Preemption right | No |
| Proceedings for breach of planning regulations | No |
| Most recent urban development zoning | Not specified |
| Flood zone type | Non flood zone |
|
P-score
|
Not specified |
|
G-score
|
Not specified |
Asked price excluding notary fees (excluding eventual registration fees)
| Price | 629000 € |
|---|---|
| Tenement building | No |
|
|
|





| Address |
Jordaenskaai, 21
2000 - Antwerpen |
|---|---|
| Website |
|
| External reference | 7674355 |
Get in touch