


429500€
2 bedrooms 94 square meters

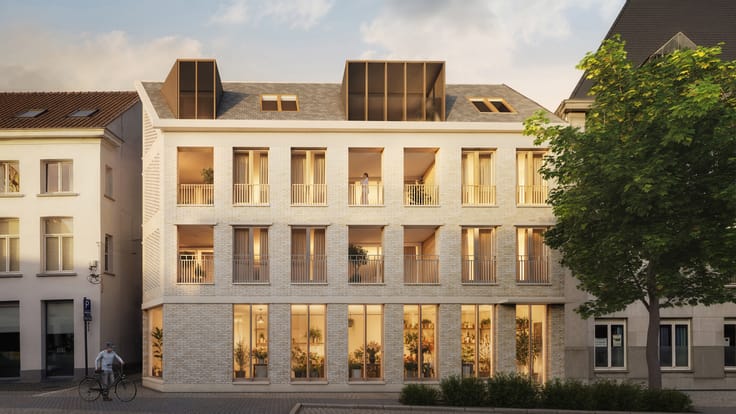
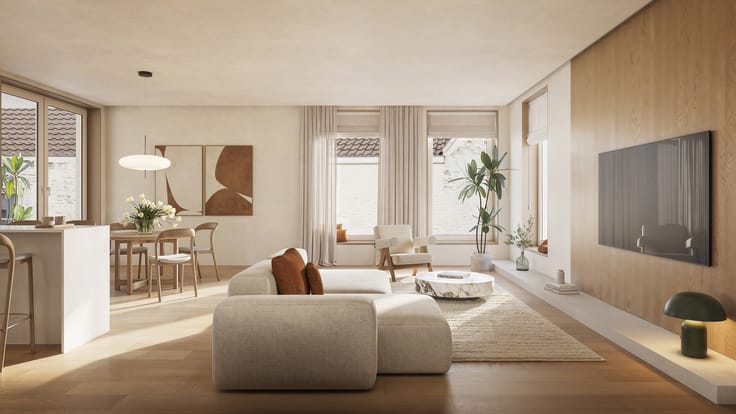
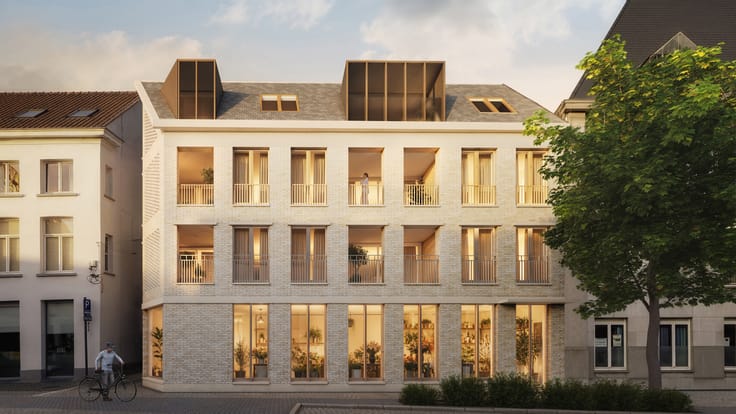
This spacious and light-filled flat in the Amani Residence is situated on the first floor and has a living area of approximately 94 m². Thanks to its efficient layout and pleasant terrace, this flat offers a comfortable and practical living solution in a prime location on Hessenplein in Antwerp.
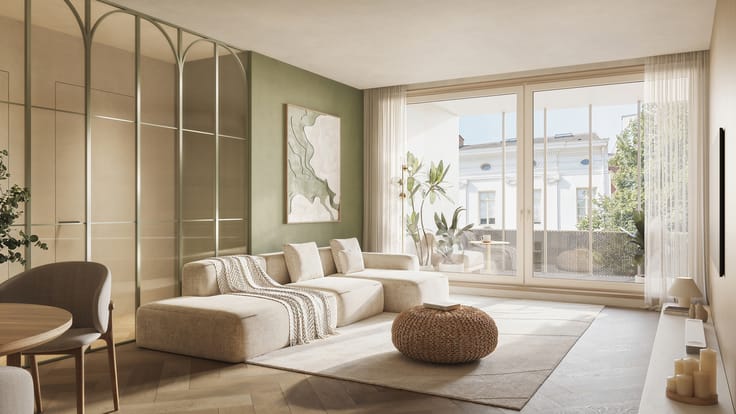
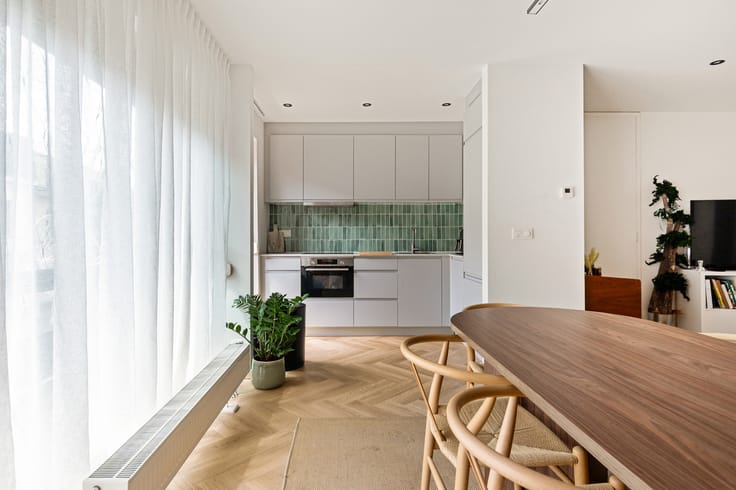
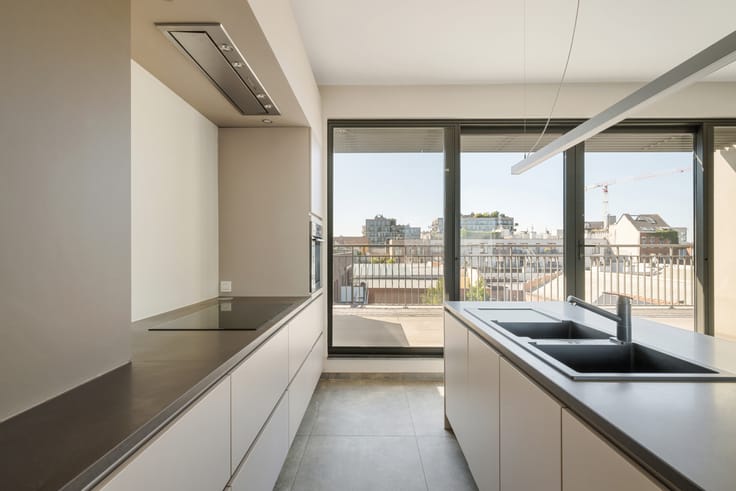
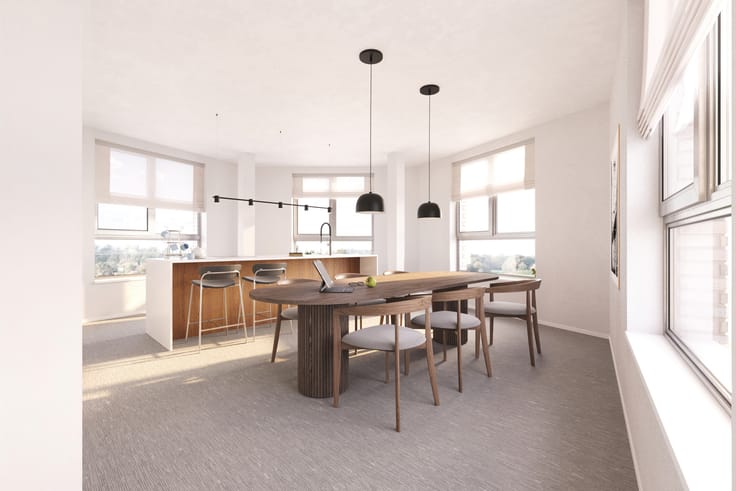
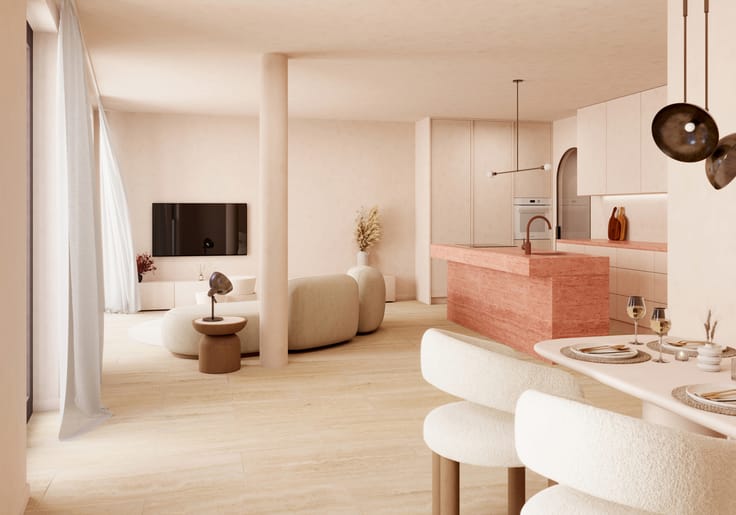
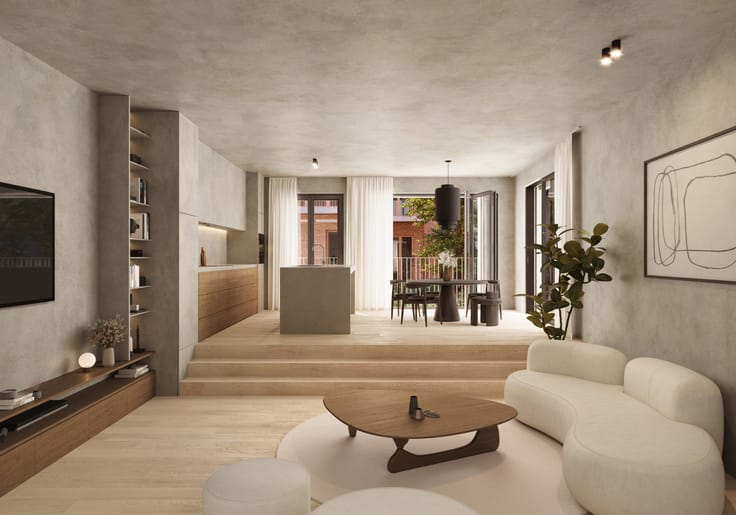
The living area with open-plan kitchen is situated at the rear of the flat and enjoys plenty of natural light. This spacious living area offers ample room for a sitting area and dining area and opens directly onto the terrace of approx. 7 m². The terrace faces west, allowing you to make the most of the evening sun.
The flat features two full-sized bedrooms, a centrally located bathroom and a separate guest toilet. In addition, there is a utility cupboard within the flat and an additional storage area, ideal for a washing machine, technical equipment and extra storage.
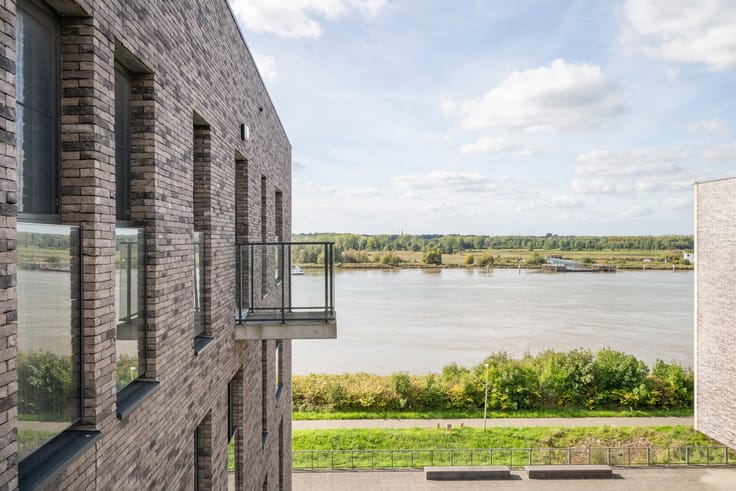
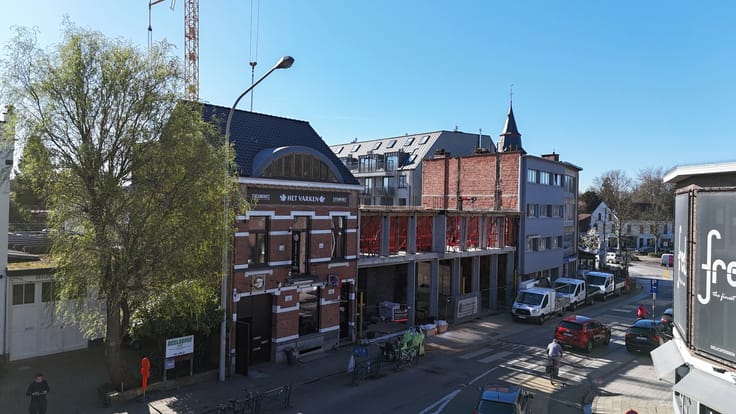
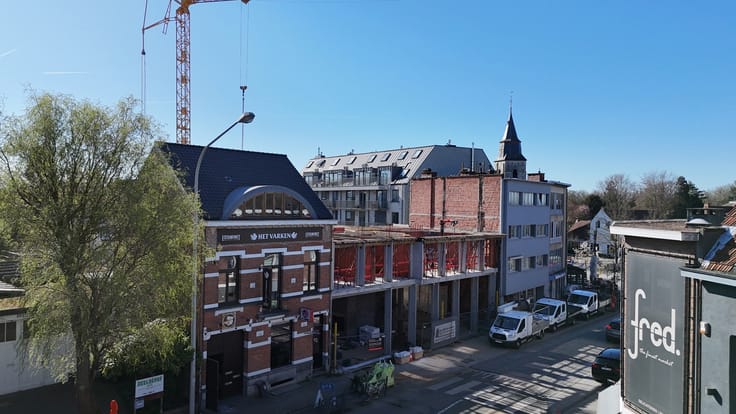
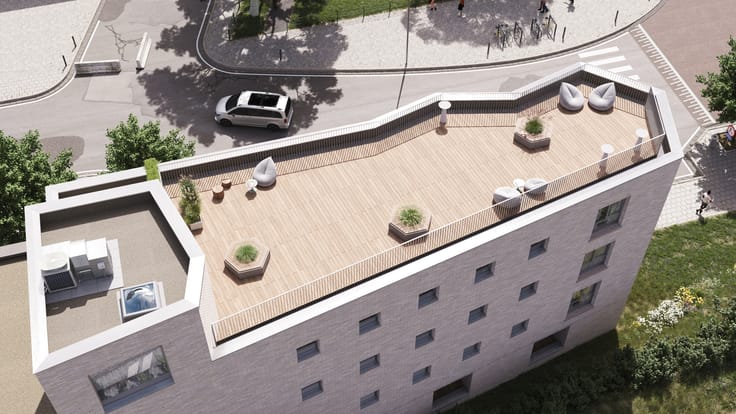
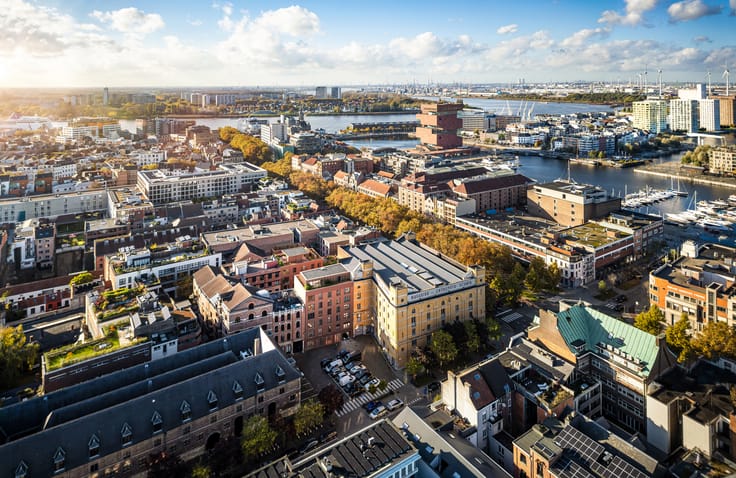
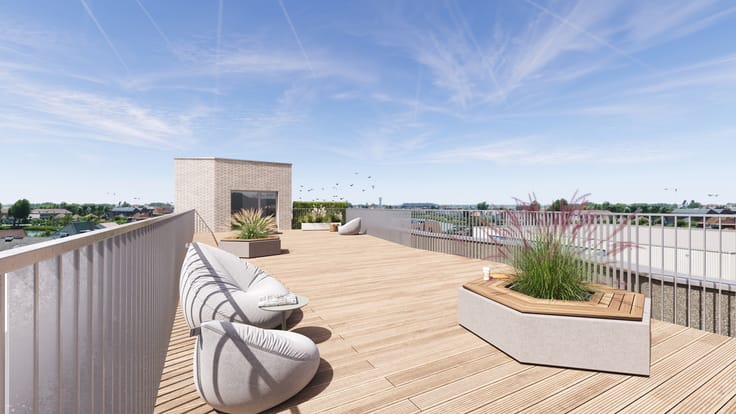
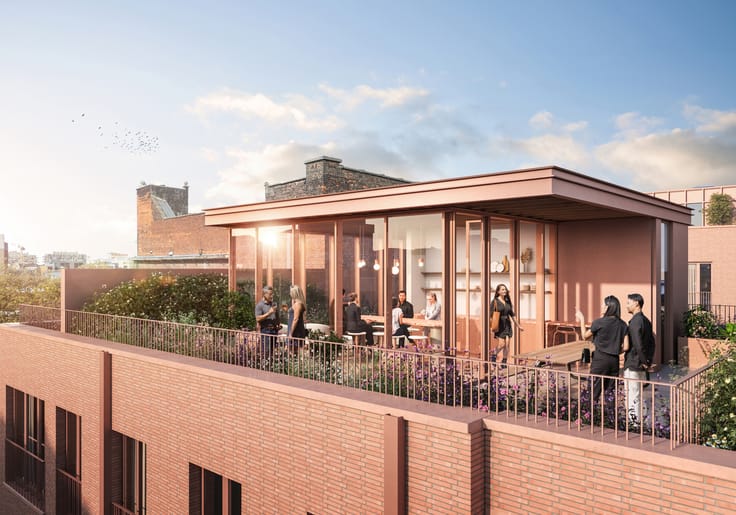
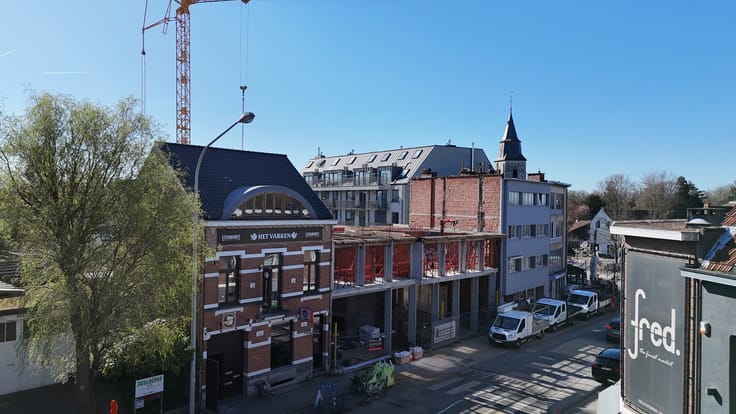
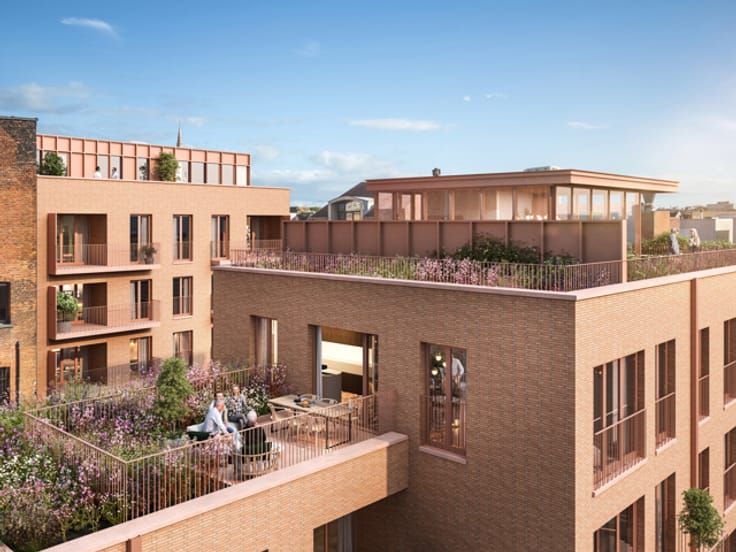
The location on Hessenplein is a real asset. This square, with its 19th-century warehouses and the iconic Hessenhuis, provides the ideal setting for a dynamic living concept in the historic centre of Antwerp. Communal roof gardens and terraces enhance the vibrant atmosphere and offer stunning views over the city. What’s more, you’ll be living within walking distance of shops, restaurants and public transport. Everything that makes the city so appealing is right on your doorstep.
In addition, there is also the option to purchase an underground parking space.
With a focus on energy efficiency, the development is entirely fossil-free and fitted with geothermal heat pumps and underfloor heating: maximum comfort, minimum impact.
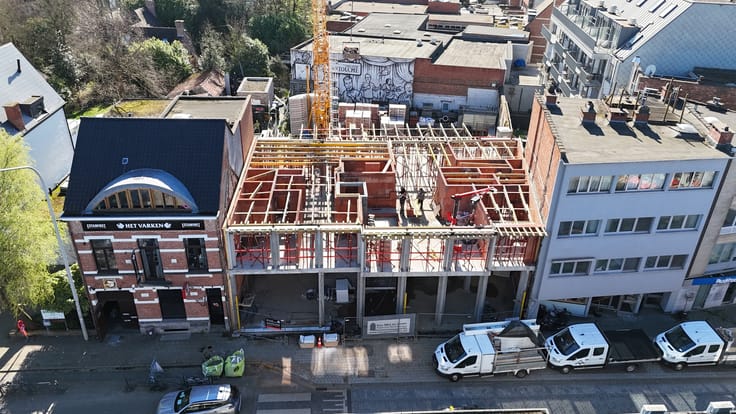
Curious about the plans and the building site? Make an appointment on 03 294 90 90 or at [email protected]
| Construction year | 2027 |
|---|---|
| Floor | 1 |
| Number of floors | 6 |
| Immovable heritage | Not specified |
| Covered parking spaces | 36 |
| Surroundings type | Urban |
| Asbestos certificate is available | Not specified |
| Usable floor area | 94 square meters |
|---|---|
| Kitchen type | Hyper equipped |
| Bedrooms | 2 |
| Toilets | 1 |
| Laundry room | Yes |
| Terrace surface | 7 square meters |
|---|---|
| Terrace orientation | West |
| Elevator | Yes |
|---|---|
| Intercom | No |
| Visio phone | No |
| Primary energy consumption | Not specified |
|---|---|
| EPC/EPC label | A++ |
| Renovation works mandatory | Yes |
| Unique code EPB certificate | Not specified |
| CO₂ emission | Not specified |
| Yearly theoretical total energy consumption | Not specified |
| Valid electricity inspection certificate | Yes |
| E-level (overall energy performance) | 25 |
| Summons: No judicial remedy or administrative measure imposed | Not specified |
|
Flemish register of measures consulted
|
Not specified |
| Valid flood certificate | Not specified |
| Double glazing | Yes |
| Building permit | Yes |
|---|---|
| Cadastral Plan | Not specified |
| Right of first refusal for the tenant | Not specified |
| Allotment permit | No |
| Preemption right | No |
| Proceedings for breach of planning regulations | No |
| Most recent urban development zoning | Not specified |
| Flood zone type | Non flood zone |
|
P-score
|
D
|
|
G-score
|
D
|
Asked price excluding notary fees (excluding eventual registration fees)
| Price | 429500 € |
|---|---|
| Tenement building | No |
|
|
|


| Address |
Nassaustraat 24
2000 - Antwerpen |
|---|---|
| Website |
|
| External reference | 7912104 |
Get in touch