


515000€
2 bedrooms 67 square meters

Apartment
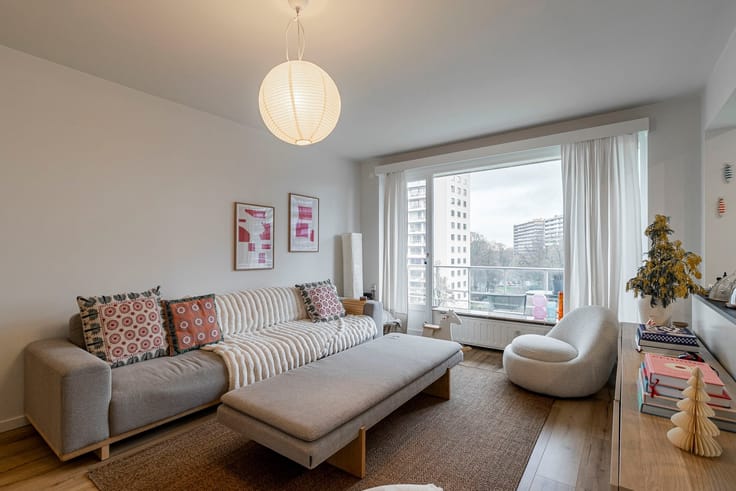
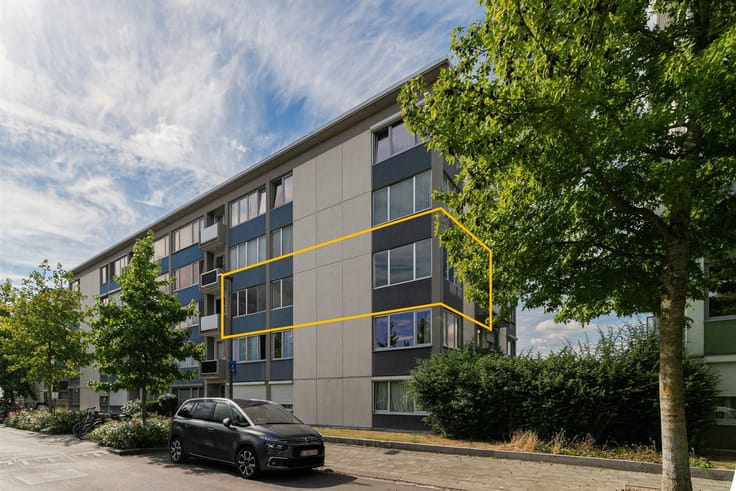
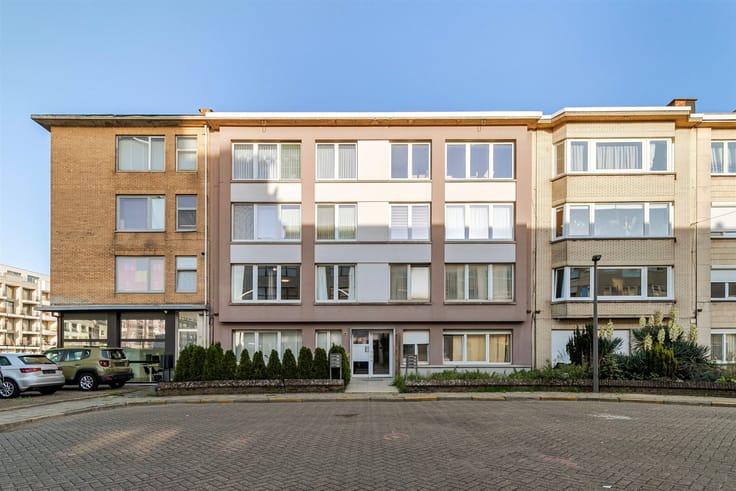
Want to wake up to a view of the Scheldt? Located on the seventh floor of the modern Scheldehof residence in Nieuw Zuid, this stylish, move-in-ready corner apartment features 2 bedrooms, a terrace, and a sunroom. Large windows, high-quality finishes, and sweeping views make this apartment a special place to come home to.
The location is just as appealing. In Nieuw Zuid, you’ll live surrounded by modern architecture and green parks, with the Scheldt quays right outside your door, Zuidpark just around the corner, and the bustling city center within easy reach.
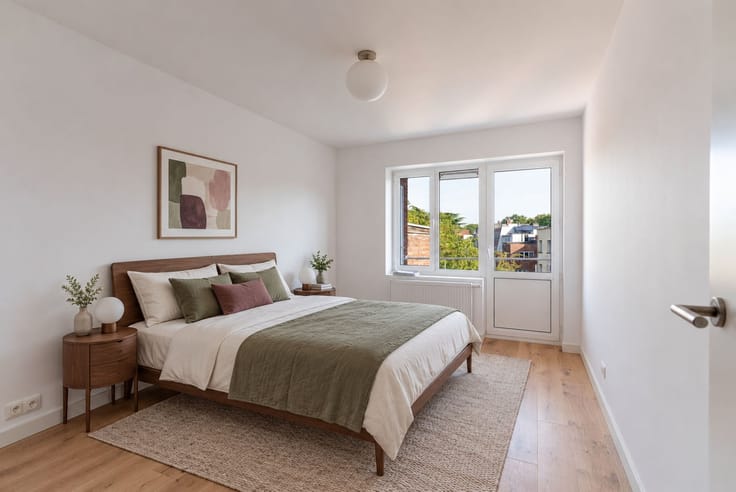
Upon entering, you’ll find yourself in the L-shaped entry hall, which provides access to a separate guest restroom, a stylish bathroom (3 m²) with a walk-in shower, and two bedrooms (8 and 10 m²), both with views of the Scheldt.
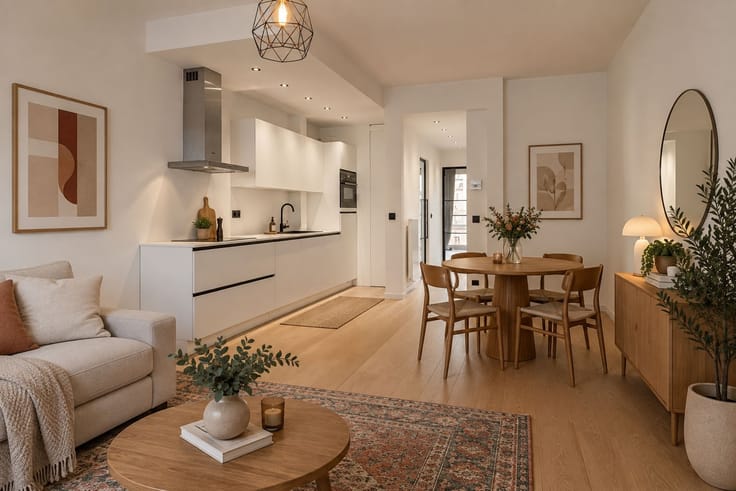
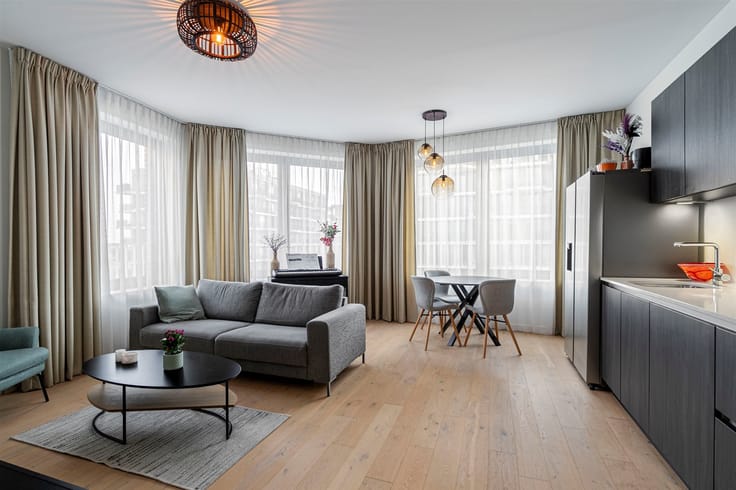
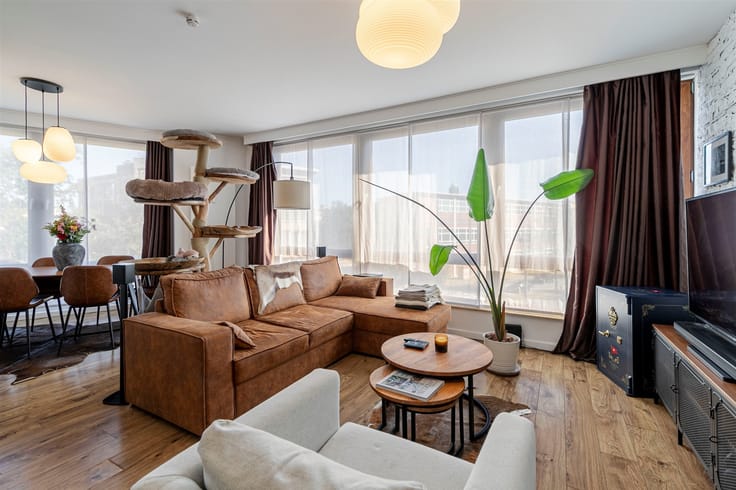
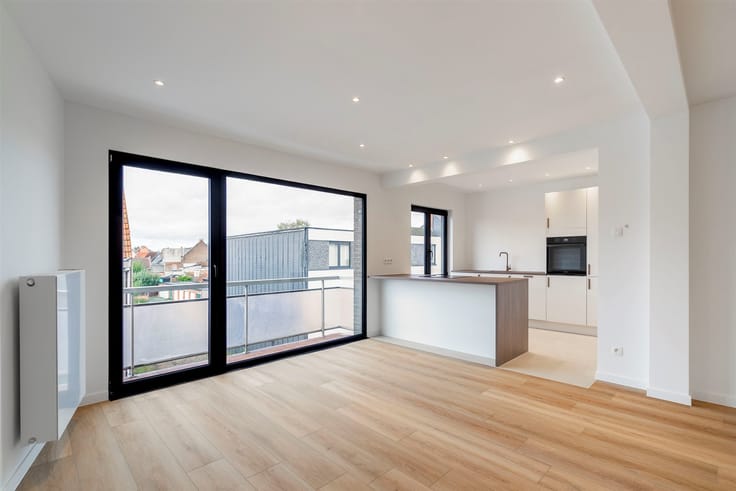
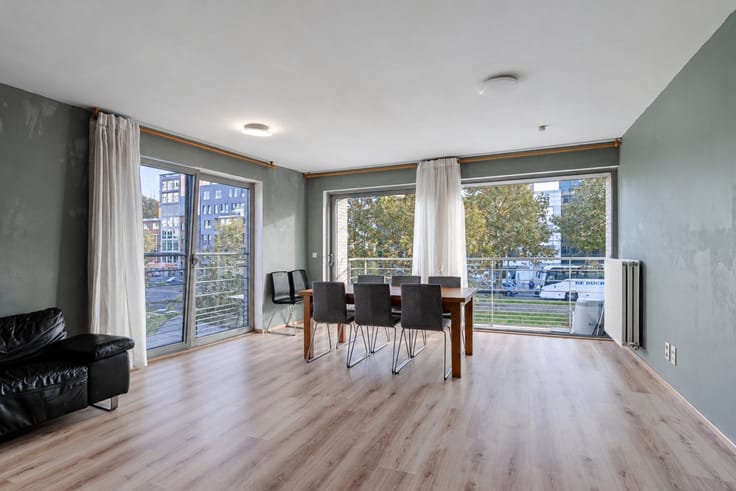
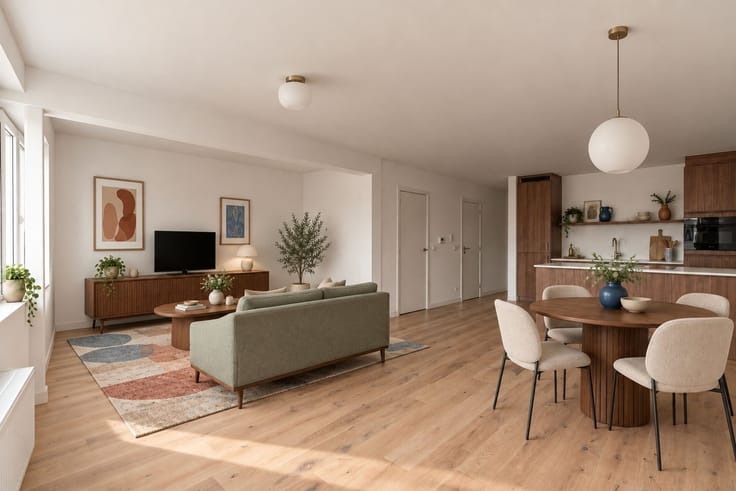
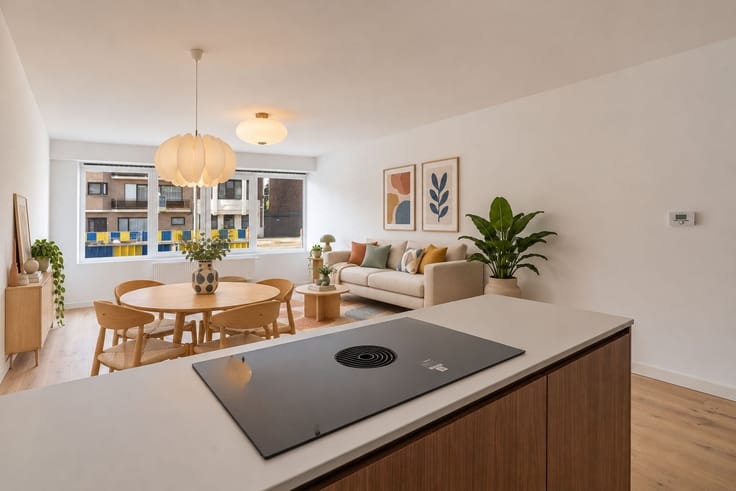
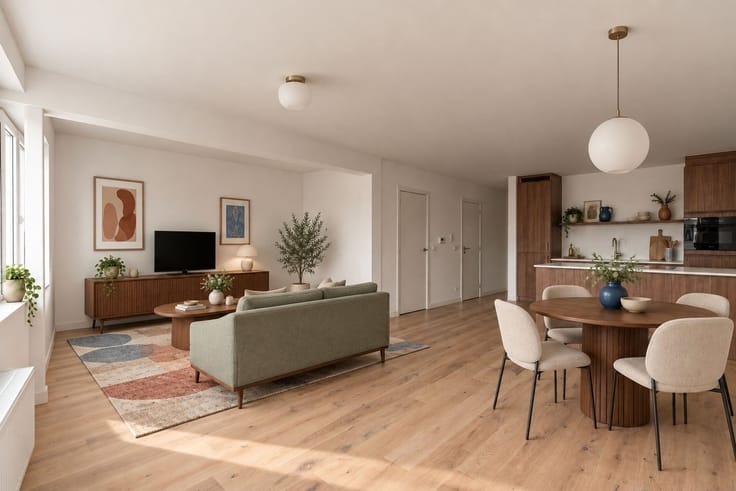
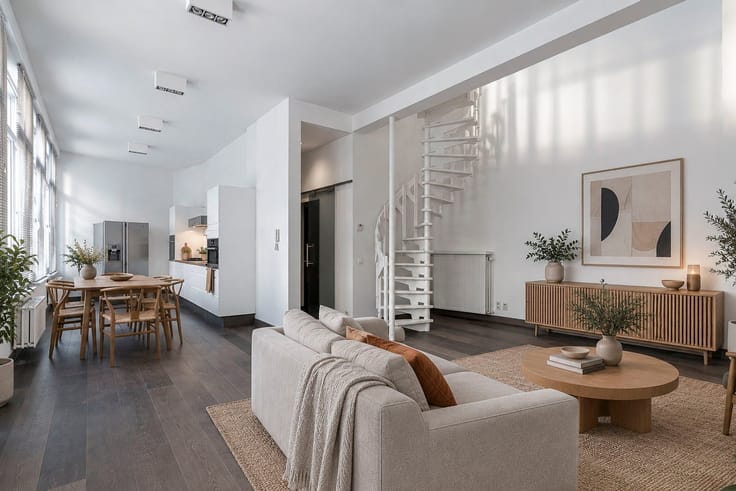
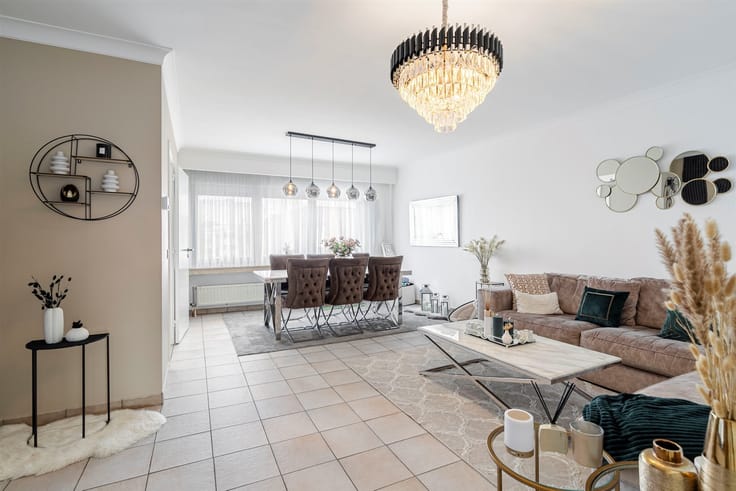
The absolute highlight is the 30 m² living area, located on the corner of the building. Thanks to the impressive windows, you can enjoy an abundance of natural light and sweeping views of the Scheldt. The open kitchen with a cooking island blends seamlessly with the modern interior. The stylish herringbone flooring, cast-iron doors, and high-quality materials create a luxurious ambiance.
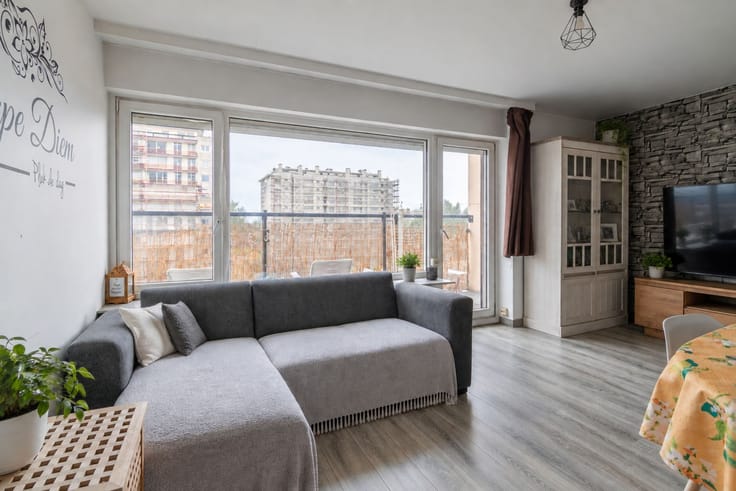
The outdoor spaces are a real asset. The east-facing terrace (5 m²) connects via a sliding door to the fully enclosed sunroom (6 m²), which is also directly accessible from the living area. This allows you to enjoy an extra place to relax all year round, with a beautiful view as the backdrop.
Technically, everything is top-notch as well: the apartment has a favorable EPC rating of A (94 kWh/m²) and features triple-pane windows in aluminum frames. The residence also features a green courtyard garden and a communal rooftop terrace. An underground parking space can be purchased as an option for €40,000.
Looking to live in style high above the city, with a view of the Scheldt? Come discover this exceptional apartment during a tour!
Living area: 67 m² (ref.: gross floor area, EPC). For more information or a free appraisal, visit www.hansimmo.be.
| Construction year | 2023 |
|---|---|
| Floor | 7 |
| Number of floors | 23 |
| Building condition | Good |
| Immovable heritage | Not specified |
| Covered parking spaces | 1 |
| Asbestos certificate is available | Not specified |
| Usable floor area | 67 square meters |
|---|---|
| Living room surface | 30 square meters |
| Kitchen type | Installed |
| Bedrooms | 2 |
| Dressing room | No |
| Bathrooms | 1 |
| Toilets | 1 |
| Professional space | No |
| Furnished | No |
| Armored door | No |
| Terrace surface | 10 square meters |
|---|---|
| Terrace orientation | East |
| Elevator | Yes |
|---|---|
| Intercom | No |
| Secure access / alarm | No |
| Armored door | No |
| Air conditioning | No |
| TV cable | No |
| Visio phone | Yes |
| Jacuzzi | No |
| Sauna | No |
| Swimming pool | No |
| Internet | Yes |
| Primary energy consumption | 94 kilowatt hour per square meters |
|---|---|
| EPC/EPC label | A |
| Renovation works mandatory | No |
| Unique code EPB certificate | 20260831-0003944277-RES-1 |
| CO₂ emission | Not specified |
| Yearly theoretical total energy consumption | Not specified |
| Valid electricity inspection certificate | Yes |
| Conformity certification for fuel tanks | Not specified |
| Summons: No judicial remedy or administrative measure imposed | Not specified |
|
Flemish register of measures consulted
|
Not specified |
| Valid flood certificate | Not specified |
| Heat pump | No |
| Double glazing | Yes |
| Building permit | Not specified |
|---|---|
| Cadastral Plan | Not specified |
| Right of first refusal for the tenant | Not specified |
| Allotment permit | Not specified |
| Preemption right | Not specified |
| Most recent urban development zoning | |
| Flood zone type | Non flood zone |
|
P-score
|
C |
|
G-score
|
B |
Asked price excluding notary fees (excluding eventual registration fees)
| Price | 515000 € |
|---|---|
| Tenement building | No |
|
|
|




| Address |
Britselei 42
2000 - Antwerpen |
|---|---|
| Website |
|
| External reference | 17779 - 3598222 |
Get in touch