


610000€
2 bedrooms 108 square meters

Luxury apartment with designer interior in Antwerp's Zuid
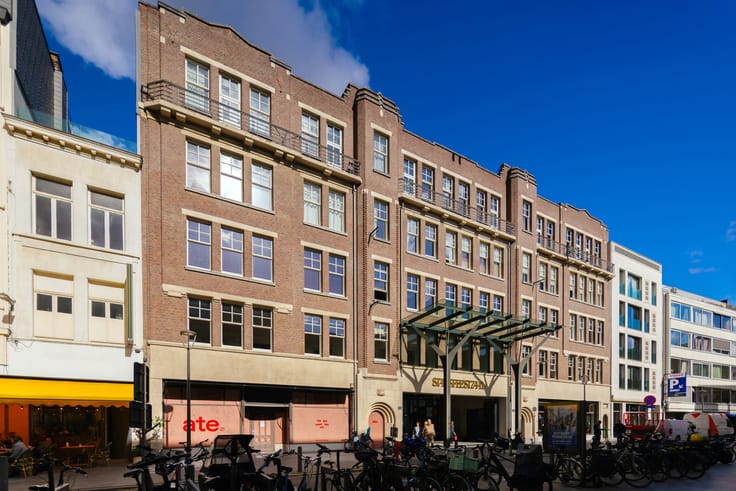
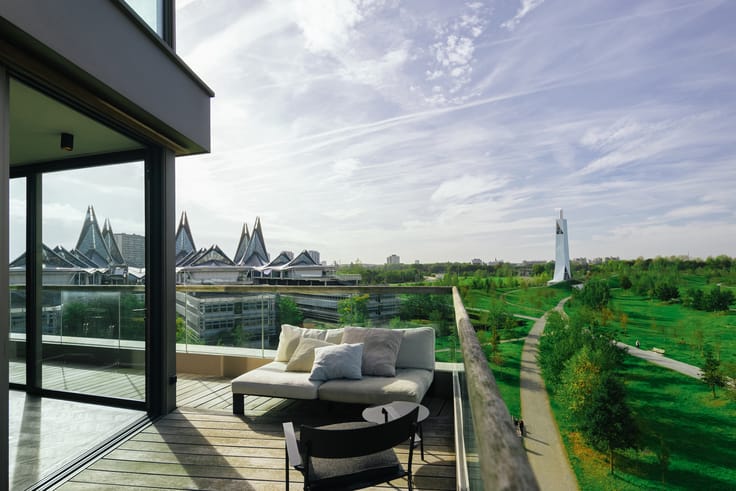
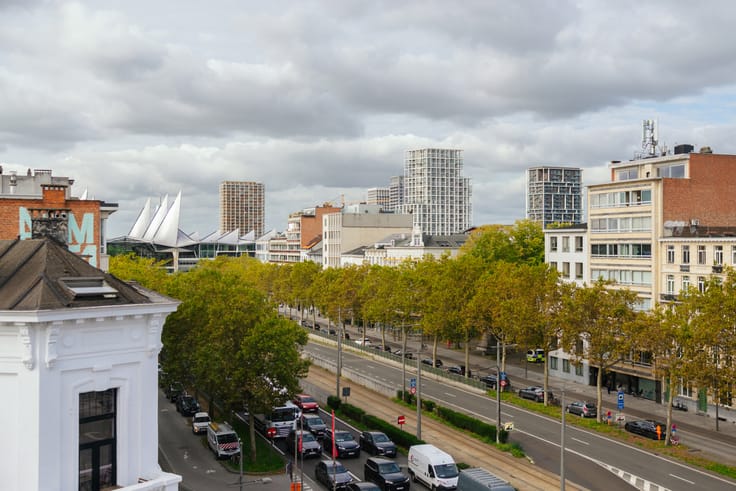
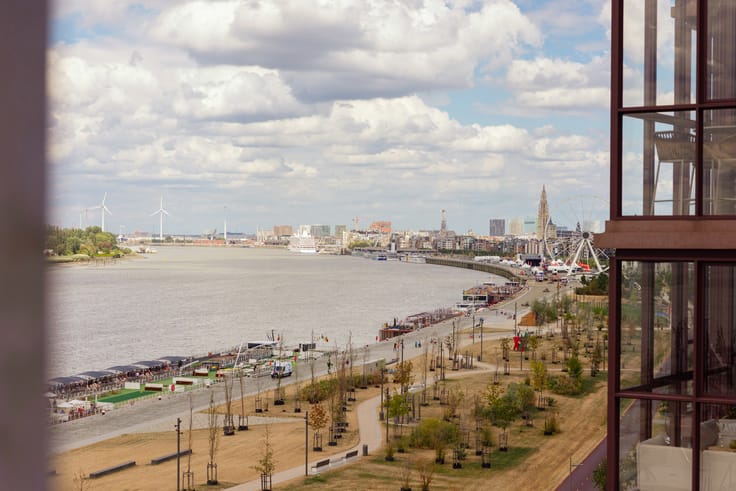
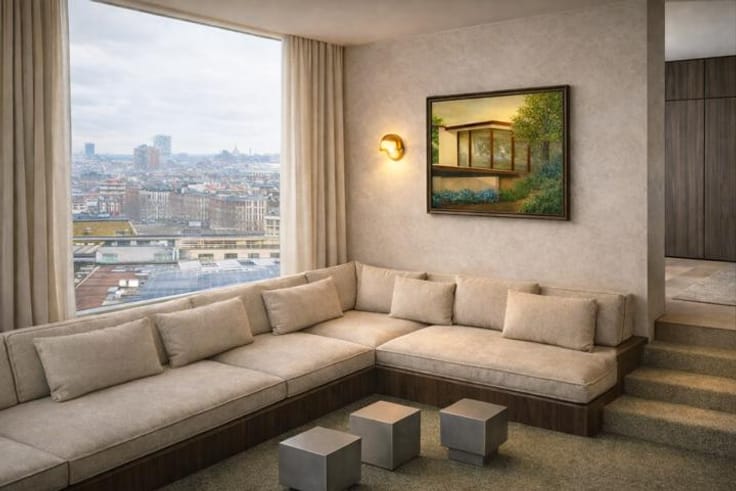
In the vibrant and highly sought-after Zuid district, overlooking Zuidpark, the Royal Museum of Fine Arts (KMSKA) and the River Scheldt. Art galleries, restaurants, boutiques and bars are all within walking distance.
Situated on the third floor, this apartment combines architectural refinement with exceptional living comfort. The interior was designed by an internationally renowned architect, known for prestigious ultra-luxury resort projects such as Bab Al Shams, Boutique Group and Aman.
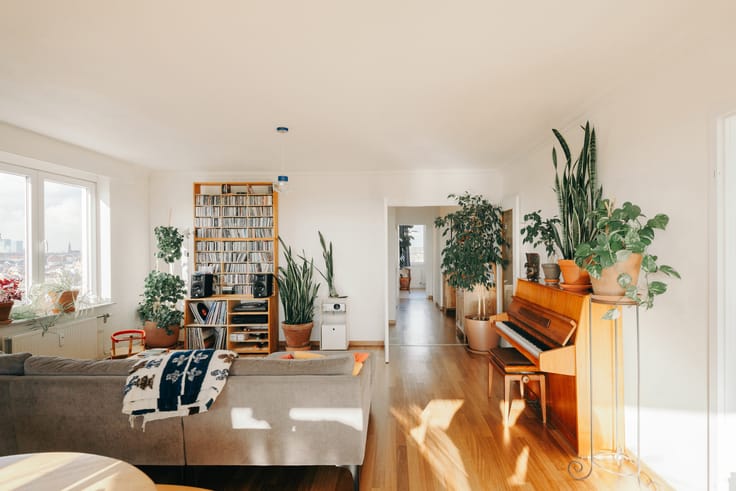
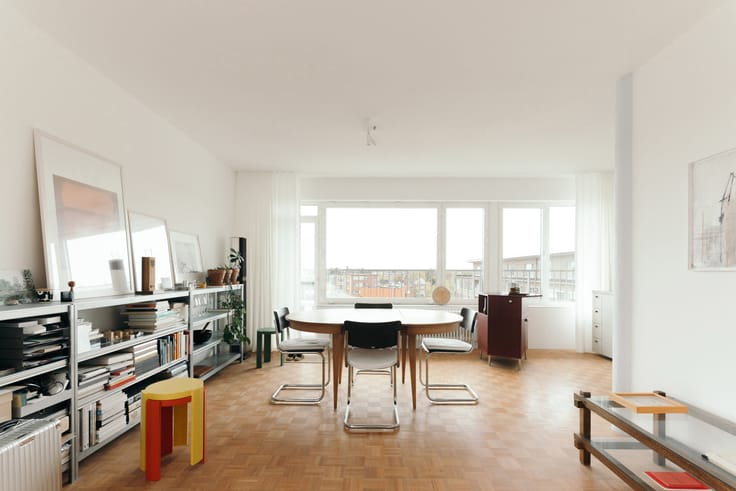
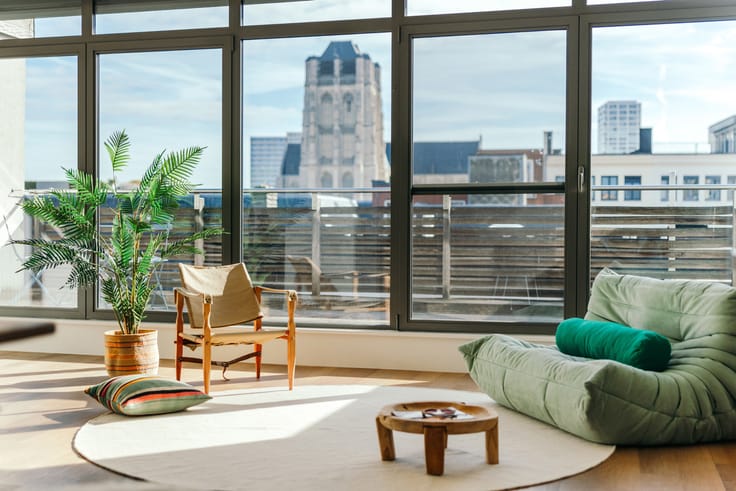
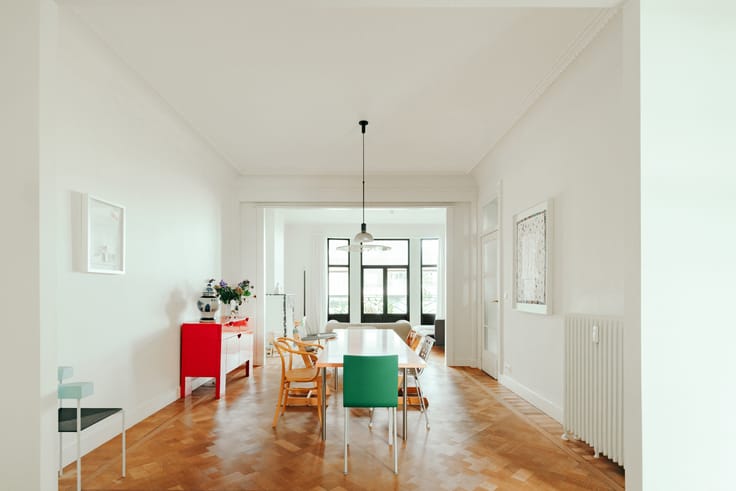
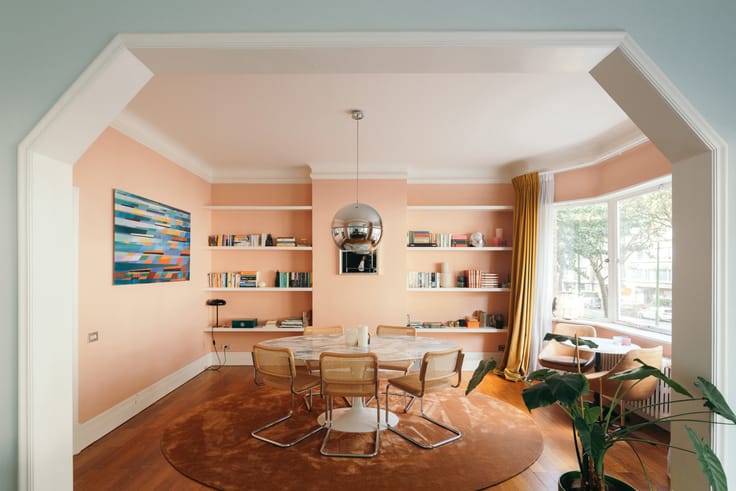
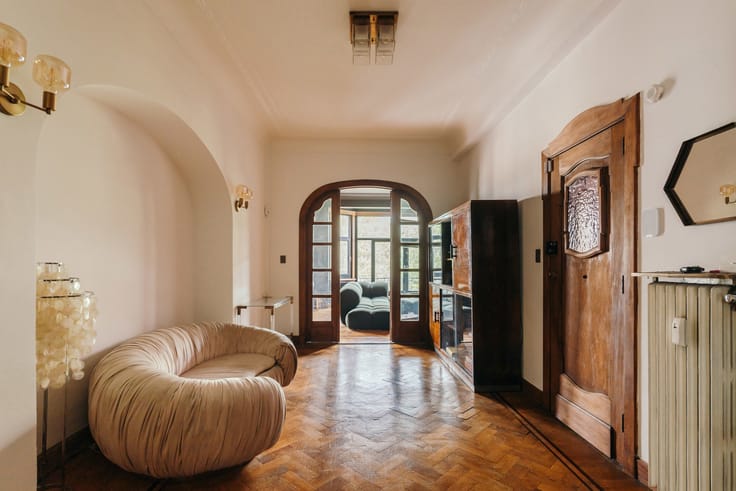
The living area is bathed in natural light thanks to its expansive windows. Architectural wall panelling in stained oak, warm oak flooring and carefully considered lighting create an atmosphere that is both serene and distinctive. Integrated bespoke cabinetry and concealed doors further enhance the overall aesthetic.
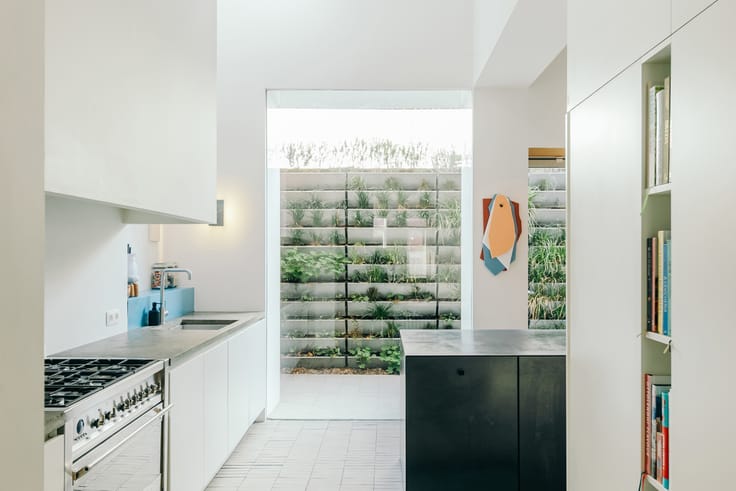
The open-plan kitchen with central island forms the heart of the home. Premium materials, a thoughtfully designed lighting scheme and subtle bespoke details complete the space.
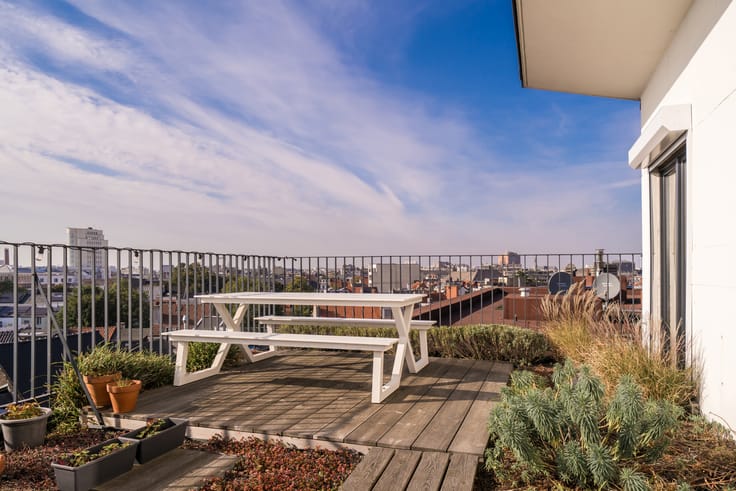
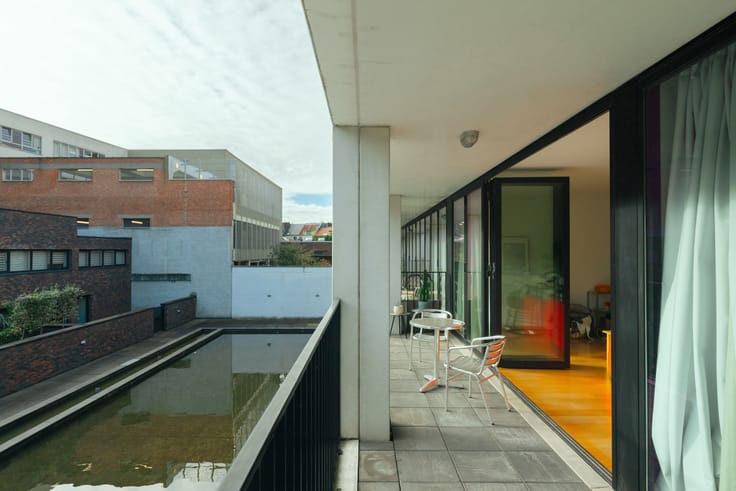
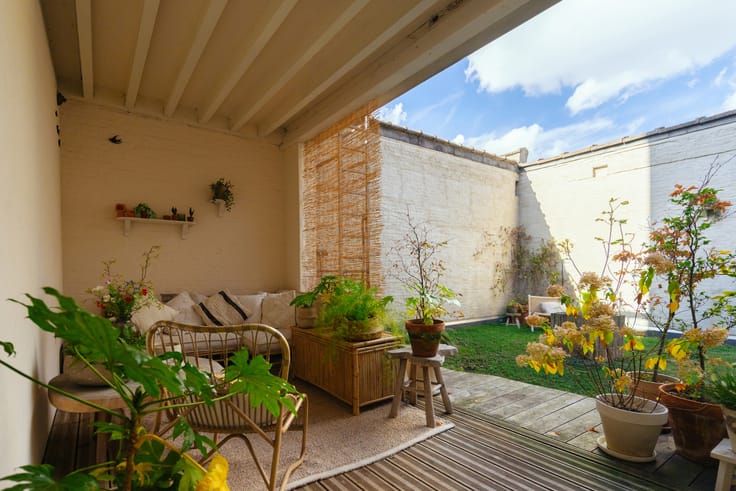
Underfloor heating runs throughout the apartment. The designer fireplace adds an extra layer of warmth and atmosphere to the living area. Adjoining it is a covered 11 m² terrace overlooking Zuidpark, KMSKA and the Scheldt. With its hardwood decking, integrated wall-mounted burners and fixed Corten steel fire bowl, it becomes a beautiful extension of the interior.
The sleeping quarters are situated at the rear and comprise two bedrooms, a fitted dressing room, a bathroom with walk-in shower and a double bathtub, as well as a separate guest toilet.
The exclusive interior design and lighting scheme can optionally be acquired as part of the sale.
| Construction year | 2017 |
|---|---|
| Floor | 5 |
| Building condition | Good |
| Immovable heritage | No |
| Number of frontages | 2 |
| Surroundings type | Urban |
| Asbestos certificate is available | Not specified |
| Usable floor area | 108 square meters |
|---|---|
| Bedrooms | 2 |
| Bathrooms | 1 |
| Laundry room | Yes |
| Terrace surface | 11 square meters |
|---|
| Elevator | Yes |
|---|---|
| Intercom | Yes |
| Visio phone | No |
| Primary energy consumption | 82 kilowatt hour per square meters |
|---|---|
| EPC/EPC label | A |
| Renovation works mandatory | No |
| Unique code EPB certificate | 20261029-0003978070-RES-1 |
| CO₂ emission | Not specified |
| Yearly theoretical total energy consumption | Not specified |
| Valid electricity inspection certificate | Yes |
| Summons: No judicial remedy or administrative measure imposed | Not specified |
|
Flemish register of measures consulted
|
No |
| Valid flood certificate | Not specified |
| Building permit | Yes |
|---|---|
| Cadastral Plan | Not specified |
| Right of first refusal for the tenant | Not specified |
| Allotment permit | No |
| Preemption right | Yes |
| Proceedings for breach of planning regulations | No |
| Most recent urban development zoning | Not specified |
| Flood zone type | Non flood zone |
|
P-score
|
C |
|
G-score
|
C |
Asked price excluding notary fees (excluding eventual registration fees)
| Price | 610000 € |
|---|---|
| Monthly charges | 125 € |
| Tenement building | No |
|
|
|




| Address |
Volkstraat 58,
2000 - Antwerpen |
|---|---|
| Website |
|
| External reference | 7775431 |
Get in touch