
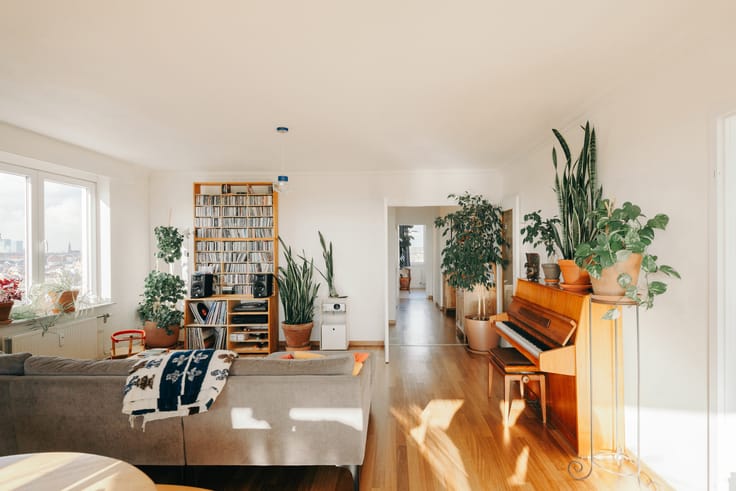


325000€
1 bedroom 55 square meters

Penthouse designed by Studio Reset with a big terrace
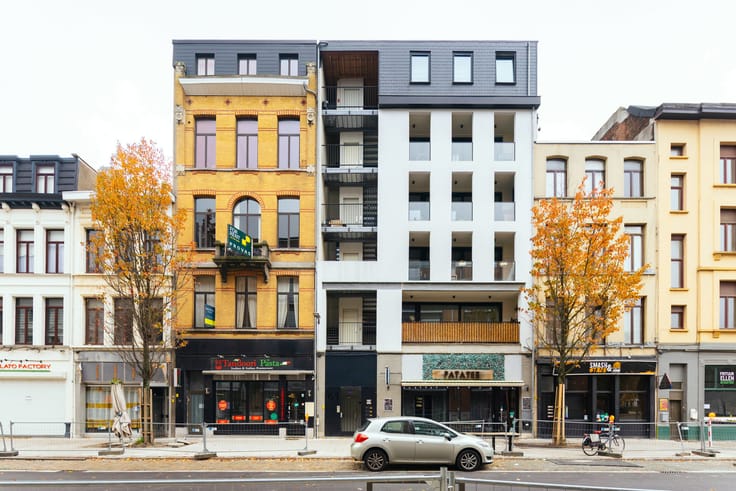
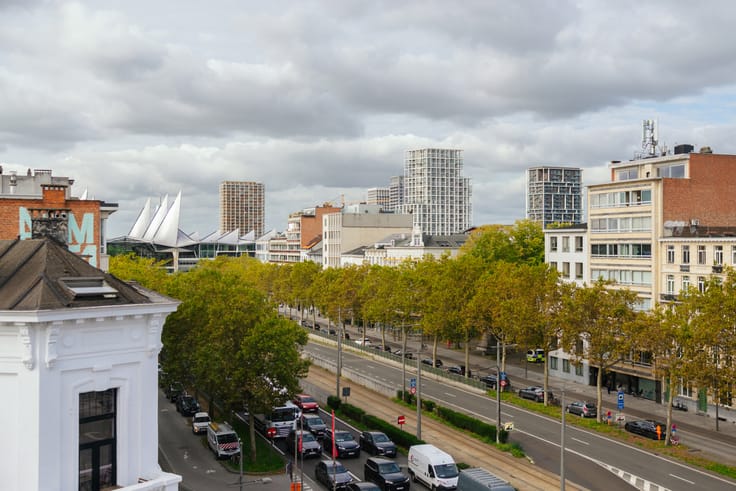
Located on the recently refurbished Lange Lozanastraat, in the heart of the much-loved Harmoniewijk neighbourhood. A central location, with shops and restaurants within walking distance. The Zuid district, the city centre and the main access roads are also close by.
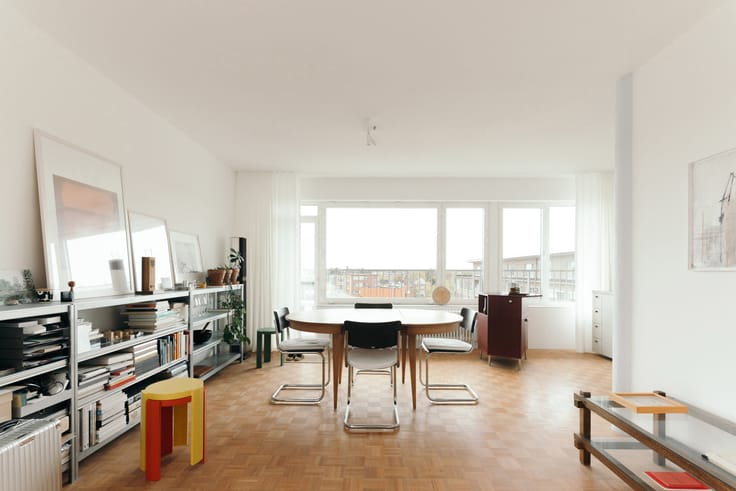
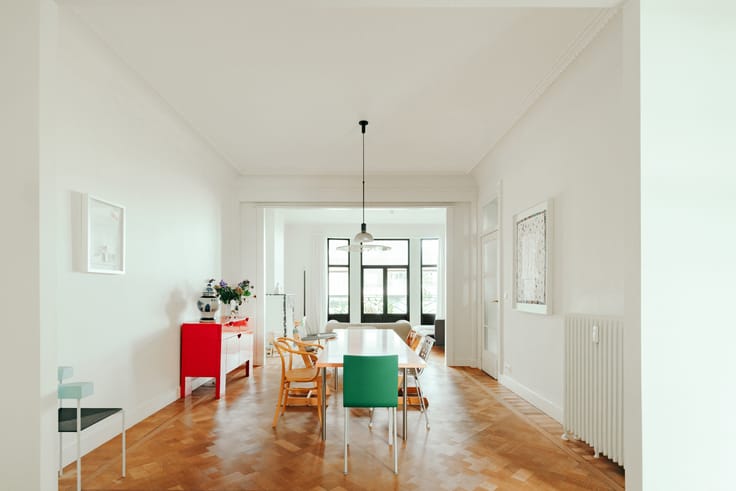
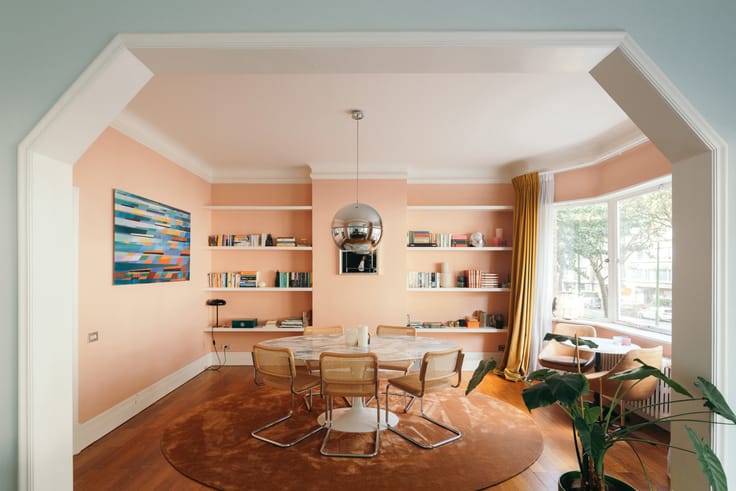
Situated on the sixth and top floor, this penthouse was renovated in 2019 by Studio Reset. The architects opted for a clever layout, extensive bespoke cabinetry and a consistent palette of materials. The exposed concrete ceiling adds an extra layer of character to the apartment.
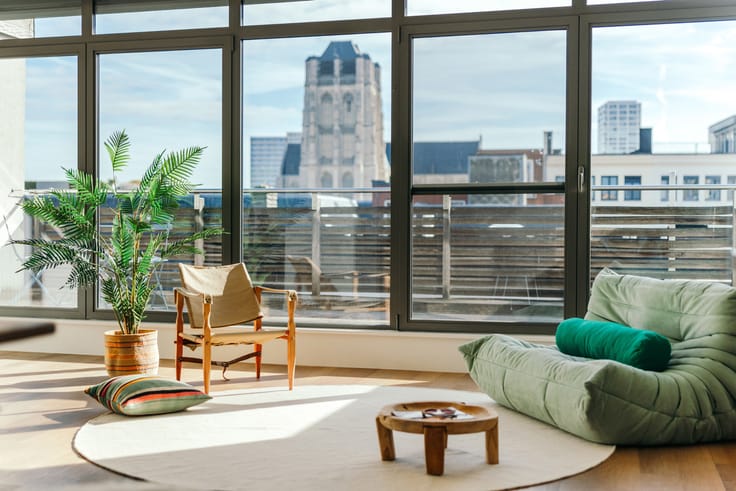
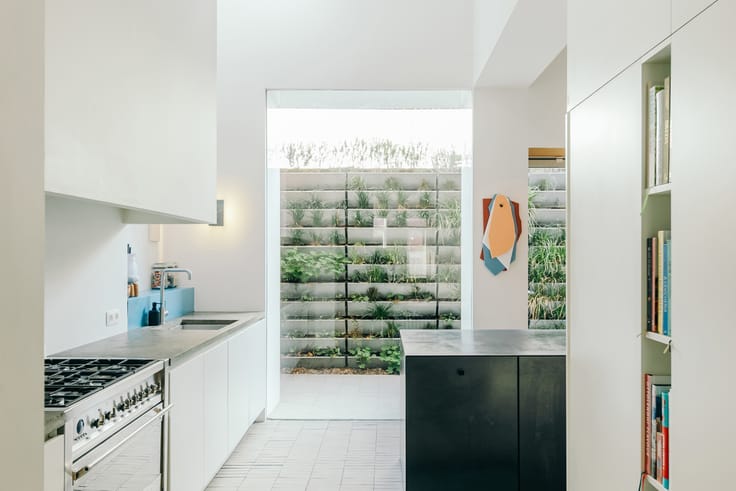
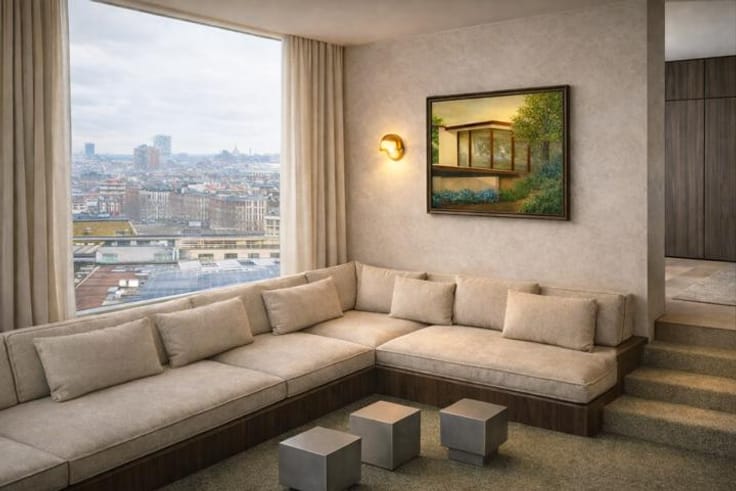
Large windows create a constantly changing interplay of light throughout the different spaces. Custom-built cupboards, integrated benches and thoughtfully designed storage make optimal use of every square metre.
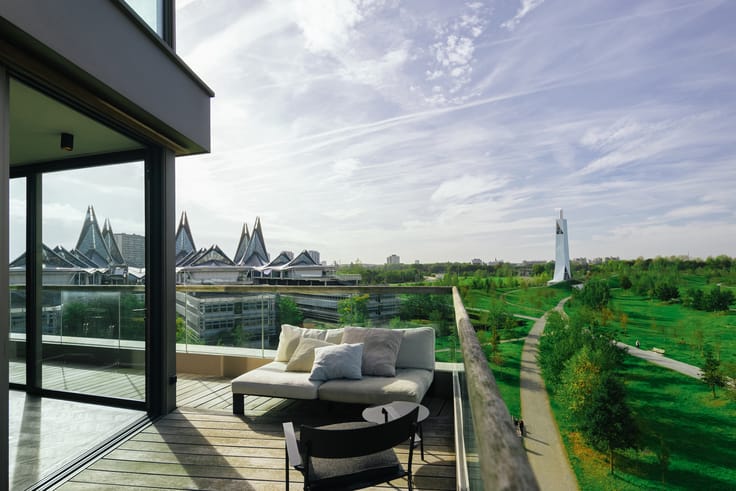
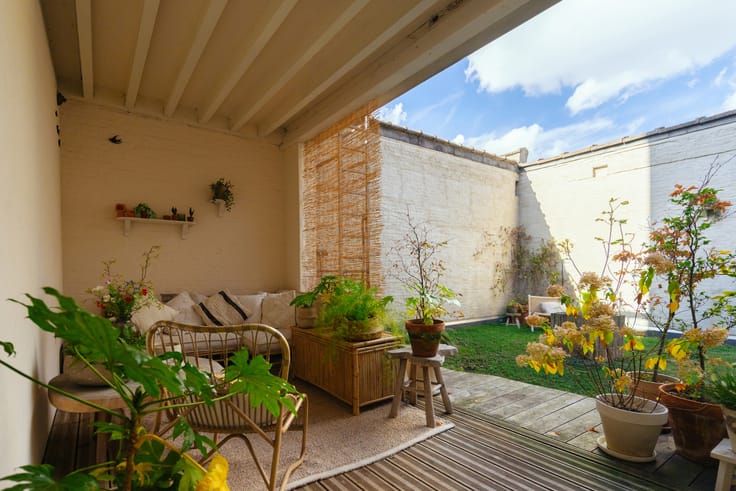
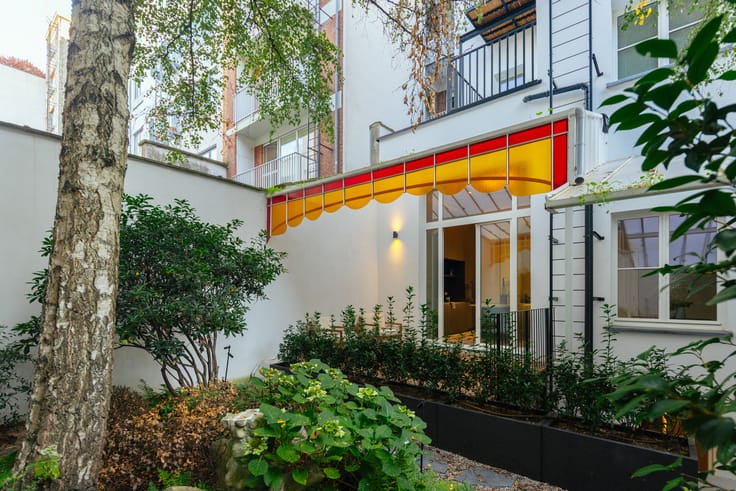
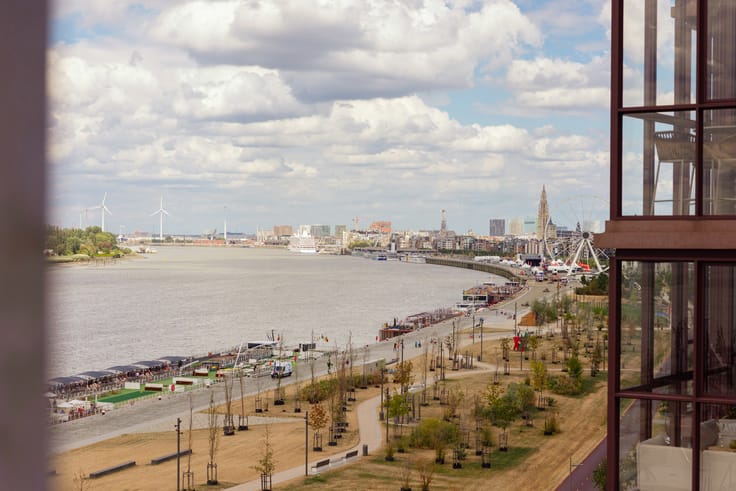
The living area overlooks a 15 m² green roof and flows into the open-plan kitchen with its cosy seating area. Almost every room enjoys open views across the city. The living space extends outdoors onto a 35 m² south-west-facing terrace. Thanks to its sun awning and terrace heating, it is an inviting place to spend time on both warm and cooler days. Its elevated position offers plenty of privacy, sunshine from midday until evening and impressive panoramic views across Antwerp. From morning coffee in the sunshine to aperitifs at sunset or a fresh spring evening outdoors, this will undoubtedly become your favourite spot in the home.
The bedroom is set apart from the living area and adjoins the bathroom, which features a walk-in shower. The apartment also benefits from a practical private cellar storage unit.
| Floor | 6 |
|---|---|
| Number of floors | 6 |
| Building condition | Just renovated |
| Immovable heritage | No |
| Number of frontages | 3 |
| Surroundings type | Living area (residential, urban or rural) |
| Asbestos certificate is available | Yes |
| Usable floor area | 55 square meters |
|---|---|
| Bedrooms | 1 |
| Bathrooms | 1 |
| Toilets | 1 |
| Laundry room | Yes |
| Furnished | Yes |
| Terrace surface | 50 square meters |
|---|---|
| Terrace orientation | South West |
| Elevator | Yes |
|---|---|
| Intercom | Yes |
| Visio phone | No |
| Primary energy consumption | 400 kilowatt hour per square meters |
|---|---|
| EPC/EPC label | D |
| Renovation works mandatory | No |
| Unique code EPB certificate | 20251219-0003712079-RES-1 |
| CO₂ emission | Not specified |
| Yearly theoretical total energy consumption | Not specified |
| Valid electricity inspection certificate | Yes |
| Summons: No judicial remedy or administrative measure imposed | Not specified |
|
Flemish register of measures consulted
|
No |
| Valid flood certificate | Not specified |
| Double glazing | Yes |
| Building permit | Yes |
|---|---|
| Cadastral Plan | Not specified |
| Right of first refusal for the tenant | Not specified |
| Allotment permit | No |
| Preemption right | Not specified |
| Proceedings for breach of planning regulations | No |
| Most recent urban development zoning | Not specified |
| Flood zone type | Non flood zone |
|
P-score
|
A |
|
G-score
|
A |
Asked price excluding notary fees (excluding eventual registration fees)
| Price | 325000 € |
|---|---|
| Tenement building | No |
|
|
|



| Address |
Volkstraat 58,
2000 - Antwerpen |
|---|---|
| Website |
|
| External reference | 7144117 |
Get in touch