


330000€
2 bedrooms 70 square meters

City vibes, garden dreams
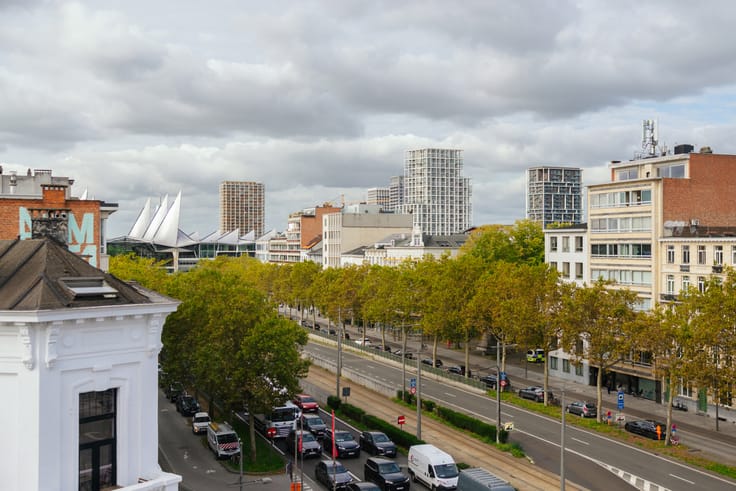
On a peaceful street where charm and city life come together. Within walking distance of the lively Dageraadplaats, Moorkensplein, De Roma, the swimming pool and more. Public transport is close by, as are the main access roads. A neighbourhood that feels like a village in the city.
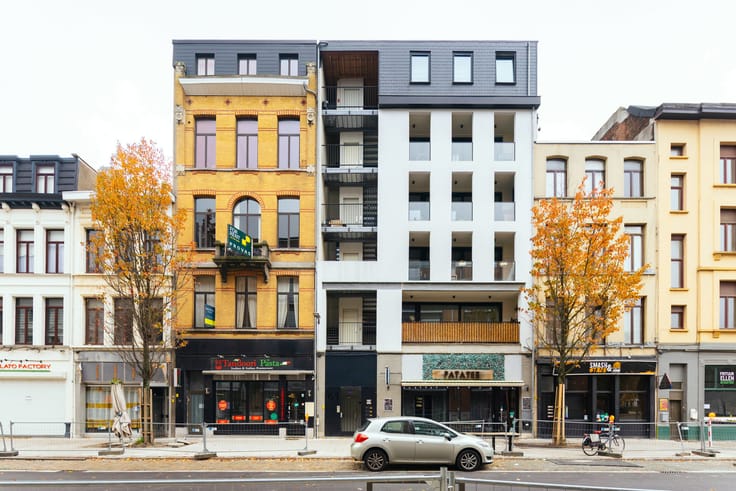
This apartment is located on the ground floor of a terraced house that was extensively renovated in 2020 and converted into three apartments. One of the key advantages of this small-scale building is its particularly low monthly service charge of just €20.
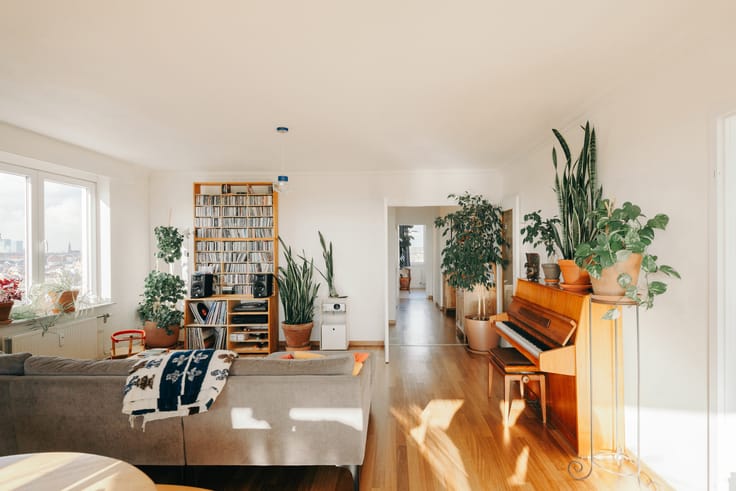
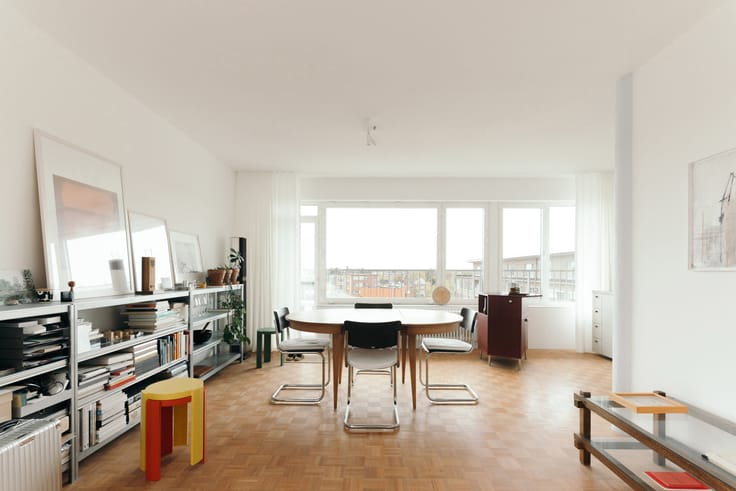
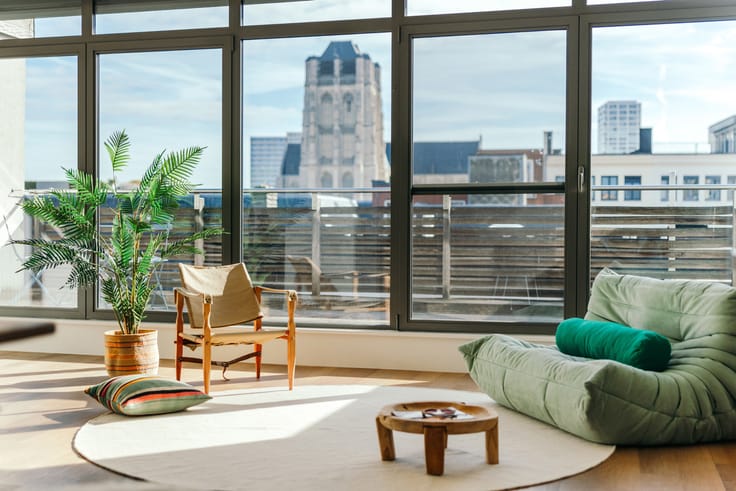
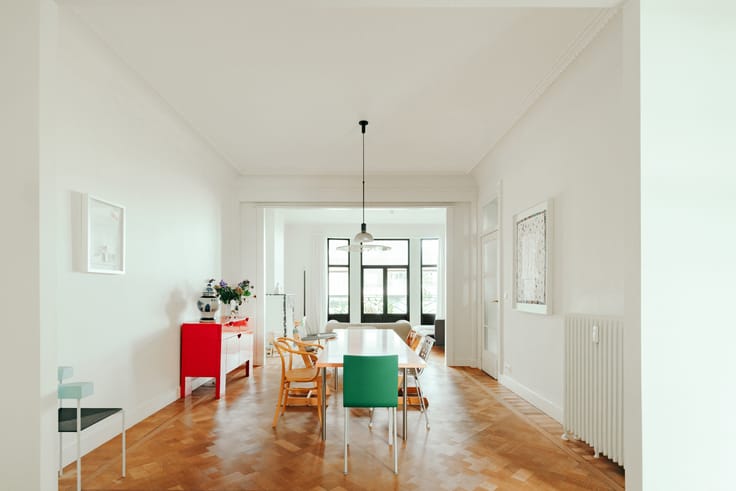
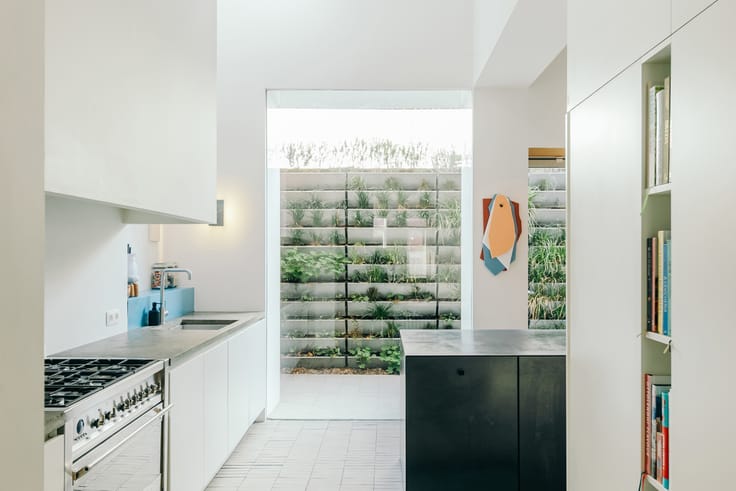
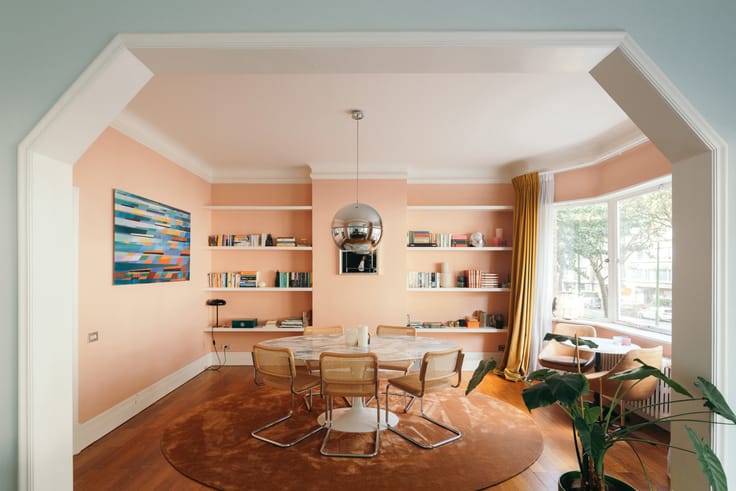
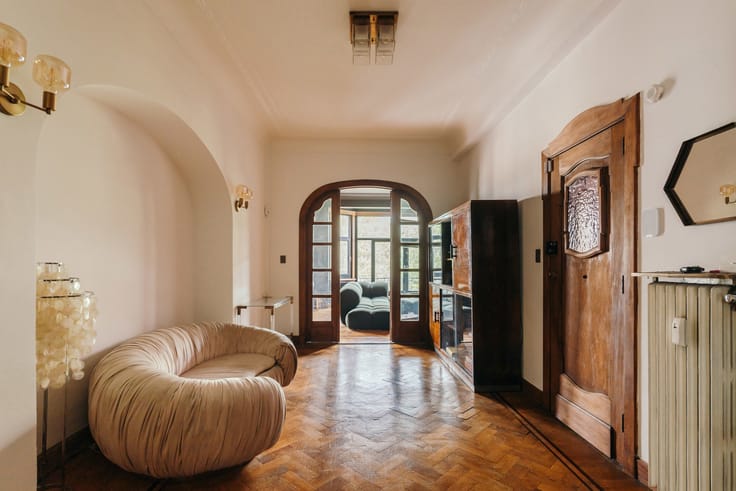
The living area, with its warm flooring, immediately feels cosy and inviting. The open-plan kitchen flows seamlessly into the dining area, creating a natural space for cooking, dining and enjoying life together. The custom-made furniture adds a beautiful sense of cohesion throughout. Large patio doors at the rear allow plenty of natural light to flood in.
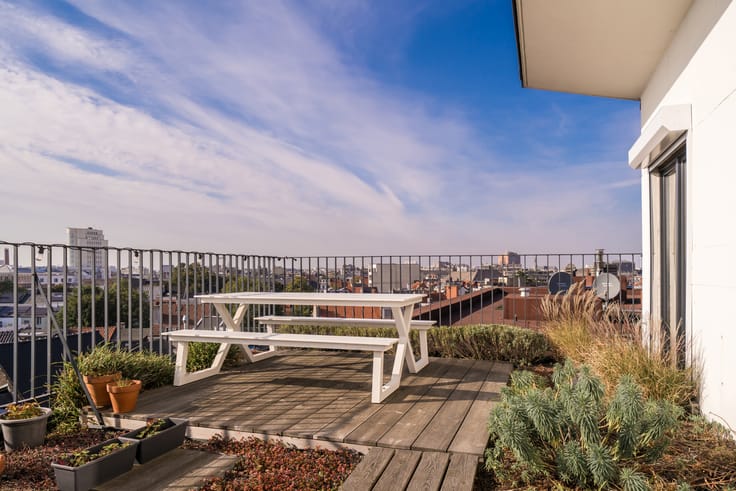
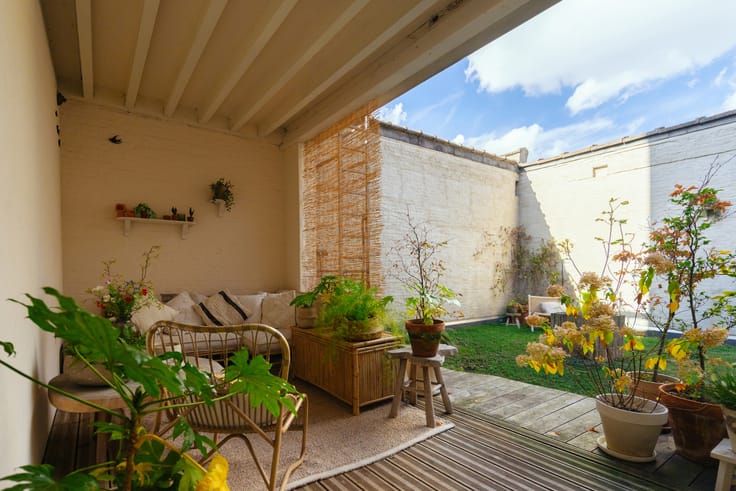
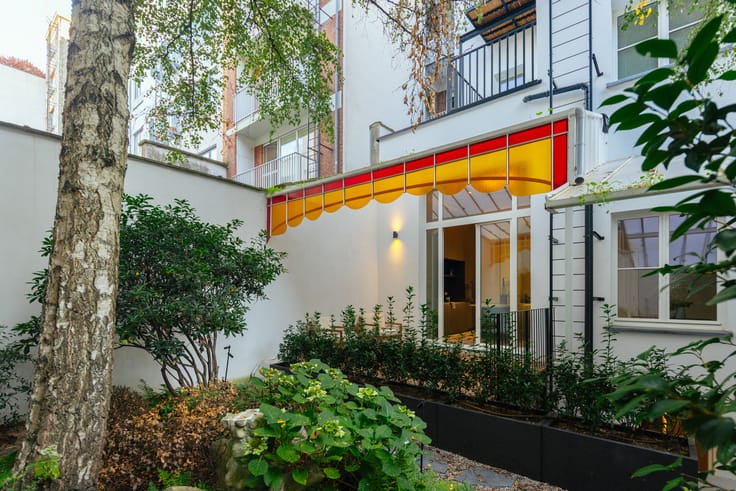
With no less than 65 m² of outdoor space, this apartment feels surprisingly spacious. The garden is the perfect place to escape the hustle and bustle of city life, especially with the garden house. Or should we call it a lounge? It's the ideal spot to get together with friends. Simply slide open the large windows and let the afternoon sun stream inside.
The apartment also features a spacious bedroom at the front, fitted with shutters to ensure a peaceful night's sleep. The second bedroom overlooks the garden and is ideal as a guest room, children's bedroom or home office.
As an added bonus, the apartment comes with a very spacious private cellar, perfect for storing bicycles, provisions or other belongings.
| Number of floors | 3 |
|---|---|
| Building condition | As new |
| Immovable heritage | No |
| Number of frontages | 2 |
| Asbestos certificate is available | Yes |
| Usable floor area | 70 square meters |
|---|---|
| Bedrooms | 2 |
| Bathrooms | 1 |
| Laundry room | Yes |
| Basement | Yes |
| Garden surface | 65 square meters |
|---|
| Primary energy consumption | 159 kilowatt hour per square meters |
|---|---|
| EPC/EPC label | B |
| Renovation works mandatory | No |
| Unique code EPB certificate | Not specified |
| CO₂ emission | Not specified |
| Yearly theoretical total energy consumption | Not specified |
| Valid electricity inspection certificate | Yes |
| Summons: No judicial remedy or administrative measure imposed | Not specified |
|
Flemish register of measures consulted
|
No |
| Valid flood certificate | Not specified |
| Double glazing | Yes |
| Building permit | Yes |
|---|---|
| Cadastral Plan | Not specified |
| Right of first refusal for the tenant | Not specified |
| Allotment permit | No |
| Preemption right | No |
| Most recent urban development zoning | Not specified |
| Flood zone type | Non flood zone |
|
P-score
|
B |
|
G-score
|
B |
Asked price excluding notary fees (excluding eventual registration fees)
| Price | 330000 € |
|---|---|
| Tenement building | No |
|
|
|




| Address |
Volkstraat 58,
2000 - Antwerpen |
|---|---|
| Website |
|
| External reference | 7904961 |
Get in touch