
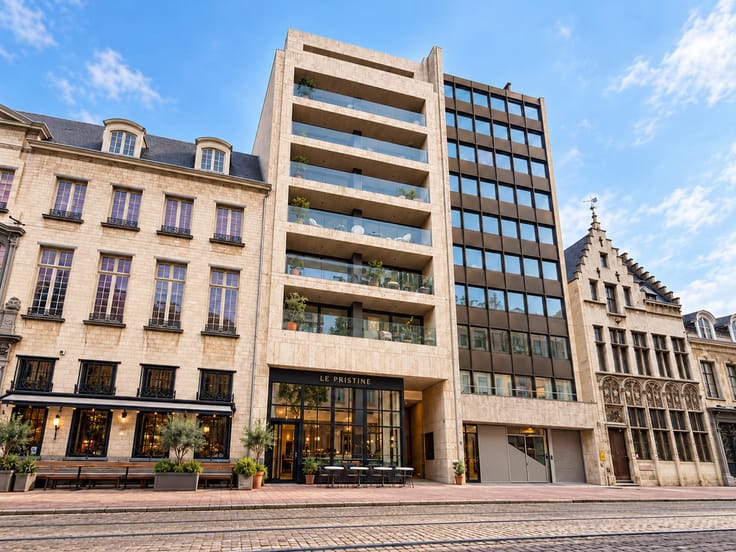


449000€
3 bedrooms 126 square meters

Three-bedroom apartment near the 'Stadspark'
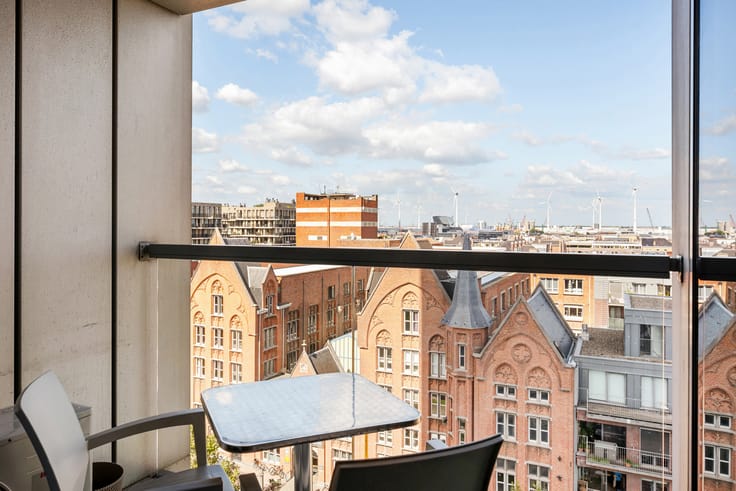
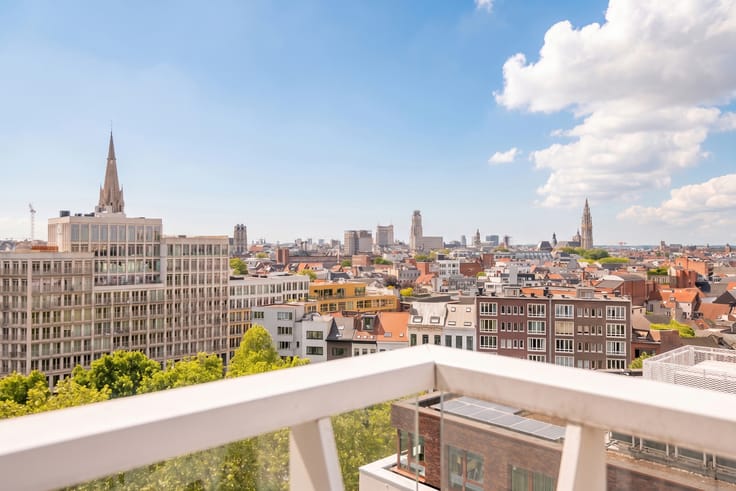
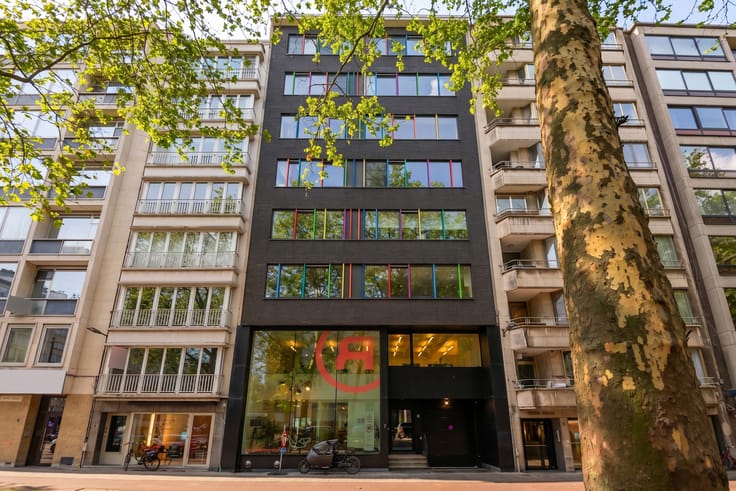
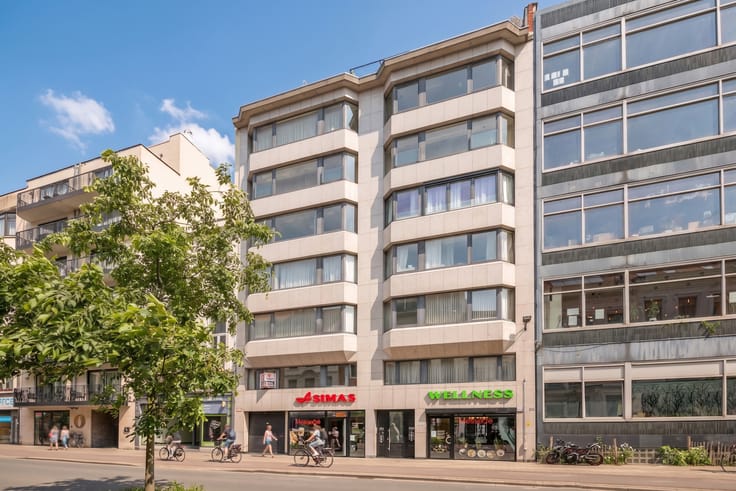
Living in this exceptional apartment means coming home to a prime Antwerp location where vibrant city life and tranquil comfort meet seamlessly. With the Stadspark just around the corner, you will enjoy a lush green sanctuary every day, while the lively historic center, refined boutiques, and popular cafés are all within walking distance. Excellent connections via Central Station and major ring roads ensure effortless mobility.
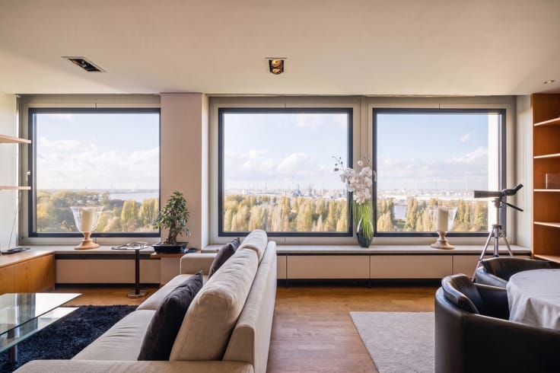
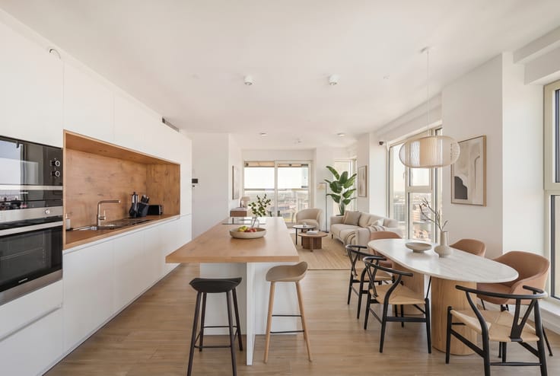
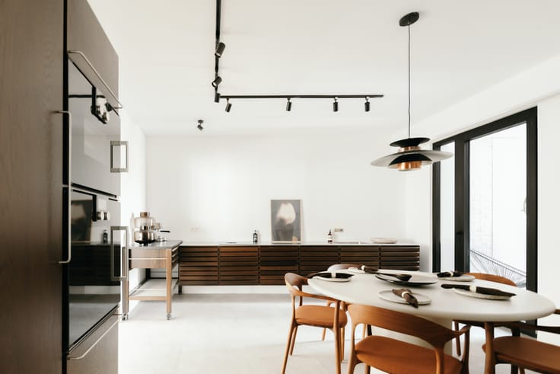
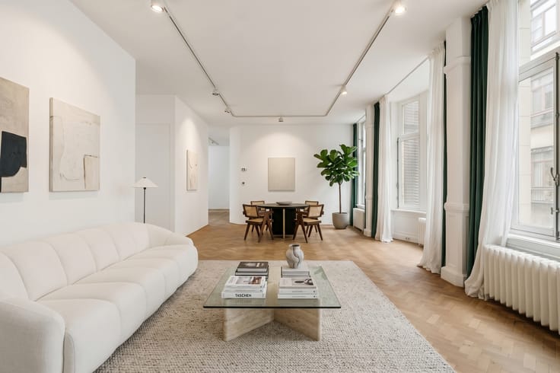
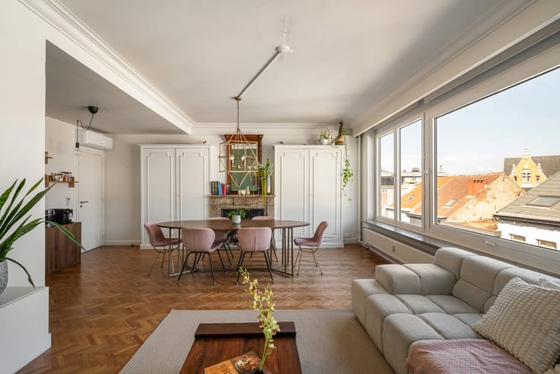
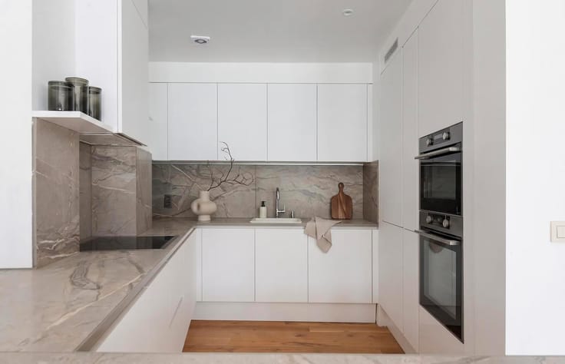
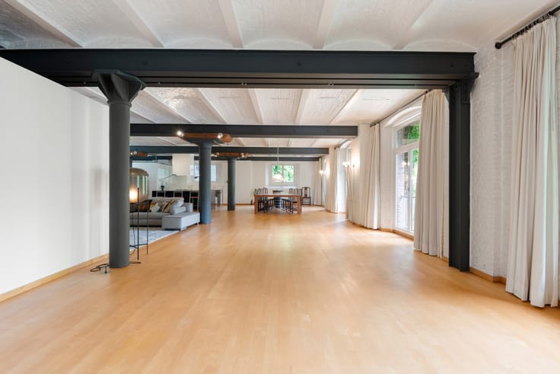
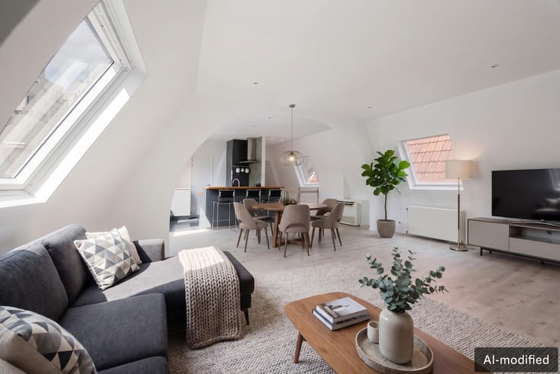
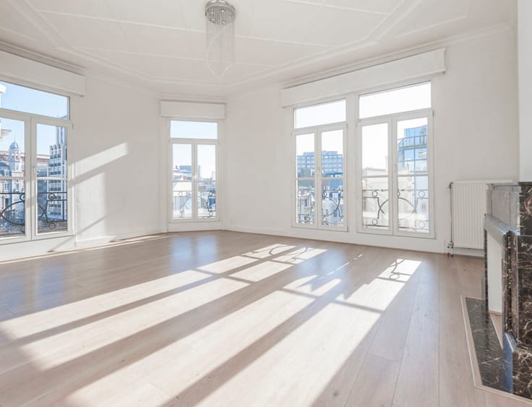
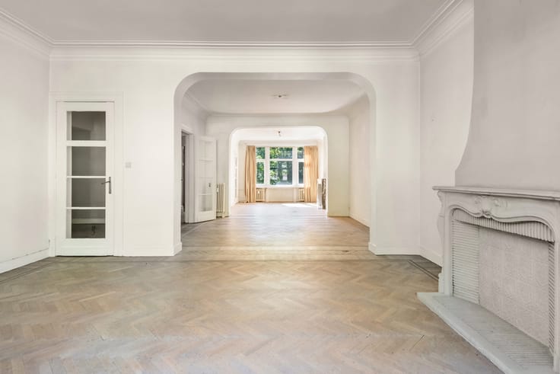
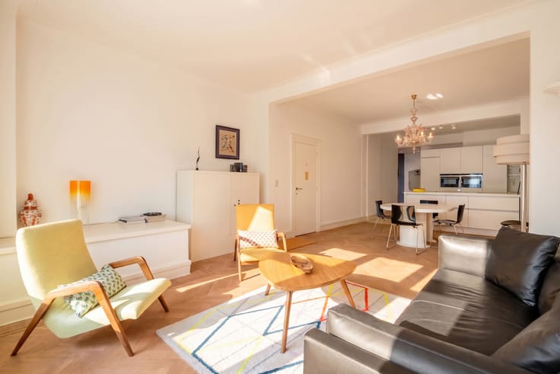
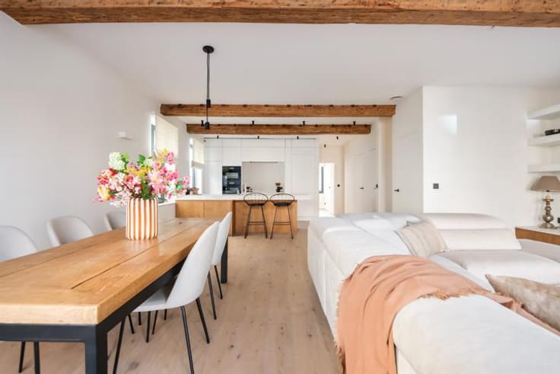
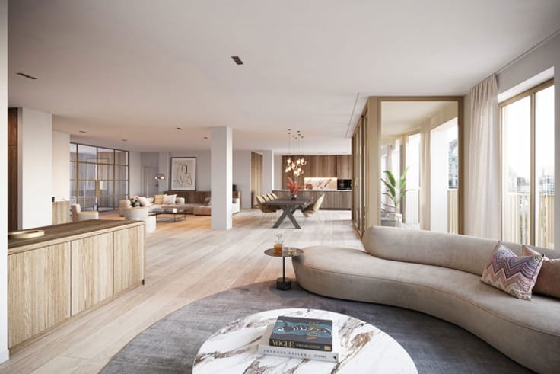
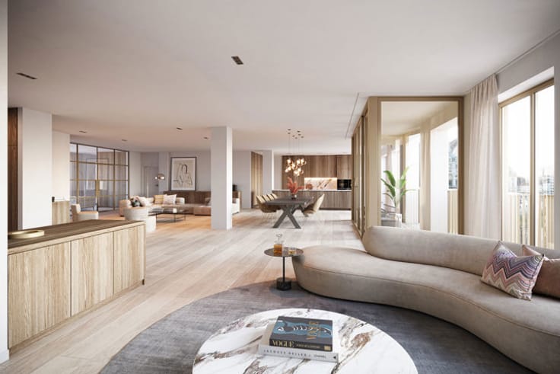
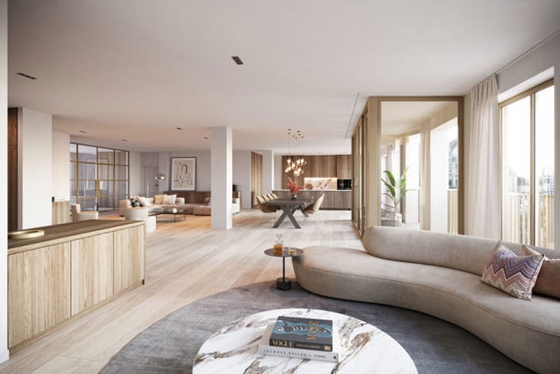
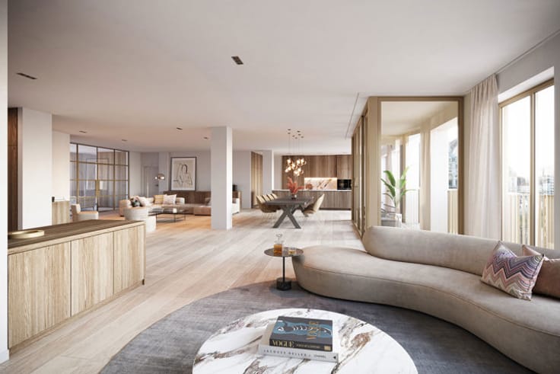
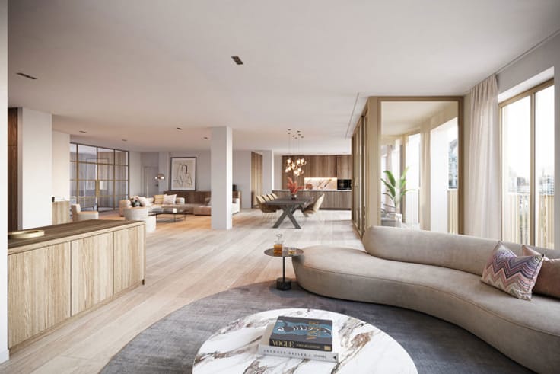
Set on the fifth floor of a well-maintained building, this generous, light-filled residence harmoniously blends authentic character with contemporary living. An elegant entrance hall with cloakroom opens onto an expansive living area, where large windows flood the interior with natural daylight and classic mosaic parquet adds warmth. Adjacent is the separate designer kitchen, recently updated and fully equipped with premium appliances.
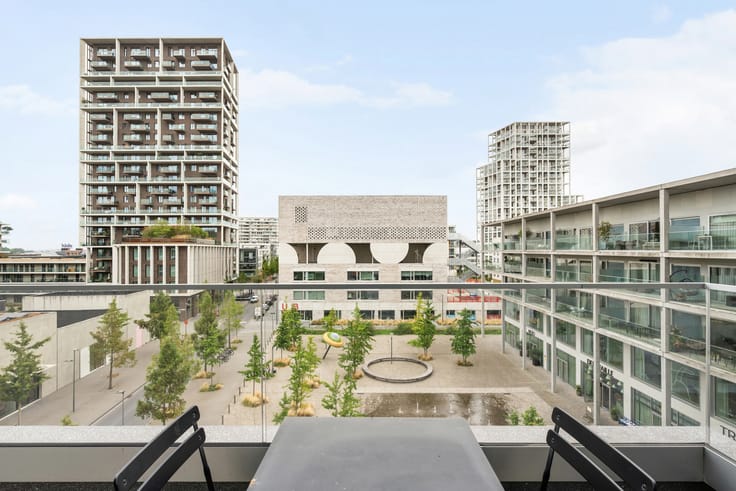
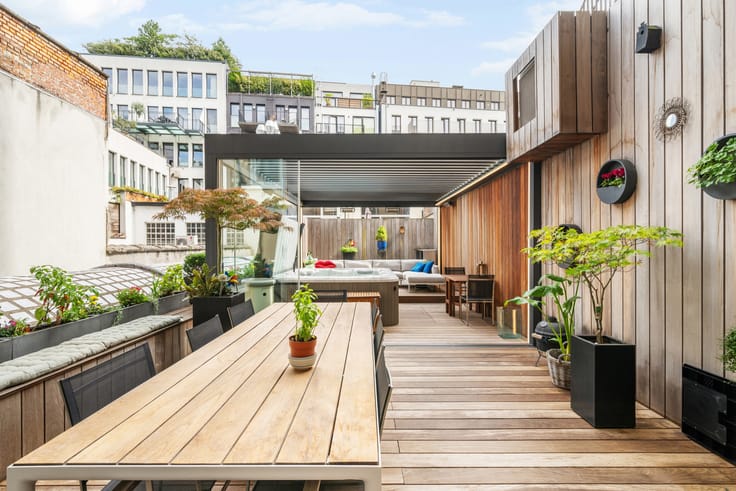
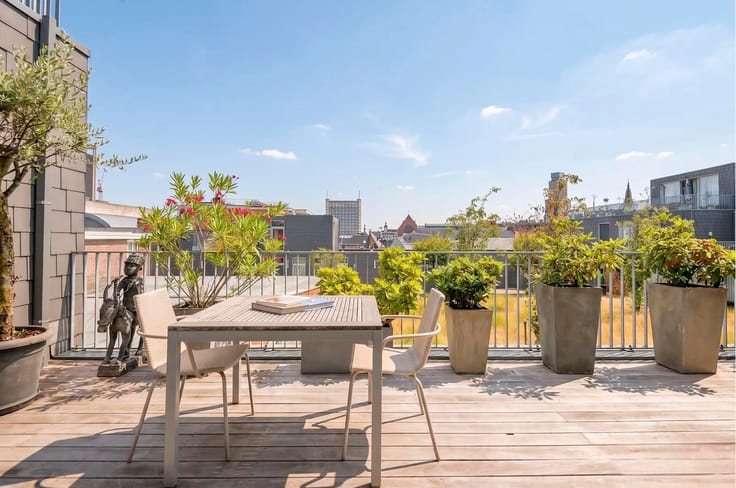
At the quiet rear of the property, three full-sized bedrooms each connect to a generous, continuous terrace. This private outdoor retreat offers a rare sense of peace in the heart of the city. Two comfortable bathrooms with bathtubs (one featuring a double vanity) and a separate guest toilet complete the well-designed layout.
A rare acquisition opportunity in one of Antwerp's most sought-after residential settings, offering enduring value as both an upscale home and a prime investment.
| Construction year | 1972 |
|---|---|
| Floor | 5 |
| Building condition | Good |
| Immovable heritage | Not specified |
| Surroundings type | Urban |
| Asbestos certificate is available | Yes |
| Usable floor area | 126 square meters |
|---|---|
| Kitchen type | Hyper equipped |
| Bedrooms | 3 |
| Bathrooms | 2 |
| Basement | Yes |
| Furnished | No |
| Terrace surface | 10 square meters |
|---|---|
| Terrace orientation | North West |
| Elevator | Yes |
|---|---|
| Intercom | No |
| Secure access / alarm | No |
| Visio phone | Yes |
| Swimming pool | No |
| Primary energy consumption | 367 kilowatt hour per square meters |
|---|---|
| EPC/EPC label | D |
| Renovation works mandatory | No |
| Unique code EPB certificate | 2235583 |
| CO₂ emission | Not specified |
| Yearly theoretical total energy consumption | Not specified |
| Valid electricity inspection certificate | Yes |
| Conformity certification for fuel tanks | No |
| Summons: No judicial remedy or administrative measure imposed | Not specified |
|
Flemish register of measures consulted
|
No |
| Valid flood certificate | Not specified |
| Heating type | Gas |
| Thermic solar panels | No |
| Double glazing | Yes |
| Building permit | Yes |
|---|---|
| Cadastral Plan | Not specified |
| Right of first refusal for the tenant | Not specified |
| Allotment permit | No |
| Preemption right | No |
| Most recent urban development zoning | Not specified |
|
P-score
|
A |
|
G-score
|
A |
Asked price excluding notary fees (excluding eventual registration fees)
| Price | 449000 € |
|---|---|
| Monthly charges | 286 € |
| Cadastral income | 1460 € |
| Tenement building | No |
|
|
|



| Address |
Leopoldstraat 49
2000 - Antwerpen |
|---|---|
| Website |
|
| External reference | 7928798 |
Get in touch