
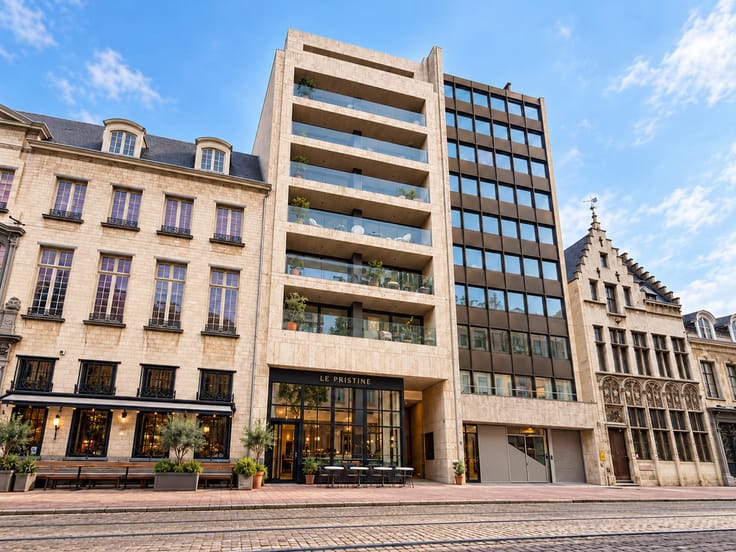


275000€
2 bedrooms 117 square meters

Two-bedroom apartment with panoramic views
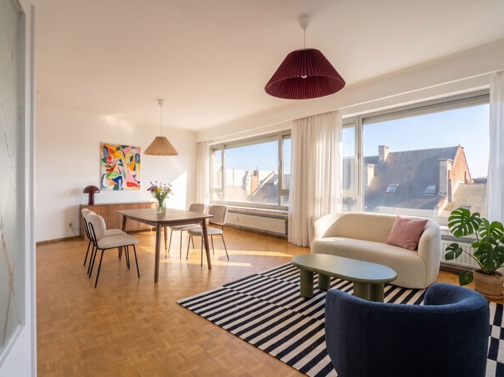
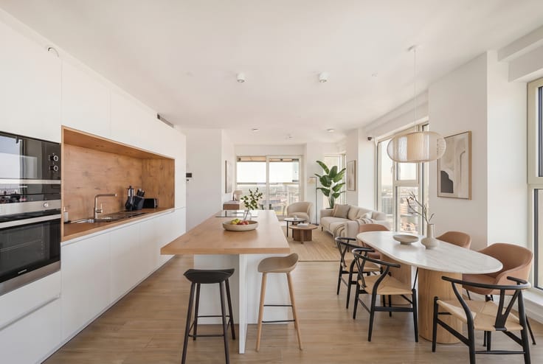
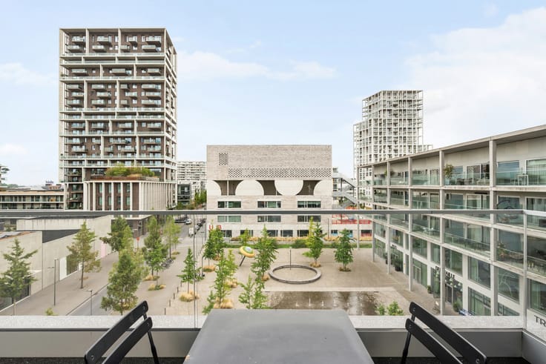
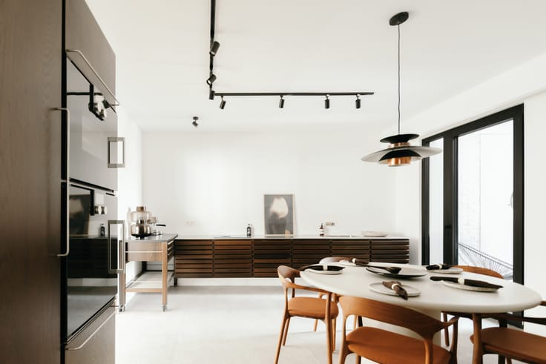
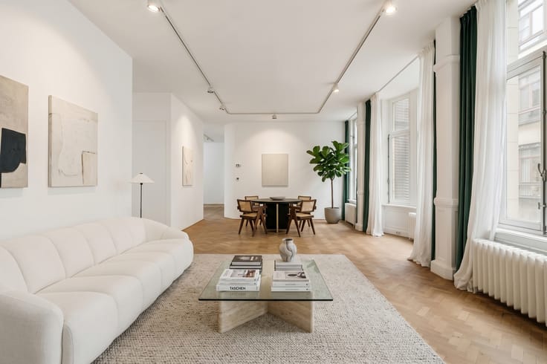
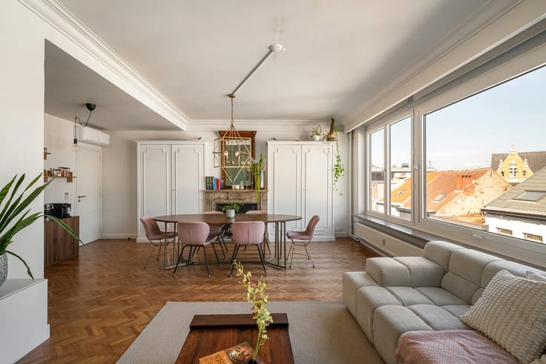
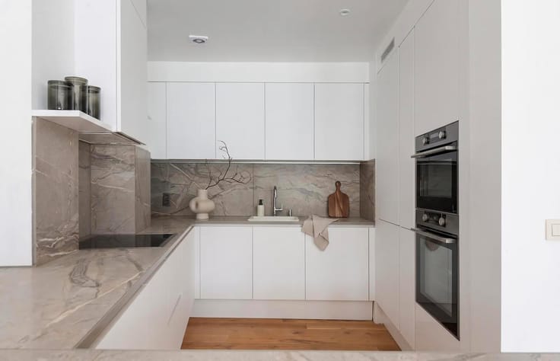
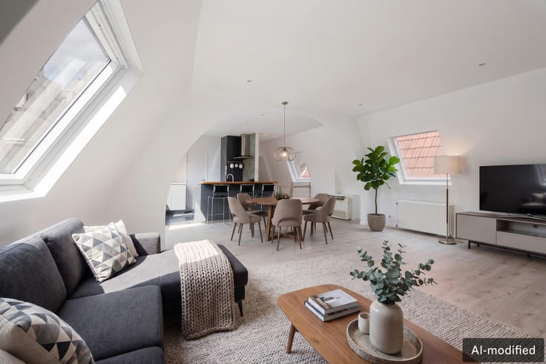
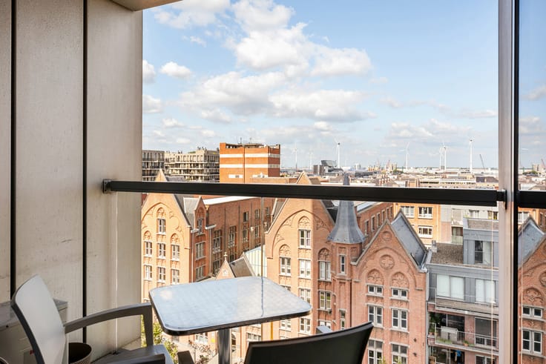
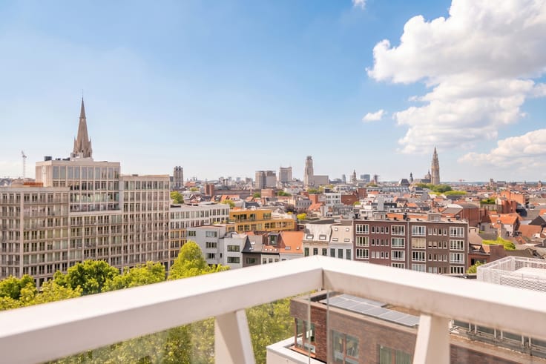
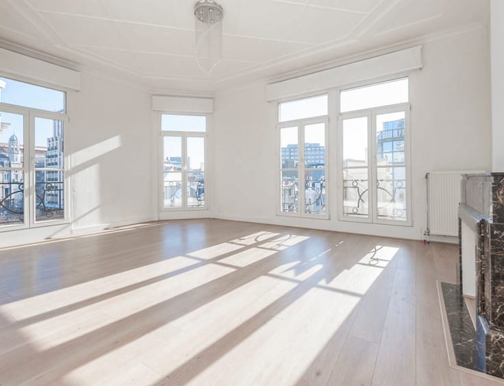
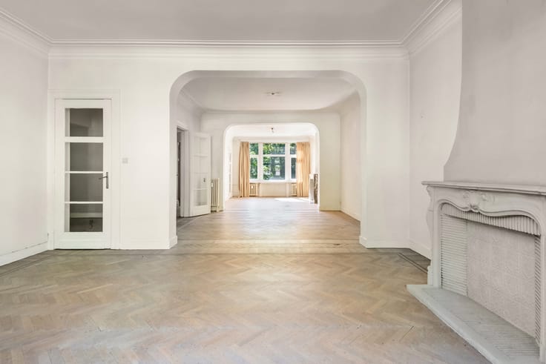
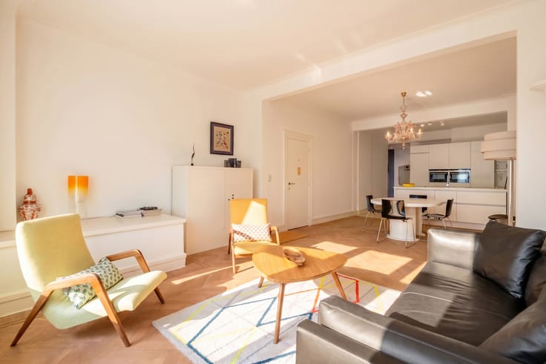
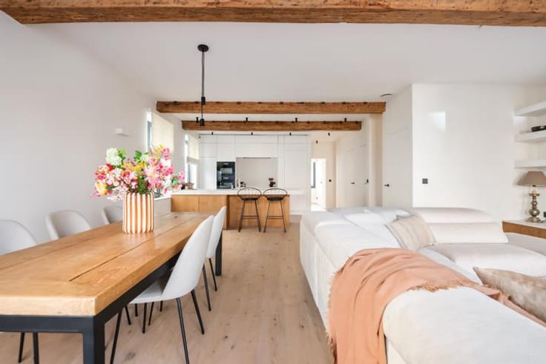
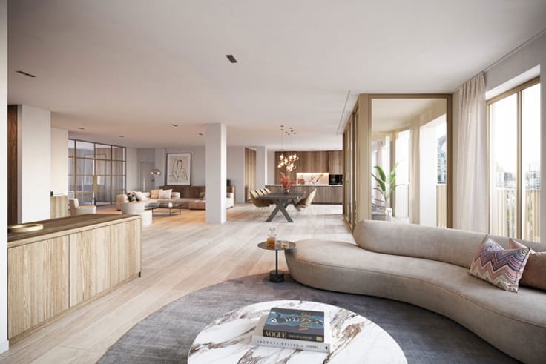
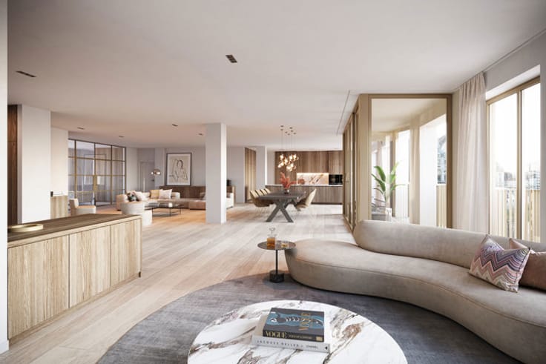
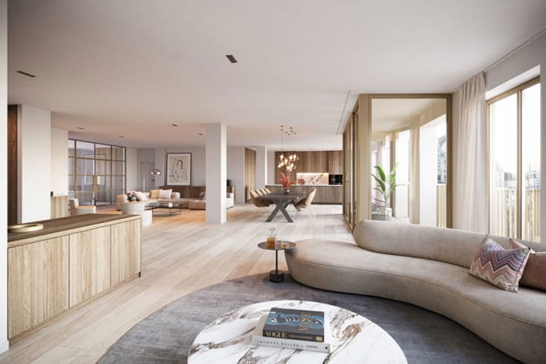
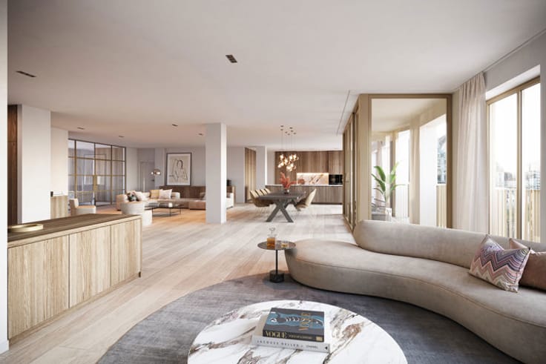
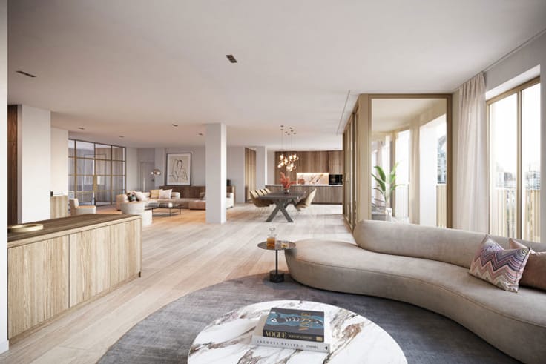
This pleasant apartment is located on the 13th floor and, thanks to its elevated position, enjoys particularly beautiful, open views at both the front and rear. The large windows provide an abundance of natural light and enhance the feeling of space. At the front is the spacious living area, where you can fully enjoy the panoramic views of the surroundings. Adjoining it is the separate kitchen, which is practically arranged and equipped with all necessary appliances.
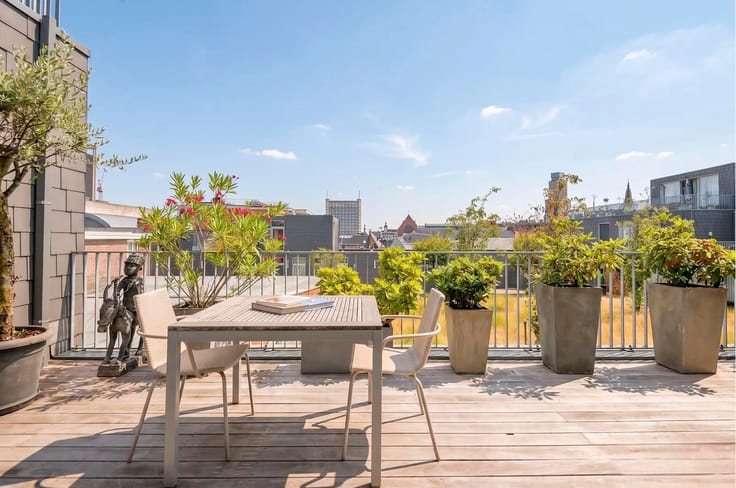
At the rear of the apartment are two full-sized bedrooms, offering direct access to the terrace. This quiet side of the apartment is a pleasant place to unwind and enjoy the view.
The bathroom features two washbasins and a bathtub with shower function. Connections are also provided for a washing machine and tumble dryer. In addition, the apartment has a practical storage room, ideal for extra storage space, as well as a private basement storage unit on the basement level.
Located in a quiet, residential area on Antwerp’s Left Bank, close to the Scheldt, the riverside promenade and Sint-Anne Beach. The green surroundings offer numerous opportunities for relaxation and recreation. Thanks to excellent connections to the city centre, this location combines a pleasant living environment with easy access to all urban amenities.
| Construction year | 1973 |
|---|---|
| Immovable heritage | Not specified |
| Asbestos certificate is available | Not specified |
| Usable floor area | 117 square meters |
|---|---|
| Kitchen type | Hyper equipped |
| Bedrooms | 2 |
| Bathrooms | 1 |
| Basement | Yes |
| Armored door | No |
| Terrace surface | 16 square meters |
|---|
| Caretaker | No |
|---|---|
| Elevator | Yes |
| Intercom | No |
| Secure access / alarm | No |
| Armored door | No |
| Visio phone | No |
| Jacuzzi | No |
| Swimming pool | No |
| Primary energy consumption | 192 kilowatt hour per square meters |
|---|---|
| EPC/EPC label | B |
| Renovation works mandatory | No |
| Unique code EPB certificate | Not specified |
| CO₂ emission | Not specified |
| Yearly theoretical total energy consumption | Not specified |
| Valid electricity inspection certificate | No |
| Summons: No judicial remedy or administrative measure imposed | Not specified |
|
Flemish register of measures consulted
|
No |
| Valid flood certificate | Not specified |
| Heating type | Gas |
| Thermic solar panels | No |
| Double glazing | Yes |
| Building permit | No |
|---|---|
| Cadastral Plan | Not specified |
| Right of first refusal for the tenant | Not specified |
| Allotment permit | No |
| Preemption right | No |
| Proceedings for breach of planning regulations | No |
| Most recent urban development zoning | Not specified |
|
P-score
|
A |
|
G-score
|
A |
Asked price excluding notary fees (excluding eventual registration fees)
| Price | 275000 € |
|---|---|
| Tenement building | No |
|
|
|



| Address |
Leopoldstraat 49
2000 - Antwerpen |
|---|---|
| Website |
|
| External reference | 7927796 |
Get in touch