


310000€
2 bedrooms 94 square meters

Appartement
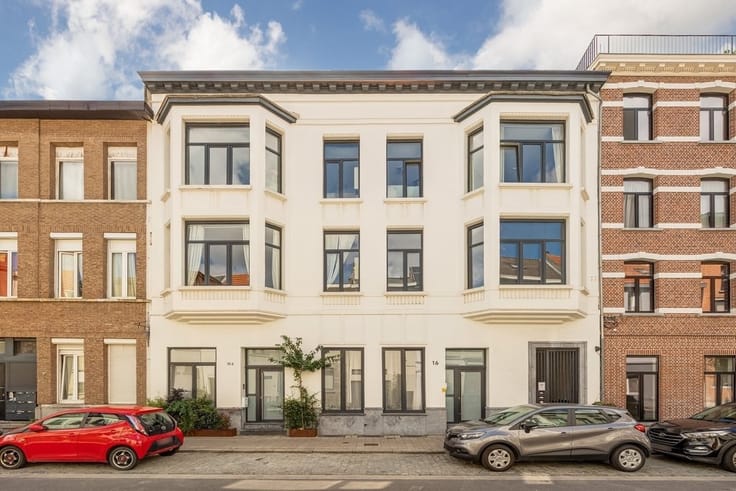
Move-in-ready 2-bedroom duplex with a terrace in Haringrode
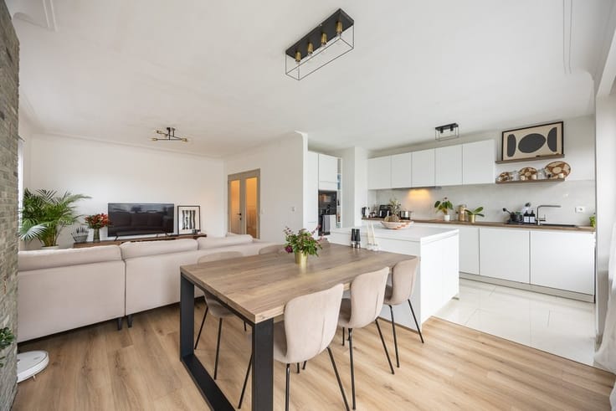
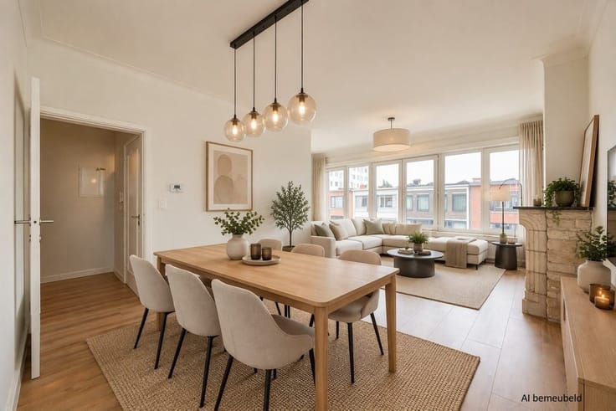
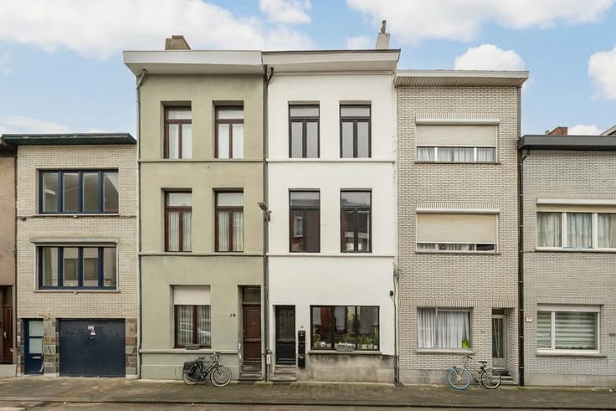
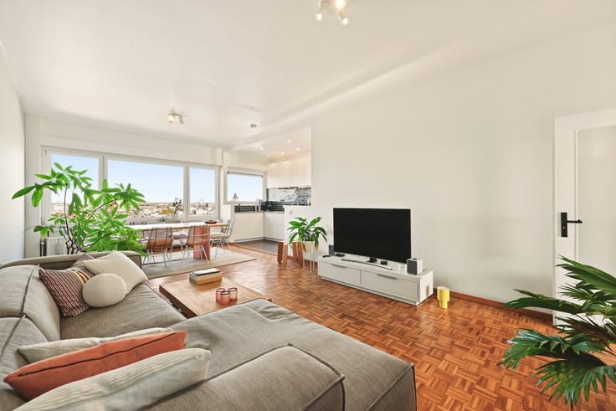
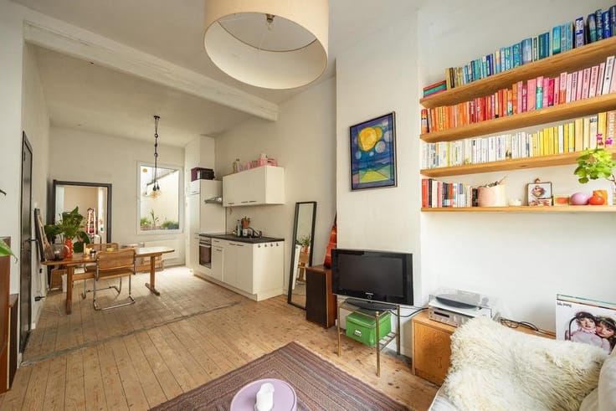
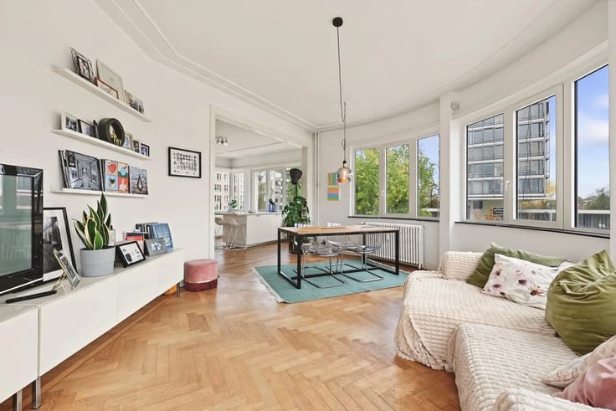
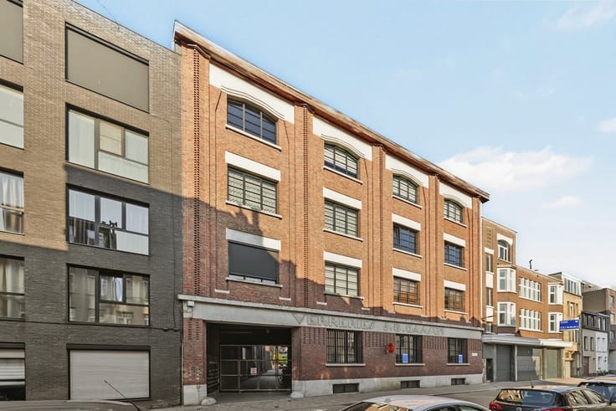
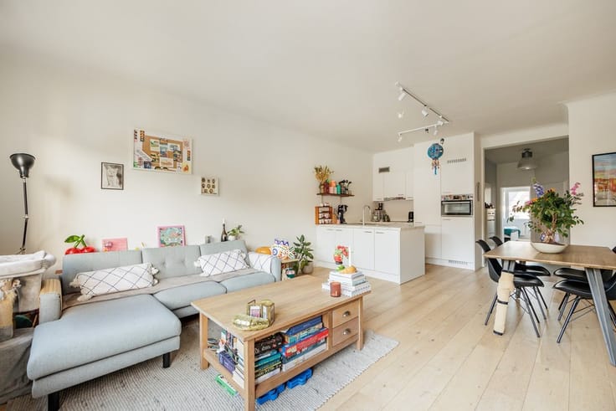
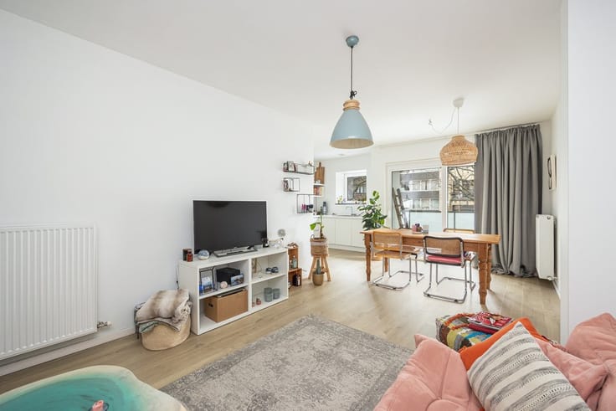
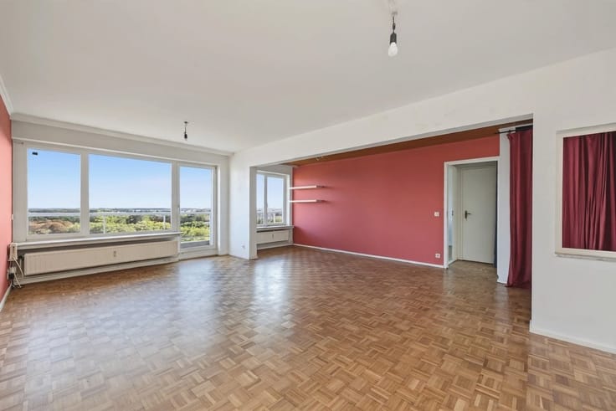
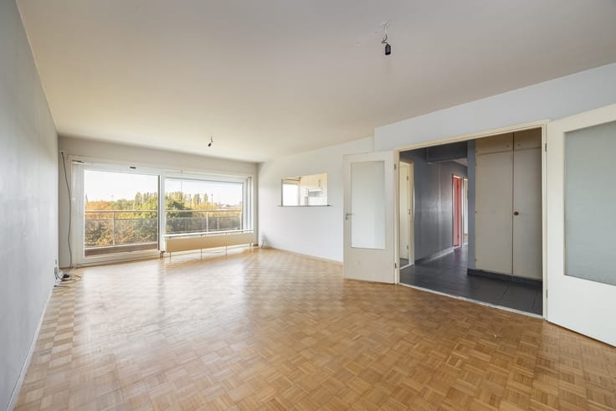
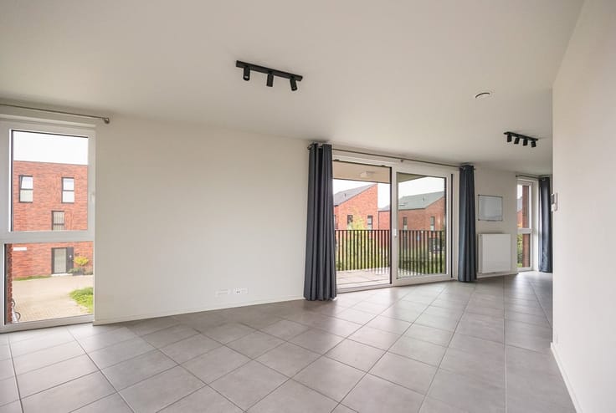
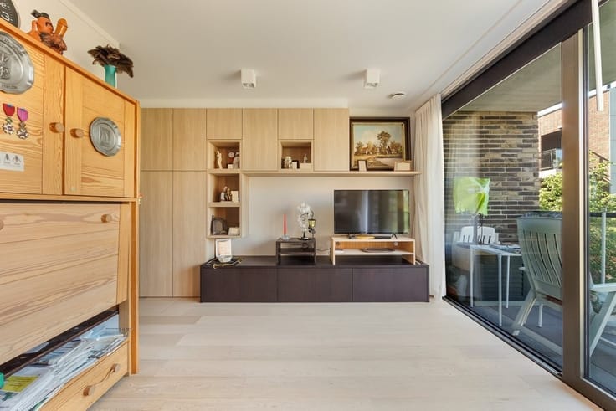
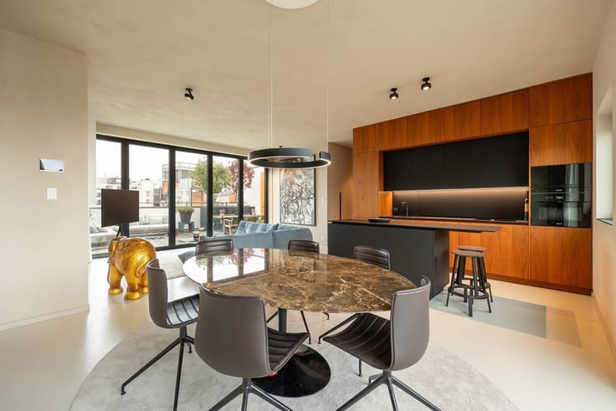
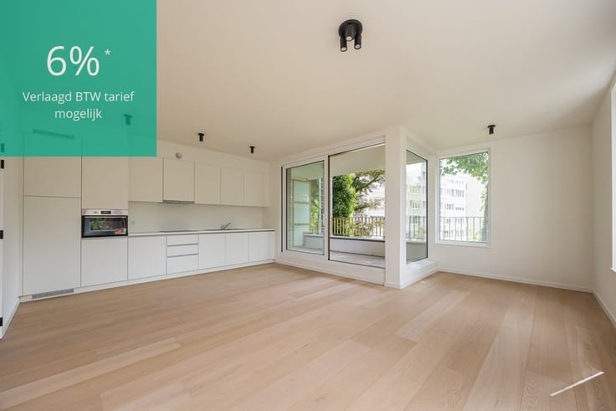
Located on the top two floors of a neoclassical corner building on Isabellalei, this duplex measures approximately 99 m². Thanks to the tall windows on various sides, natural light floods in from all directions. The high ceilings and hardwood floors lend character to the living space.
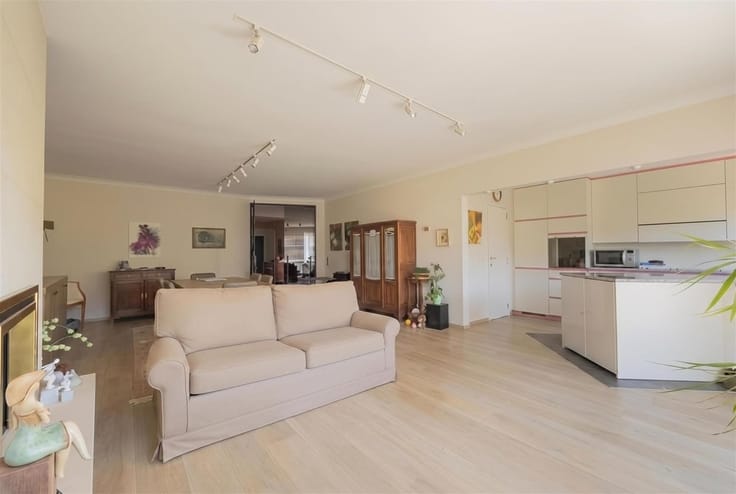
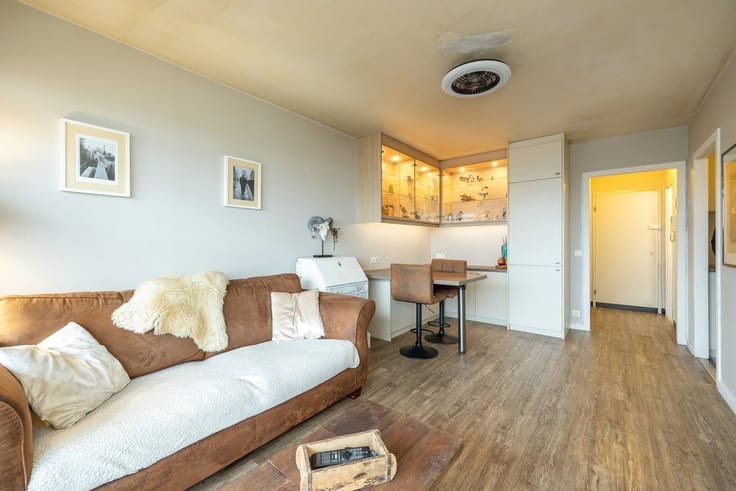
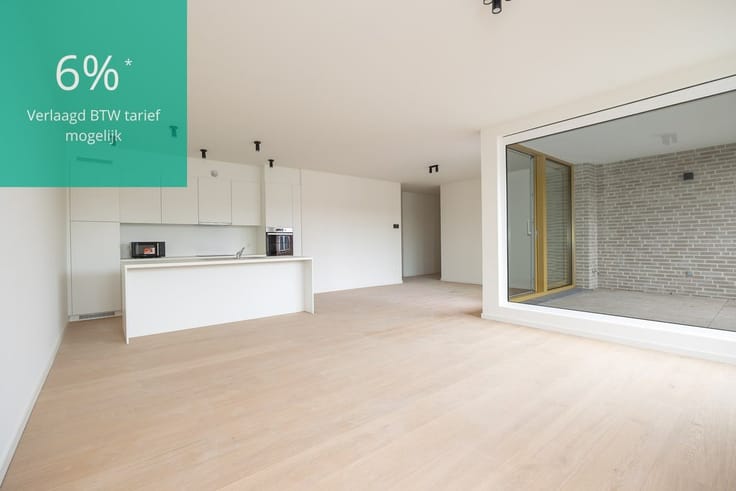
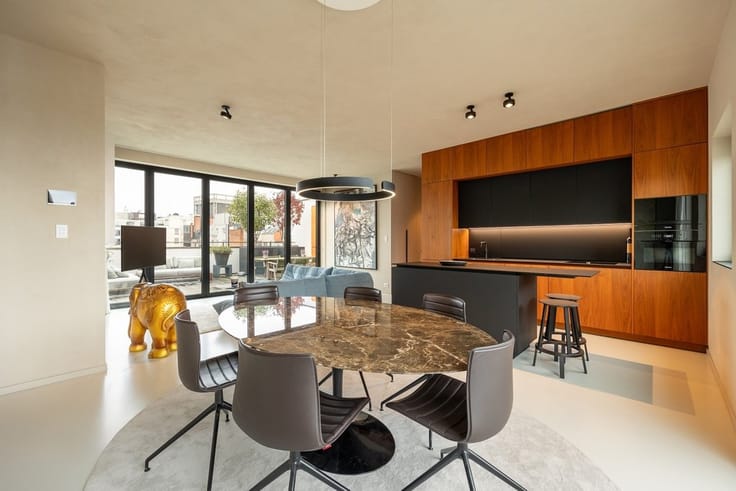
Upstairs, the living room and open kitchen together cover approximately 44.5 m². The kitchen features white cabinets, a black countertop, an oven, a dishwasher, and an induction cooktop. On hot days, the air conditioning keeps the space cool. Double doors lead out to the terrace, which measures approximately 4 m² and has room for two chairs and some plants.
One floor below are two bedrooms measuring approximately 13 and 18.5 m², both with hardwood floors and high-efficiency double-pane windows. The larger room has windows on multiple sides. The bathroom features a walk-in shower, a vanity, and a connection for a washing machine. There is also a separate toilet, storage space under the stairs, and an individual Vaillant boiler installed in 2021.
You’ll be living close to Harmoniepark and Albertpark. For groceries or a spot to relax on a terrace, take a stroll toward Belgiëlei and Lange Leemstraat.
For more information:
| Neighbourhood or locality | HARINGRODE |
|---|---|
| Construction year | 1899 |
| Floor | 2 |
| Number of floors | 3 |
| Building condition | Good |
| Immovable heritage | Not specified |
| Number of frontages | 3 |
| Asbestos certificate is available | Yes |
| Usable floor area | 94 square meters |
|---|---|
| Living room surface | 34 square meters |
| Kitchen type | Installed |
| Kitchen surface | 10 square meters |
| Bedrooms | 2 |
| Bedroom 1 surface | 18 square meters |
| Bedroom 2 surface | 13 square meters |
| Dressing room | No |
| Bathrooms | 1 |
| Professional space | No |
| Basement | Yes |
| Furnished | No |
| Armored door | No |
| Terrace surface | 4 square meters |
|---|
| Elevator | No |
|---|---|
| Secure access / alarm | No |
| Armored door | No |
| Air conditioning | Yes |
| TV cable | No |
| Jacuzzi | No |
| Sauna | No |
| Swimming pool | No |
| Internet | No |
| Primary energy consumption | 165 kilowatt hour per square meters |
|---|---|
| EPC/EPC label | B |
| Renovation works mandatory | No |
| Unique code EPB certificate | 20220624-0002629067-RES-1 |
| CO₂ emission | Not specified |
| Yearly theoretical total energy consumption | Not specified |
| Valid electricity inspection certificate | Yes |
| Conformity certification for fuel tanks | Not specified |
| Summons: No judicial remedy or administrative measure imposed | Not specified |
|
Flemish register of measures consulted
|
Yes |
| Separate meter for electricity | Yes |
| Separate meter for gas | Yes |
| Separate meter for water | Yes |
| Valid flood certificate | Yes |
| Heating type | Gas |
| Heat pump | No |
| Double glazing | Yes |
| Building permit | Yes |
|---|---|
| Cadastral Plan | Not specified |
| Right of first refusal for the tenant | Not specified |
| Allotment permit | Not specified |
| Preemption right | No |
| Proceedings for breach of planning regulations | No |
| Most recent urban development zoning | |
| Flood zone type | Non flood zone |
|
P-score
|
D
|
|
G-score
|
D
|
Asked price excluding notary fees (excluding eventual registration fees)
| Price | 310000 € |
|---|---|
| Monthly charges | 43 € |
| Cadastral income | 678 € |
| Tenement building | No |
|
|
|








| Address |
Karel de Preterlei 1A
2140 - Borgerhout |
|---|---|
| Website |
|
| External reference | 16388 - 7100 |