


299000€
2 bedrooms 107 square meters

Appartement
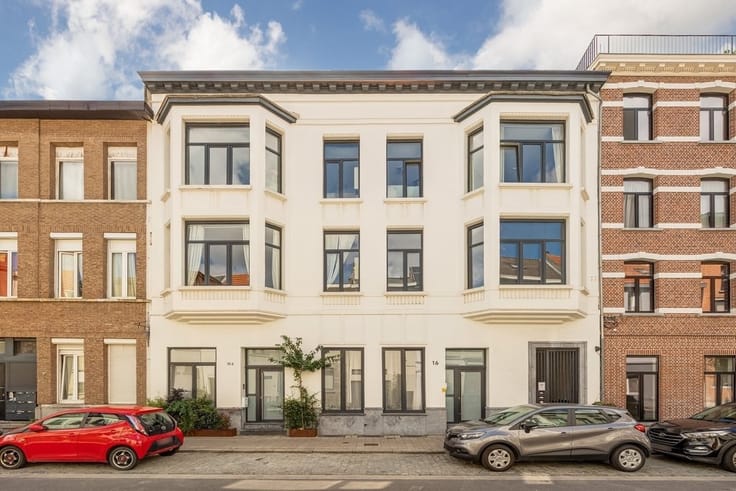
Art Deco charm & a sea of light
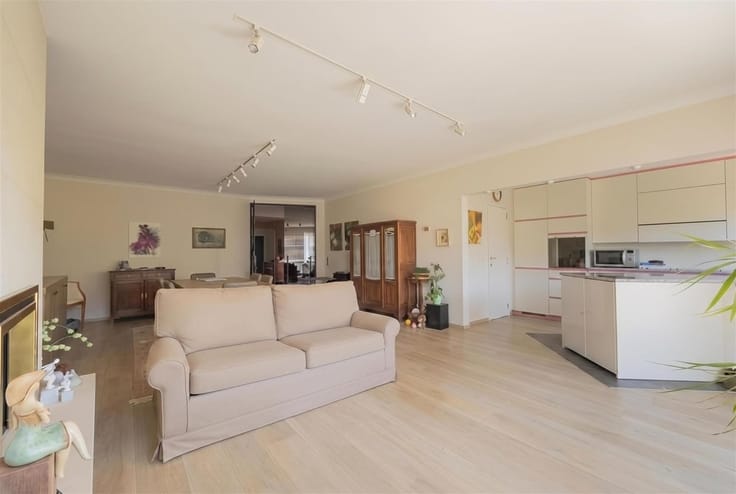
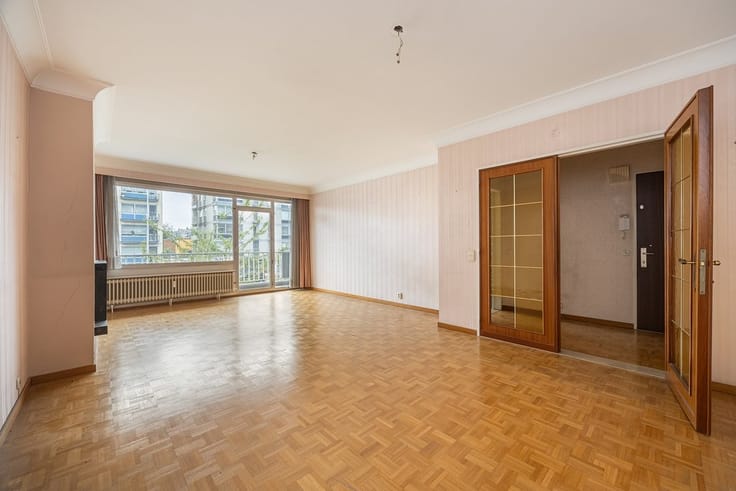
You can reach the apartment by elevator or stairs. Behind the fire-rated entry door with a seven-point lock, you step into the central hallway, where the warm herringbone parquet immediately sets the tone and flows beautifully into the main living and sleeping areas. To the left is the master bedroom, a spacious room with floor-to-ceiling windows and an adjoining walk-in closet with plenty of space for clothing. Further along is the second bedroom, which is also spacious, bright, and finished with the same parquet flooring.
The bathroom is practical and sleekly designed with black XL tiles. It features an XL shower stall, a double vanity with ample storage, a built-in closet, and connections for a washer and dryer. The wall-mounted toilet with a hand sink is located separately. There is also a handy built-in closet at the end of the hallway.
Open Kitchen, Characterful Living Room
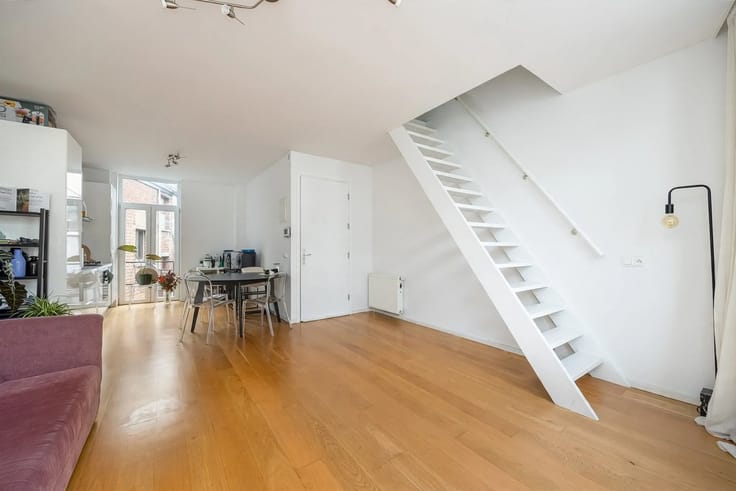
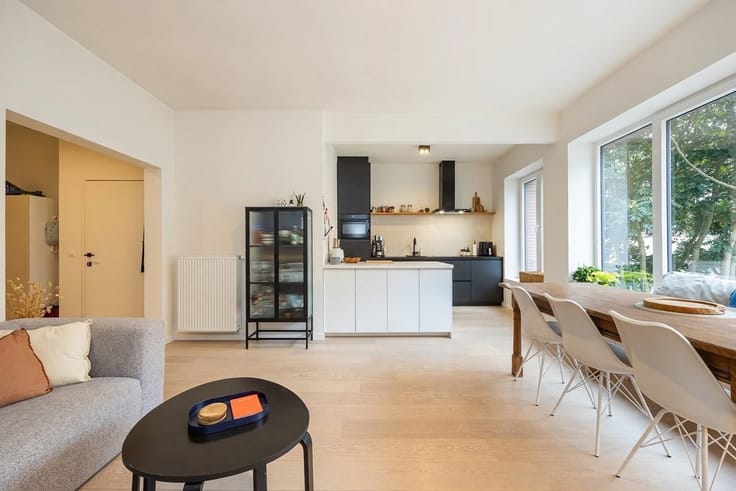
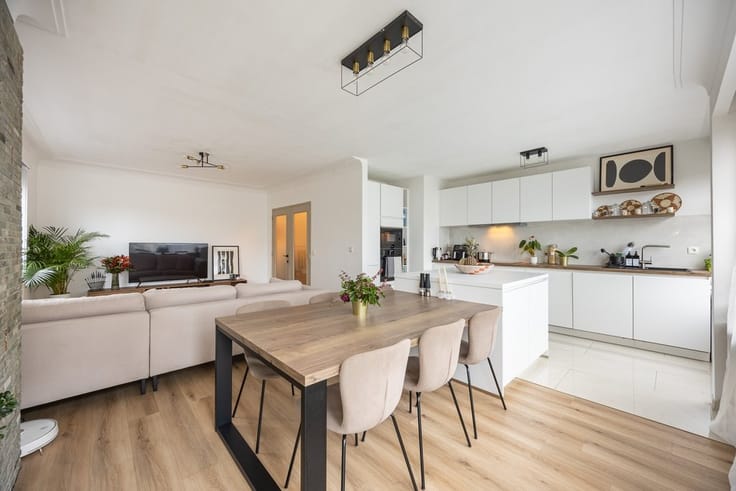
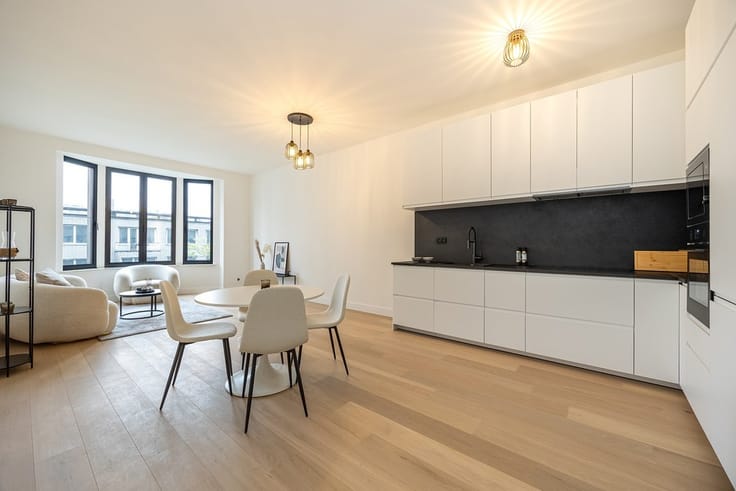
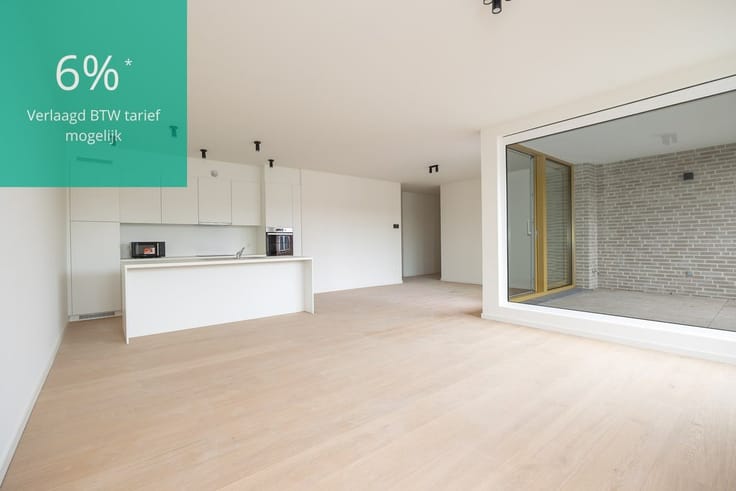
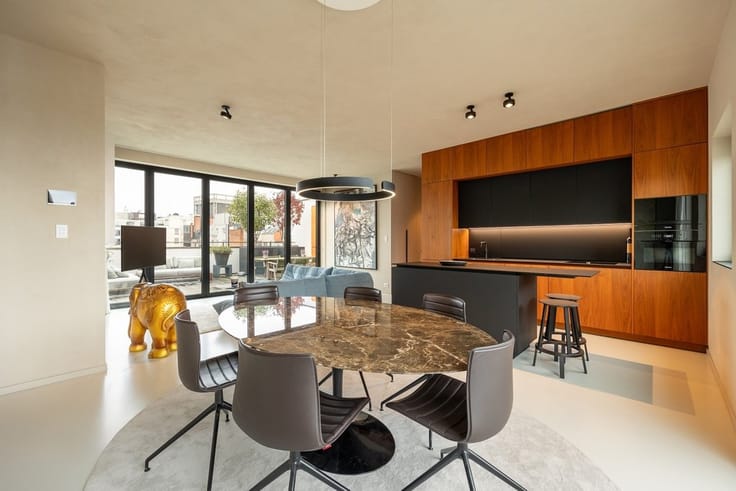
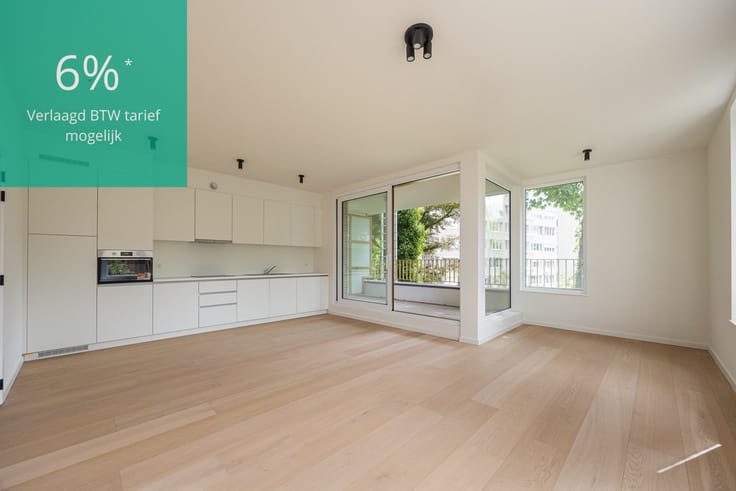
At the very end of the hallway, the apartment opens onto the kitchen and living room. The kitchen was renovated to a high standard in 2019 and features a large kitchen island that naturally brings cooking and socializing together. Cleverly integrated outlets in the countertop, plenty of cabinet and storage space, a combination oven, induction cooktop, range hood, dishwasher, and sink round out the space.
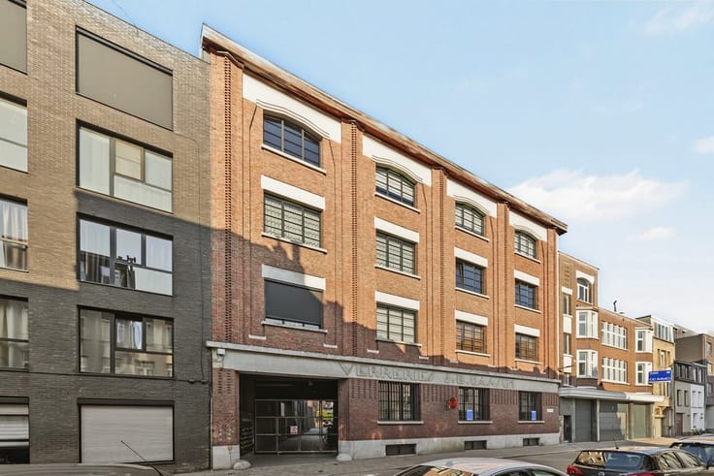
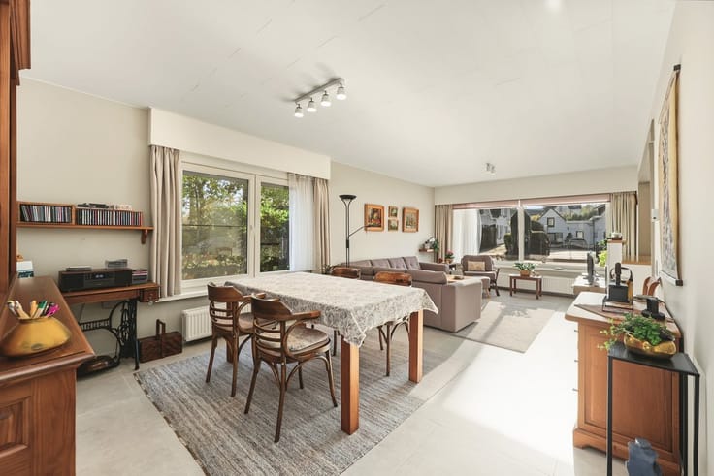
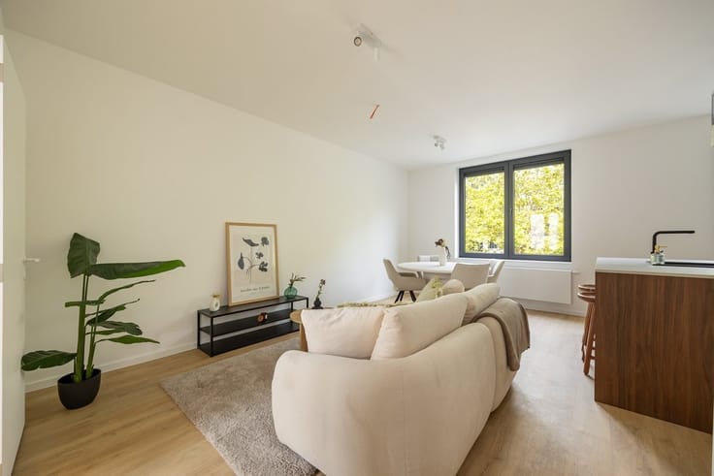
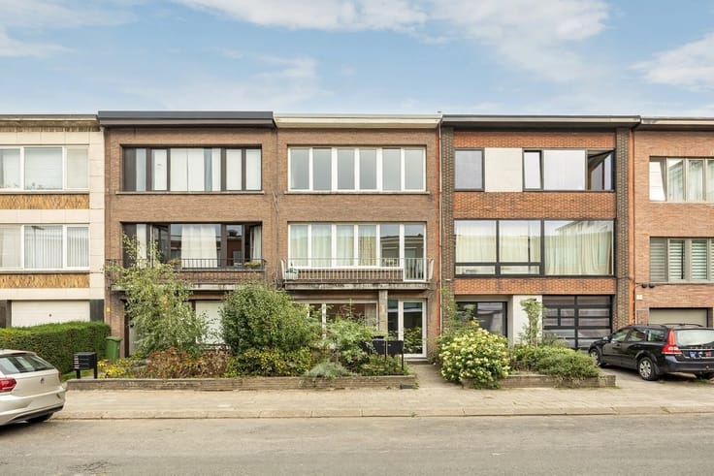
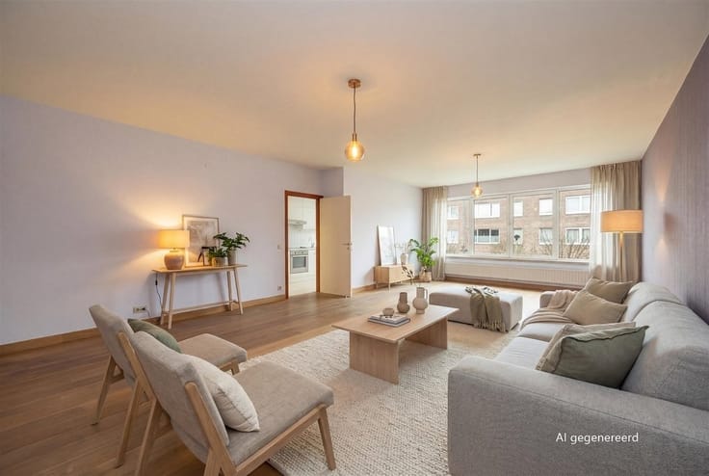
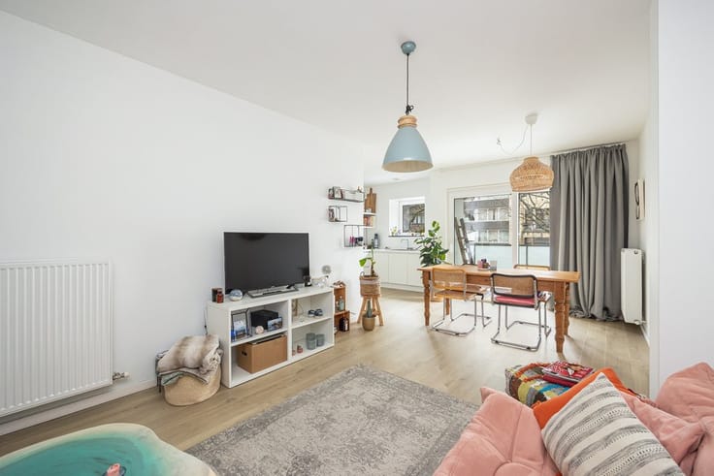
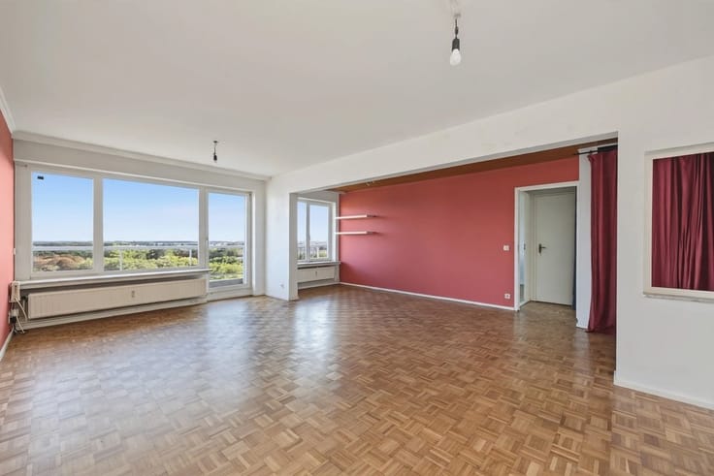
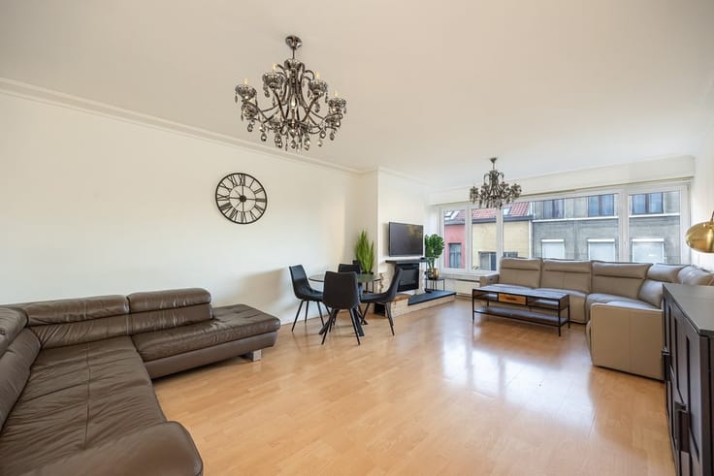
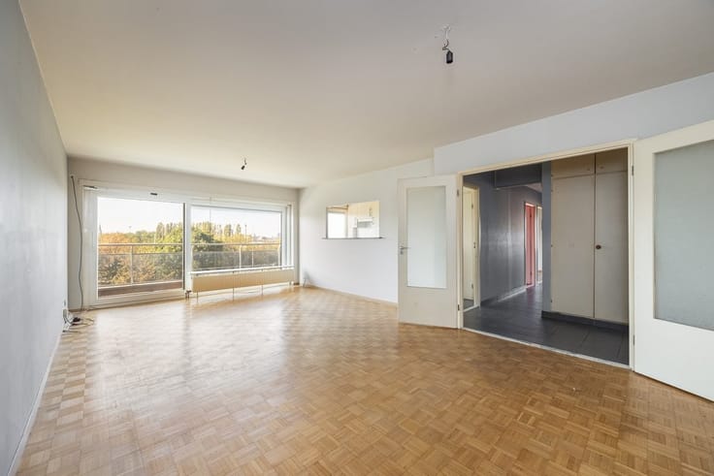
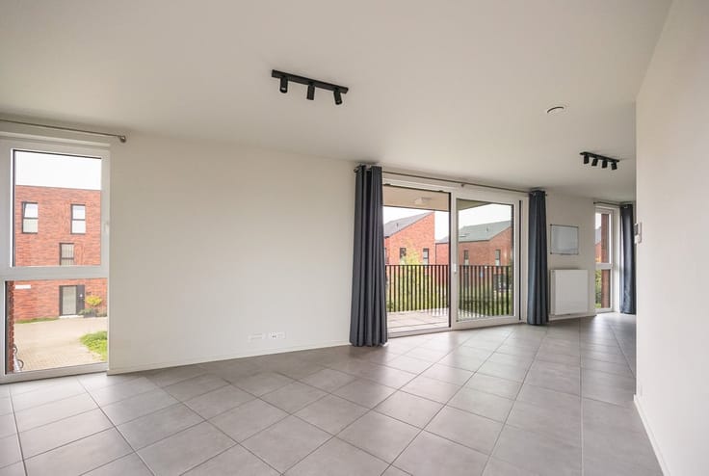
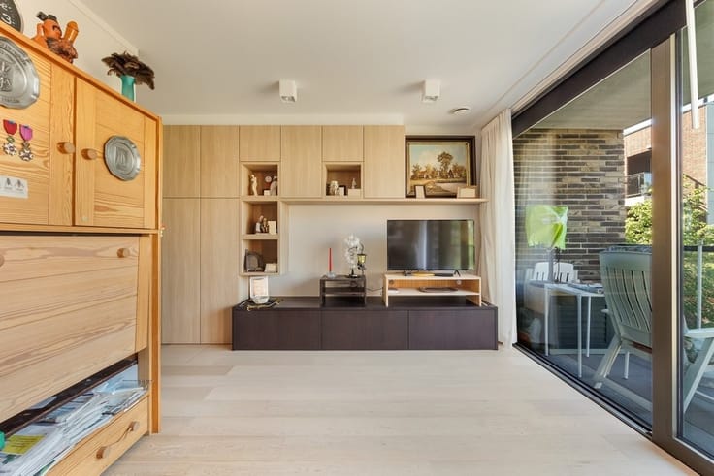
Adjacent to this is the living room, located on the curved front of the building. Large windows draw in abundant natural light and beautifully highlight the continuous herringbone parquet flooring. The curved facade and elegant ceiling accents reflect the building’s distinct interwar character, while the open connection to the kitchen creates a pleasant, contemporary living flow.
The apartment also includes a private basement storage unit and a private attic storage unit. There is a shared storage area for bicycles, both indoors and outdoors.
| Construction year | 1931 |
|---|---|
| Floor | 1 |
| Number of floors | 7 |
| Building condition | Just renovated |
| Immovable heritage | Yes |
| Number of frontages | 2 |
| Asbestos certificate is available | Not specified |
| Usable floor area | 107 square meters |
|---|---|
| Living room surface | 23 square meters |
| Kitchen type | Installed |
| Kitchen surface | 22 square meters |
| Bedrooms | 2 |
| Bedroom 1 surface | 17 square meters |
| Bedroom 2 surface | 12 square meters |
| Dressing room | No |
| Bathrooms | 1 |
| Toilets | 1 |
| Professional space | No |
| Basement surface | 2 square meters |
| Furnished | No |
| Armored door | No |
| Primary energy consumption | 241 kilowatt hour per square meters |
|---|---|
| EPC/EPC label | C |
| Renovation works mandatory | No |
| Unique code EPB certificate | 20261106-0003925743-RES-2 |
| CO₂ emission | Not specified |
| Yearly theoretical total energy consumption | Not specified |
| Valid electricity inspection certificate | Yes |
| Conformity certification for fuel tanks | Not specified |
| Summons: No judicial remedy or administrative measure imposed | Not specified |
|
Flemish register of measures consulted
|
Yes |
| Separate meter for electricity | Yes |
| Separate meter for gas | Yes |
| Separate meter for water | Yes |
| Valid flood certificate | Yes |
| Heating type | Gas |
| Heat pump | No |
| Double glazing | No |
| Building permit | Not specified |
|---|---|
| Cadastral Plan | Not specified |
| Right of first refusal for the tenant | Not specified |
| Allotment permit | Not specified |
| Preemption right | No |
| Proceedings for breach of planning regulations | No |
| Most recent urban development zoning | |
| Flood zone type | Non flood zone |
|
P-score
|
D
|
|
G-score
|
D
|
Asked price excluding notary fees (excluding eventual registration fees)
| Price | 299000 € |
|---|---|
| Monthly charges | 275 € |
| Tenement building | No |
|
|
|








| Address |
Karel de Preterlei 1A
2140 - Borgerhout |
|---|---|
| Website |
|
| External reference | 16381 - 7094 |
Get in touch