


349000€
2 bedrooms 97 square meters

Appartement
Do you like lofts with that typical industrial vibe?
Approx. 84 m², large windows, continuous hardwood flooring, an open kitchen, two bedrooms, and a surprising amount of storage space—all in a former ironworks centered around a cool courtyard, right in the heart of bustling Antwerp North.
Just walking into the building is a treat. The complex was completely renovated in 2004.
Fortunately, its industrial roots haven’t been completely erased: the concrete structure, large windows, and robust architecture still give the whole place that classic loft look.
On the second floor, you step into the entryway, where the warm hardwood floor immediately catches your eye. It extends almost everywhere and brings a sense of calm to the apartment. To the left is the bathroom, to the right the first bedroom, and straight ahead you walk into the living area.
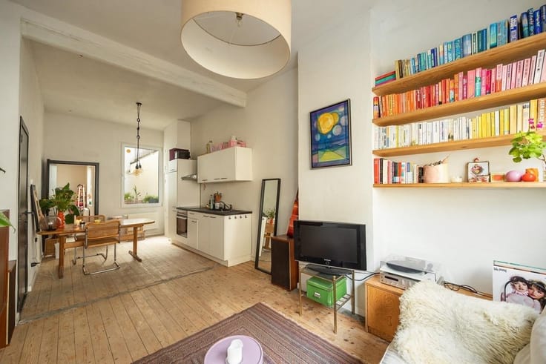
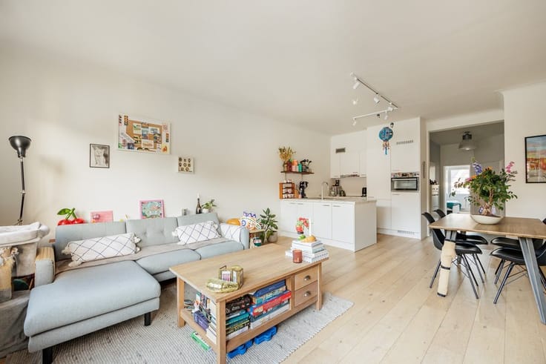
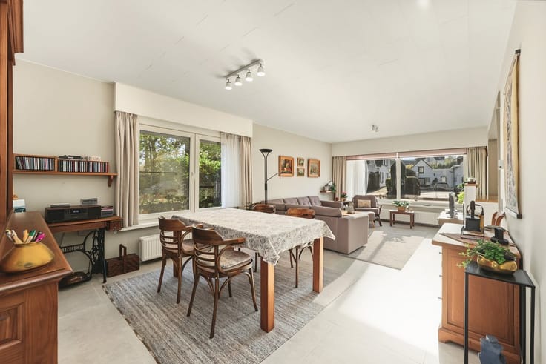
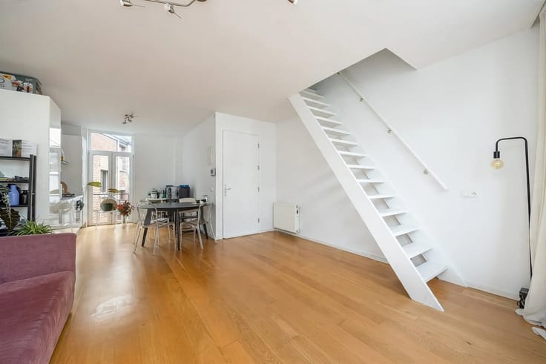
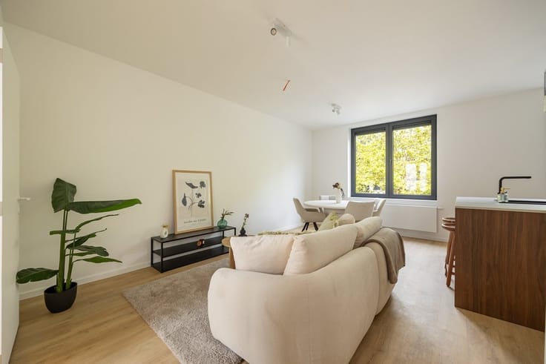
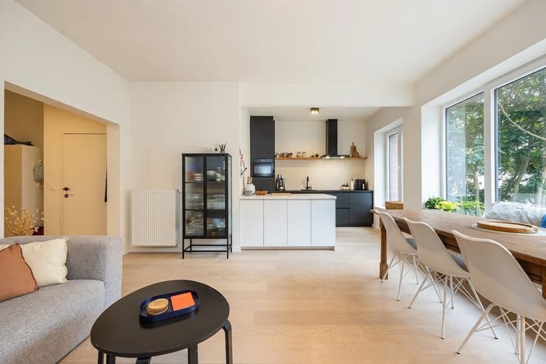
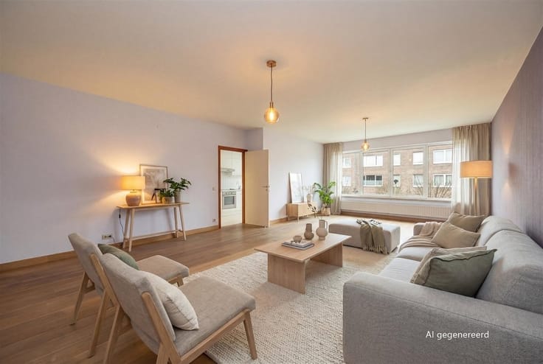
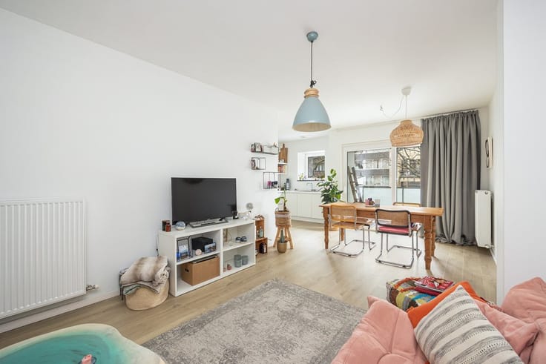
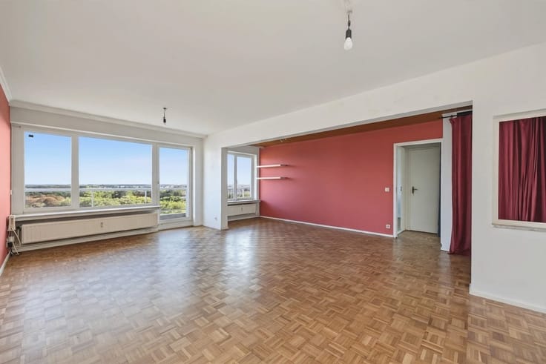
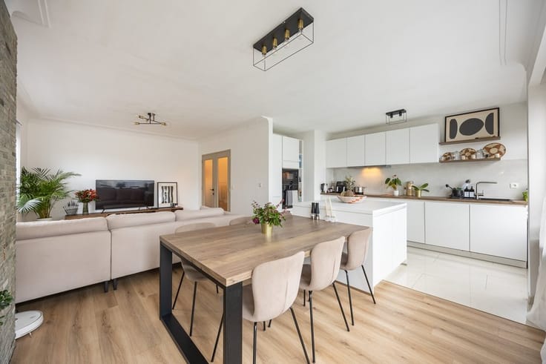
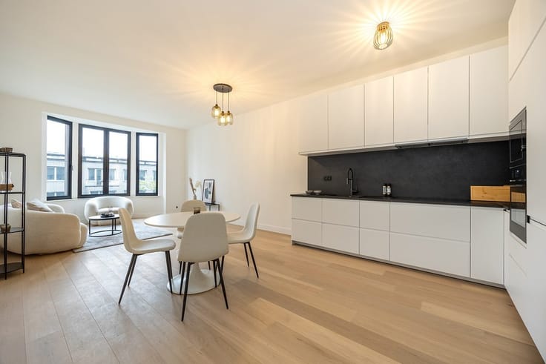
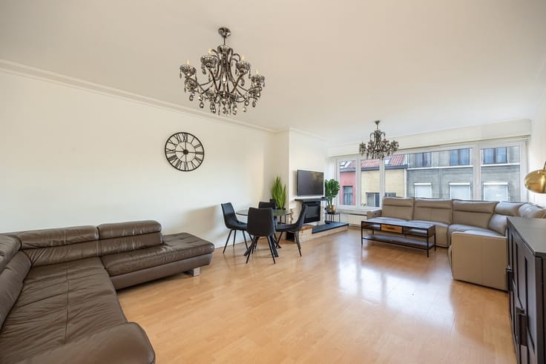
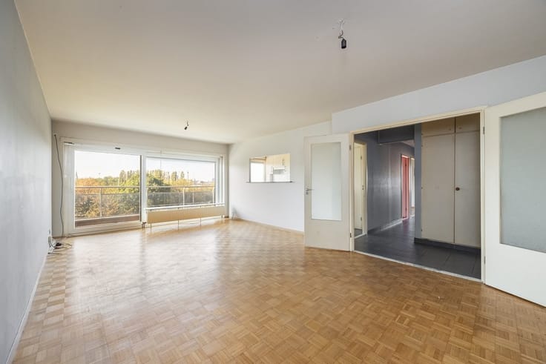
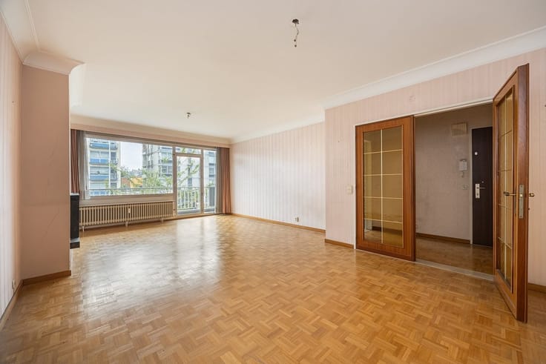
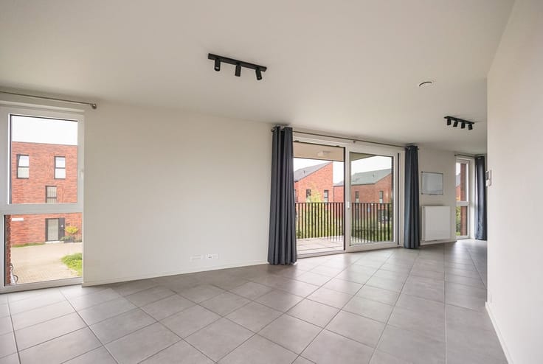
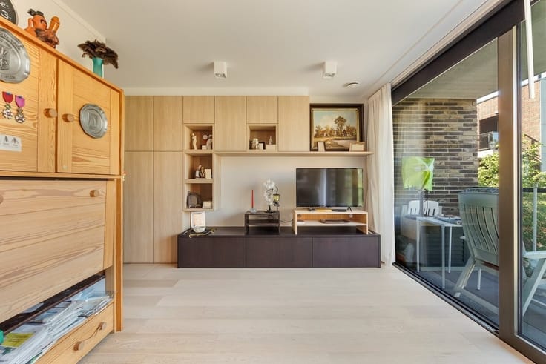
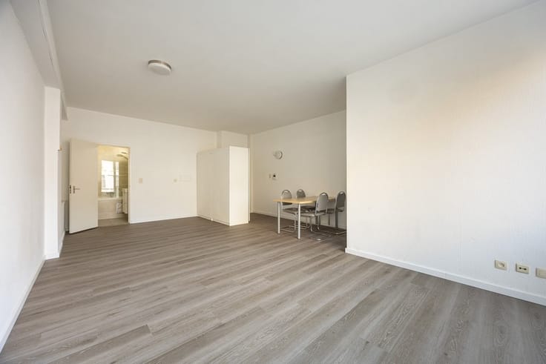
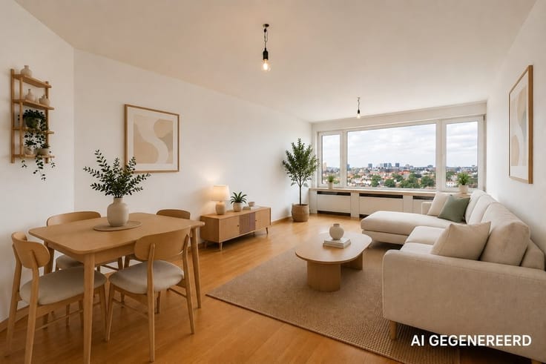
And that living area is without a doubt the showstopper. Large, open, and above all, wonderfully light thanks to the wide, industrial windows. White brick walls, exposed structural elements, and the wood of the floor do the rest. A large sofa, a long dining table, a desk, or a reading nook? There’s plenty of space to make it your own.
The current layout was partially created using lightweight partition walls. So if you’re dreaming of an even more loft-like feel, you can open up the spaces again.
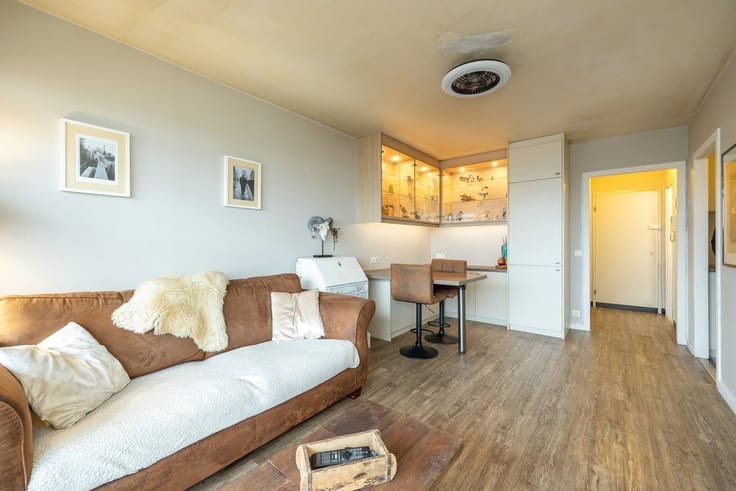
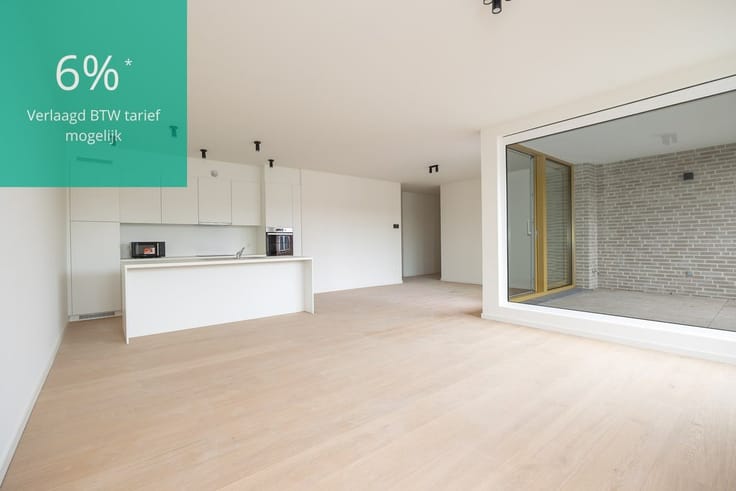
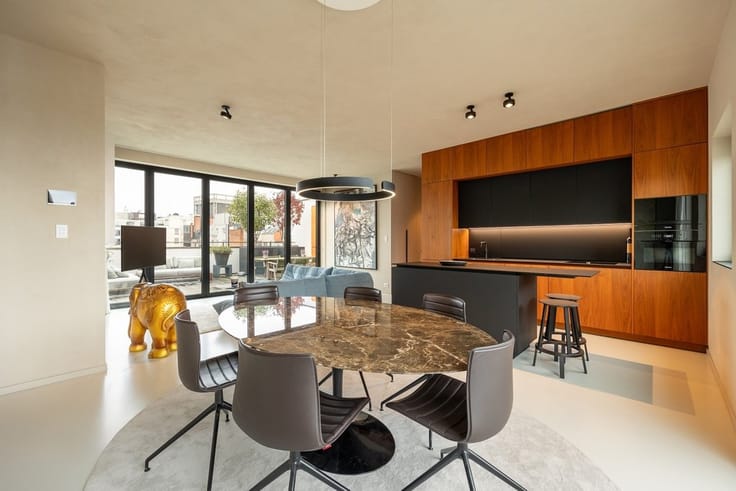
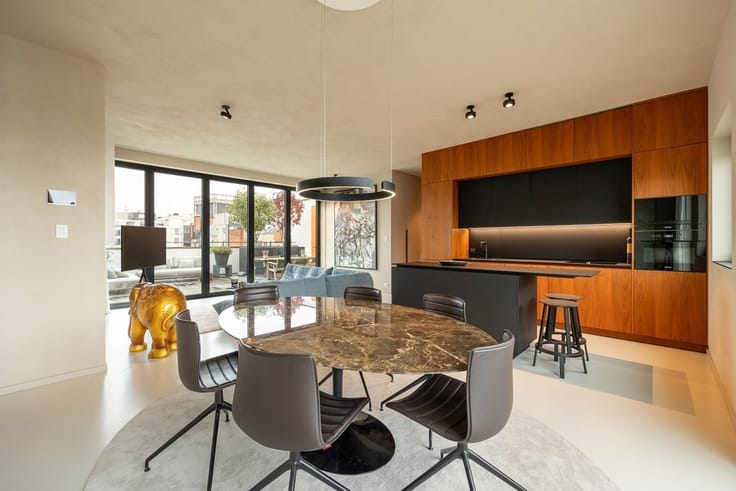
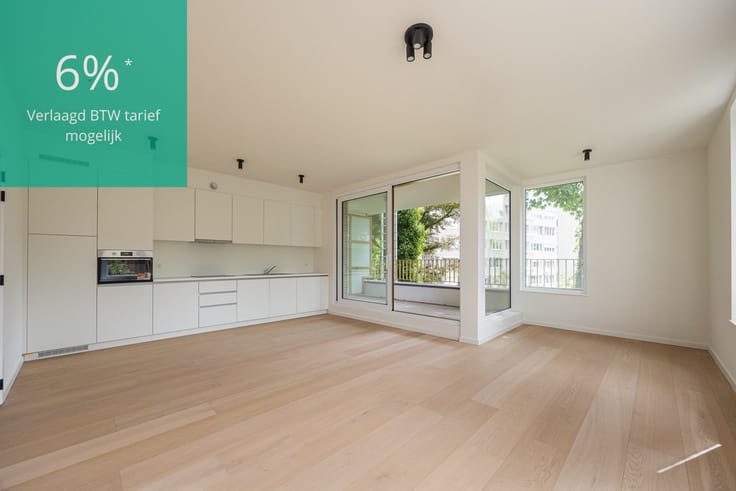
The kitchen opens directly onto the living room, and its wooden cabinet fronts complement the warm hardwood floor beautifully. A convenient kitchen island takes center stage.
There are two bedrooms, both on the same hardwood floor and featuring convenient built-in closets. The second bedroom is accessible from both the living room and the bathroom. This layout is therefore ideal for anyone who would like to have an office, a walk-in closet, or a guest room in addition to a bedroom.
The bathroom is equipped with a bathtub, a towel radiator, and a double sink with vanity cabinets.
In addition to the built-in closets, there is also a spacious private storage room, and the building features a communal bike storage area.
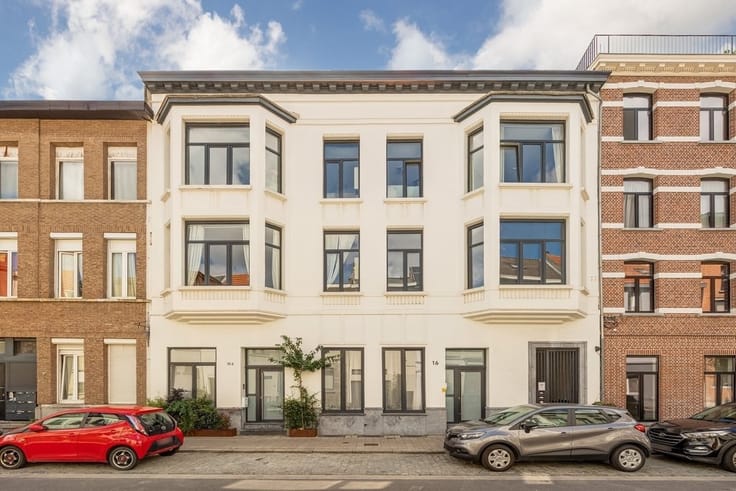
You’ll be living here on Oudesteenweg, close to Sint-Jansplein: a lively urban neighborhood with wide streets and striking warehouses that evoke the area’s historic ties to the harbor. The market, neighborhood shops, and international stores are nearby, as are the Paardenmarkt and the Eilandje.
Central Station and Rooseveltplaats are just a short distance away. It’s a wonderful urban location
| Building condition | Good |
|---|---|
| Immovable heritage | Not specified |
| Number of frontages | 2 |
| Asbestos certificate is available | Not specified |
| Usable floor area | 97 square meters |
|---|---|
| Living room surface | 32 square meters |
| Kitchen type | Installed |
| Kitchen surface | 18 square meters |
| Bedrooms | 2 |
| Bedroom 1 surface | 14 square meters |
| Bedroom 2 surface | 11 square meters |
| Dressing room | No |
| Bathrooms | 1 |
| Toilets | 1 |
| Professional space | No |
| Basement surface | 6 square meters |
| Furnished | No |
| Armored door | Yes |
| Elevator | Yes |
|---|---|
| Intercom | Yes |
| Secure access / alarm | No |
| Armored door | Yes |
| Air conditioning | No |
| TV cable | No |
| Visio phone | No |
| Jacuzzi | No |
| Sauna | No |
| Swimming pool | No |
| Internet | No |
| Primary energy consumption | 85 kilowatt hour per square meters |
|---|---|
| EPC/EPC label | A |
| Renovation works mandatory | No |
| Unique code EPB certificate | 20261112-0003996152-RES-1 |
| CO₂ emission | Not specified |
| Yearly theoretical total energy consumption | Not specified |
| Valid electricity inspection certificate | Not specified |
| Conformity certification for fuel tanks | Not specified |
| Summons: No judicial remedy or administrative measure imposed | Not specified |
|
Flemish register of measures consulted
|
Not specified |
| Separate meter for electricity | Yes |
| Separate meter for gas | Yes |
| Separate meter for water | Yes |
| Valid flood certificate | Yes |
| Heating type | Gas |
| Heat pump | No |
| Double glazing | No |
| Building permit | Not specified |
|---|---|
| Cadastral Plan | Not specified |
| Right of first refusal for the tenant | Not specified |
| Allotment permit | Not specified |
| Preemption right | Not specified |
| Most recent urban development zoning | Not specified |
| Flood zone type | Non flood zone |
|
P-score
|
D
|
|
G-score
|
D
|
Asked price excluding notary fees (excluding eventual registration fees)
| Price | 349000 € |
|---|---|
| Monthly charges | 170 € |
| Tenement building | No |
|
|
|








| Address |
Karel de Preterlei 1A
2140 - Borgerhout |
|---|---|
| Website |
|
| External reference | 16382 - 7095 |
Get in touch