


299000€
2 bedrooms 89 square meters

Appartement
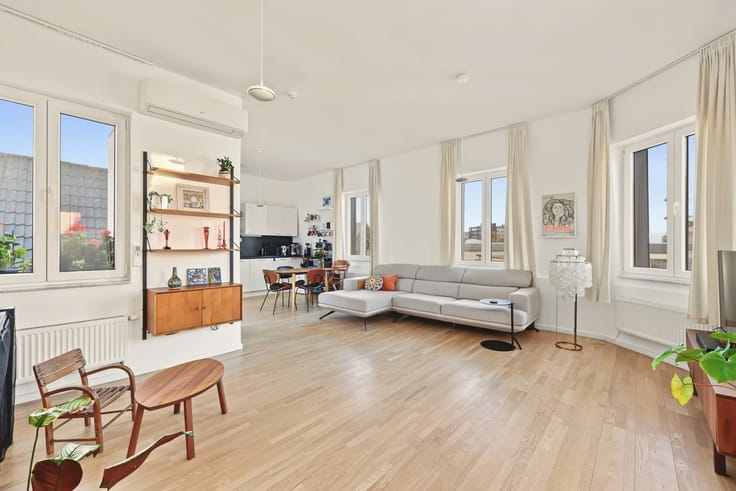
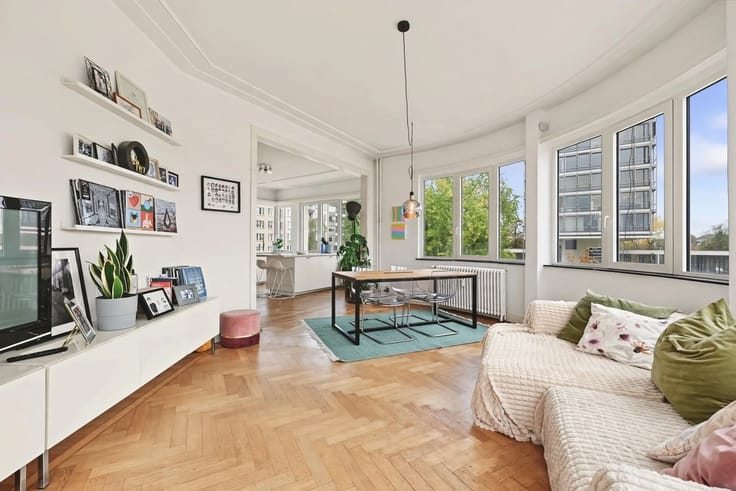
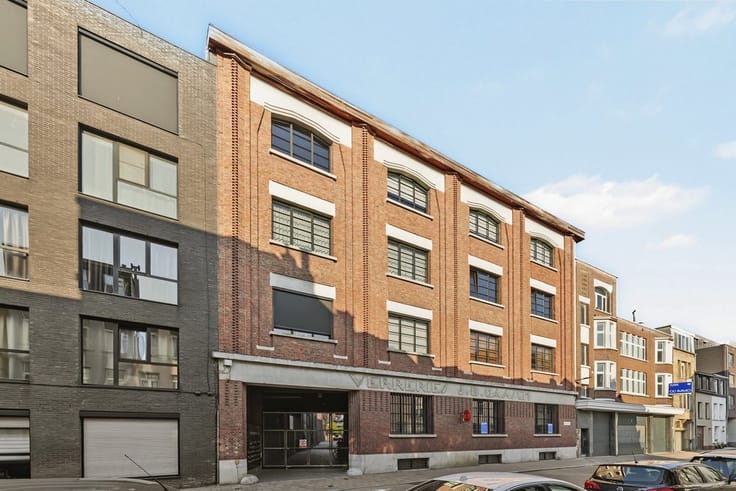
Spacious, bright, renovated apartment with a south-facing terrace and spectacular views
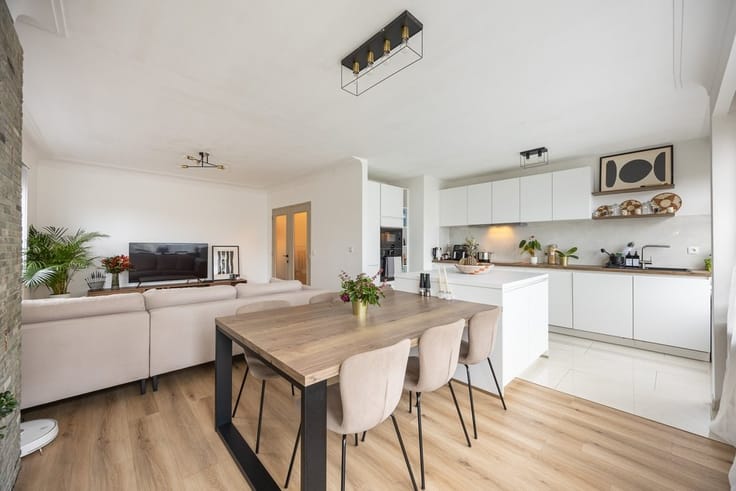
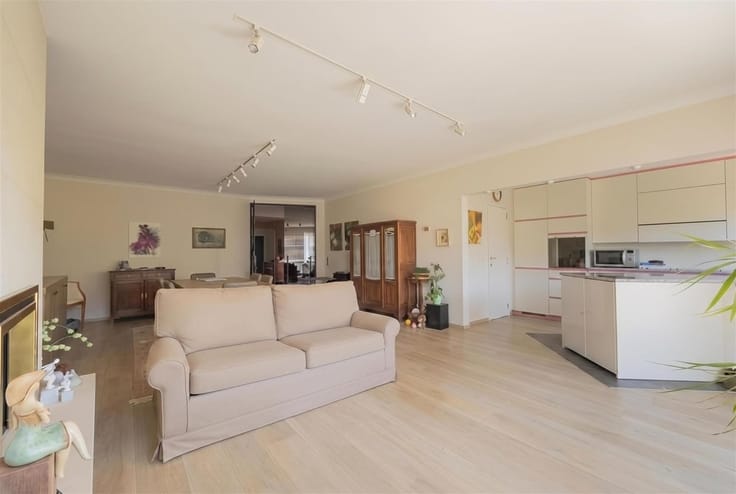
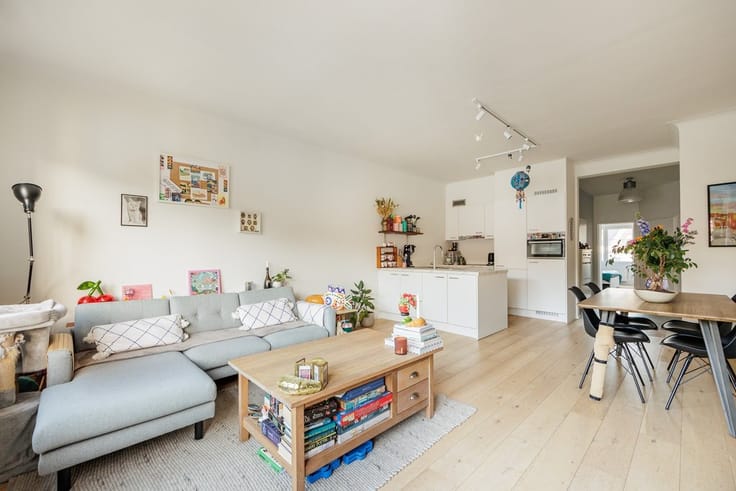
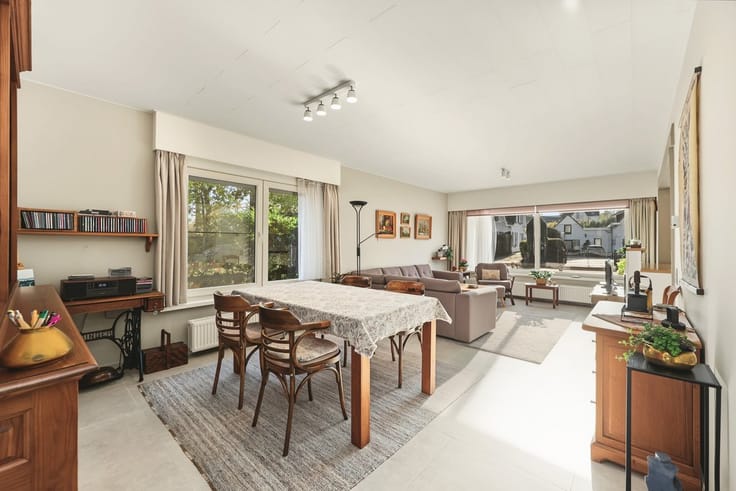
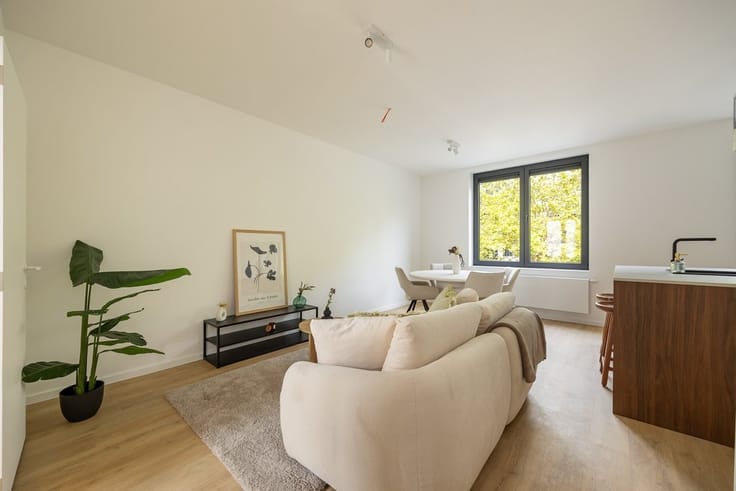
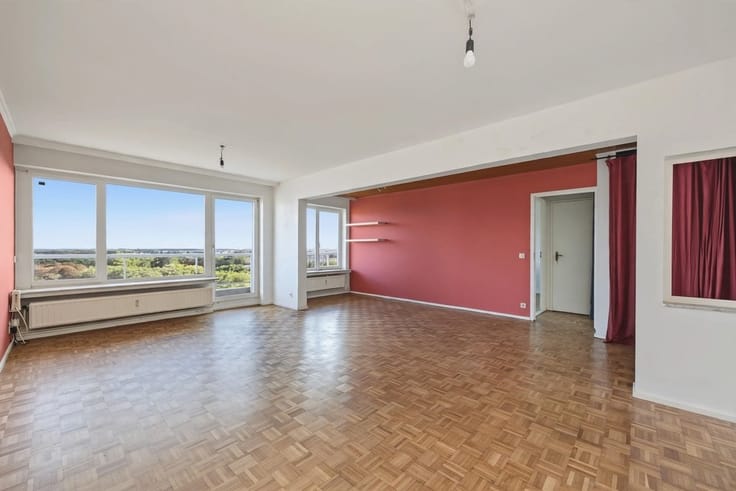
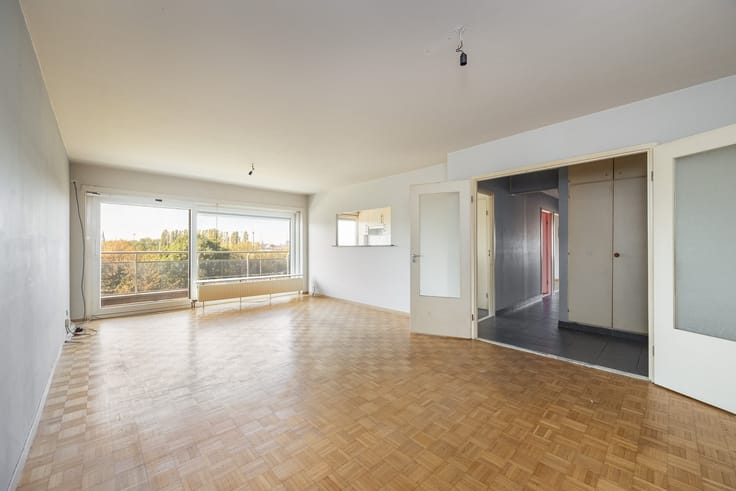
Take the elevator up to enter the spacious, central entry hall. Here you’ll find a coat closet and a separate guest restroom. The warm checkered parquet flooring you see here continues into the large living area at the front, which you enter through the double glass doors.
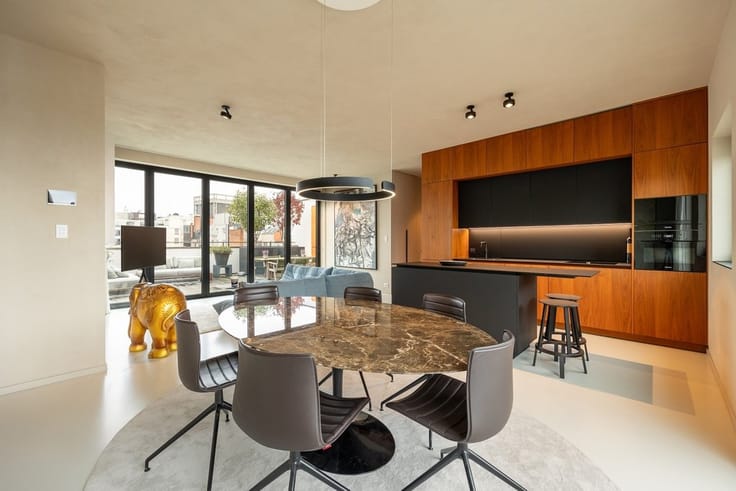
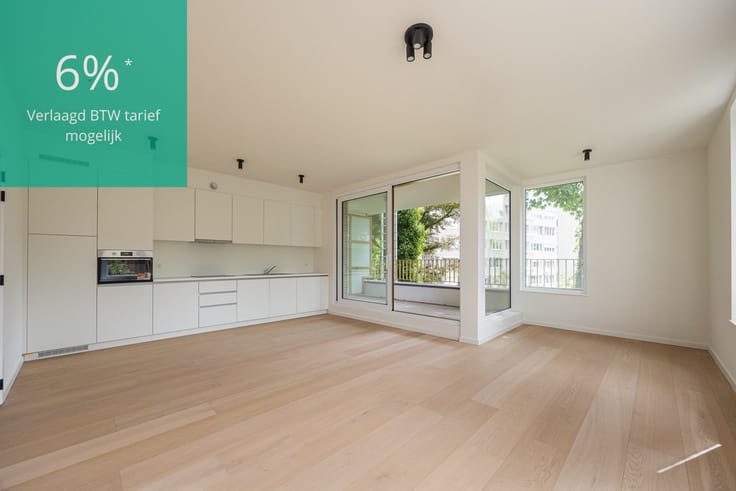
The white open kitchen features a practical, brown-gray tile floor and a beautiful backsplash of small green glazed tiles. It’s equipped with an induction cooktop, a range hood, a one-and-a-half sink, an oven, a refrigerator, a full-size freezer, and plenty of counter and cabinet space. In the storage room right next to the kitchen, there’s a hookup for your washing machine.
Back in the hallway, you’ll pass the renovated bathroom. This bathroom has a highly practical layout and features a sleek walk-in shower, a double sink with vanity cabinet, a mirror cabinet, lighting, and a towel warmer. It also has automatic ventilation.
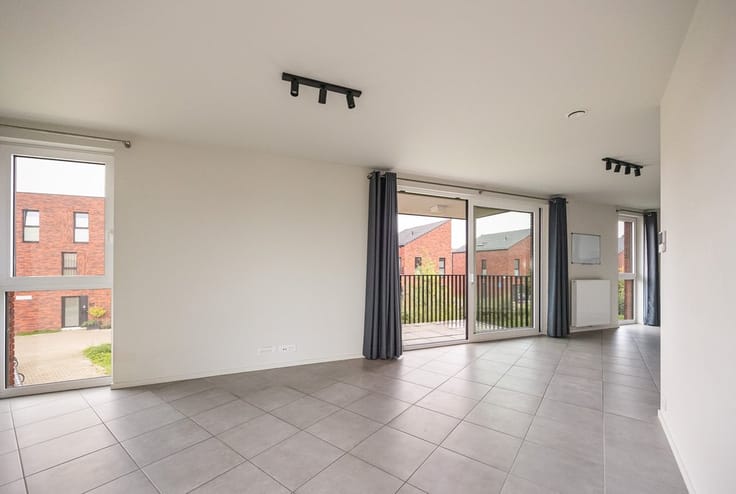
At the rear, there are two bedrooms. The room on the left can serve as a children’s room or an office, while the master bedroom easily accommodates a double bed and a closet. Both rooms have the option to install roller shades and air conditioning in the future. What’s more, they open onto the highlight of this apartment: the sunny, south-facing terrace, complete with awning and electrical hookup.
For more information:
| Neighbourhood or locality | Zurenborg |
|---|---|
| Construction year | 1970 |
| Floor | 8 |
| Number of floors | 9 |
| Building condition | Just renovated |
| Immovable heritage | Not specified |
| Street frontage width | 24 m |
| Number of frontages | 2 |
| Surroundings type | Urban |
| Asbestos certificate is available | Yes |
| Usable floor area | 89 square meters |
|---|---|
| Living room surface | 32 square meters |
| Kitchen type | Installed |
| Kitchen surface | 7 square meters |
| Bedrooms | 2 |
| Bedroom 1 surface | 17 square meters |
| Bedroom 2 surface | 9 square meters |
| Dressing room | No |
| Bathrooms | 1 |
| Toilets | 1 |
| Professional space | No |
| Furnished | No |
| Armored door | No |
| Terrace surface | 5 square meters |
|---|
| Elevator | Yes |
|---|---|
| Secure access / alarm | No |
| Armored door | No |
| Air conditioning | No |
| TV cable | Yes |
| Jacuzzi | No |
| Sauna | No |
| Swimming pool | No |
| Internet | No |
| Primary energy consumption | 184 kilowatt hour per square meters |
|---|---|
| EPC/EPC label | B |
| Renovation works mandatory | No |
| Unique code EPB certificate | 20190505-0002157011-RES-1 |
| CO₂ emission | Not specified |
| Yearly theoretical total energy consumption | Not specified |
| Valid electricity inspection certificate | Yes |
| Conformity certification for fuel tanks | Not specified |
| Summons: No judicial remedy or administrative measure imposed | Not specified |
|
Flemish register of measures consulted
|
Not specified |
| Separate meter for electricity | Yes |
| Separate meter for gas | Yes |
| Separate meter for water | Yes |
| Valid flood certificate | Yes |
| Heating type | Gas |
| Heat pump | No |
| Double glazing | Yes |
| Building permit | Yes |
|---|---|
| Cadastral Plan | Not specified |
| Right of first refusal for the tenant | Not specified |
| Allotment permit | Not specified |
| Preemption right | No |
| Proceedings for breach of planning regulations | No |
| Most recent urban development zoning | Not specified |
| Flood zone type | Non flood zone |
|
P-score
|
A |
|
G-score
|
A |
Asked price excluding notary fees (excluding eventual registration fees)
| Price | 299000 € |
|---|---|
| Monthly charges | 300 € |
| Cadastral income | 882 € |
| Tenement building | No |
|
|
|








| Address |
Karel de Preterlei 1A
2140 - Borgerhout |
|---|---|
| Website |
|
| External reference | 16403 - 7106 |