


345000€
3 bedrooms 100 square meters

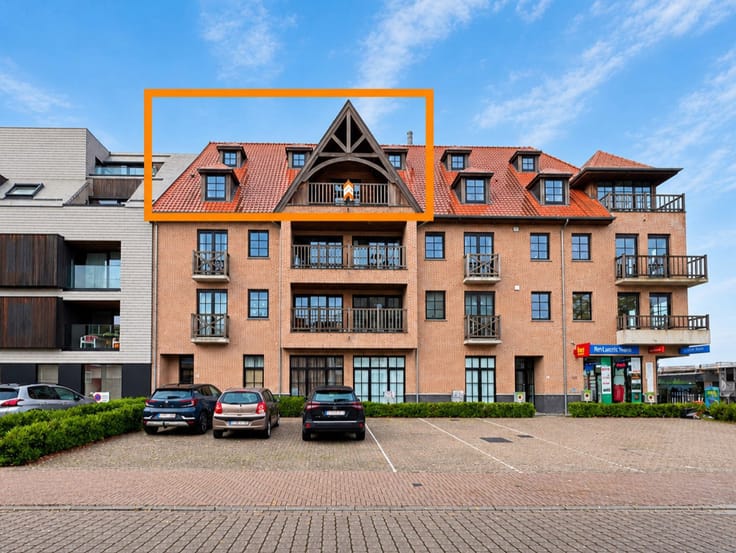
Flat with 3 bedrooms and sunny terrace overlooking canal | B
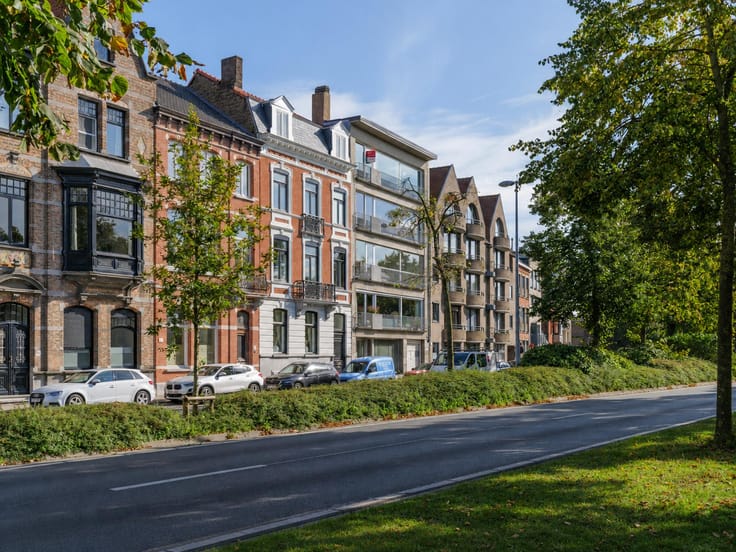
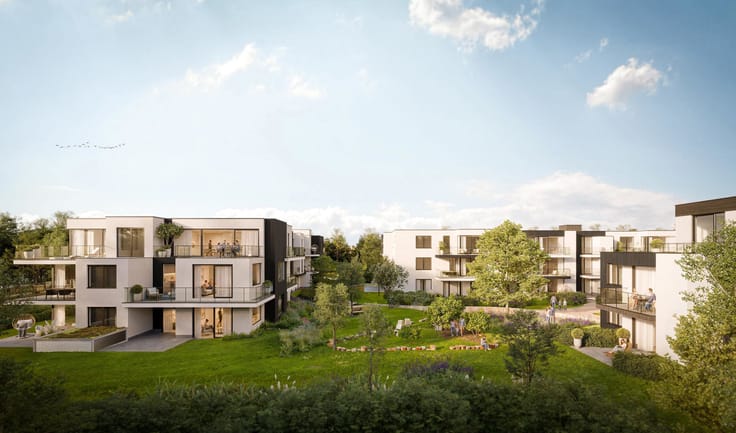
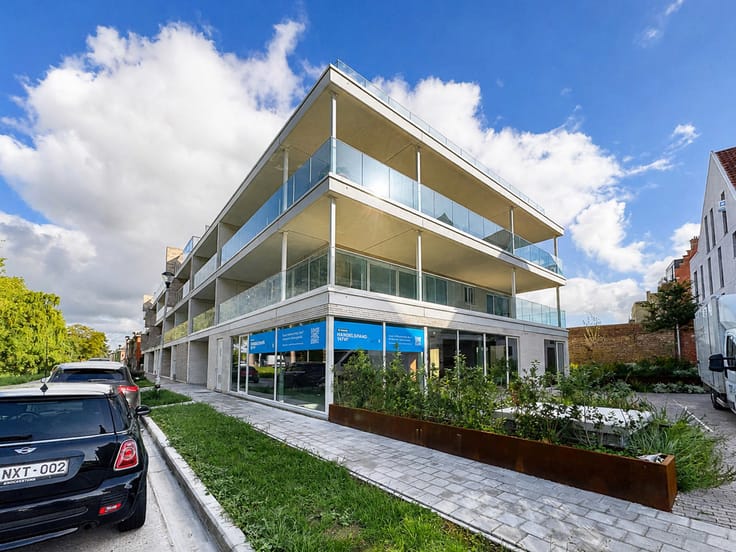
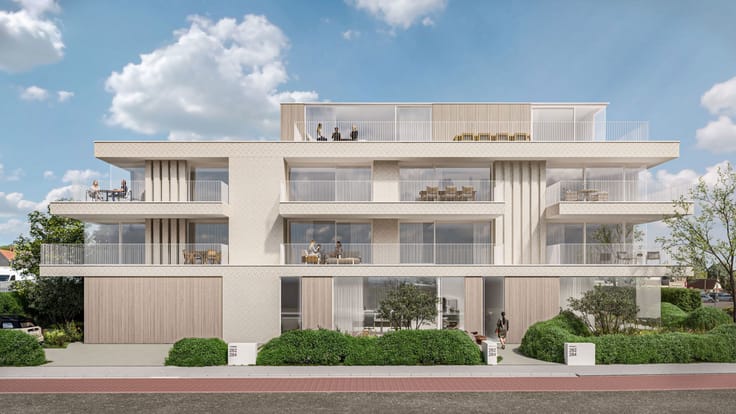
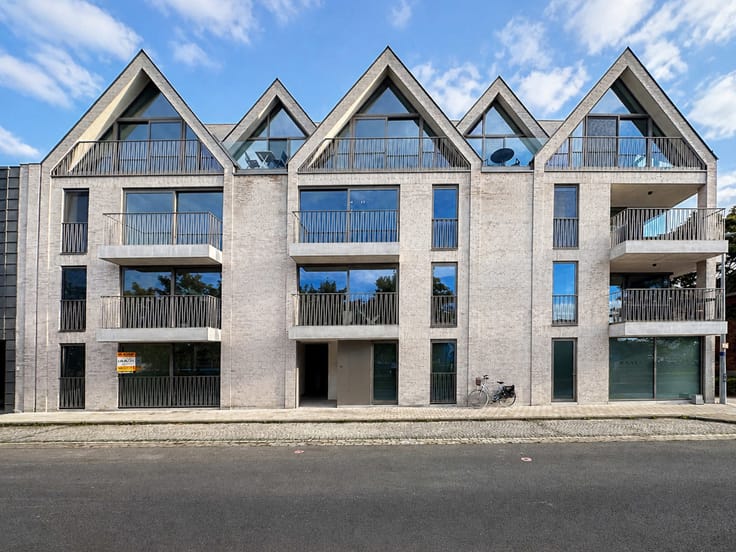
This bright 3-bedroom flat with sunny terrace is quietly located near the centre of Kristus-Koning on the Buffalo Bridge in Major Williamson Residence.
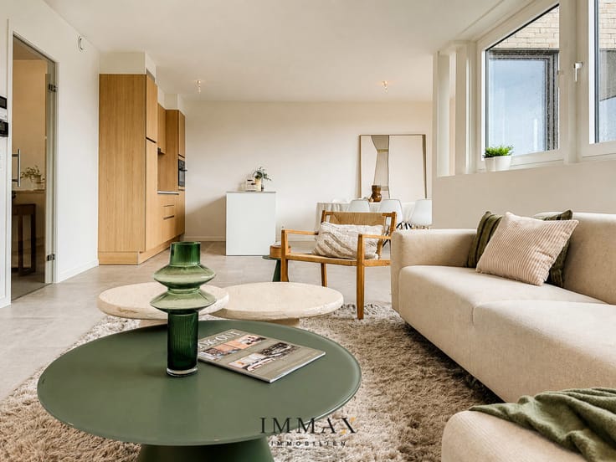
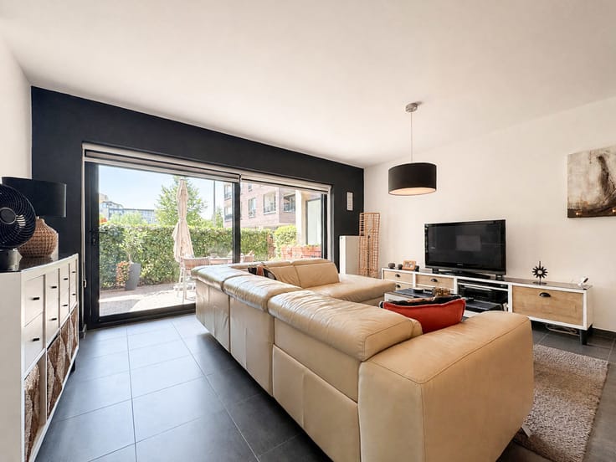
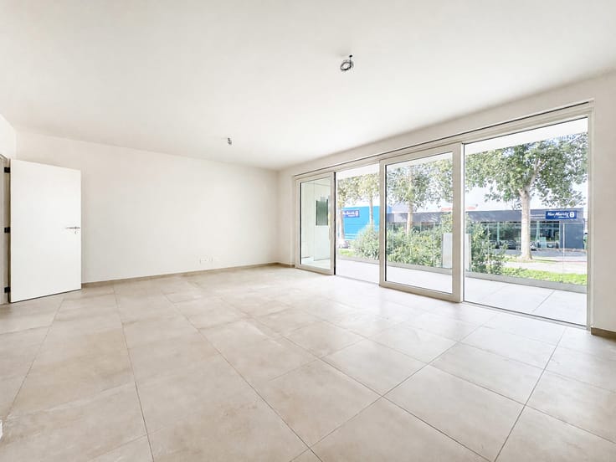
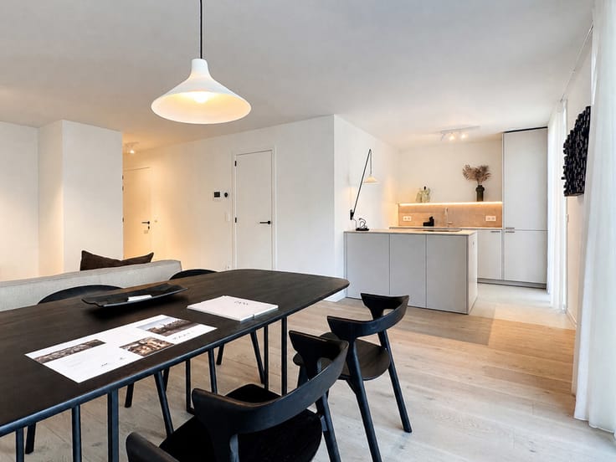
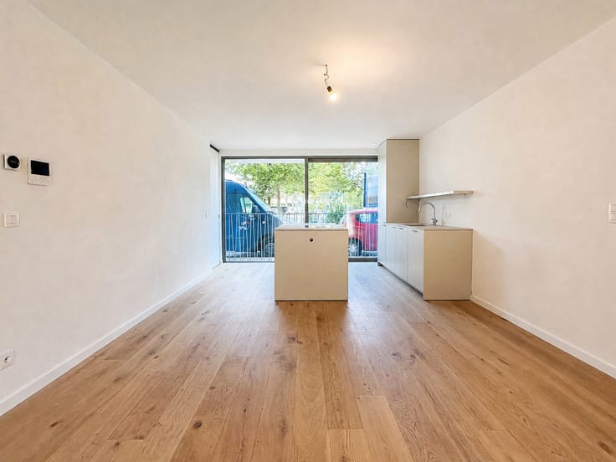
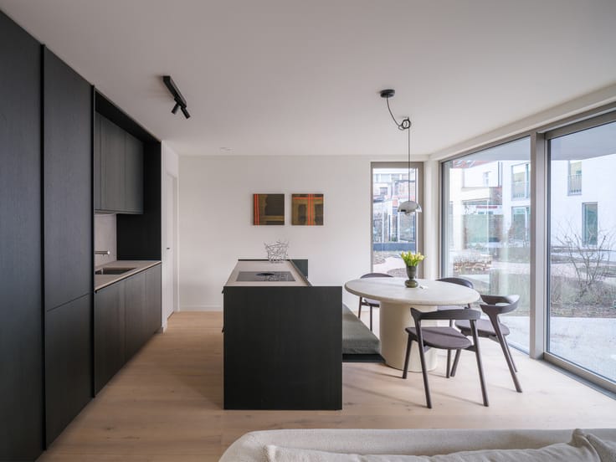
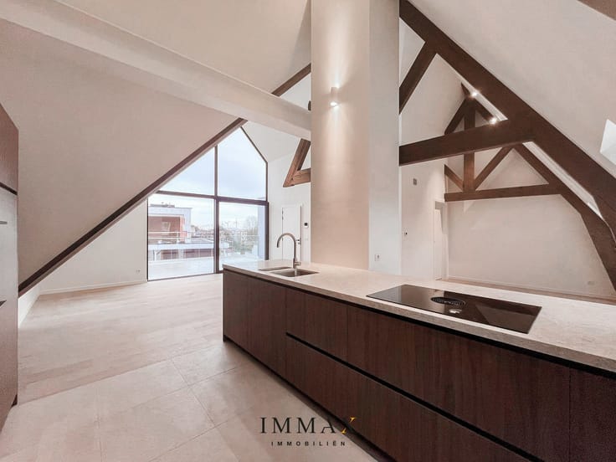
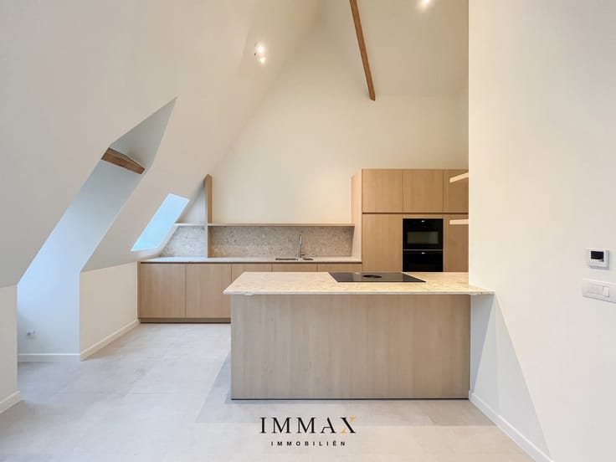
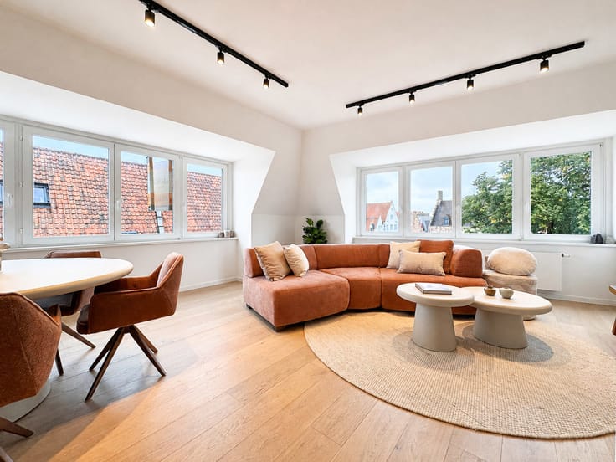
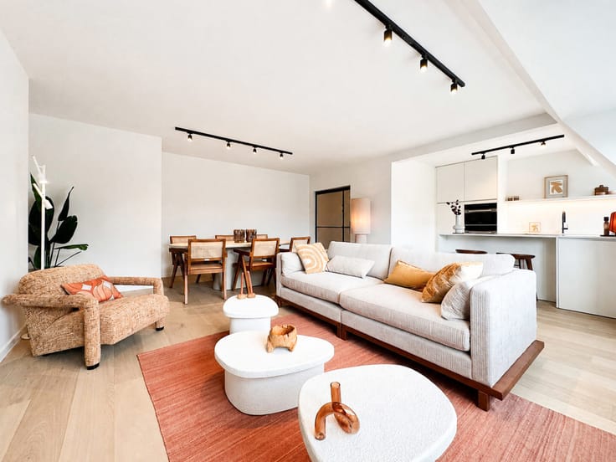
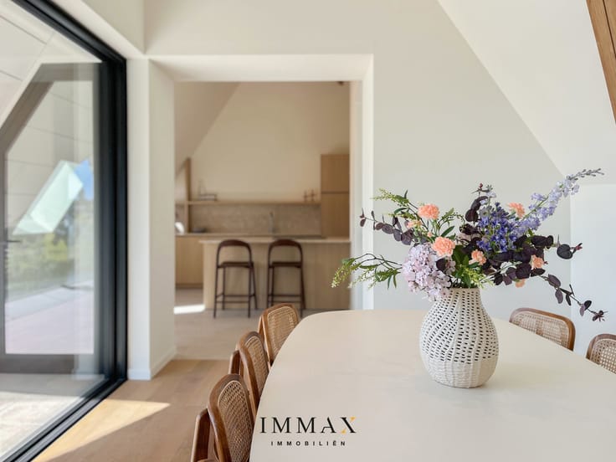
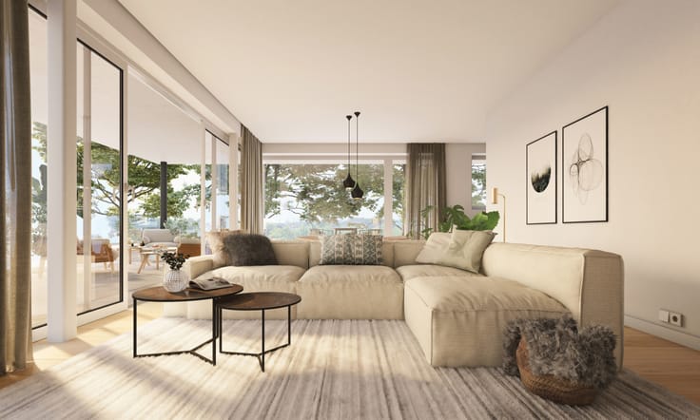
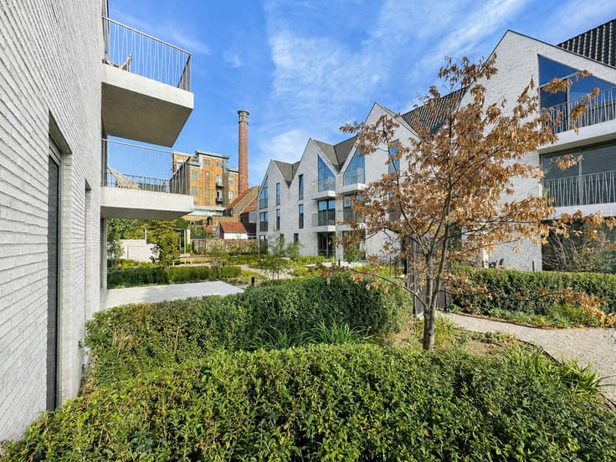
This flat overlooks the canal and communal garden. The flat features a very bright living and dining area with open kitchen and separate storage room (fully installed). Furthermore, there are 2 spacious bedrooms and 1 small bedroom or office, a bathroom (bath with double sink) and separate toilet.
A sunny south-facing terrace of 8m² with beautiful views of the water and the garden is an absolute bonus.
In short, a flat in a quiet and central location on the outskirts of Bruges city centre.
Slight refreshment desirable (cfr. painting works).
Optional: possibility to buy a spacious garage box with extra parking space (60,000EUR).
Advantages:
- bright 3-bedroom flat on a quiet top location on the outskirts of Bruges
- sunny terrace overlooking the canal and the communal garden
- possibility to buy a garage box (automated gate) with extra parking space
- sale subject to registration duties (3% for single or first family home | 12% investment flat)
Discover all the assets and details of this unique flat during a comprehensive visit.
For further information or non-binding visit, contact Wout on 0475 96 59 38 or email [email protected].
| Construction year | 1999 |
|---|---|
| Floor | 1 |
| Number of floors | 4 |
| Building condition | Good |
| Immovable heritage | Not specified |
| Number of frontages | 2 |
| Covered parking spaces | 1 |
| Outdoor parking spaces | 1 |
| Surroundings type | Living area (residential, urban or rural) |
| Asbestos certificate is available | Yes |
| Usable floor area | 100 square meters |
|---|---|
| Living room surface | 32 square meters |
| Kitchen type | Hyper equipped |
| Kitchen surface | 6 square meters |
| Bedrooms | 3 |
| Bedroom 1 surface | 15 square meters |
| Bedroom 2 surface | 11 square meters |
| Bedroom 3 surface | 8 square meters |
| Bathrooms | 1 |
| Toilets | 1 |
| Office | Yes |
| Furnished | No |
| Terrace surface | 8 square meters |
|---|---|
| Terrace orientation | South |
| Elevator | Yes |
|---|
| Primary energy consumption | 262 kilowatt hour per square meters |
|---|---|
| EPC/EPC label | C |
| Renovation works mandatory | No |
| Unique code EPB certificate | 0002947067 |
| CO₂ emission | Not specified |
| Yearly theoretical total energy consumption | Not specified |
| Valid electricity inspection certificate | Yes |
| Summons: No judicial remedy or administrative measure imposed | Not specified |
|
Flemish register of measures consulted
|
Not specified |
| Valid flood certificate | Not specified |
| Heating type | Electric |
| Double glazing | Yes |
| Building permit | Yes |
|---|---|
| Cadastral Plan | Not specified |
| Right of first refusal for the tenant | Not specified |
| Allotment permit | No |
| Preemption right | Yes |
| Proceedings for breach of planning regulations | No |
| Most recent urban development zoning | Not specified |
| Flood zone type | Non flood zone |
|
P-score
|
D
|
|
G-score
|
D
|
Asked price excluding notary fees (excluding eventual registration fees)
| Price | 345000 € |
|---|---|
| Cadastral income | 1043 € |
| Tenement building | No |
|
|
|








| Address |
Moerkerkse Steenweg 1
8000 - Brugge |
|---|---|
| Website |
|
| External reference | 7912628 |
Get in touch
