


425000€
2 bedrooms 124 square meters

Two-bedroom duplex flat with two terraces
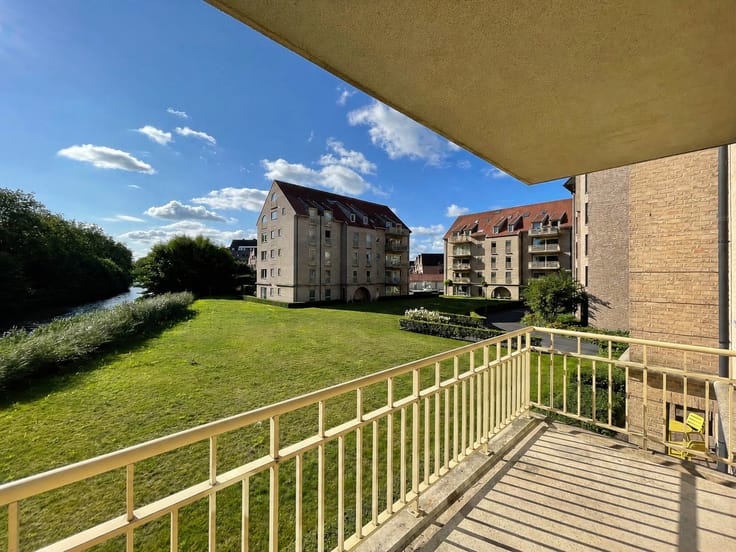
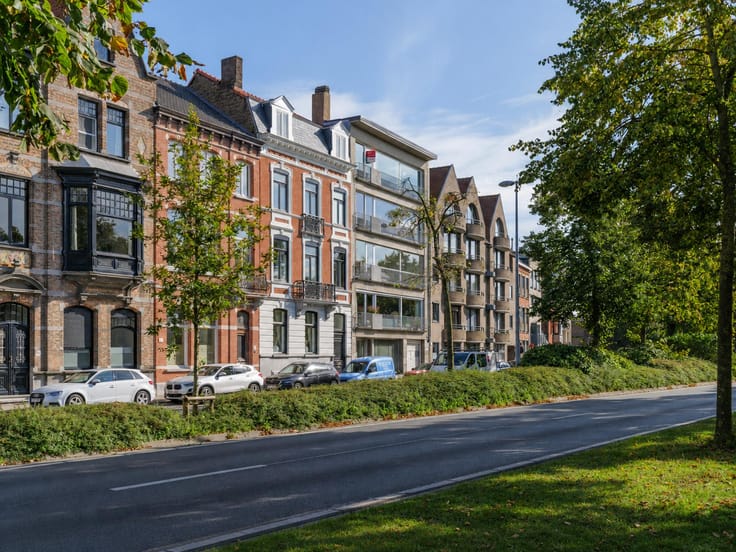
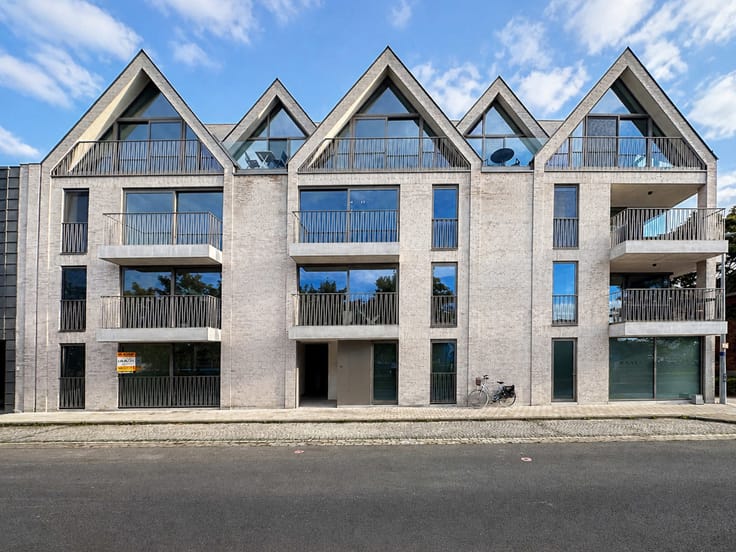
Located in the centre of Varsenare, along the Oude Dorpsweg, is this two-bedroom duplex flat with a fully fitted bathroom and two terraces. Thanks to the two outdoor spaces, you can enjoy the fresh air at different times of the day and have the option to choose between different orientations.
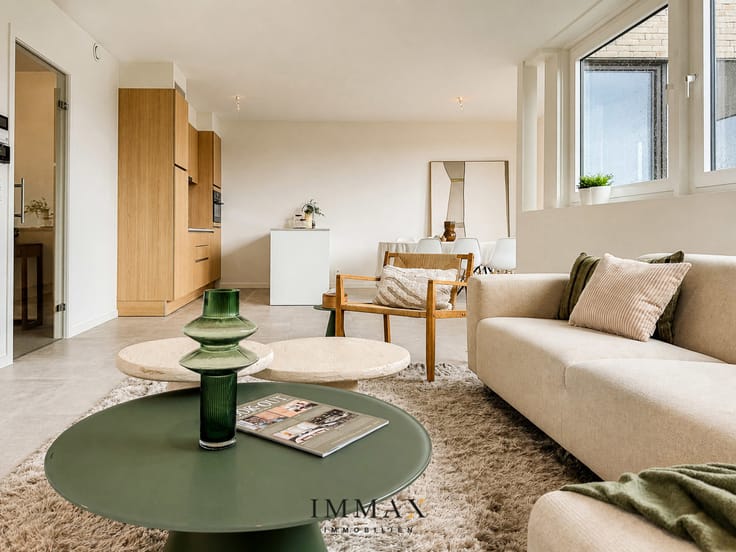
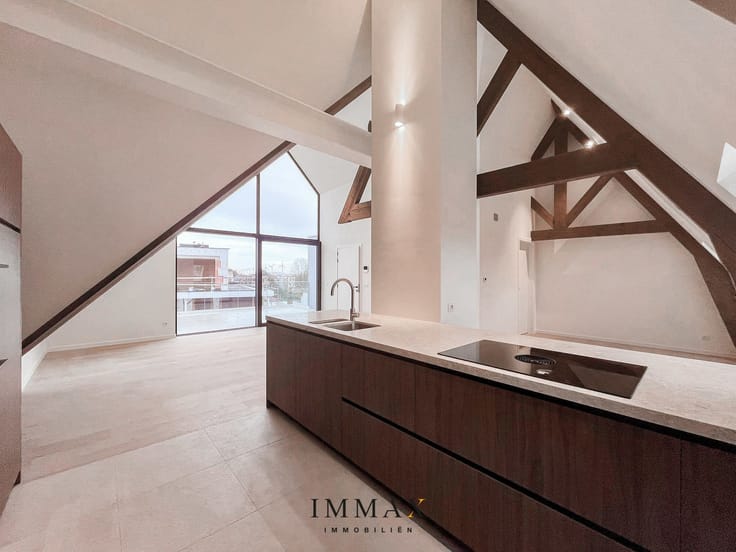
The duplex layout ensures a pleasant distribution of living and sleeping areas. The two full-sized bedrooms and the fully equipped bathroom offer the necessary comfort for both owner-occupation and as an attractive investment.
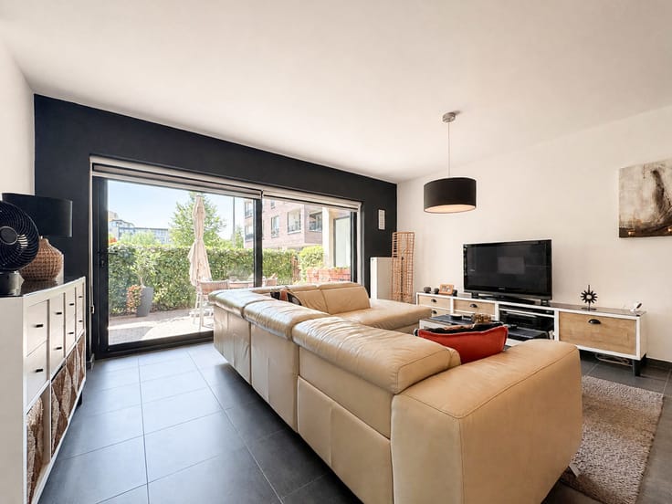
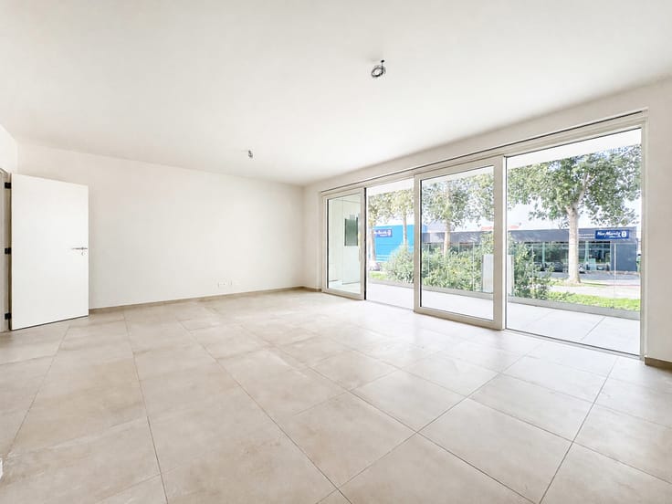
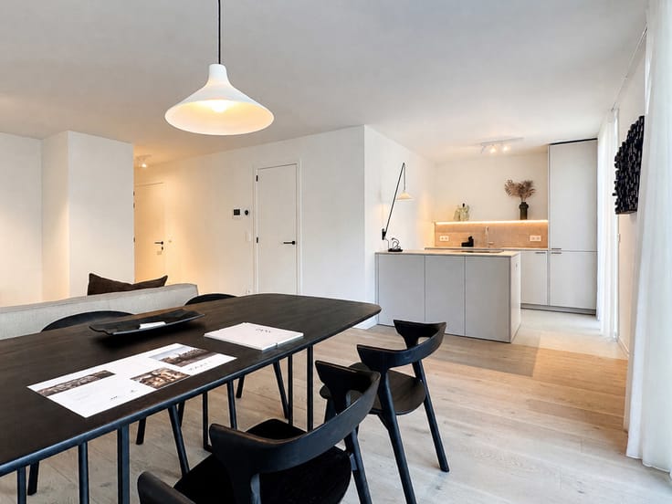
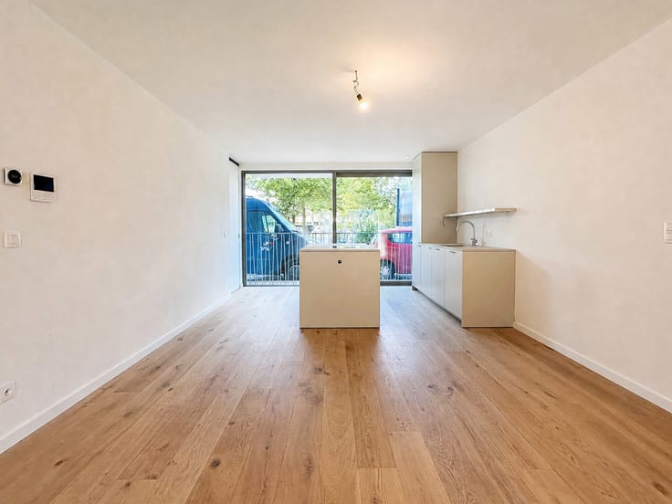
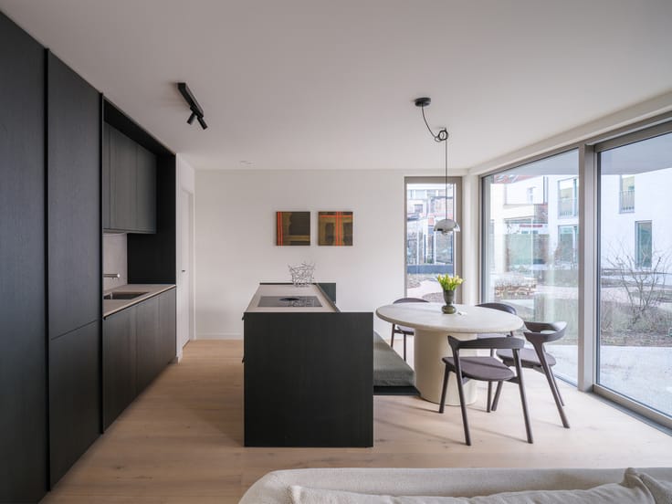
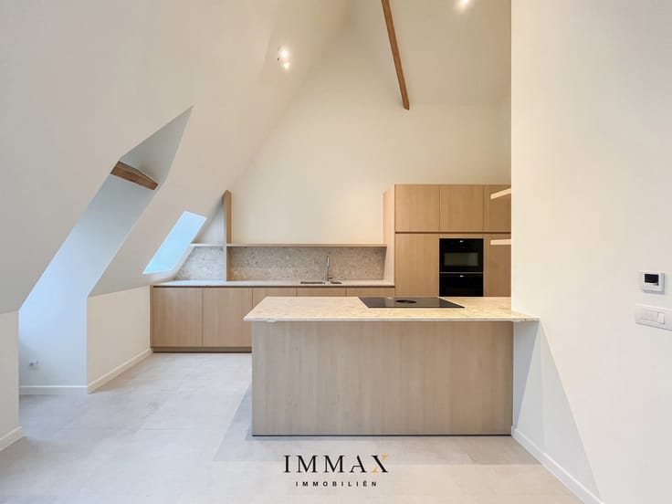
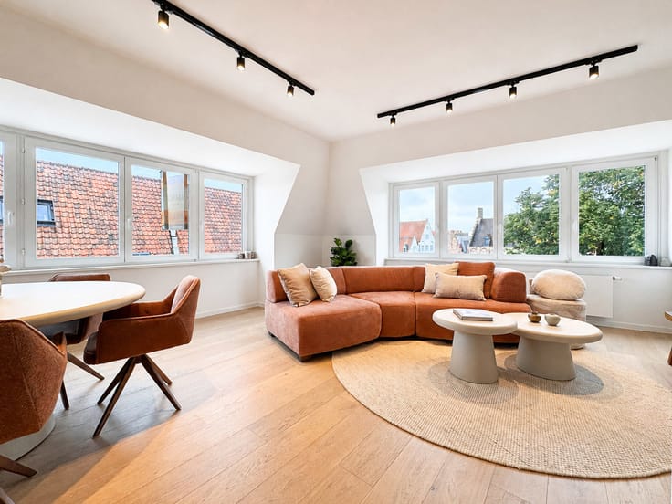
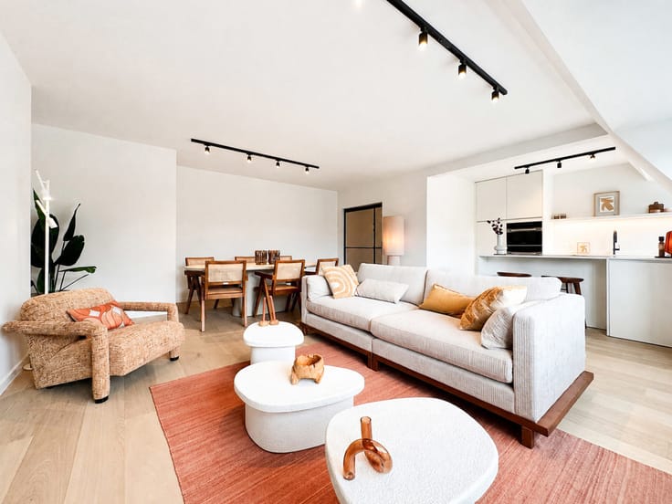
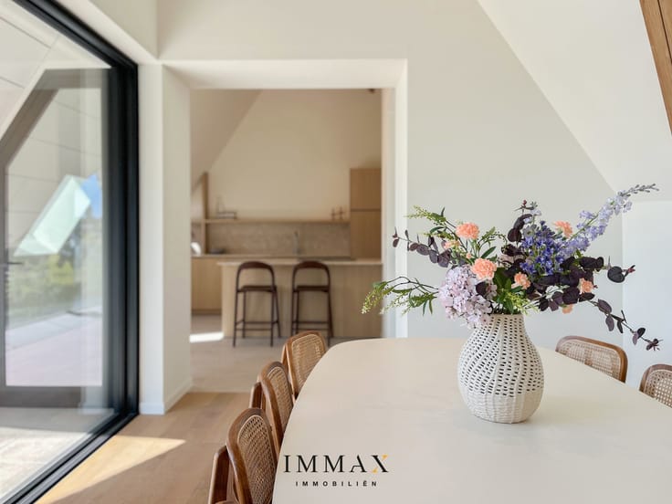
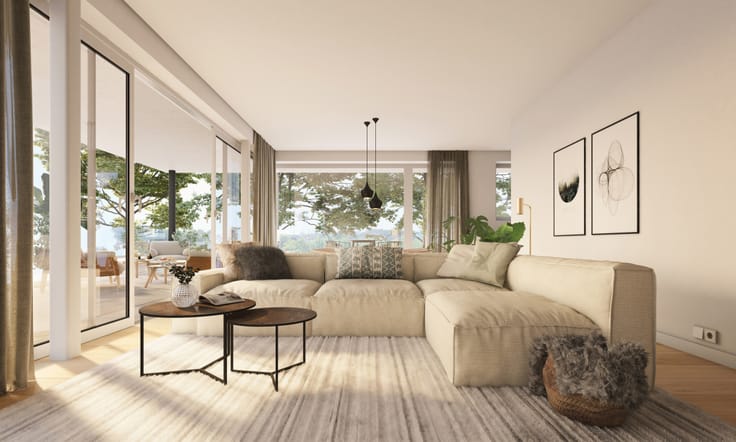
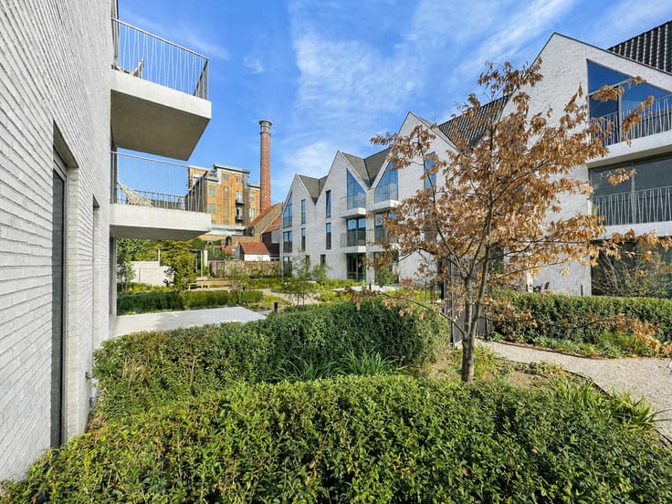
The ground floor of the flat comprises: entrance hall – light-filled living and dining area – terrace overlooking the green garden – fully equipped kitchen with additional dining area – bedroom providing access to the second south-facing terrace – separate toilet.
On the first floor: landing with toilet – additional bedroom with adjoining dressing room and storage space – fully equipped bathroom with bath, shower and double washbasin.
An added bonus is the option to purchase a garage in the underground car park, providing extra parking convenience and practical storage space.
Thanks to its central location, shops, restaurants and other everyday amenities are just a short distance away. What’s more, you’ll enjoy easy access to Bruges and the surrounding towns. An interesting opportunity for anyone looking for a comfortable two-bedroom flat with two terraces and the option of a private garage in the centre of Varsenare.
For further information or a no-obligation viewing, please contact Céline on 0476/60 60 23 or email [email protected]
| Construction year | 2009 |
|---|---|
| Floor | 3 |
| Number of floors | 3 |
| Building condition | Good |
| Immovable heritage | Not specified |
| Number of frontages | 2 |
| Covered parking spaces | 1 |
| Surroundings type | Urban |
| Asbestos certificate is available | Not specified |
| Usable floor area | 124 square meters |
|---|---|
| Kitchen type | Hyper equipped |
| Bedrooms | 2 |
| Bathrooms | 1 |
| Shower rooms | 1 |
| Toilets | 2 |
| Laundry room | Yes |
| Office | No |
| Basement | Yes |
| Furnished | No |
| Armored door | No |
| Terrace surface | 12 square meters |
|---|---|
| Terrace orientation | South |
| Caretaker | No |
|---|---|
| Elevator | Yes |
| Accessible for disabled people | No |
| Secure access / alarm | No |
| Armored door | No |
| Jacuzzi | No |
| Swimming pool | No |
| Primary energy consumption | 125 kilowatt hour per square meters |
|---|---|
| EPC/EPC label | B |
| Renovation works mandatory | No |
| Unique code EPB certificate | 0002846786 |
| CO₂ emission | Not specified |
| Yearly theoretical total energy consumption | Not specified |
| Valid electricity inspection certificate | Yes |
| Summons: No judicial remedy or administrative measure imposed | Not specified |
|
Flemish register of measures consulted
|
No |
| Valid flood certificate | Not specified |
| Heating type | Gas |
| Thermic solar panels | No |
| Double glazing | Yes |
| Building permit | Yes |
|---|---|
| Cadastral Plan | Not specified |
| Right of first refusal for the tenant | Not specified |
| Allotment permit | No |
| Preemption right | No |
| Proceedings for breach of planning regulations | No |
| Most recent urban development zoning | Not specified |
| Flood zone type | Non flood zone |
|
P-score
|
B |
|
G-score
|
B |
Asked price excluding notary fees (excluding eventual registration fees)
| Price | 425000 € |
|---|---|
| Tenement building | No |
|
|
|








| Address |
Moerkerkse Steenweg 1
8000 - Brugge |
|---|---|
| Website |
|
| External reference | 7920486 |
Get in touch
