


(excl. taxes) 289000€
1 bedroom 76 square meters

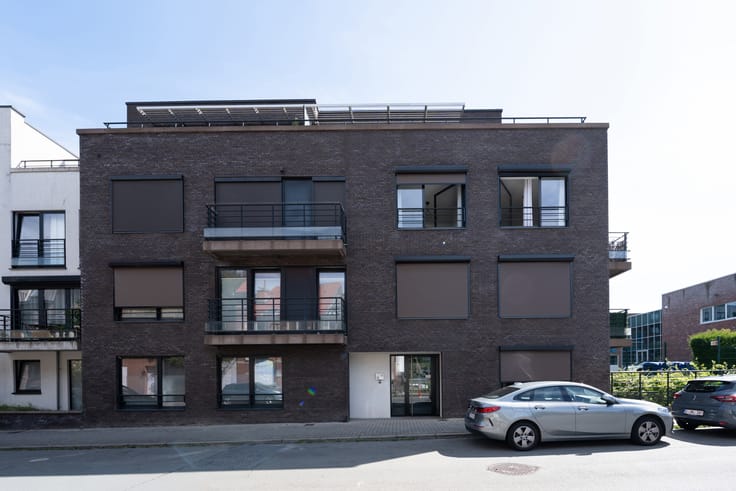
NEW apartment in a green oasis on the outskirts of BXL
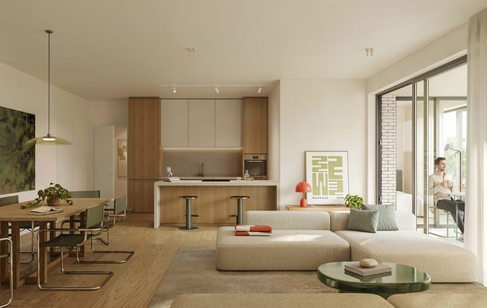
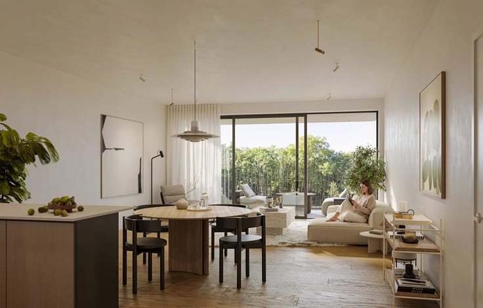
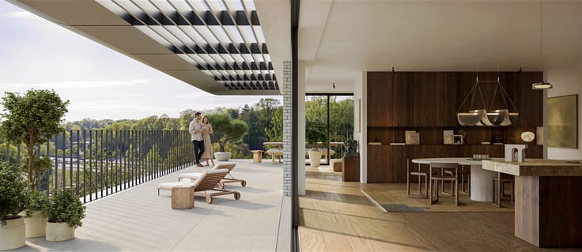
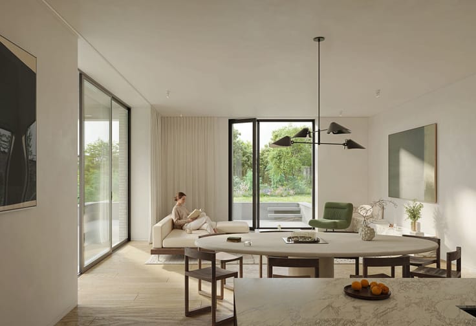
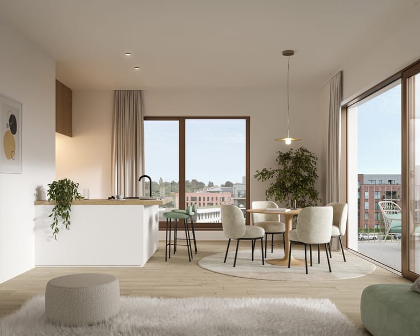
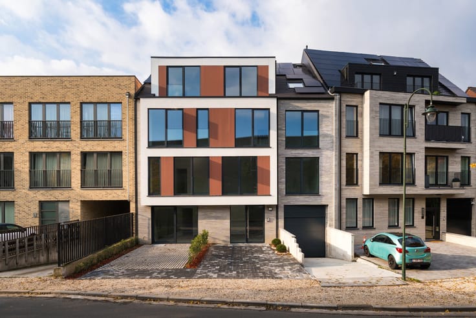
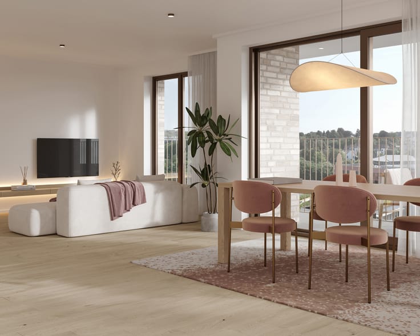
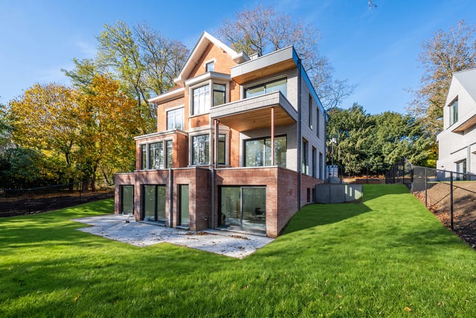
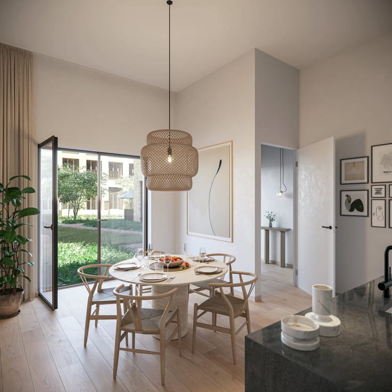
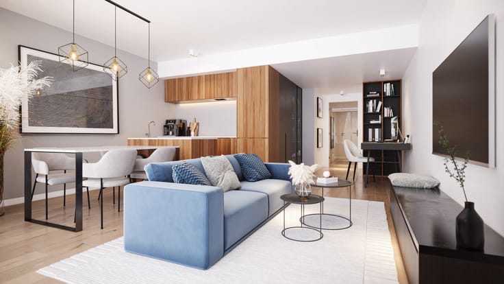
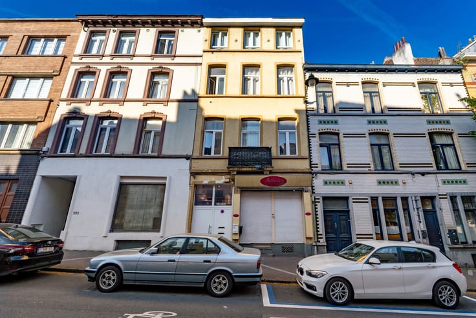
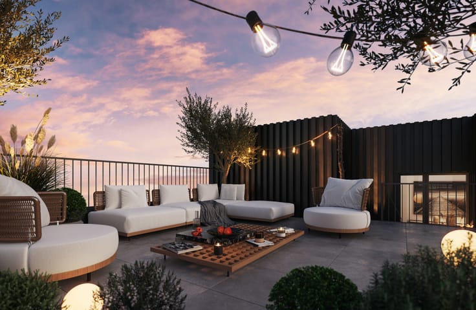
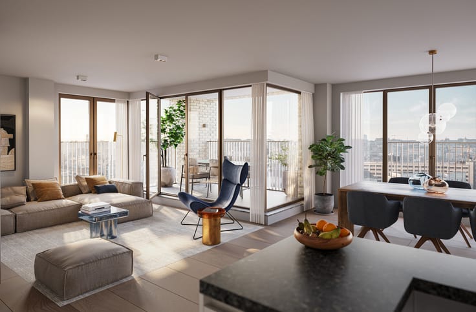
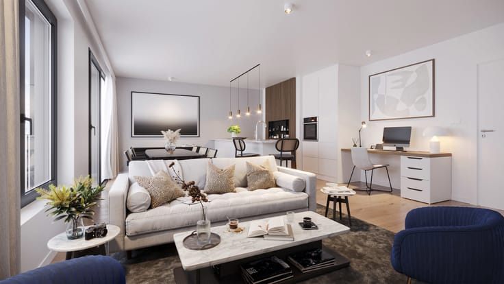
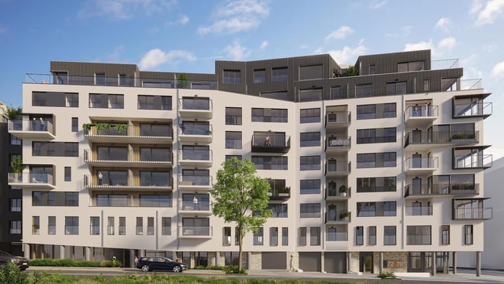
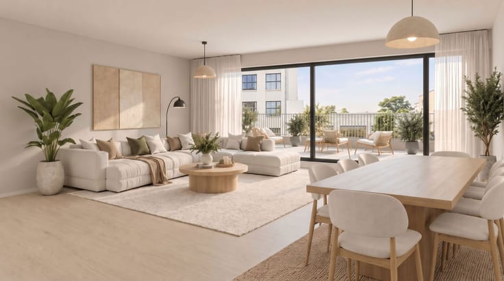
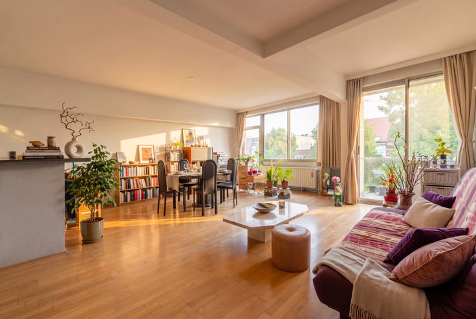
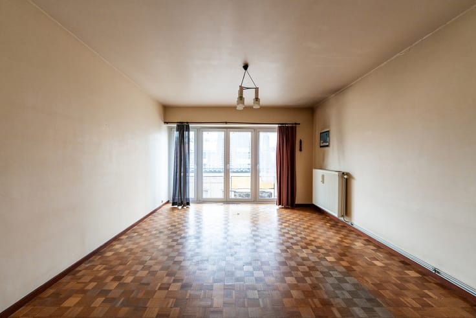
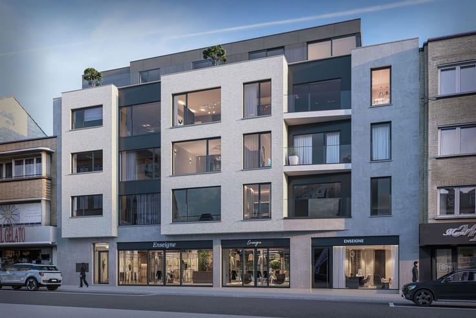
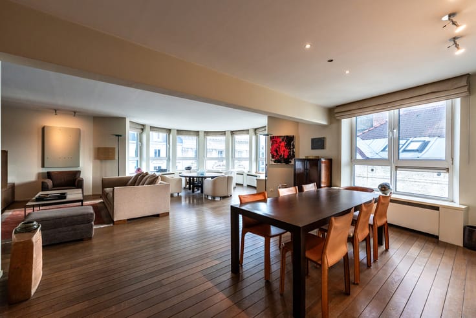
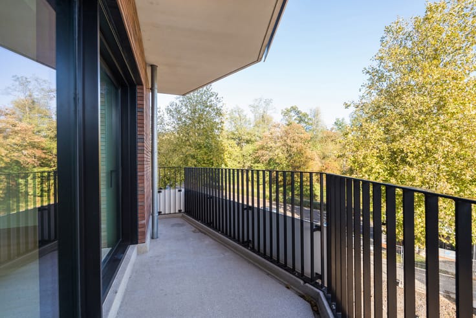
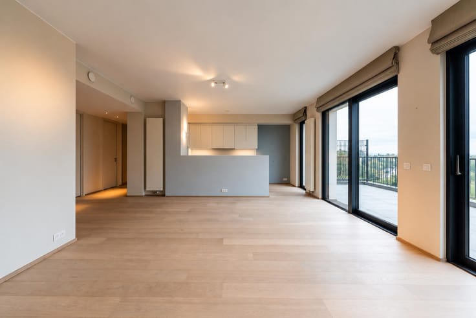
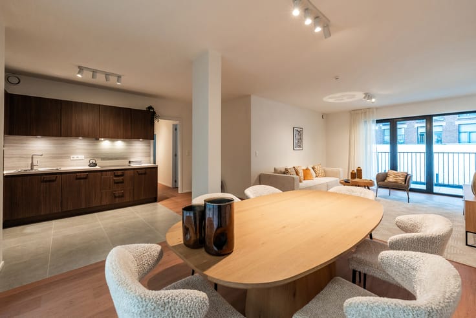
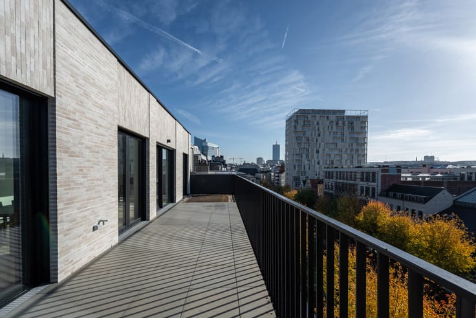
HAREN, set in a green and residential environment, ideally located on the outskirts of the capital, close to the airport, NATO headquarters, Decathlon Evere, numerous local shops, as well as various amenities and public transport links (bus, train station and major road connections), beautiful NEW-BUILD APARTMENT (1bed/1shower) of 76.7 m² with a TERRACE of 6.5 m². Located on the 1st floor, it comprises an entrance hall with a utility room, a beautiful 34 m² living room with a fully equipped open-plan kitchen giving access to the north-west-facing terrace. A bedroom of 19 m² and a shower room (shower, washbasin, toilet). This property benefits from high-quality fittings and finishes, with particular attention paid to energy efficiency and sustainable resource management: underfloor heating, double-flow ventilation system, triple glazing and solar panels. EPC A. Underground parking spaces. Secure bicycle storage room. Sale subject to registration duties (12.5%) on the land value and VAT (21%) on the construction value. Discover this project at L&P!
| Building price excluding VAT | €289,000 |
|---|
| Construction year | 2026 |
|---|---|
| Floor | 1 |
| Number of floors | 3 |
| Building condition | As new |
| Immovable heritage | Not specified |
| Number of frontages | 2 |
| Surroundings type | Living area (residential, urban or rural) |
| Asbestos certificate is available | Not specified |
| Usable floor area | 76 square meters |
|---|---|
| Living room surface | 34 square meters |
| Kitchen type | Hyper equipped |
| Bedrooms | 1 |
| Bedroom 1 surface | 19 square meters |
| Bathrooms | 1 |
| Shower rooms | 1 |
| Toilets | 1 |
| Laundry room | Yes |
| Furnished | No |
| Armored door | Yes |
| Terrace surface | 6 square meters |
|---|
| Caretaker | No |
|---|---|
| Elevator | Yes |
| Accessible for disabled people | Yes |
| Secure access / alarm | No |
| Armored door | Yes |
| Swimming pool | No |
| Primary energy consumption | 45 kilowatt hour per square meters |
|---|---|
| EPC/EPC label | A |
| Renovation works mandatory | Not specified |
| Unique code EPB certificate | A |
| CO₂ emission | 15 kg CO₂/m² |
| Yearly theoretical total energy consumption | Not specified |
| Valid electricity inspection certificate | Yes |
| Summons: No judicial remedy or administrative measure imposed | Not specified |
| Valid flood certificate | Not specified |
| Double glazing | Yes |
| Building permit | Not specified |
|---|---|
| Cadastral Plan | Not specified |
| Right of first refusal for the tenant | Not specified |
| Allotment permit | Not specified |
| Preemption right | Not specified |
| Most recent urban development zoning | Not specified |
| Flood zone type | Non flood zone |
|
P-score
|
Not specified |
|
G-score
|
Not specified |
Asked price excluding VAT and excl. notary fees (excluding eventual registration fees)
| Price | 289000 € |
|---|---|
| Tenement building | No |
|
|
|





| Address |
Avenue de Tervueren 273/6
1150 - Sint-Pieters-Woluwe |
|---|---|
| Website |
|
| External reference | 7937544 |
Get in touch