


(excl. taxes) 630000€
3 bedrooms 127 square meters

Brussels: New apartment 127 m² (3 bed/2 bath/parkings)
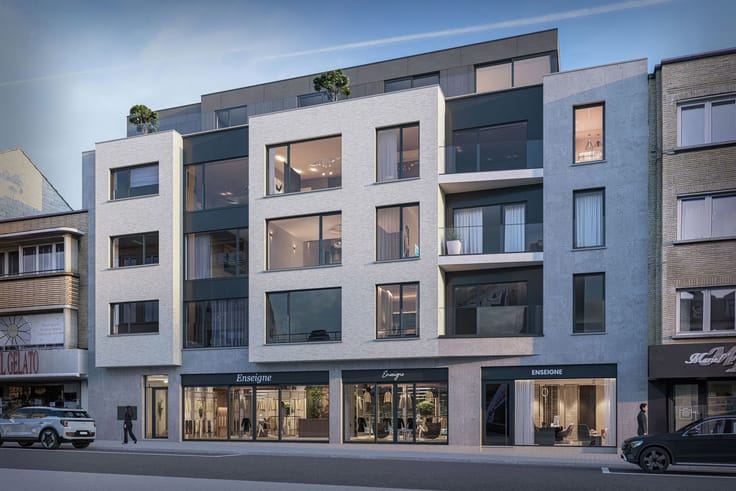
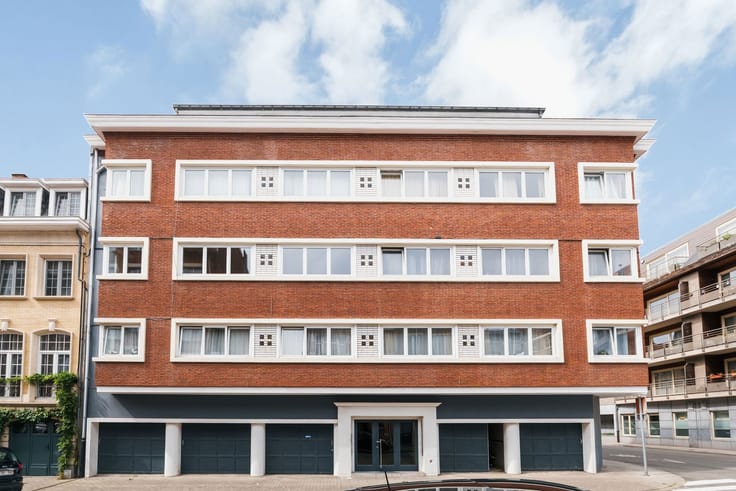
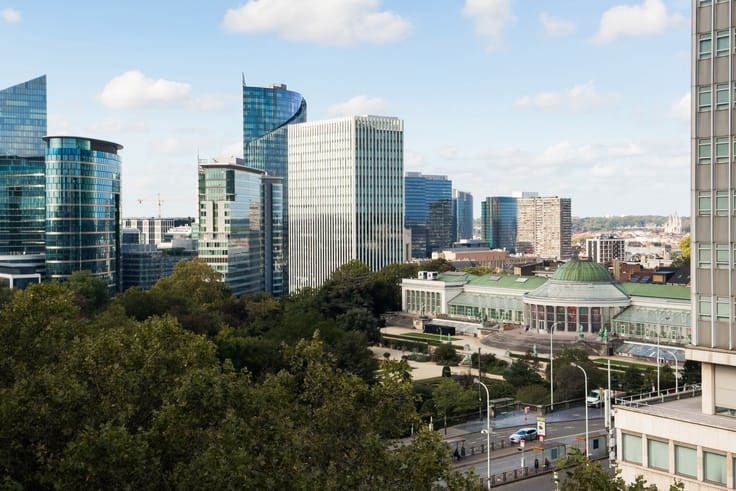
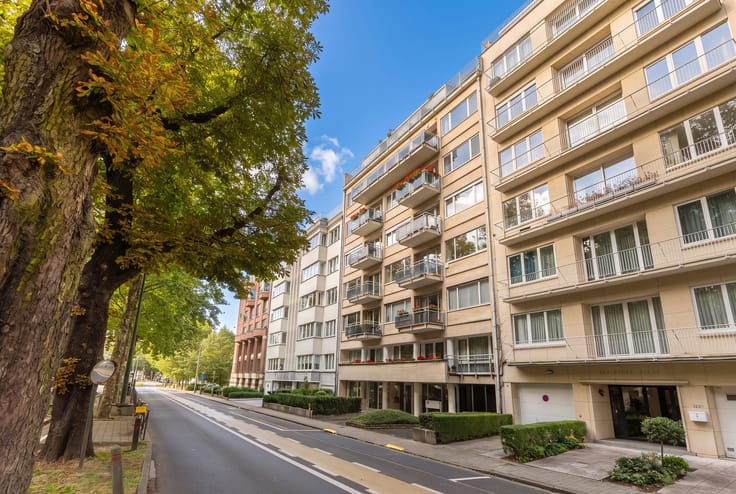
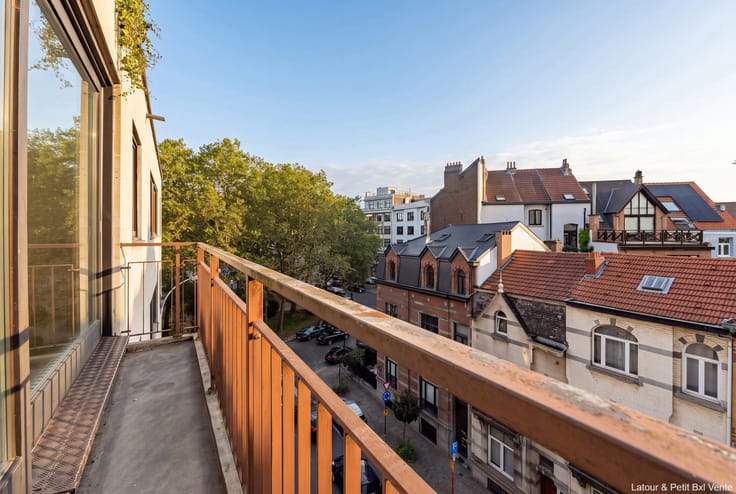
BRUSSELS (City Centre) – Located between the KVS (Royal Flemish Theatre) and Place Sainte-Catherine, this beautiful 127 sqm NEW-BUILD APARTMENT (3 bedrooms/2 bathrooms) is situated in the Quays district.
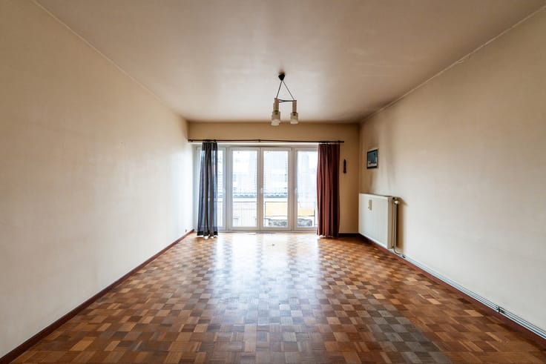
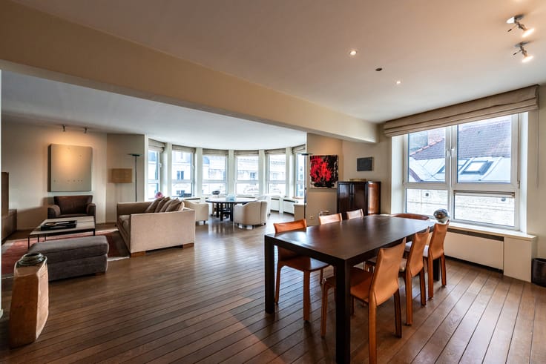
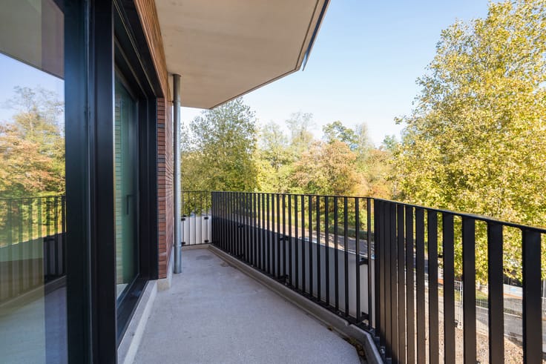
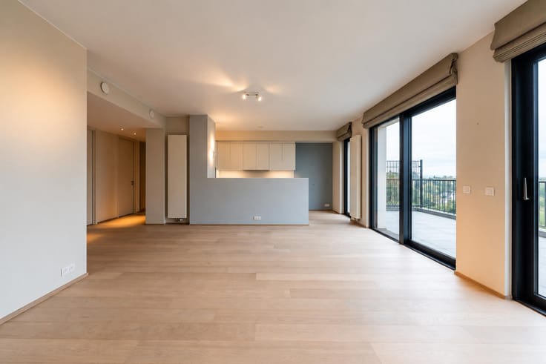
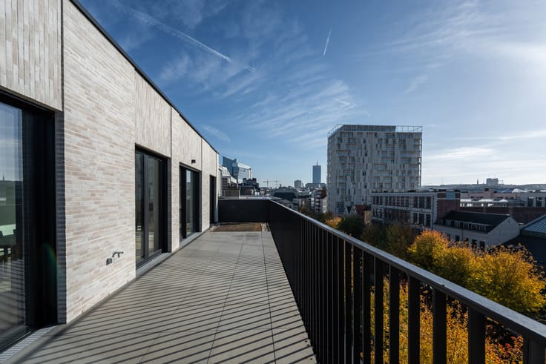
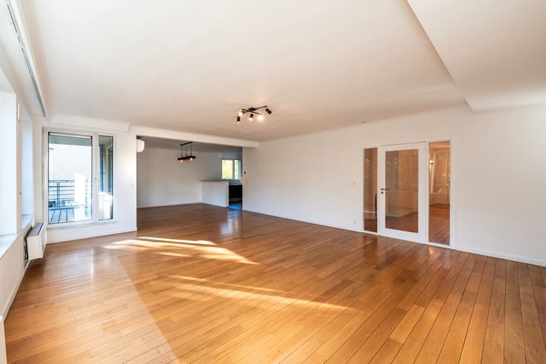
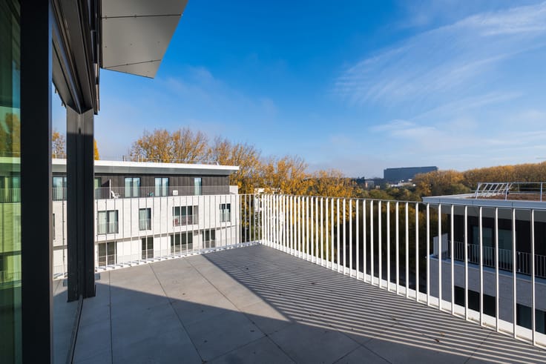
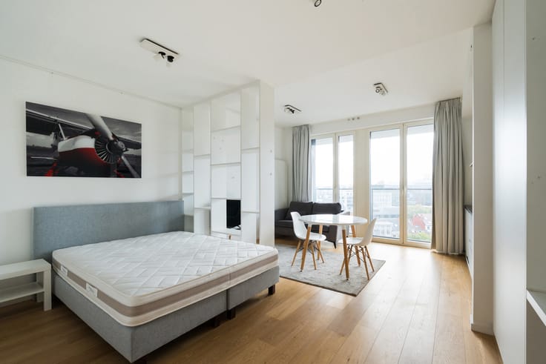
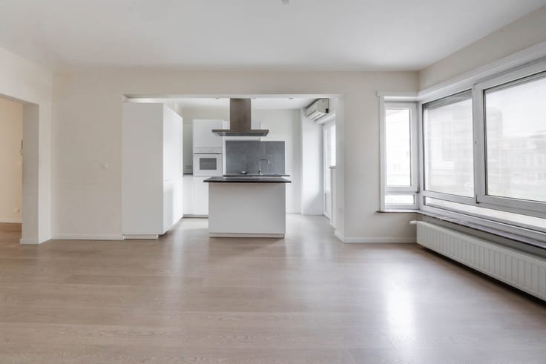
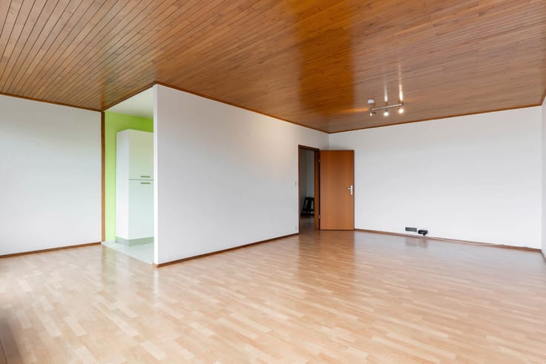
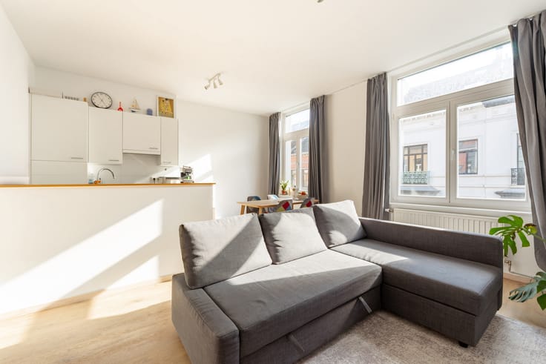
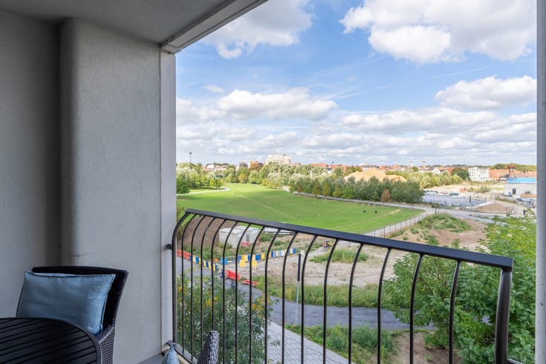
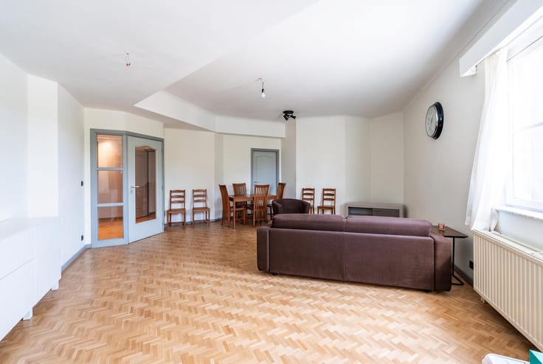
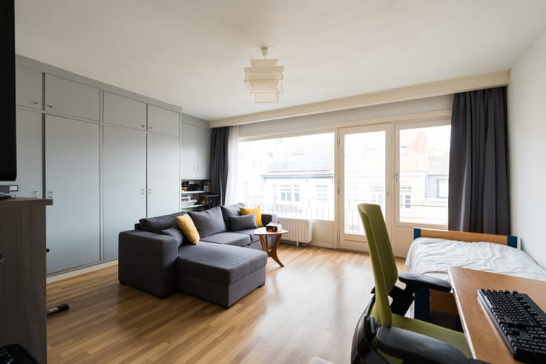
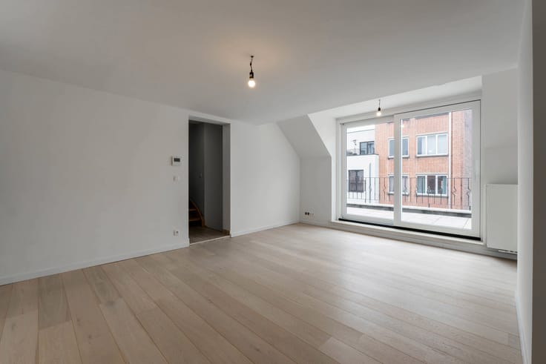
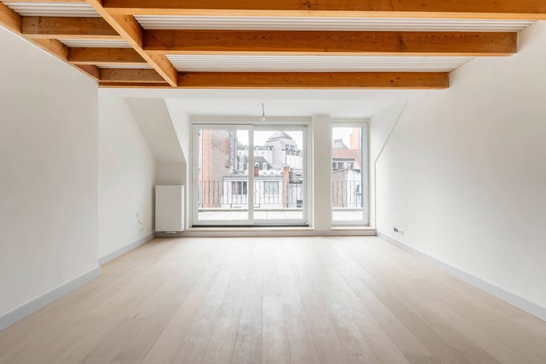
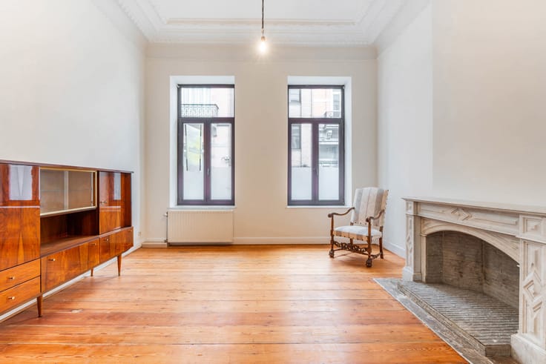
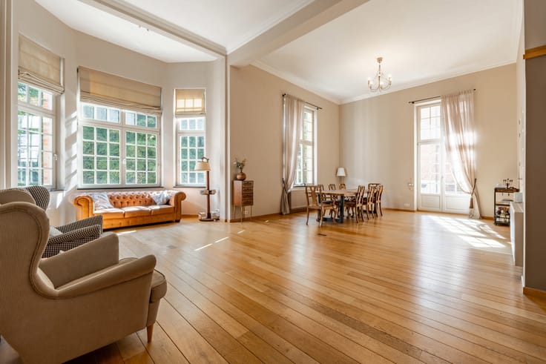
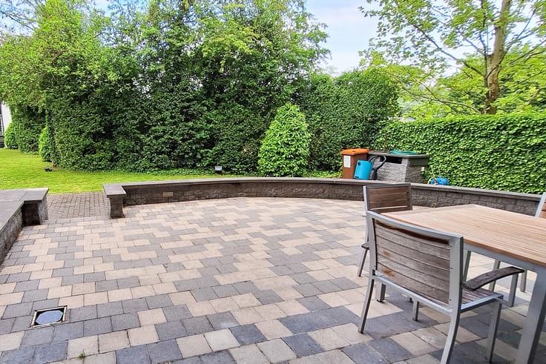
Accessed via its terrace, the apartment comprises an entrance hall with cloakroom area, a spacious dual-aspect living area (lounge, dining room and fully equipped open-plan kitchen) opening onto 2 terraces, the main one facing east. The night hall leads to a guest toilet, a master suite (bedroom, dressing room and shower room), 2 further bedrooms, a bathroom with toilet and a laundry room. Two of the bedrooms also benefit from a third terrace.
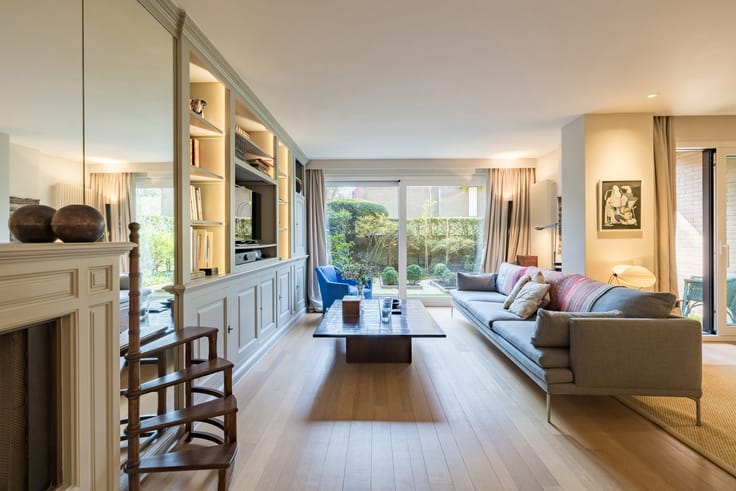
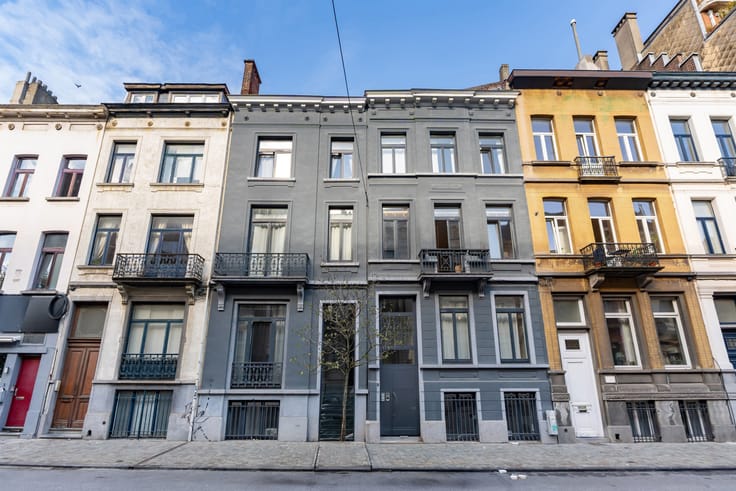
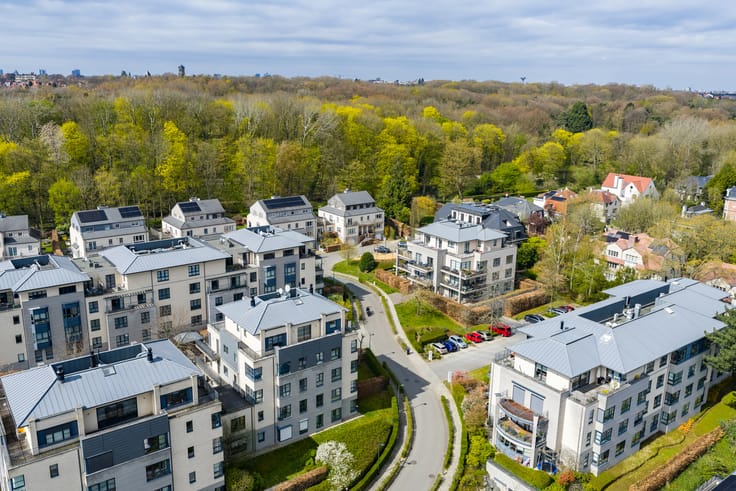
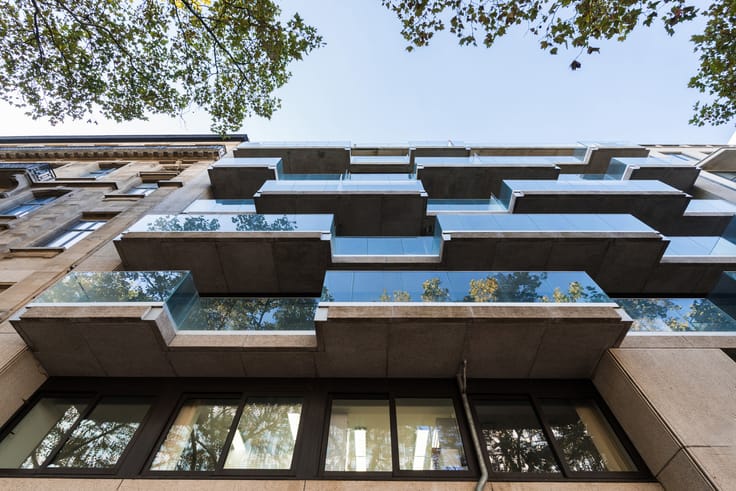
This unique apartment, discreetly tucked away within the garden courtyard on the first floor, combines the architectural character of an elegant and carefully designed development with the comfort of a brand-new property. Ideal for those seeking a peaceful urban lifestyle.
Cellar (€5,000) and parking spaces (€40,000) available at additional cost. Bicycle and cargo-bike parking facilities. EPC rating A.
Sale subject to registration duties (on the land) and VAT (on the construction). Reduced VAT rate of 6% subject to certain conditions.
A truly unique apartment – book your viewing with L&P!
| Building price excluding VAT | €630,000 |
|---|
| Available as of | Immediately |
|---|---|
| Construction year | 2025 |
| Floor | 1 |
| Number of floors | 6 |
| Building condition | As new |
| Immovable heritage | Not specified |
| Number of frontages | 2 |
| Covered parking spaces | 2 |
| Virtual visit |
|
| Asbestos certificate is available | Not specified |
| Usable floor area | 127 square meters |
|---|---|
| Living room surface | 36 square meters |
| Dining room surface | 14 square meters |
| Kitchen type | Hyper equipped |
| Kitchen surface | 9 square meters |
| Bedrooms | 3 |
| Bedroom 1 surface | 17 square meters |
| Bedroom 2 surface | 12 square meters |
| Bedroom 3 surface | 11 square meters |
| Bathrooms | 2 |
| Shower rooms | 2 |
| Toilets | 2 |
| Laundry room | Yes |
| Basement | Yes |
| Armored door | Yes |
| Terrace surface | 23 square meters |
|---|
| Elevator | Yes |
|---|---|
| Accessible for disabled people | Yes |
| Armored door | Yes |
| Swimming pool | No |
| Primary energy consumption | 42 kilowatt hour per square meters |
|---|---|
| EPC/EPC label | A |
| Renovation works mandatory | Not specified |
| Unique code EPB certificate | 04/PFD/1735475 |
| CO₂ emission | 5 kg CO₂/m² |
| Yearly theoretical total energy consumption | Not specified |
| Valid electricity inspection certificate | Yes |
| Summons: No judicial remedy or administrative measure imposed | Not specified |
| Valid flood certificate | Not specified |
| Double glazing | Yes |
| Building permit | Not specified |
|---|---|
| Cadastral Plan | Not specified |
| Right of first refusal for the tenant | Not specified |
| Allotment permit | Not specified |
| Preemption right | Not specified |
| Most recent urban development zoning | Not specified |
| Flood zone type | Non flood zone |
|
P-score
|
Not specified |
|
G-score
|
Not specified |
Asked price excluding VAT and excl. notary fees (excluding eventual registration fees)
| Price | 630000 € |
|---|---|
| Tenement building | No |
|
|
|






| Address |
Avenue de Tervueren 273/6
1150 - Sint-Pieters-Woluwe |
|---|---|
| Website |
|
| External reference | 7782178 |
Get in touch