


(excl. taxes) 1449000€
3 bedrooms 250 square meters

EXCLUSIVE OFFER: complimentary registration fees + painting!
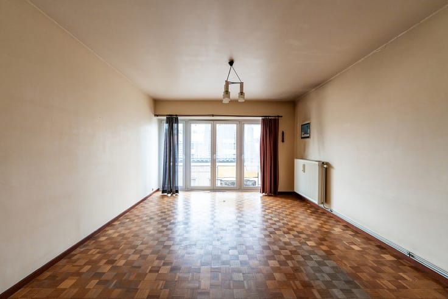
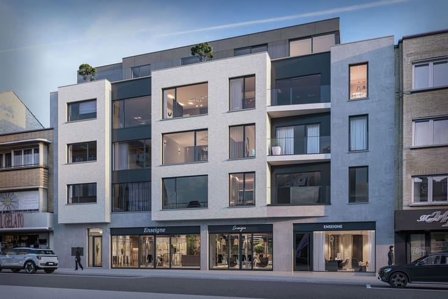
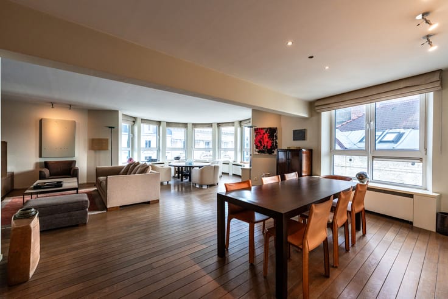
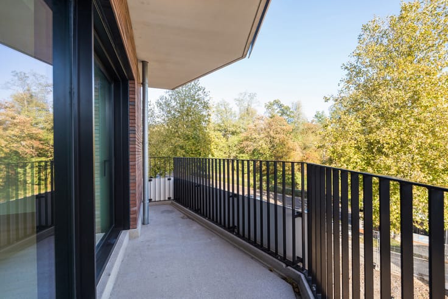
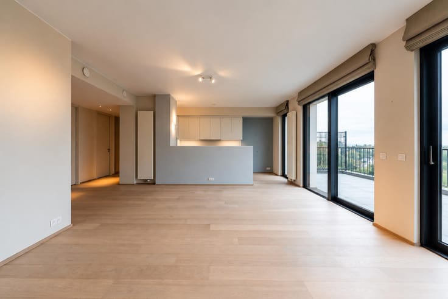
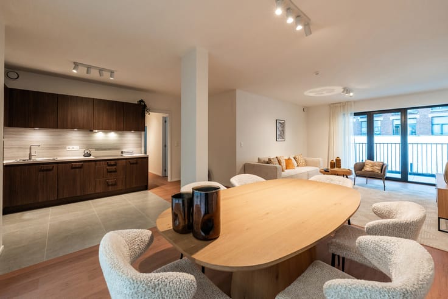
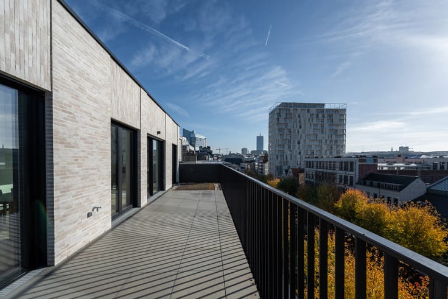
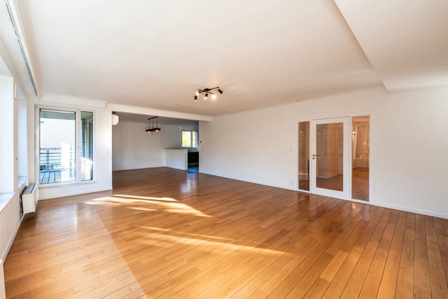
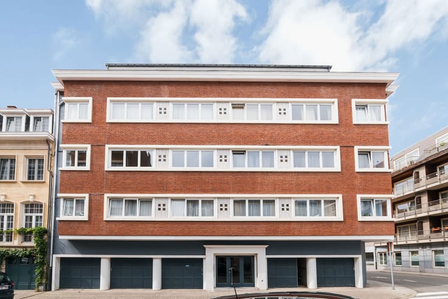
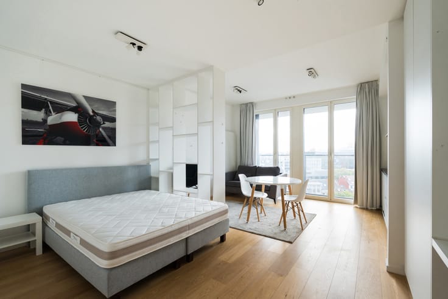
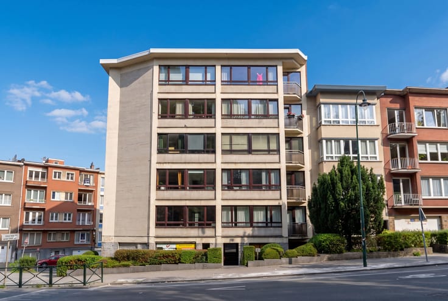
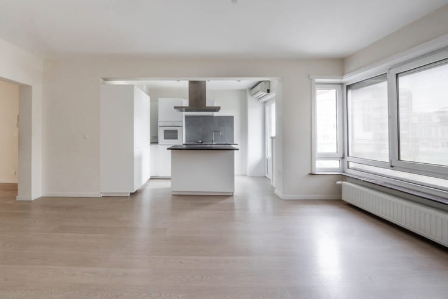
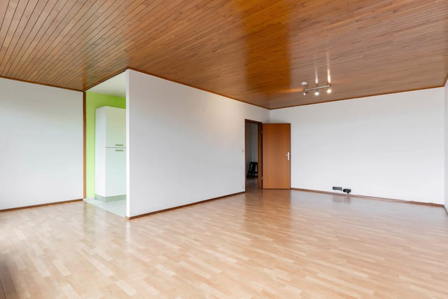
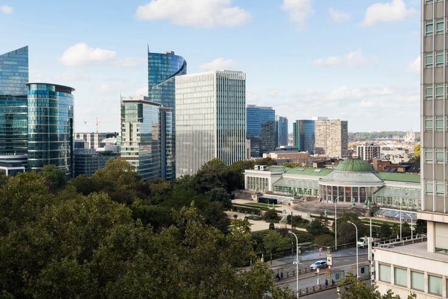
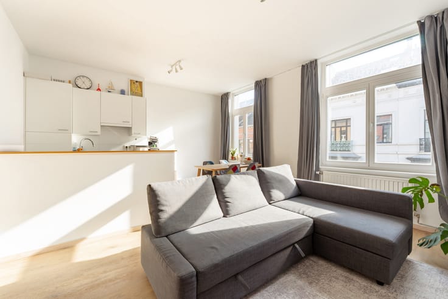
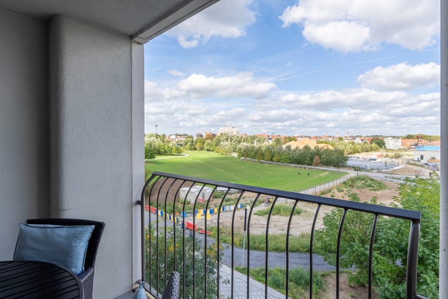
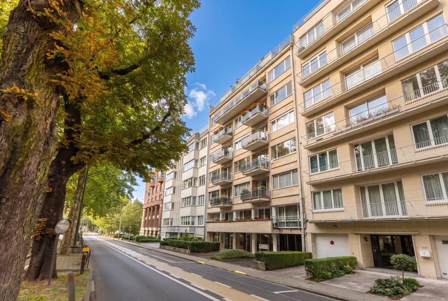
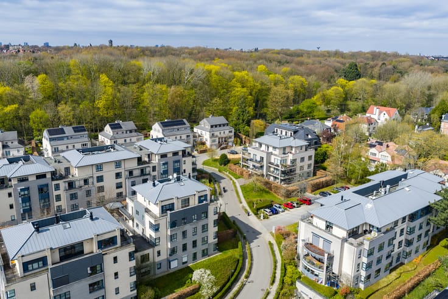
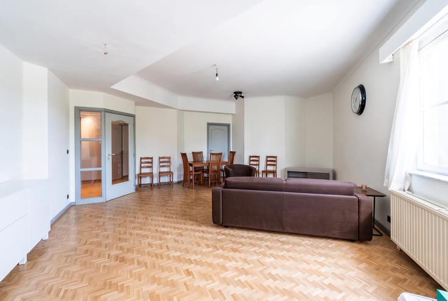
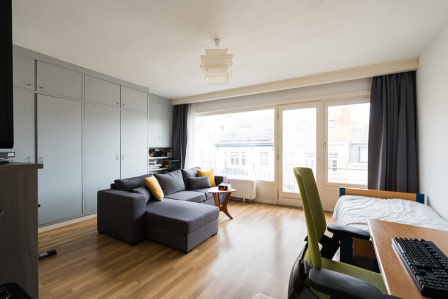
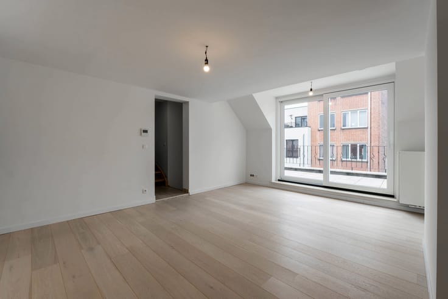
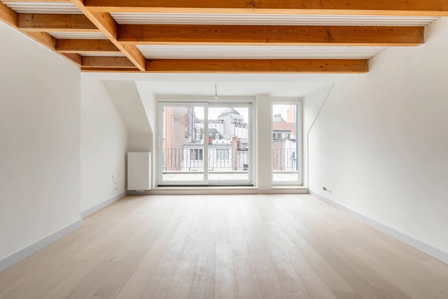
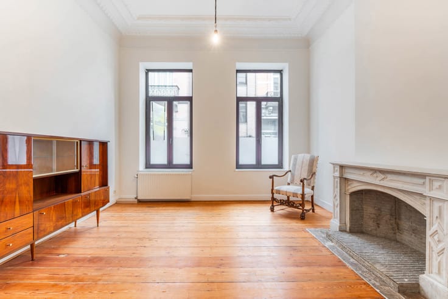
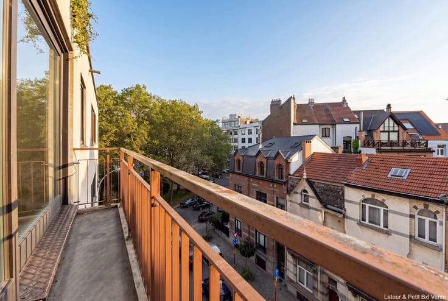
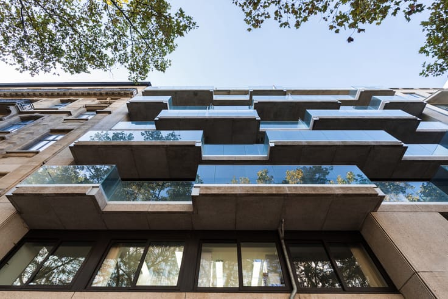
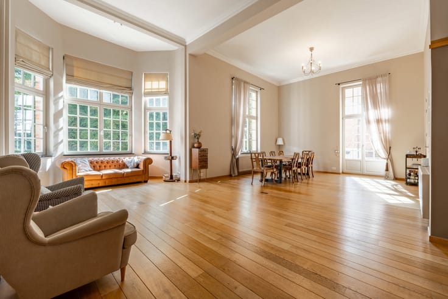
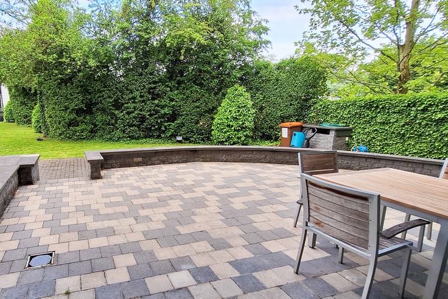
WOLUWE-SAINT-LAMBERT, opposite Neerveld Park and 500 m from the shopping centre and all transport links (tram, bus, metro, Villo, R0, airport), a magnificent NEW PENTHOUSE (3bed+study/1bath/1shower) measuring 250 m² with 2 TERRACES facing south-east and south-west. Situated on the 5th floor with direct access to the lift, it comprises an entrance hall with a cloakroom area and guest WC, a spacious 77 m² living area with a fully fitted open-plan kitchen opening onto both terraces, a pantry, a study (or 4th bedroom) of 13 m², a night hall, a master suite (16 m²) with a dressing area (6.5 m²) and a bathroom (double washbasin, bath, shower, WC), two further bedrooms (15 and 13 m²), a shower room (double washbasin, shower, WC), a utility room and a separate WC. Designed with an eco-friendly and responsible approach, the project aims to achieve a "carbon-neutral" footprint. Cellar included and parking spaces at extra cost. EPC A-. Sale subject to registration fees (12.5%), long-term leasehold fee (2%) and VAT (21%). Come and see it at L&P!
| Building price excluding VAT | €1,449,000 |
|---|
| Available date | March 1 2026 |
|---|---|
| Floor | 5 |
| Number of floors | 5 |
| Building condition | As new |
| Immovable heritage | Not specified |
| Number of frontages | 2 |
| Surroundings type | Isolated |
| Asbestos certificate is available | Not specified |
| Usable floor area | 250 square meters |
|---|---|
| Living room surface | 76 square meters |
| Kitchen type | Hyper equipped |
| Bedrooms | 3 |
| Bedroom 1 surface | 24 square meters |
| Bedroom 2 surface | 15 square meters |
| Bedroom 3 surface | 13 square meters |
| Bathrooms | 2 |
| Shower rooms | 2 |
| Toilets | 4 |
| Laundry room | Yes |
| Office surface | 13 square meters |
| Office | Yes |
| Basement | Yes |
| Furnished | No |
| Terrace surface | 33 square meters |
|---|
| Caretaker | No |
|---|---|
| Elevator | Yes |
| Accessible for disabled people | Yes |
| Secure access / alarm | No |
| Swimming pool | No |
| Primary energy consumption | 38 kilowatt hour per square meters |
|---|---|
| EPC/EPC label | A |
| Renovation works mandatory | Not specified |
| Unique code EPB certificate | A- |
| CO₂ emission | 7 kg CO₂/m² |
| Yearly theoretical total energy consumption | Not specified |
| Valid electricity inspection certificate | Yes |
| Summons: No judicial remedy or administrative measure imposed | Not specified |
| Valid flood certificate | Not specified |
| Heating type | Gas |
| Double glazing | Yes |
| Building permit | Not specified |
|---|---|
| Cadastral Plan | Not specified |
| Right of first refusal for the tenant | Not specified |
| Allotment permit | Not specified |
| Preemption right | Not specified |
| Most recent urban development zoning | Not specified |
| Flood zone type | Non flood zone |
|
P-score
|
Not specified |
|
G-score
|
Not specified |
Asked price excluding VAT and excl. notary fees (excluding eventual registration fees)
| Price | 1449000 € |
|---|---|
| Tenement building | No |
|
|
|






| Address |
Avenue de Tervueren 273/6
1150 - Sint-Pieters-Woluwe |
|---|---|
| Website |
|
| External reference | 7924978 |
Get in touch