


850000€
4 bedrooms 206 square meters

Beautiful duplex apartment with parking - Vert Clos
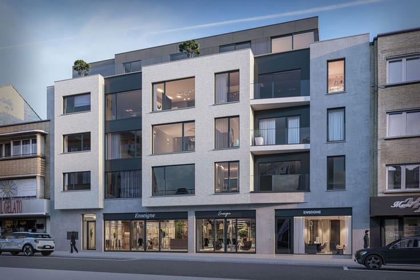
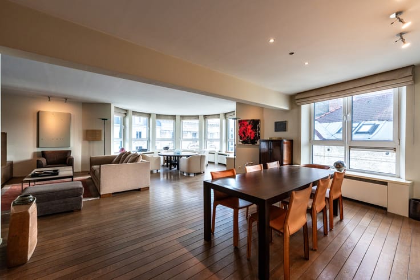
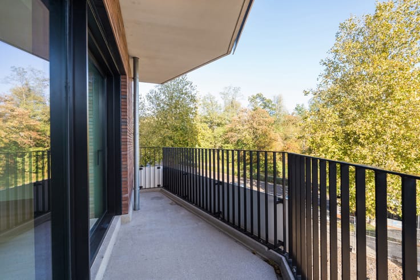
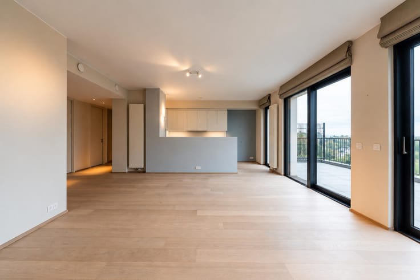
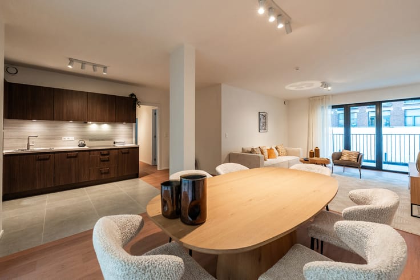
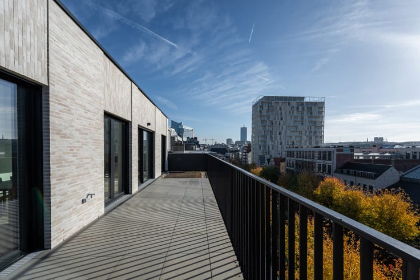
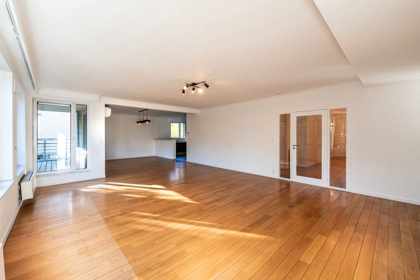
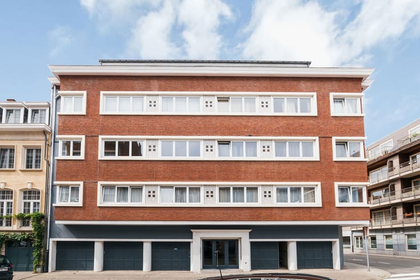
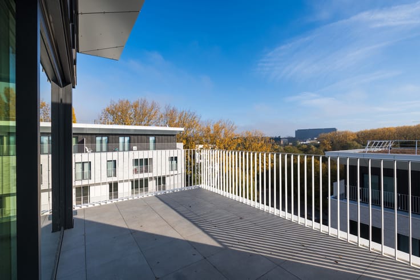
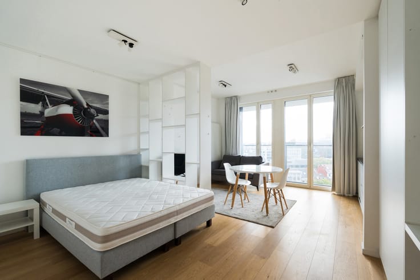
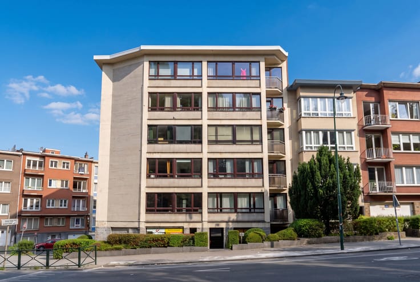
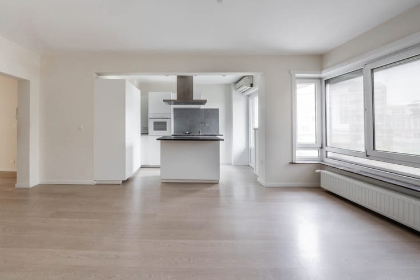
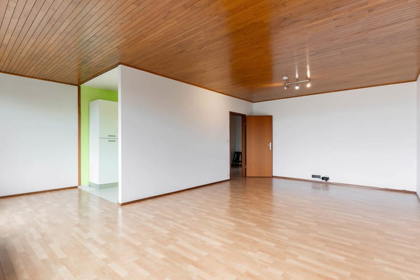
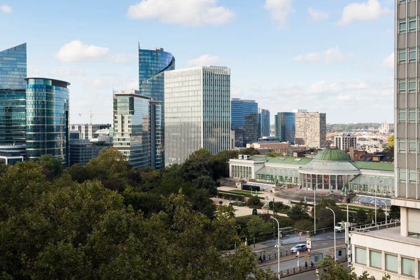
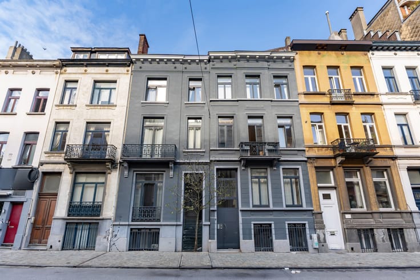
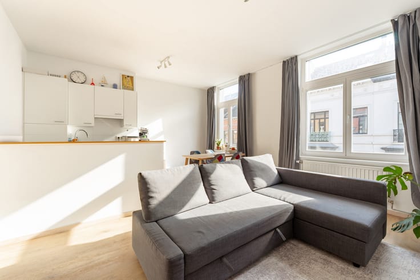
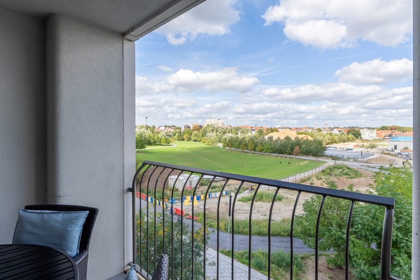
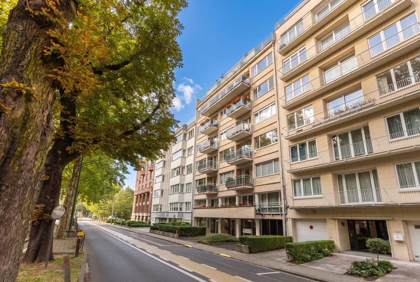
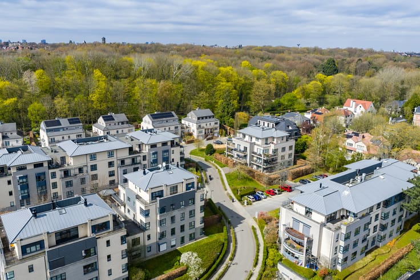
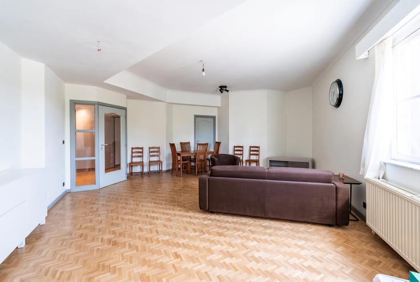
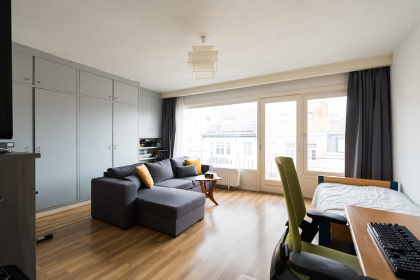
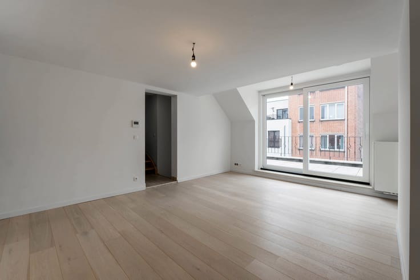
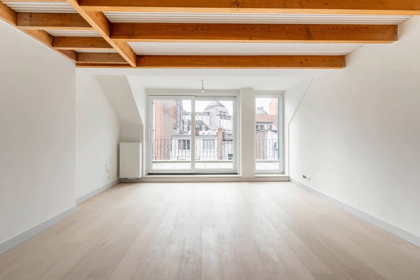
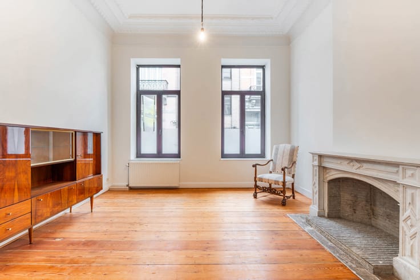
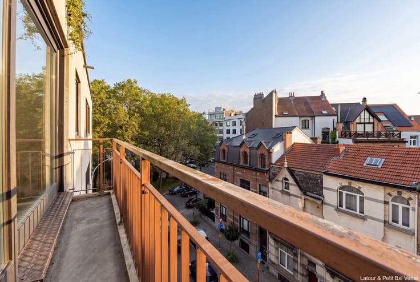
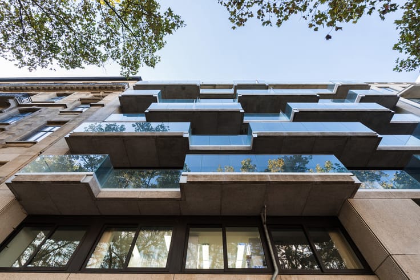
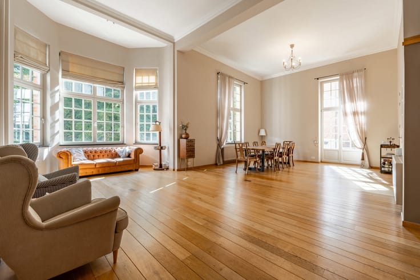
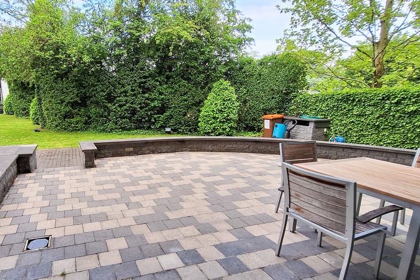
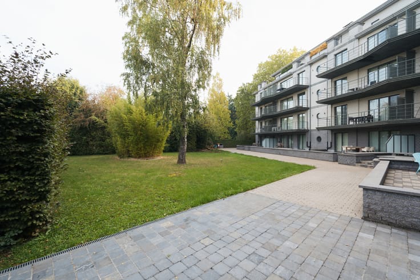
WATERMAEL-BOITSFORT, just a stone’s throw from the Forêt de Soignes, a magnificent duplex APARTMENT (4bdrm/2 bthrm) measuring approximately 206 m² (PEB area) with a front GARDEN and rear TERRACE, a BASEMENT, and TWO PARKING SPACES. Located on the ground floor of a 3-story building, it is laid out as follows: Entrance hall of approximately 15.8 with a coat closet, guest restroom, and sink; bright living room with an open fireplace of approximately 55 m² with access to the west-facing front garden; fully equipped kitchen of approximately 16 m² opening onto the superb east-facing rear terrace, which is not overlooked and offers a view of the shared garden. A hallway leading to the bedrooms, including bedroom #1 (approx. 15.6 m²) with an adjoining shower room (approx. 5.9 m²) and access to the terrace, and bedroom #2/office (11 m²). On the second level, Bedroom No. 3 (approx. 14.9 m²) with a laundry room (potential for a bathroom) and a balcony, and Bedroom No. 4 (approx. 16.5 m²) with an en-suite bathroom and a balcony. Two parking spaces (included in the price) and a basement storage unit complete this property. Energy Performance Rating (EPR): E+. Electrical system up to code. Shared gas boiler. Average monthly expenses: ±€695 (heating, water, common areas, property management, insurance; excludes reserve fund). Come see it at L&P!
| Available as of | Immediately |
|---|---|
| Construction year | 1975 |
| Number of floors | 3 |
| Building condition | Good |
| Immovable heritage | Not specified |
| Number of frontages | 3 |
| Surroundings type | Living area (residential, urban or rural) |
| Asbestos certificate is available | Not specified |
| Usable floor area | 206 square meters |
|---|---|
| Living room surface | 55 square meters |
| Kitchen type | Installed |
| Bedrooms | 4 |
| Bedroom 1 surface | 15 square meters |
| Bedroom 2 surface | 11 square meters |
| Bedroom 3 surface | 16 square meters |
| Bedroom 4 surface | 14 square meters |
| Bathrooms | 2 |
| Shower rooms | 2 |
| Toilets | 2 |
| Laundry room | Yes |
| Basement | Yes |
| Furnished | No |
| Armored door | Yes |
| Garden surface | 20 square meters |
|---|---|
| Terrace surface | 25 square meters |
| Caretaker | No |
|---|---|
| Elevator | Yes |
| Accessible for disabled people | No |
| Intercom | No |
| Secure access / alarm | Yes |
| Armored door | Yes |
| Visio phone | Yes |
| Swimming pool | No |
| Primary energy consumption | 224 kilowatt hour per square meters |
|---|---|
| EPC/EPC label | E |
| Renovation works mandatory | Not specified |
| Unique code EPB certificate | Not specified |
| CO₂ emission | 44 kg CO₂/m² |
| Yearly theoretical total energy consumption | Not specified |
| Valid electricity inspection certificate | Yes |
| Summons: No judicial remedy or administrative measure imposed | Not specified |
| Valid flood certificate | Not specified |
| Heating type | Gas |
| Double glazing | Yes |
| Building permit | Not specified |
|---|---|
| Cadastral Plan | Not specified |
| Right of first refusal for the tenant | Not specified |
| Allotment permit | Not specified |
| Preemption right | Not specified |
| Most recent urban development zoning | Not specified |
|
P-score
|
Not specified |
|
G-score
|
Not specified |
Asked price excluding notary fees (excluding eventual registration fees)
| Price | 850000 € |
|---|---|
| Cadastral income | 3978 € |
| Tenement building | No |
|
|
|





| Address |
Avenue de Tervueren 273/6
1150 - Sint-Pieters-Woluwe |
|---|---|
| Website |
|
| External reference | 7923182 |
Get in touch