


(excl. taxes) 1495000€
3 bedrooms 197 square meters

Brussels: New 197 m² Penthouse (3 Bed / 3 Bath / 2 Parkings)
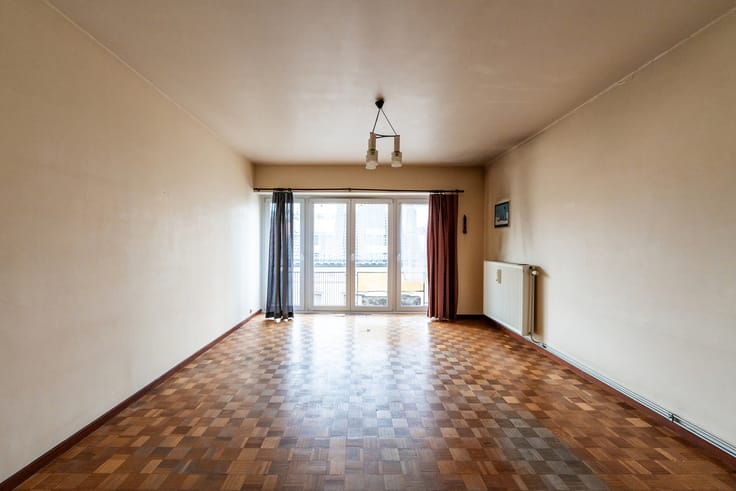
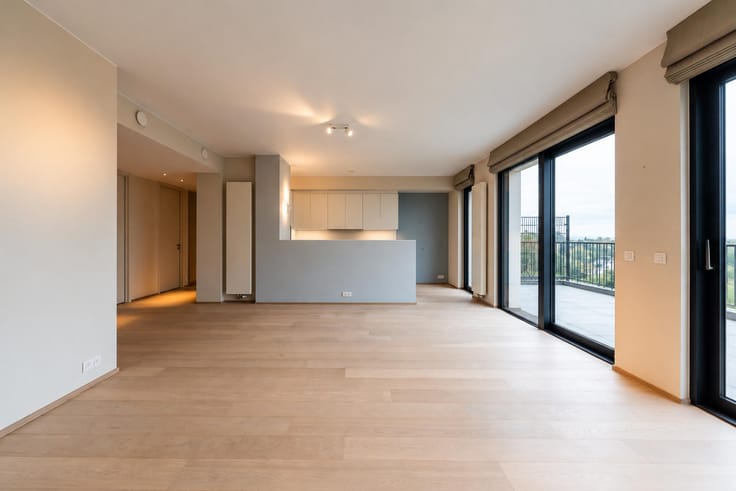
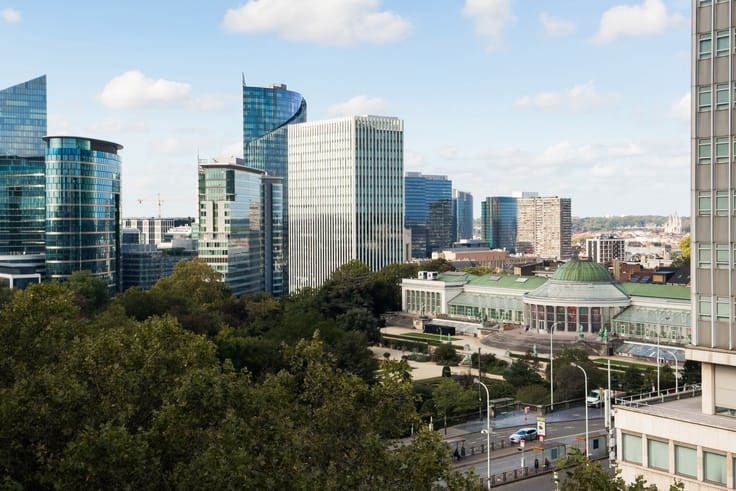
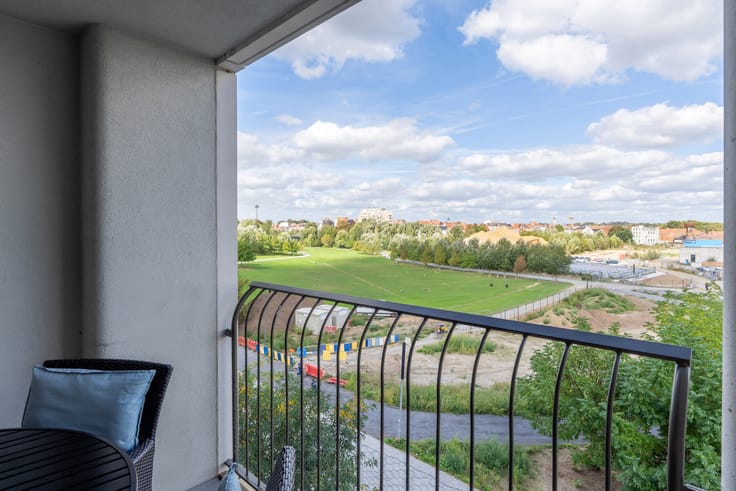
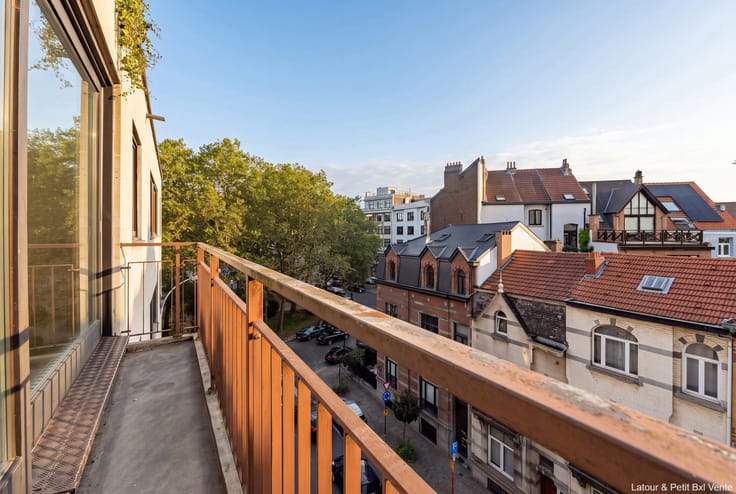
BRUSSELS (City Centre) – Between the KVS (Royal Flemish Theatre) and Place Sainte-Catherine, superb NEW-BUILD PENTHOUSE of approximately 197 sqm (3 bedrooms/3 bathrooms), offering magnificent views over Brussels and the Quays district.
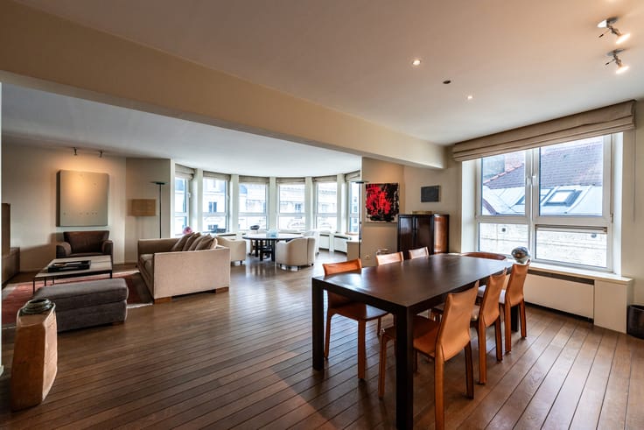
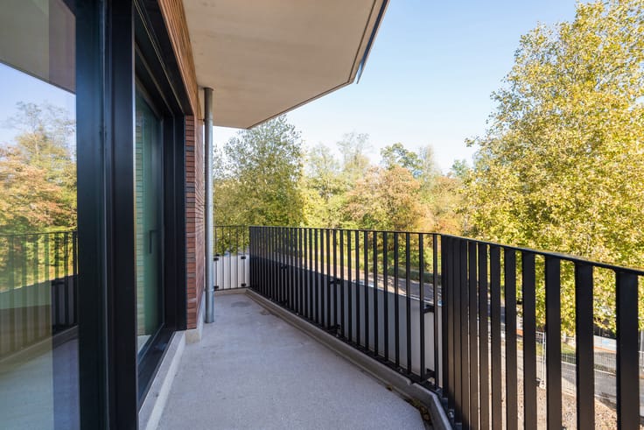
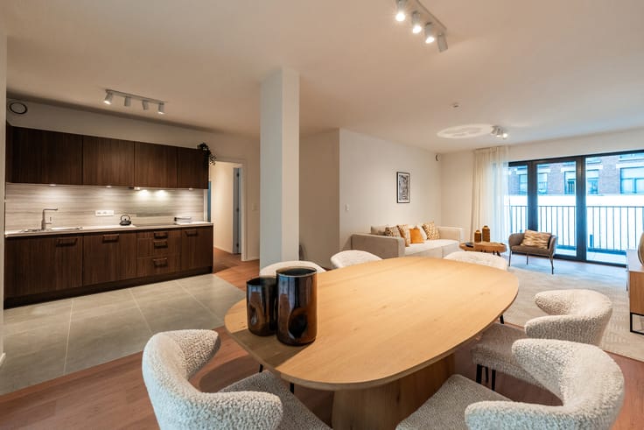
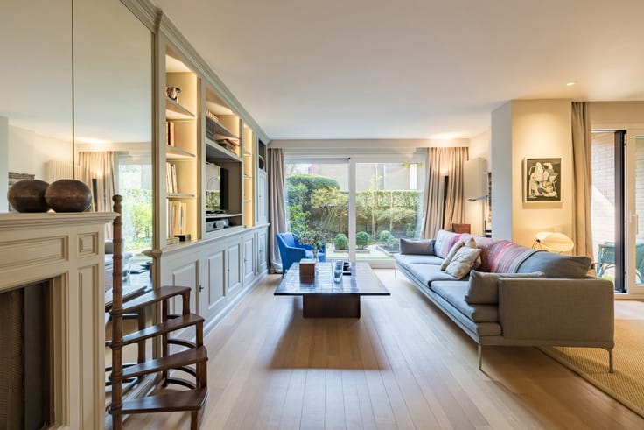
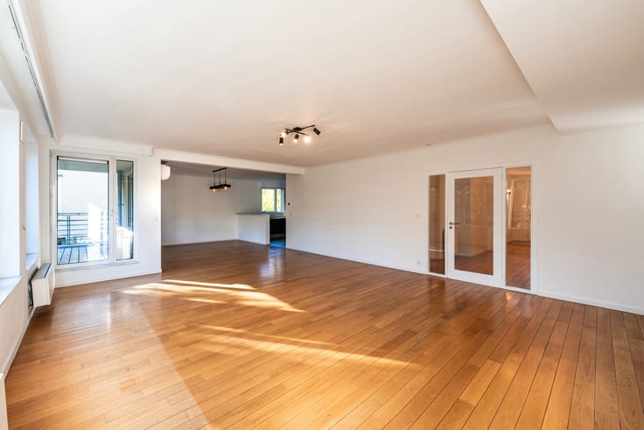
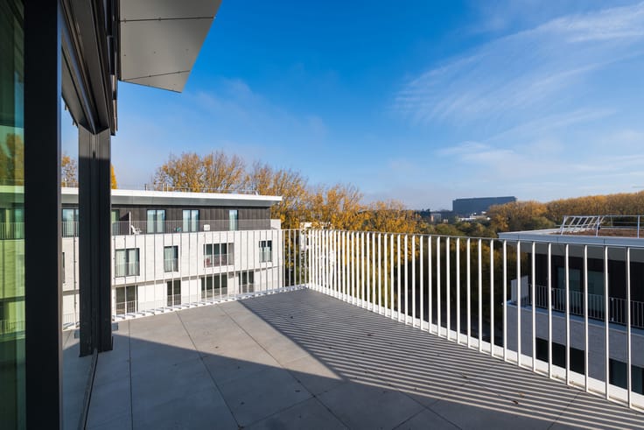
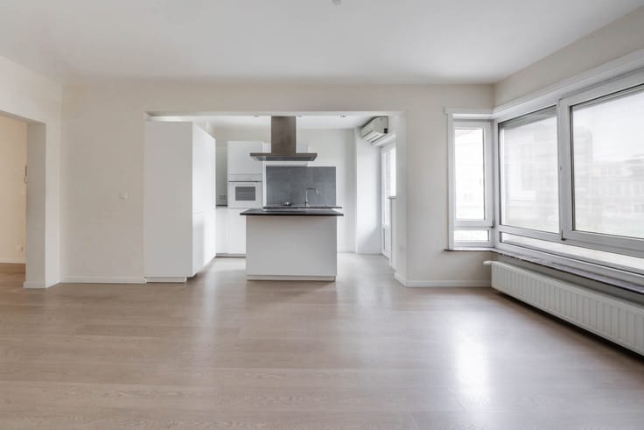
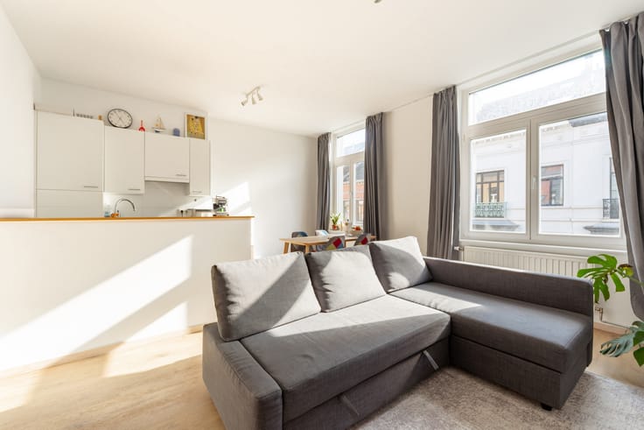
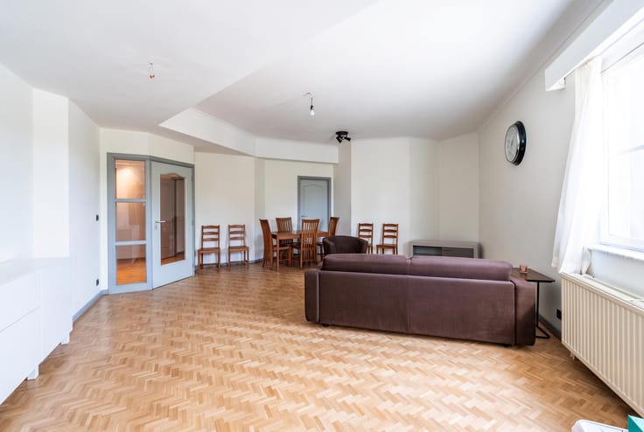
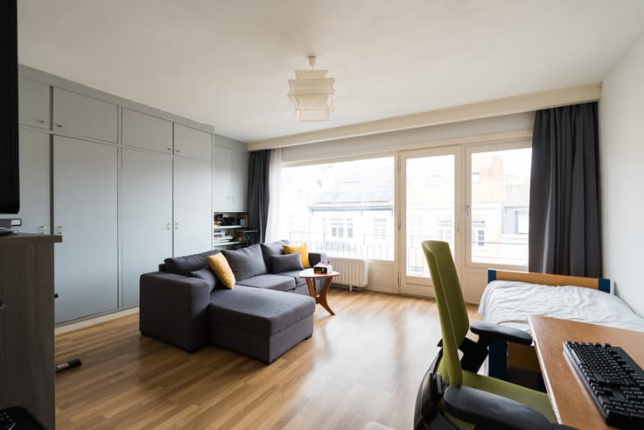
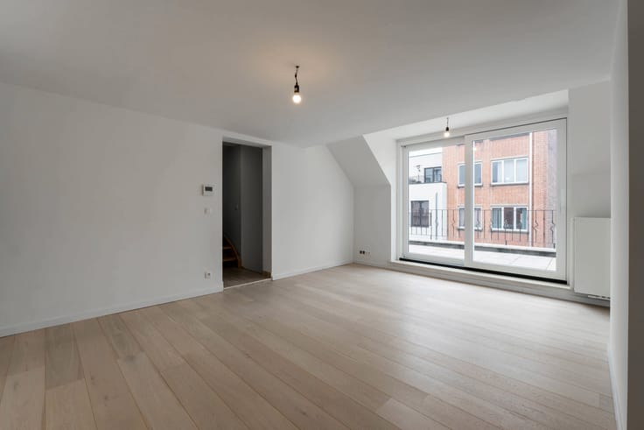
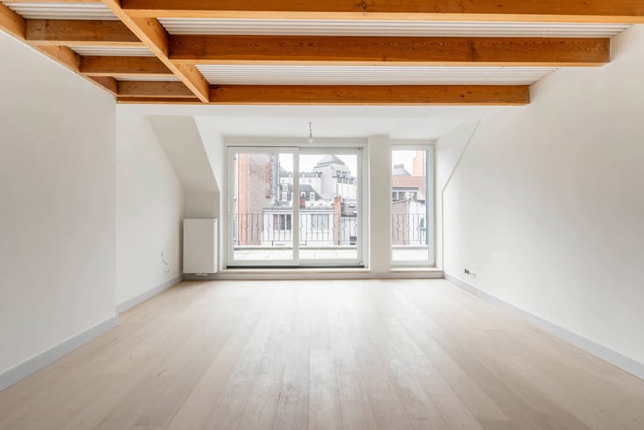
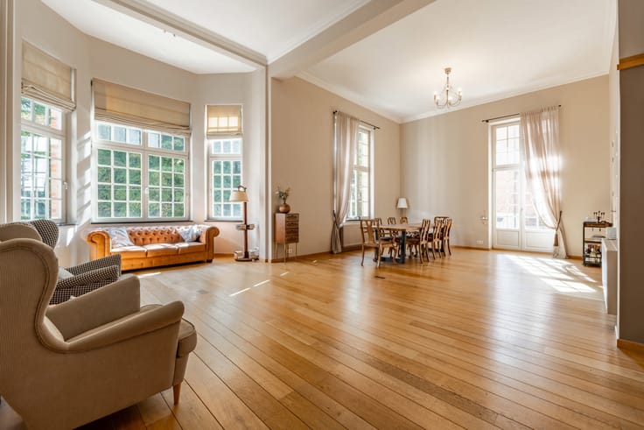
The property comprises an entrance hall, accessed directly via a private lift, leading into the spacious and bright open-plan living area (dining room, lounge, study and fully equipped open-plan kitchen with adjoining pantry/laundry room), opening onto a terrace of approximately 69 sqm, south-facing and overlooking Quai au Foin and Quai aux Pierres de Taille.
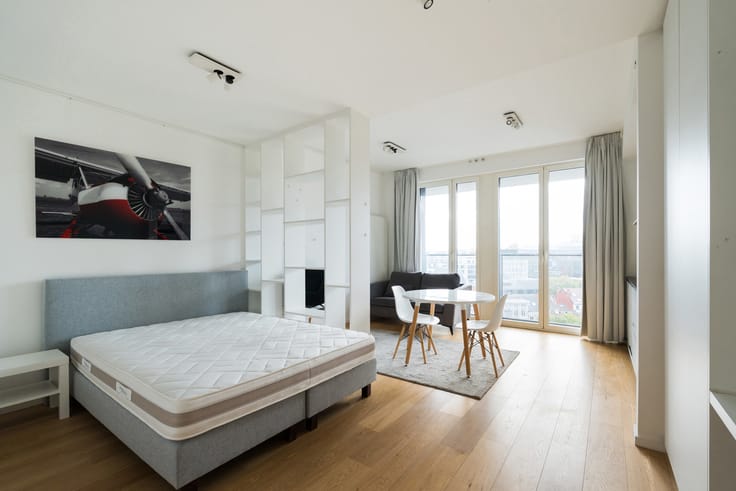
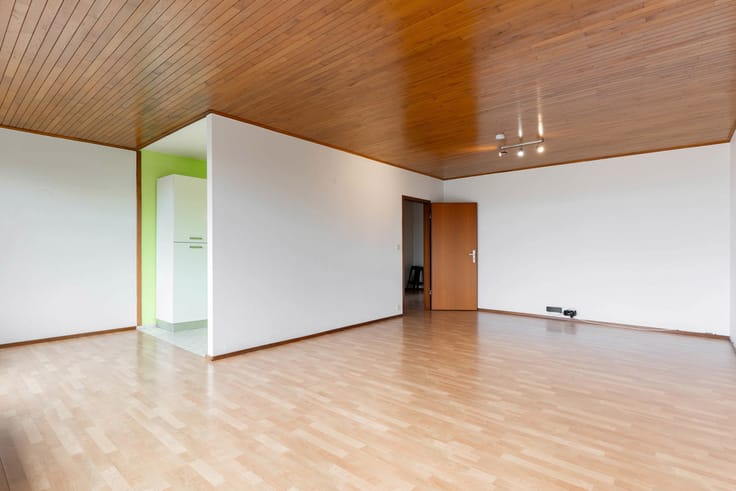
The sleeping area comprises, on the one hand, a master suite (bedroom with west-facing terrace, dressing room and shower room with toilet) and, on the other, a night hall leading to a guest toilet, a further suite (bedroom, dressing room and shower room), an additional bedroom and a bathroom.
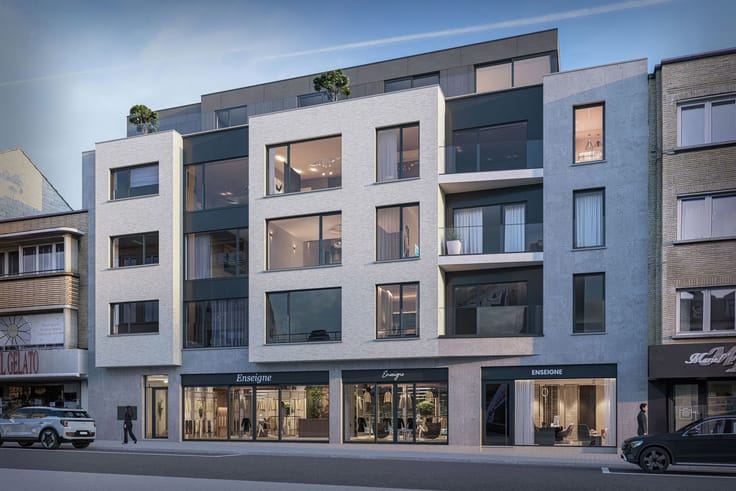
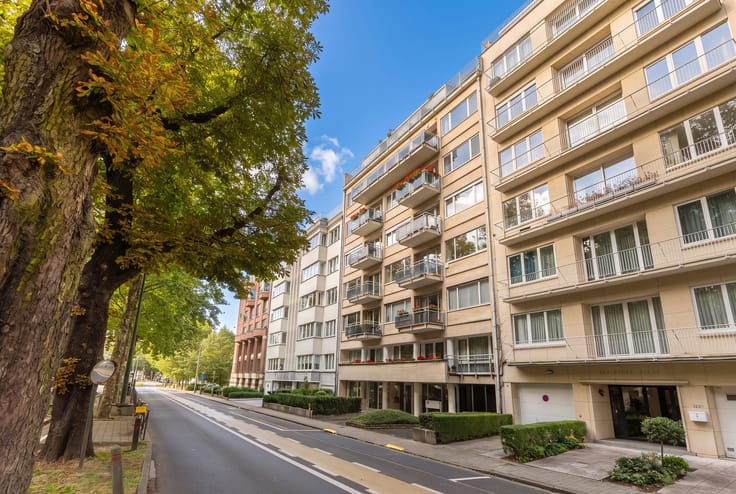
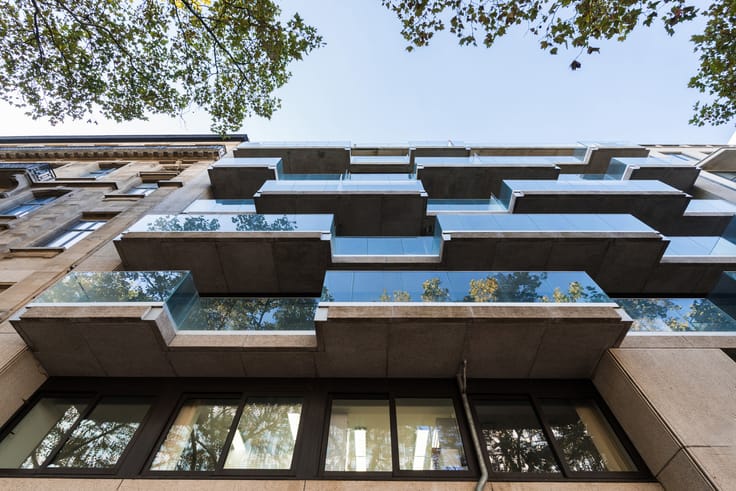
This unique four-sided penthouse, crowning the building on the sixth and top floor, combines the architectural character of a true rooftop residence with the comfort of a brand-new property. Ideal for those seeking generous living spaces and a peaceful urban lifestyle.
Cellar (€5,000) and parking spaces (€40,000) available at additional cost. Bicycle and cargo-bike parking facilities. EPC rating A.
Sale subject to registration duties (on the land) and VAT (on the construction). Reduced VAT rate of 6% subject to certain conditions.
A truly unique penthouse – book your viewing without delay with L&P!
| Building price excluding VAT | €1,495,000 |
|---|
| Available as of | Immediately |
|---|---|
| Construction year | 2025 |
| Floor | 6 |
| Number of floors | 6 |
| Building condition | As new |
| Immovable heritage | Not specified |
| Number of frontages | 4 |
| Covered parking spaces | 2 |
| Virtual visit |
|
| Asbestos certificate is available | Not specified |
| Usable floor area | 197 square meters |
|---|---|
| Living room surface | 42 square meters |
| Dining room surface | 23 square meters |
| Kitchen type | Hyper equipped |
| Kitchen surface | 21 square meters |
| Bedrooms | 3 |
| Bedroom 1 surface | 18 square meters |
| Bedroom 2 surface | 11 square meters |
| Bedroom 3 surface | 17 square meters |
| Bathrooms | 3 |
| Shower rooms | 2 |
| Toilets | 2 |
| Laundry room | Yes |
| Basement | Yes |
| Armored door | Yes |
| Terrace surface | 77 square meters |
|---|
| Elevator | Yes |
|---|---|
| Accessible for disabled people | Yes |
| Armored door | Yes |
| Swimming pool | No |
| Primary energy consumption | 47 kilowatt hour per square meters |
|---|---|
| EPC/EPC label | A |
| Renovation works mandatory | Not specified |
| Unique code EPB certificate | 04/PFD/1735475 |
| CO₂ emission | 6 kg CO₂/m² |
| Yearly theoretical total energy consumption | Not specified |
| Valid electricity inspection certificate | Yes |
| Summons: No judicial remedy or administrative measure imposed | Not specified |
| Valid flood certificate | Not specified |
| Double glazing | Yes |
| Building permit | Not specified |
|---|---|
| Cadastral Plan | Not specified |
| Right of first refusal for the tenant | Not specified |
| Allotment permit | Not specified |
| Preemption right | Not specified |
| Most recent urban development zoning | Not specified |
| Flood zone type | Non flood zone |
|
P-score
|
Not specified |
|
G-score
|
Not specified |
Asked price excluding VAT and excl. notary fees (excluding eventual registration fees)
| Price | 1495000 € |
|---|---|
| Tenement building | No |
|
|
|






| Address |
Avenue de Tervueren 273/6
1150 - Sint-Pieters-Woluwe |
|---|---|
| Website |
|
| External reference | 7758861 |
Get in touch