
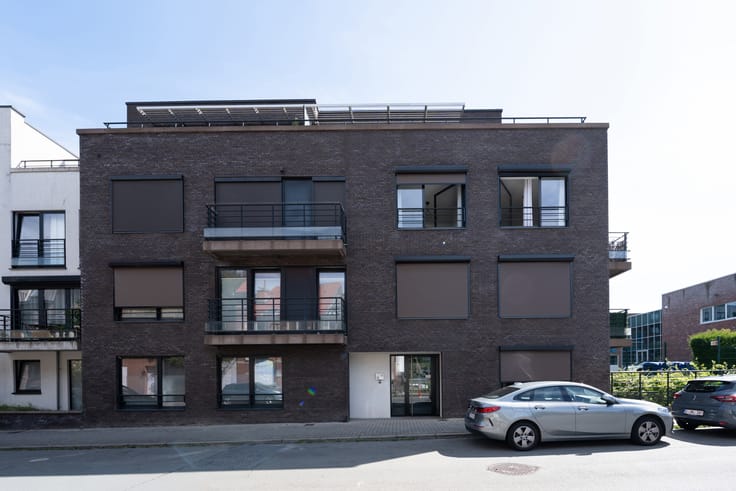


1195000€
4 bedrooms 300 square meters

Near the town hall in Woluwe-Saint-Pierre
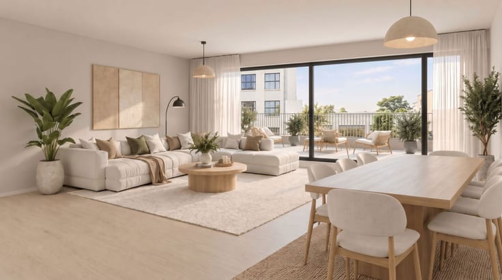
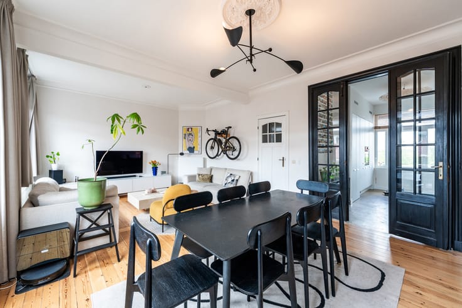
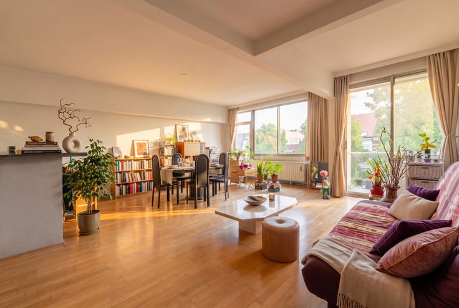
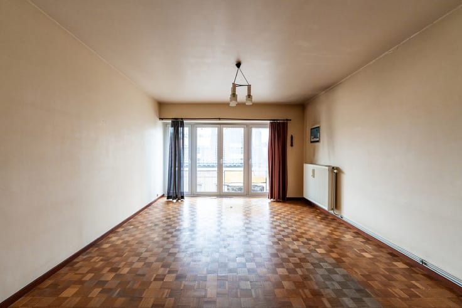
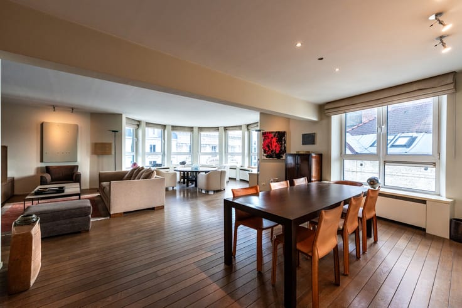
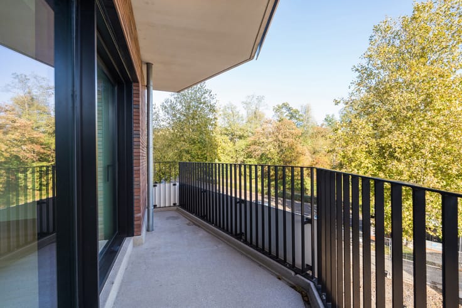
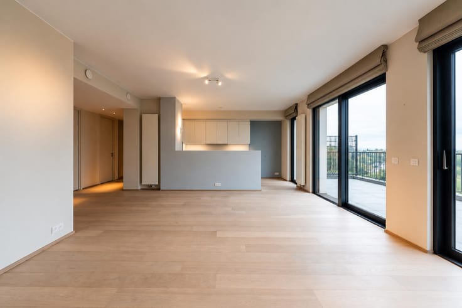
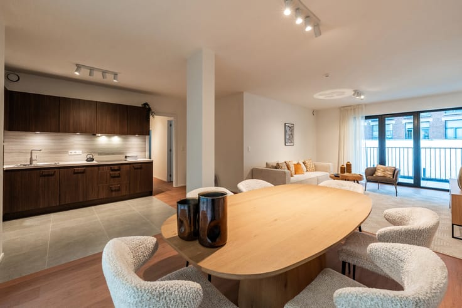
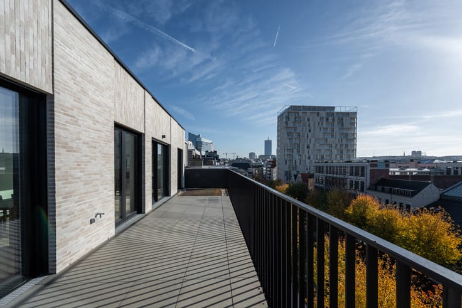
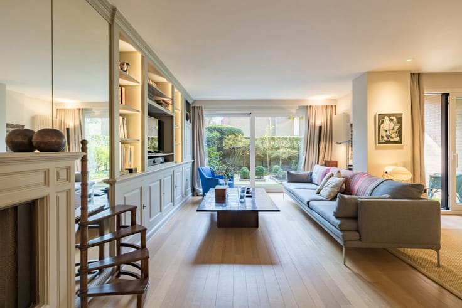
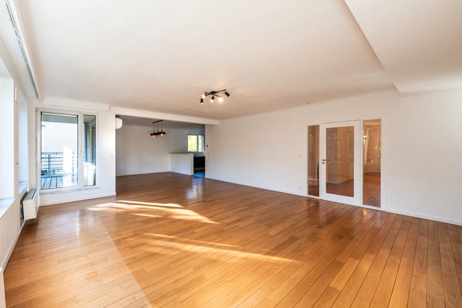
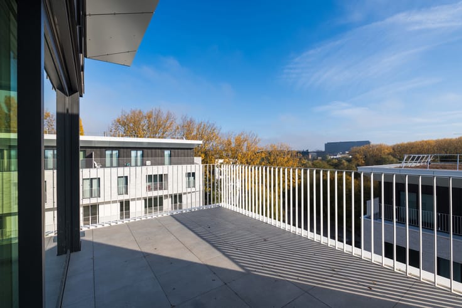
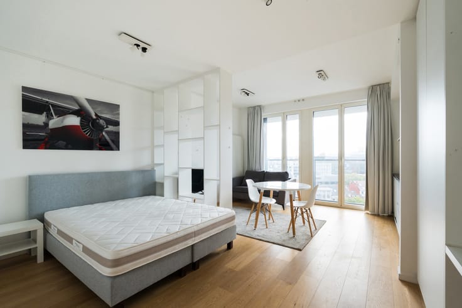
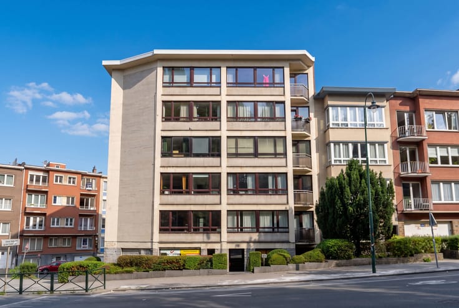
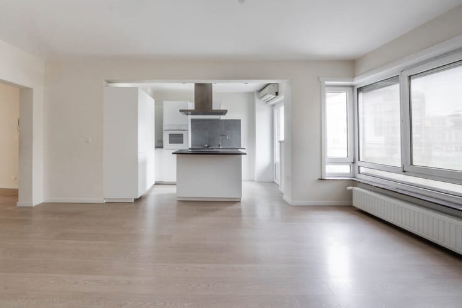
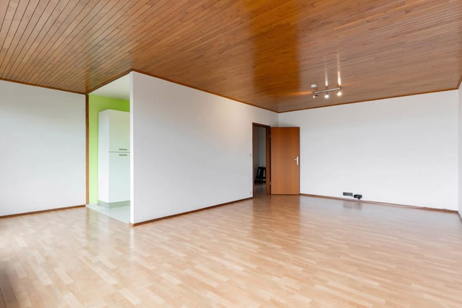
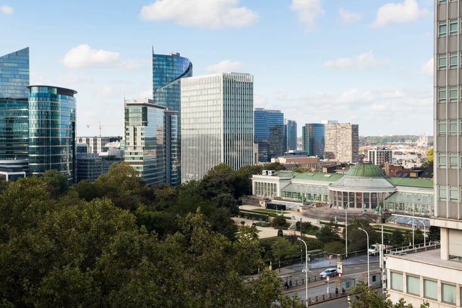
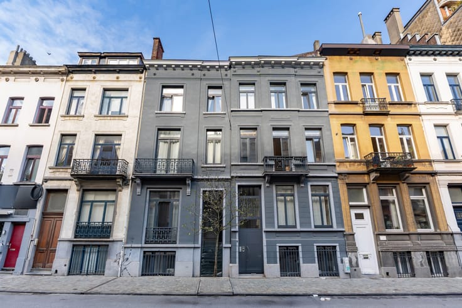
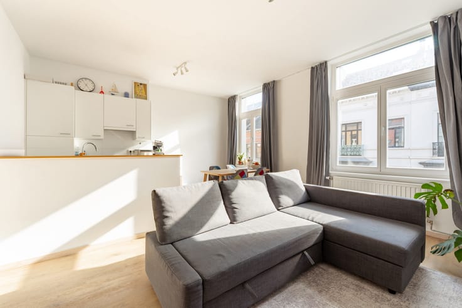
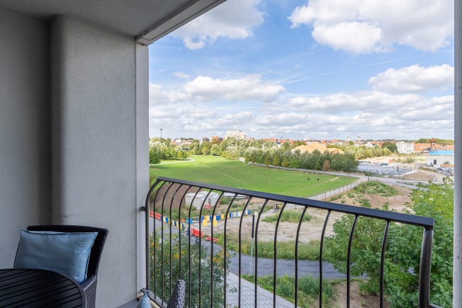
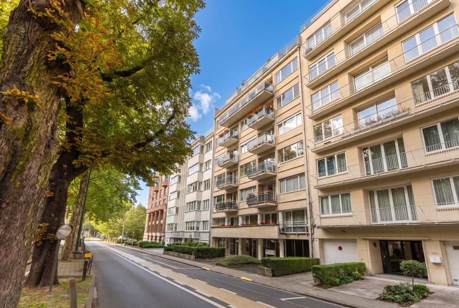
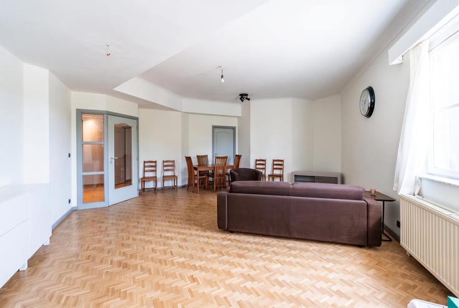
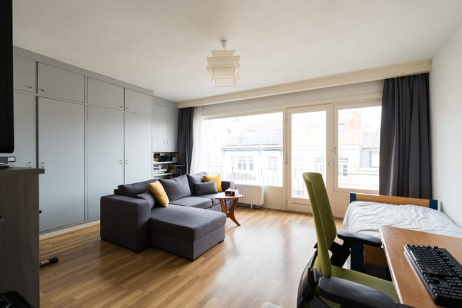
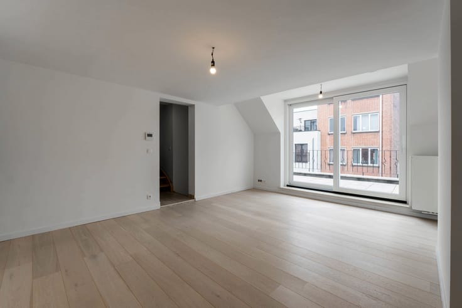
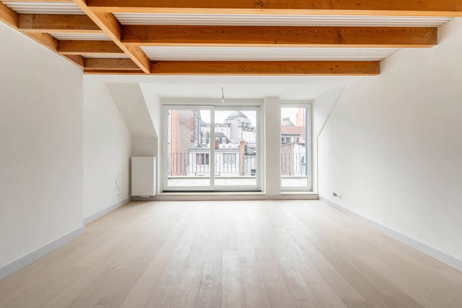
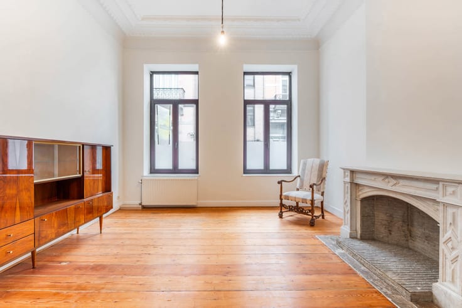
WOLUWE-SAINT-PIERRE – Situated on a quiet, residential street, close to Woluwe Park and Avenue de Tervueren, on the 2nd floor of a beautiful, luxury block of flats built in 1975, a superb, light-filled FLAT offering approximately 300 m² of living space (4 bedrooms/4 bathrooms). The property comprises: a spacious entrance hall, a guest toilet, beautiful living areas comprising a lounge (approx. 50 m²) and a dining room (approx. 32.5 m²), a fitted kitchen (approx. 20 m²), study (approx. 23 m²), four bedrooms (approx. 25 m², 15 m², 15 m², 12 m²), four bathrooms, a walk-in wardrobe and a utility room. A spacious west-facing terrace of approx. 25 m² completes the property. In the basement, there are two cellars. A double garage (optional: €75,000) and a parking space (optional: €25,000). Service charges: ± €1,100/month (communal charges, water and heating). Energy Performance Certificate: “C-” (136 kWh/m²/year) – Electrical installation compliant. Available exclusively through Latour & Petit!
| Available date | December 1 2026 |
|---|---|
| Construction year | 1975 |
| Floor | 2 |
| Number of floors | 3 |
| Building condition | Good |
| Immovable heritage | Not specified |
| Covered parking spaces | 3 |
| Surroundings type | Living area (residential, urban or rural) |
| Asbestos certificate is available | Not specified |
| Usable floor area | 300 square meters |
|---|---|
| Living room surface | 50 square meters |
| Dining room surface | 32 square meters |
| Kitchen type | Hyper equipped |
| Kitchen surface | 20 square meters |
| Bedrooms | 4 |
| Bedroom 1 surface | 25 square meters |
| Bedroom 2 surface | 15 square meters |
| Bedroom 3 surface | 15 square meters |
| Bedroom 4 surface | 12 square meters |
| Bathrooms | 4 |
| Shower rooms | 4 |
| Toilets | 5 |
| Laundry room | Yes |
| Office surface | 23 square meters |
| Office | Yes |
| Basement | Yes |
| Furnished | No |
| Armored door | Yes |
| Terrace surface | 25 square meters |
|---|
| Elevator | Yes |
|---|---|
| Intercom | No |
| Secure access / alarm | Yes |
| Armored door | Yes |
| Visio phone | Yes |
| Swimming pool | No |
| Primary energy consumption | 136 kilowatt hour per square meters |
|---|---|
| EPC/EPC label | C |
| Renovation works mandatory | Not specified |
| Unique code EPB certificate | 20230531-0000645894-01-9 |
| CO₂ emission | Not specified |
| Yearly theoretical total energy consumption | Not specified |
| Valid electricity inspection certificate | Yes |
| Summons: No judicial remedy or administrative measure imposed | Not specified |
| Valid flood certificate | Not specified |
| Heating type | Gas |
| Double glazing | Yes |
| Building permit | Not specified |
|---|---|
| Cadastral Plan | Not specified |
| Right of first refusal for the tenant | Not specified |
| Allotment permit | Not specified |
| Preemption right | Not specified |
| Most recent urban development zoning | Not specified |
| Flood zone type | Non flood zone |
|
P-score
|
Not specified |
|
G-score
|
Not specified |
Asked price excluding notary fees (excluding eventual registration fees)
| Price | 1195000 € |
|---|---|
| Tenement building | No |
|
|
|





| Address |
Avenue de Tervueren 273/6
1150 - Sint-Pieters-Woluwe |
|---|---|
| Website |
|
| External reference | 7881294 |
Get in touch