


745000€
3 bedrooms 225 square meters

Saint-Gilles – Beautiful triplex in a rear house
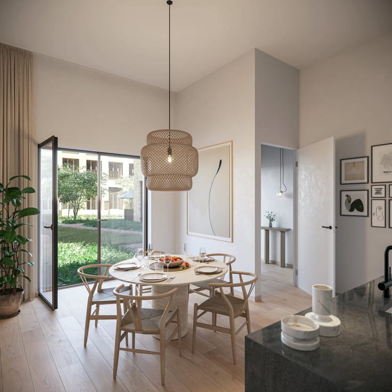
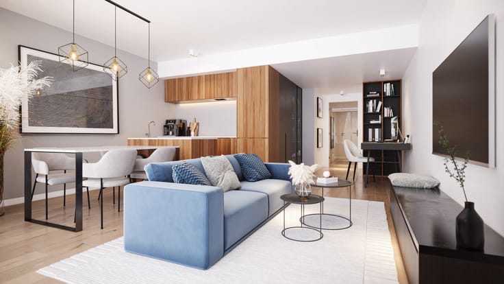
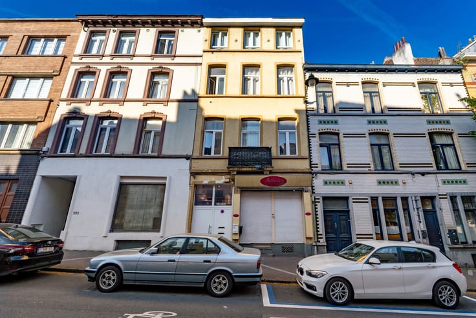
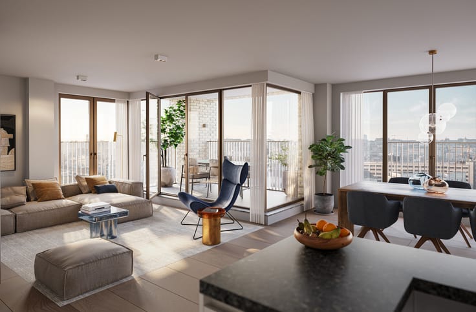
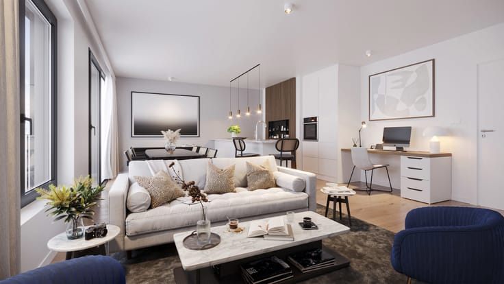
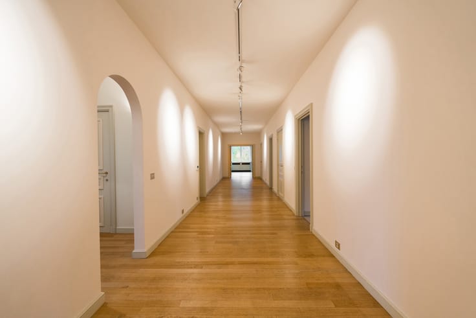
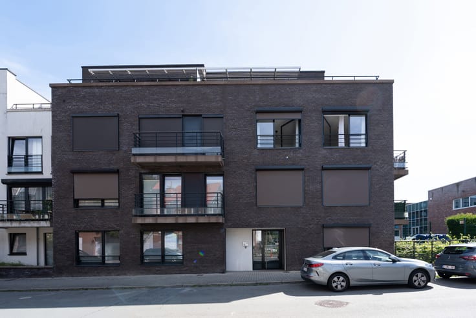
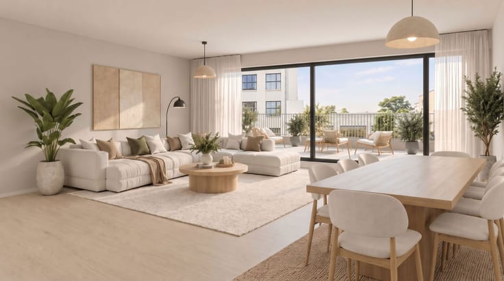
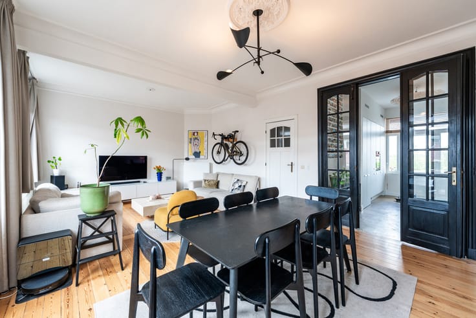
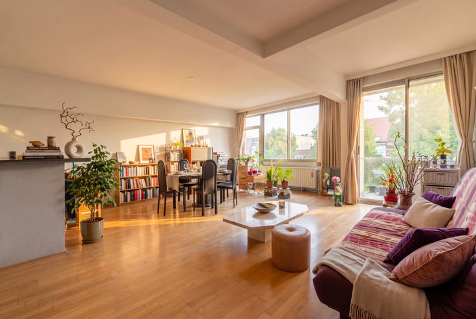
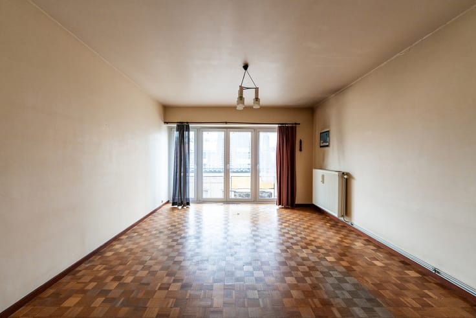
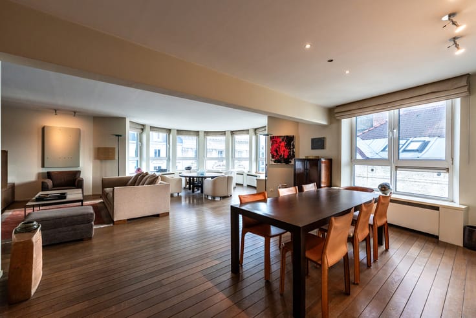
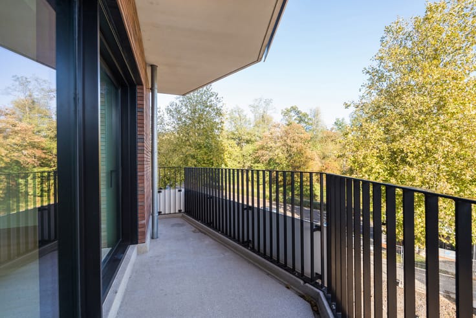
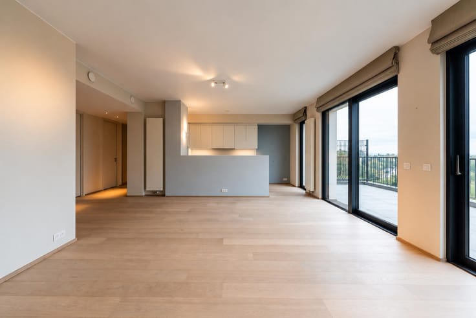
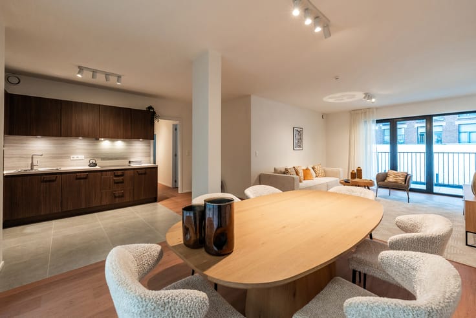
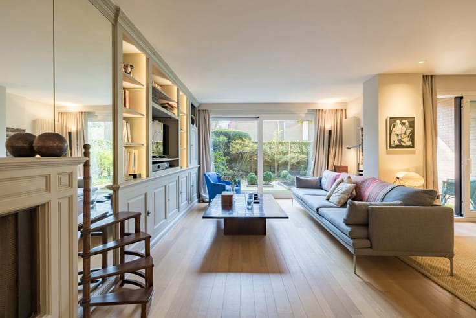
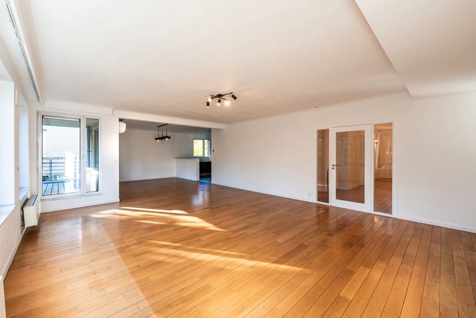
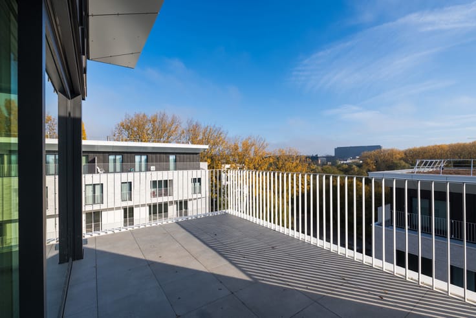
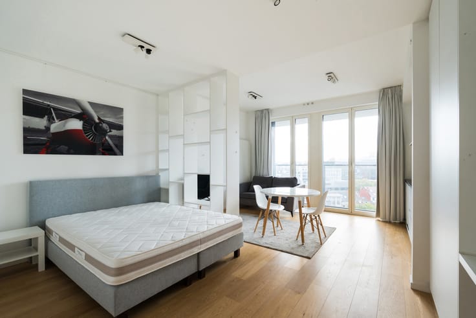
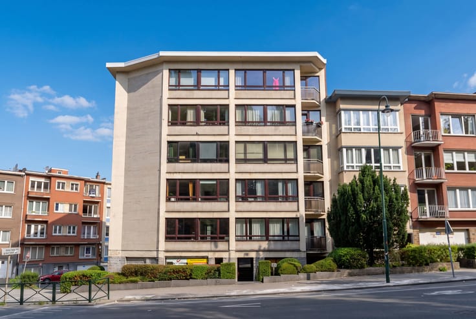
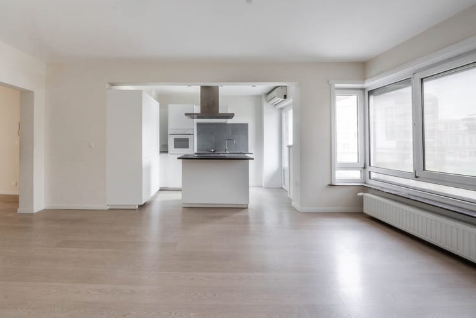
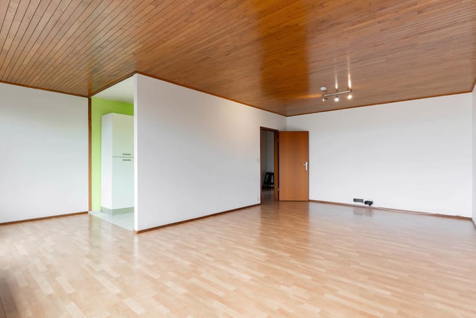
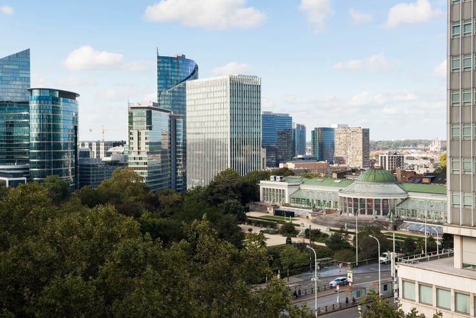
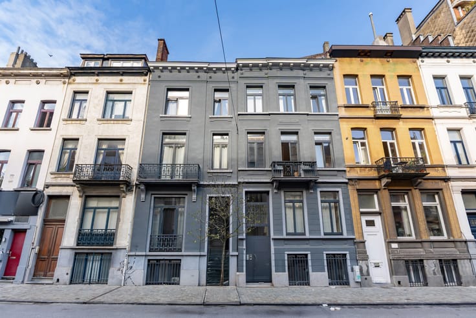
Saint-Gilles, ideally located between Place Van Meenen and Place du Châtelain, close to all amenities, CHARACTERFUL LOFT-STYLE TRIPLEX. Arranged as a DUPLEX (2bdrm/1bthr) of ±148m² and a STUDIO (0bdrm/1bthrm) of ±74m², with two cellars. Located in a former printing works converted into a residential building, they comprise as follows: 1st floor: Loft-style studio comprising a living area with a beautiful ceiling height (±3m), a semi-equipped open-plan kitchen, a sleeping area, a shower room and a toilet. EPC: G. Rented since 2018 for €1,050/month. On the 2nd floor: Loft-style duplex apartment (2 bedrooms/2 shower rooms), also featuring a beautiful ceiling height (±3m), comprising on the first level (±74m²) a living room of ±50m², a semi-equipped open-plan kitchen, a dining room, a shower room and a separate toilet. Upstairs (±74m²), there is an office, a multi-purpose area, a bathroom and two bedrooms of ±15m² and ±9m². EPC: G. Rented since 2025 for €1,600/month. Also included are 3 storage cellars and a spacious multi-purpose corridor (±25m²) for bicycles on the ground floor. Superb green views over the interior courtyard, in an extremely quiet location! Discover it at L&P!
| Construction year | 1893 |
|---|---|
| Floor | 1 |
| Number of floors | 3 |
| Building condition | Good |
| Immovable heritage | Not specified |
| Number of frontages | 2 |
| Surroundings type | Urban |
| Asbestos certificate is available | Not specified |
| Usable floor area | 225 square meters |
|---|---|
| Kitchen type | Semi equipped |
| Bedrooms | 3 |
| Bedroom 1 surface | 15 square meters |
| Bedroom 2 surface | 9 square meters |
| Bathrooms | 3 |
| Shower rooms | 3 |
| Toilets | 2 |
| Basement | Yes |
| Furnished | No |
| Caretaker | No |
|---|---|
| Elevator | No |
| Accessible for disabled people | No |
| Intercom | Yes |
| Visio phone | No |
| Swimming pool | No |
| Primary energy consumption | 374 kilowatt hour per square meters |
|---|---|
| EPC/EPC label | G |
| Renovation works mandatory | Not specified |
| Unique code EPB certificate | Not specified |
| CO₂ emission | 75 kg CO₂/m² |
| Yearly theoretical total energy consumption | Not specified |
| Valid electricity inspection certificate | No |
| Summons: No judicial remedy or administrative measure imposed | Not specified |
| Valid flood certificate | Not specified |
| Heating type | Gas |
| Double glazing | Yes |
| Building permit | Not specified |
|---|---|
| Cadastral Plan | Not specified |
| Right of first refusal for the tenant | Not specified |
| Allotment permit | Not specified |
| Preemption right | Not specified |
| Most recent urban development zoning | Not specified |
|
P-score
|
Not specified |
|
G-score
|
Not specified |
Asked price excluding notary fees (excluding eventual registration fees)
| Price | 745000 € |
|---|---|
| Tenement building | No |
|
|
|





| Address |
Avenue de Tervueren 273/6
1150 - Sint-Pieters-Woluwe |
|---|---|
| Website |
|
| External reference | 7933321 |
Get in touch