


717000€
3 bedrooms 135 square meters

High-end apartment between parks and city
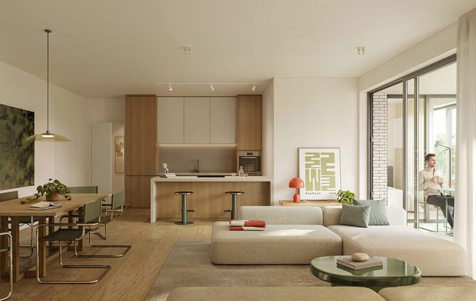
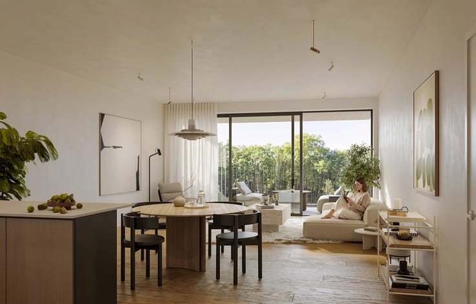
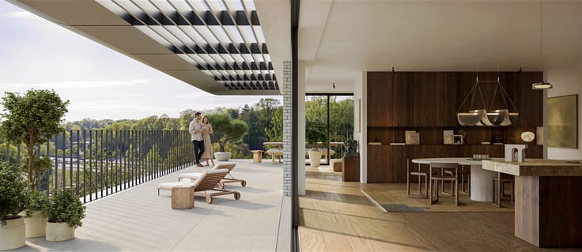
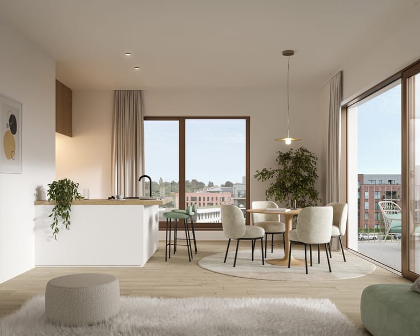
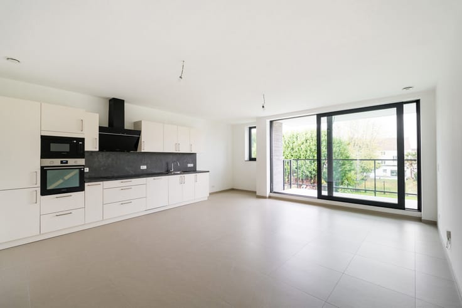
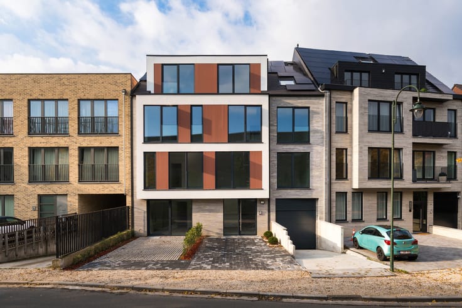
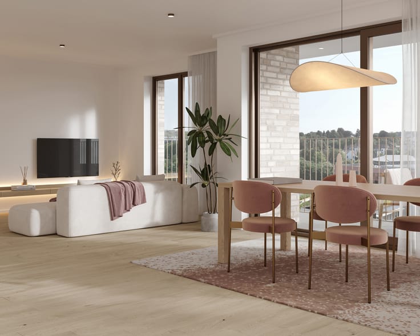
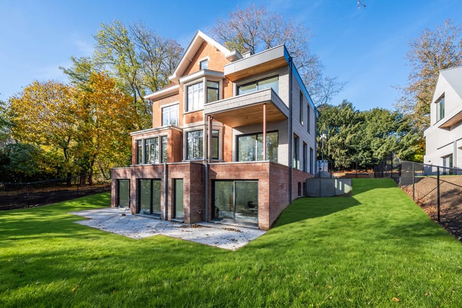
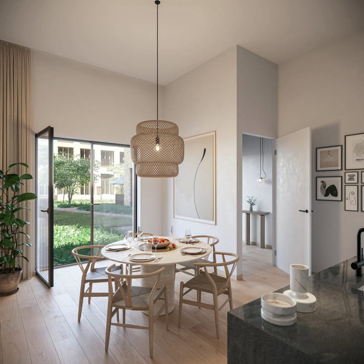
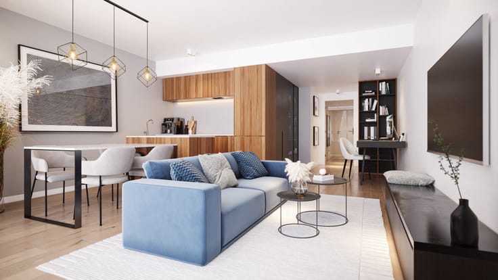
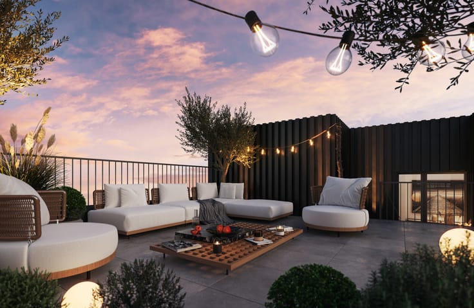
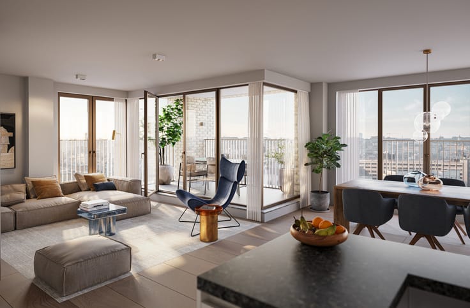
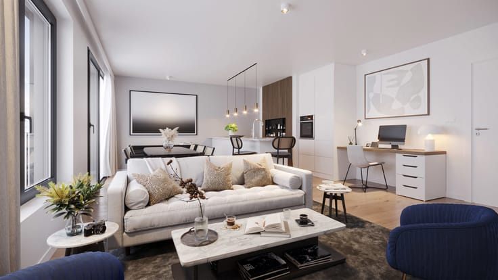
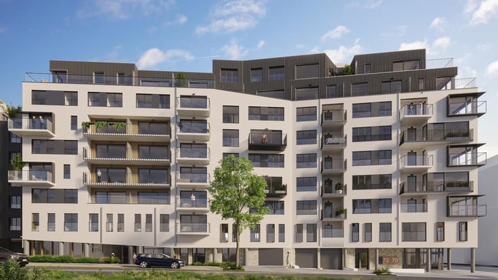
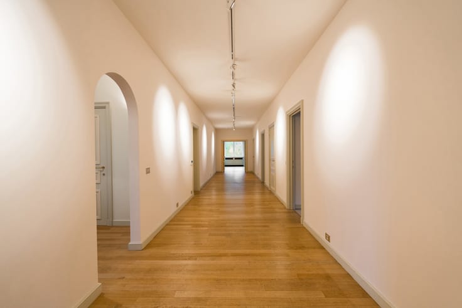
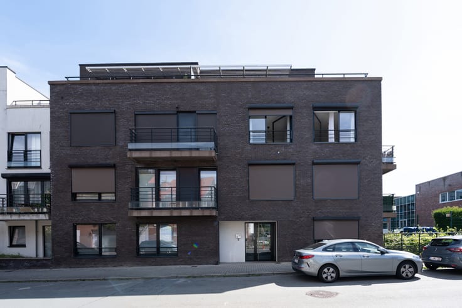
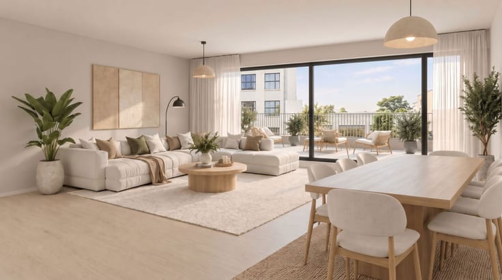
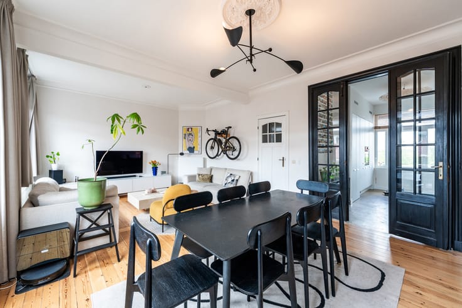
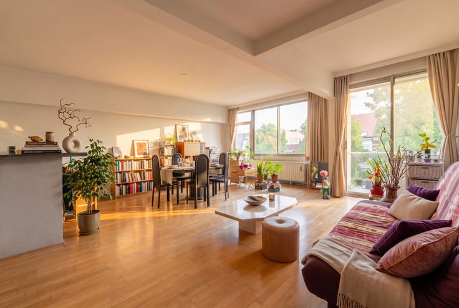
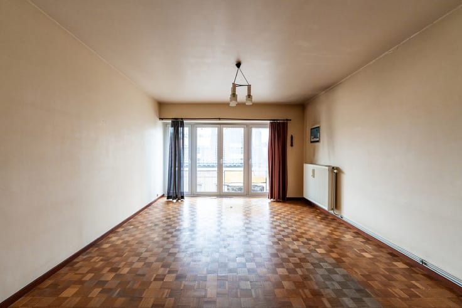
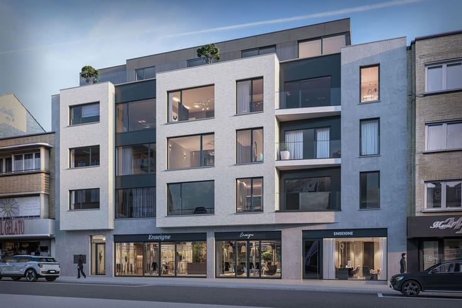
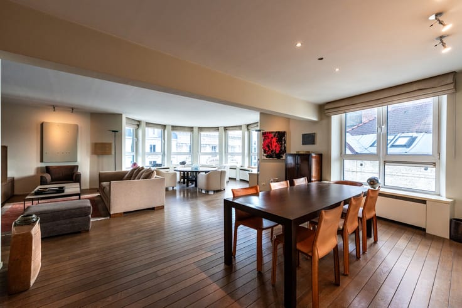
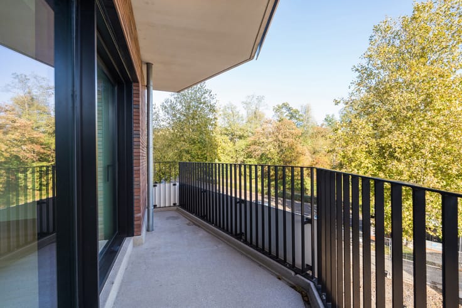
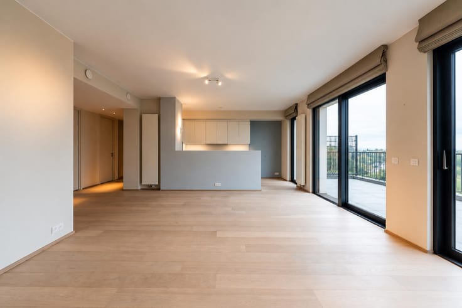
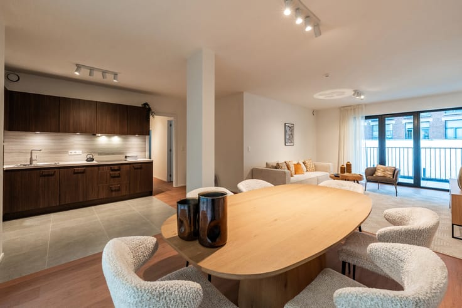
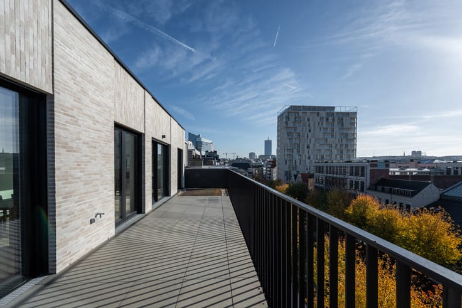
WOLUWE-SAINT-PIERRE – Set in a privileged, leafy environment opposite the Parc des Sources and Parc de la Woluwe, while offering all the advantages of city living (with numerous amenities nearby: Rob, Woluwe Shopping Center, Aspria Royal La Rasante sports club, Saint-Luc University Clinics, the airport, tram and bus services), beautiful LUXURY NEW-BUILD APARTMENT (3bed/1bath/1shower) of 135 m², featuring a 10 m² TERRACE and access to a landscaped COMMUNAL GARDEN. Located on the 1st floor, it comprises an entrance hall with cloakroom area, guest toilet and laundry room. A bright 35 m² living room with a fully equipped open-plan kitchen opening onto the northeast-facing terrace. Master bedroom of 18 m² with an en-suite bathroom (double washbasin, bathtub, toilet), as well as direct access to the terrace. Two further bedrooms of 13 and 14 m², and a shower room (washbasin, shower). The apartment features elegant, timeless architecture. Its finishes and construction techniques meet the most demanding standards of comfort and sustainability (SieMatic kitchens, underfloor heating and cooling, heat pumps, photovoltaic panels, high-performance thermal and acoustic insulation, ...). EPC A. Parking space and cellar available at an additional cost. Secure bicycle storage room. Sale subject to registration duties (12.5%). Discover it at L&P without delay!
| Available date | June 20 2029 |
|---|---|
| Construction year | 2027 |
| Floor | 1 |
| Number of floors | 6 |
| Building condition | As new |
| Immovable heritage | Not specified |
| Number of frontages | 2 |
| Surroundings type | Urban |
| Asbestos certificate is available | Not specified |
| Usable floor area | 135 square meters |
|---|---|
| Living room surface | 35 square meters |
| Kitchen type | Hyper equipped |
| Bedrooms | 3 |
| Bedroom 1 surface | 14 square meters |
| Bedroom 2 surface | 13 square meters |
| Bedroom 3 surface | 18 square meters |
| Bathrooms | 2 |
| Shower rooms | 1 |
| Toilets | 2 |
| Laundry room | Yes |
| Basement | Yes |
| Furnished | No |
| Armored door | No |
| Terrace surface | 10 square meters |
|---|
| Caretaker | No |
|---|---|
| Elevator | Yes |
| Accessible for disabled people | Yes |
| Intercom | No |
| Secure access / alarm | No |
| Armored door | No |
| Visio phone | Yes |
| Swimming pool | No |
| Primary energy consumption | 45 kilowatt hour per square meters |
|---|---|
| EPC/EPC label | A |
| Renovation works mandatory | Not specified |
| Unique code EPB certificate | A |
| CO₂ emission | 15 kg CO₂/m² |
| Yearly theoretical total energy consumption | Not specified |
| Valid electricity inspection certificate | Yes |
| Summons: No judicial remedy or administrative measure imposed | Not specified |
| Valid flood certificate | Not specified |
| Heat pump | Yes |
| Double glazing | Yes |
| Building permit | Not specified |
|---|---|
| Cadastral Plan | Not specified |
| Right of first refusal for the tenant | Not specified |
| Allotment permit | Not specified |
| Preemption right | Not specified |
| Most recent urban development zoning | Not specified |
| Flood zone type | Non flood zone |
|
P-score
|
Not specified |
|
G-score
|
Not specified |
Asked price excluding notary fees (excluding eventual registration fees)
| Price | 717000 € |
|---|---|
| Tenement building | No |
|
|
|





| Address |
Avenue de Tervueren 273/6
1150 - Sint-Pieters-Woluwe |
|---|---|
| Website |
|
| External reference | 7938018 |
Get in touch