
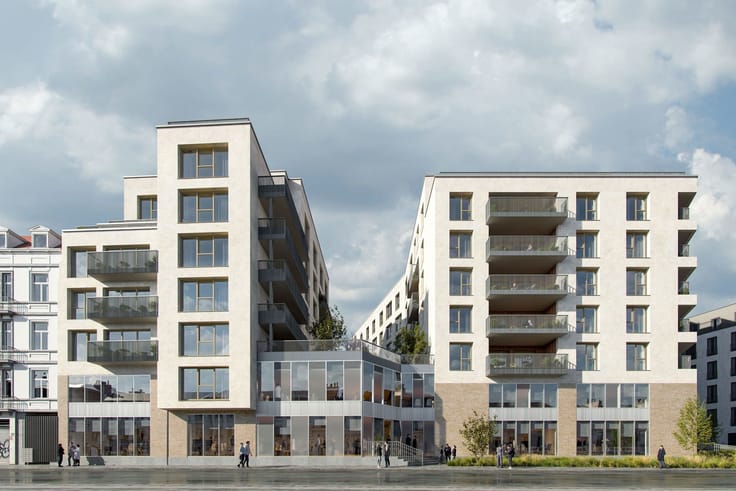


390000€
2 bedrooms 89 square meters

2-BEDR APARTMENT WITH OPEN VIEWS, EPC= B+ AND CLOSE TO NATO
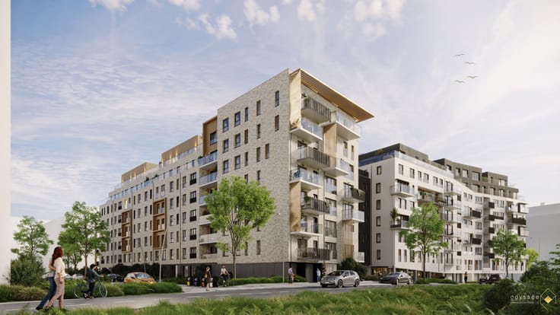
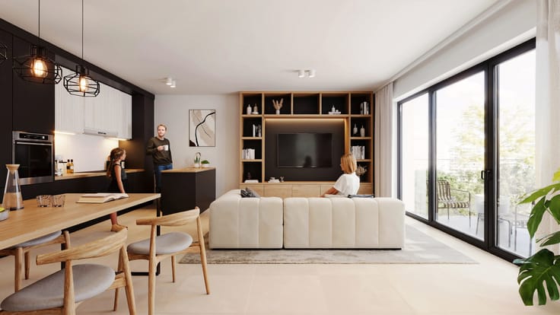
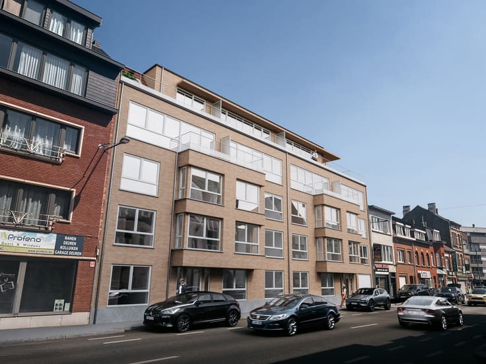
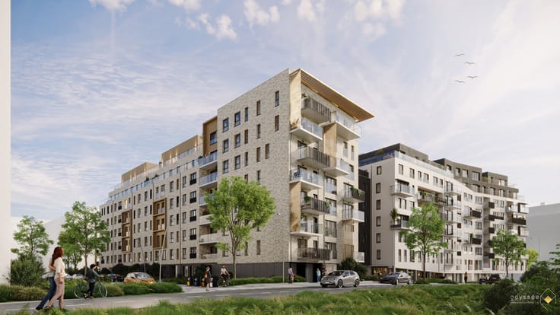
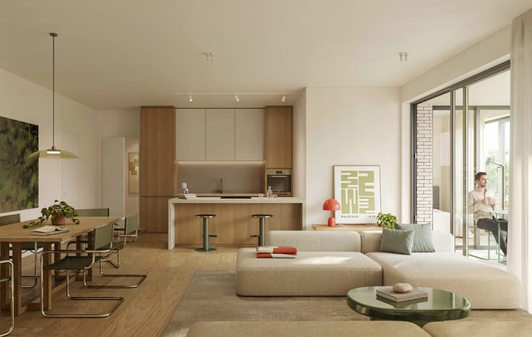
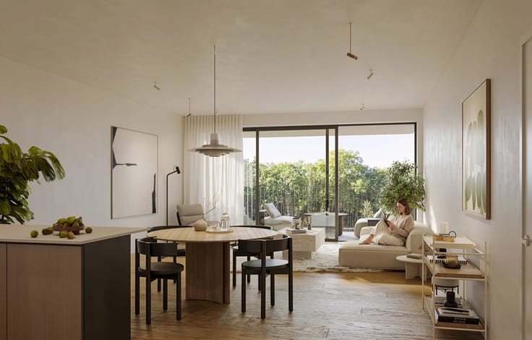
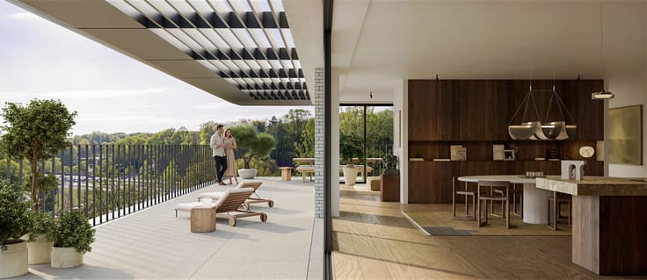
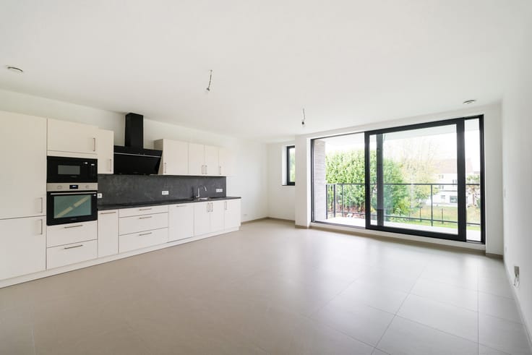
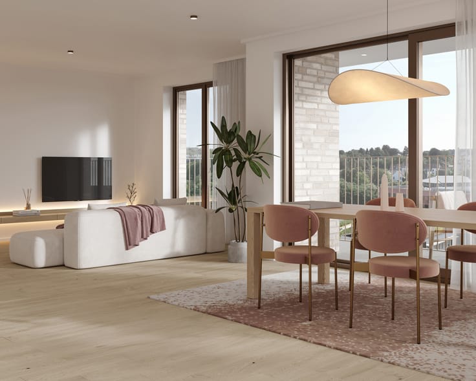
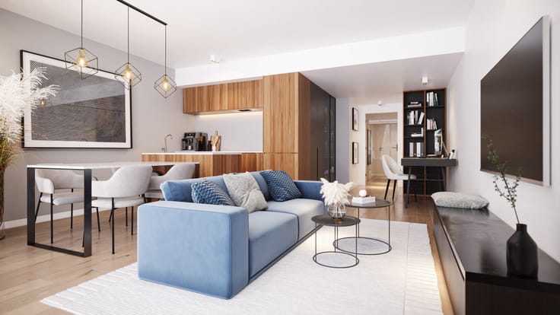
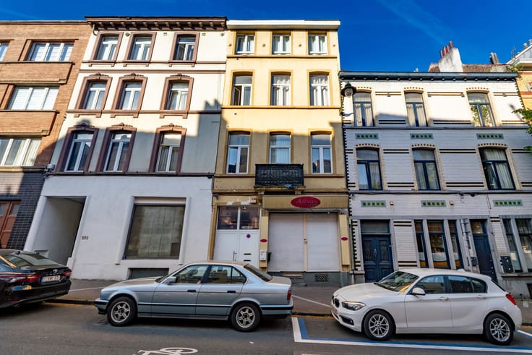
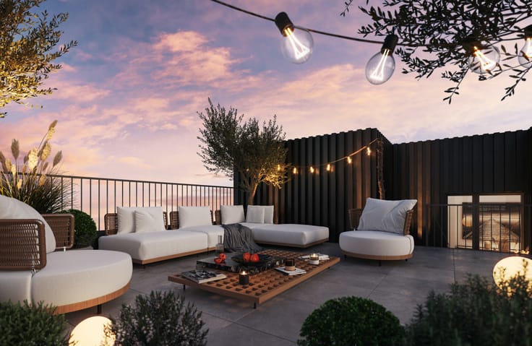
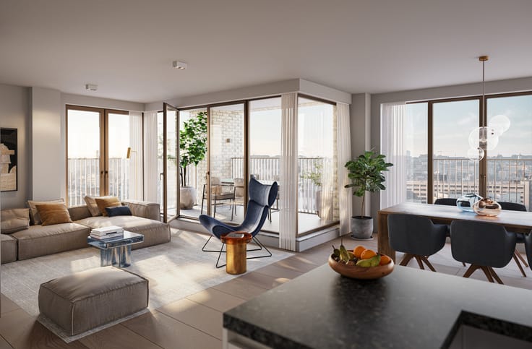
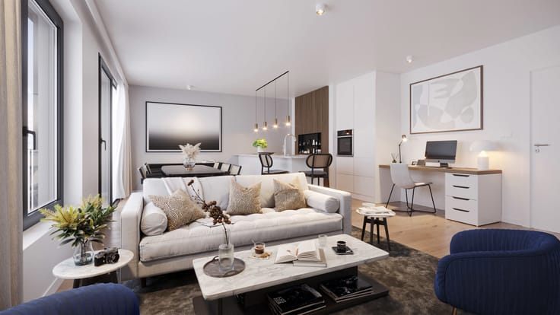
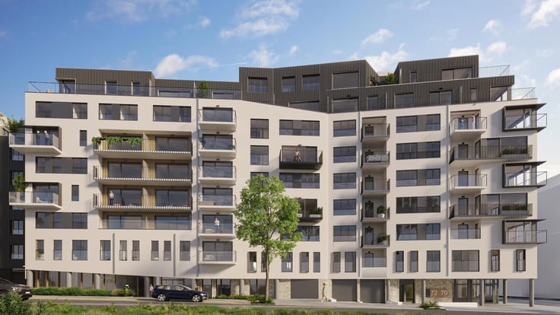
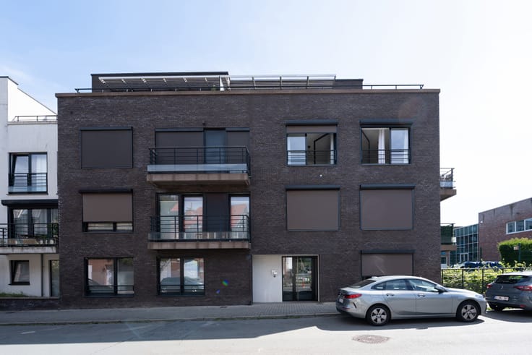
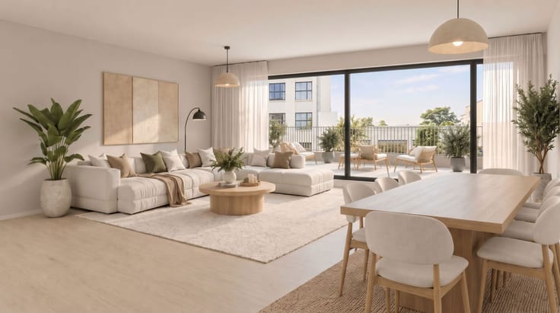
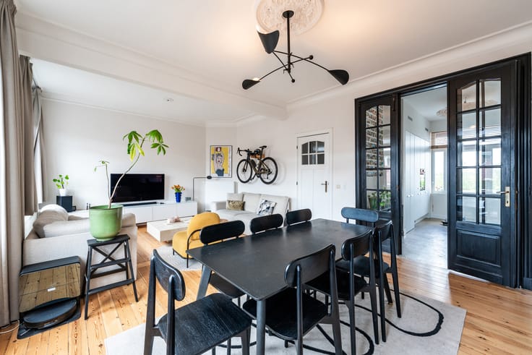
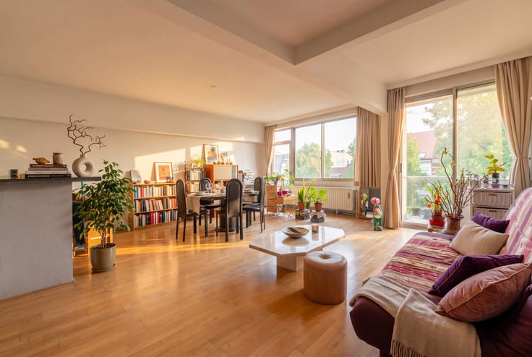
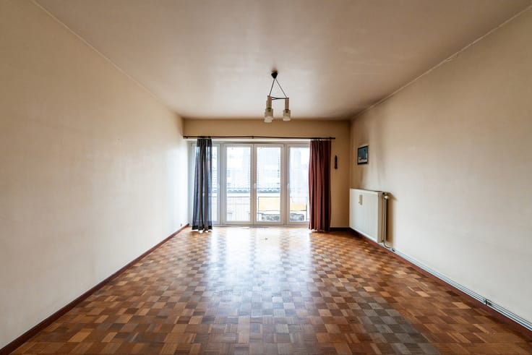
Ideally located in Evere, close to NATO, shops and public transport, this bright apartment offering approximately 89 m² of living space is situated on the 10th floor of a modern building constructed in 2015. It enjoys magnificent, unobstructed views, creating a wonderful sense of space and an appealing living environment. The apartment comprises an entrance hall with a cloakroom and guest toilet, a spacious living room of approximately 32 m² opening onto the terrace, and a fully equipped kitchen. The sleeping area features two comfortable bedrooms of approximately 12 m² and 17 m² respectively, each with its own bathroom. The first bedroom has an adjoining bathroom with a bathtub and washbasin, while the second benefits from a separate shower room. In terms of technical features, the property boasts an excellent EPC rating of B+ (47 kWh/m²/year), reflecting good energy efficiency. Additional features include aluminium double-glazed windows, an individual gas-fired condensing boiler and a compliant electrical installation. A private cellar in the basement completes the property. A parking space is available as an option for an additional €20,000. Common charges: approximately €102 per month.
Combining comfort, natural light, beautiful open views and a strategic location close to NATO, this property is ideal both as a primary residence and as an investment opportunity.
A fantastic opportunity available exclusively through Latour & Petit! 🎥 Watch the property video: https://youtube.com/shorts/k4mRGROTFA8?feature=share
| Available date | October 1 2026 |
|---|---|
| Construction year | 2015 |
| Floor | 10 |
| Number of floors | 15 |
| Building condition | As new |
| Immovable heritage | Not specified |
| Surroundings type | Urban |
| Virtual visit |
|
| Asbestos certificate is available | Not specified |
| Usable floor area | 89 square meters |
|---|---|
| Living room surface | 32 square meters |
| Kitchen type | Hyper equipped |
| Bedrooms | 2 |
| Bedroom 1 surface | 12 square meters |
| Bedroom 2 surface | 17 square meters |
| Bathrooms | 2 |
| Shower rooms | 2 |
| Toilets | 1 |
| Furnished | No |
| Terrace surface | 13 square meters |
|---|
| Elevator | Yes |
|---|---|
| Accessible for disabled people | No |
| Intercom | Yes |
| Visio phone | No |
| Swimming pool | No |
| Primary energy consumption | 47 kilowatt hour per square meters |
|---|---|
| EPC/EPC label | B |
| Renovation works mandatory | Not specified |
| Unique code EPB certificate | 491541-N-1-101-2-2 |
| CO₂ emission | 10 kg CO₂/m² |
| Yearly theoretical total energy consumption | Not specified |
| Valid electricity inspection certificate | Yes |
| Summons: No judicial remedy or administrative measure imposed | Not specified |
| Valid flood certificate | Not specified |
| Double glazing | Yes |
| Building permit | Not specified |
|---|---|
| Cadastral Plan | Not specified |
| Right of first refusal for the tenant | Not specified |
| Allotment permit | Not specified |
| Preemption right | Not specified |
| Most recent urban development zoning | Not specified |
| Flood zone type | Non flood zone |
|
P-score
|
A |
|
G-score
|
A |
Asked price excluding notary fees (excluding eventual registration fees)
| Price | 390000 € |
|---|---|
| Tenement building | No |
|
|
|





| Address |
Avenue de Tervueren 273/6
1150 - Sint-Pieters-Woluwe |
|---|---|
| Website |
|
| External reference | 7786868 |
Get in touch