


Price on demand
2 bedrooms 311 square meters

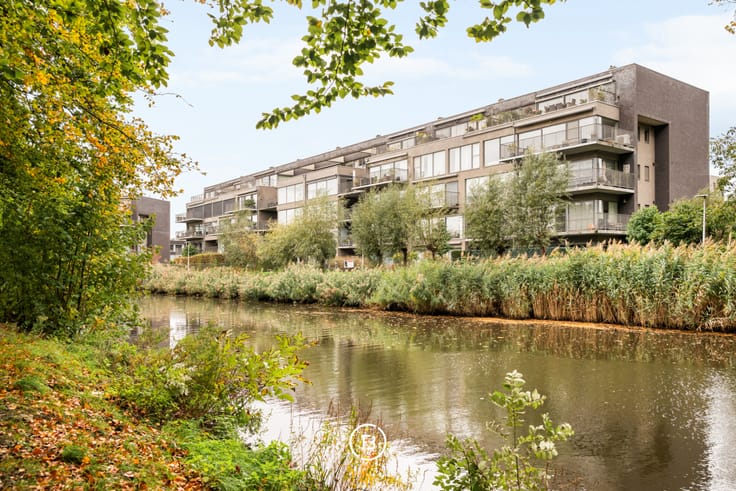
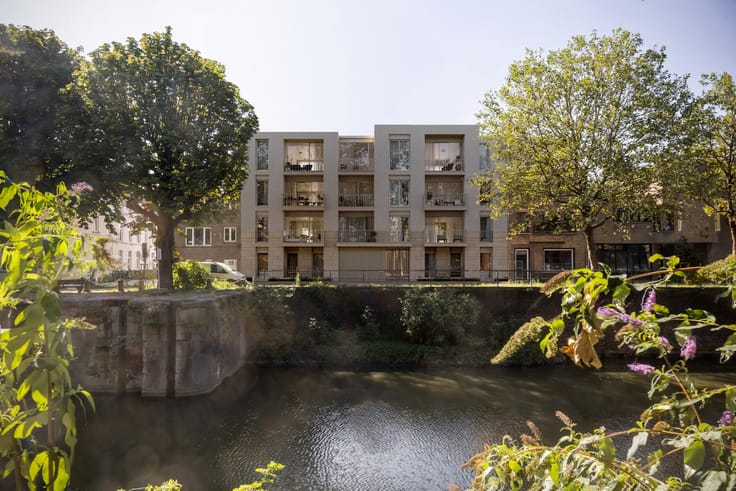
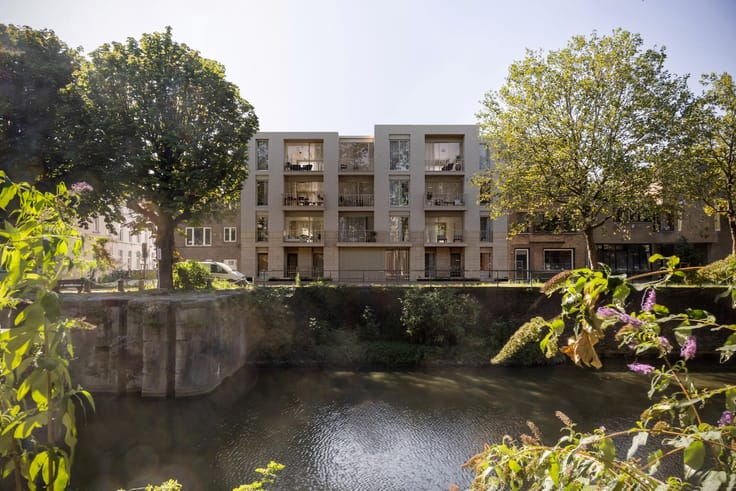
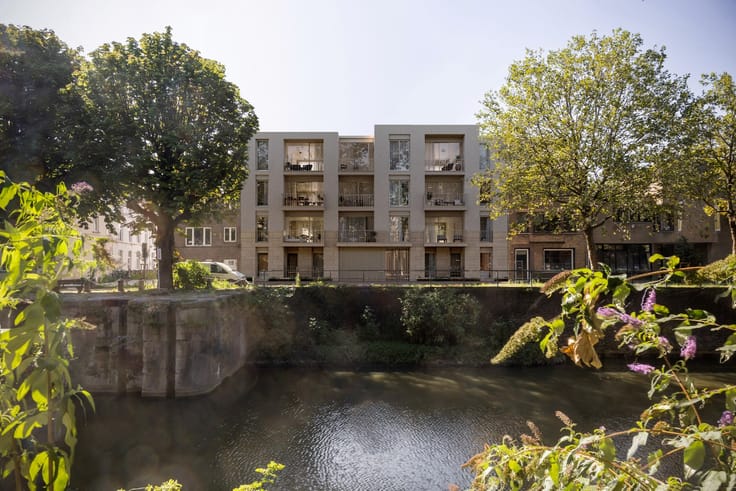
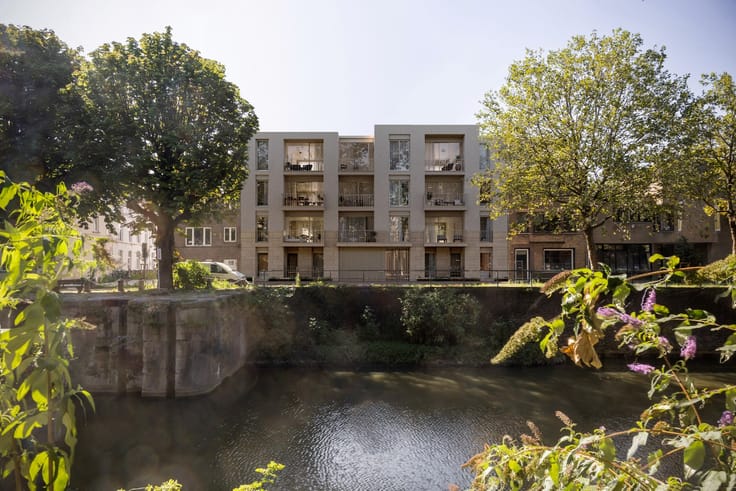
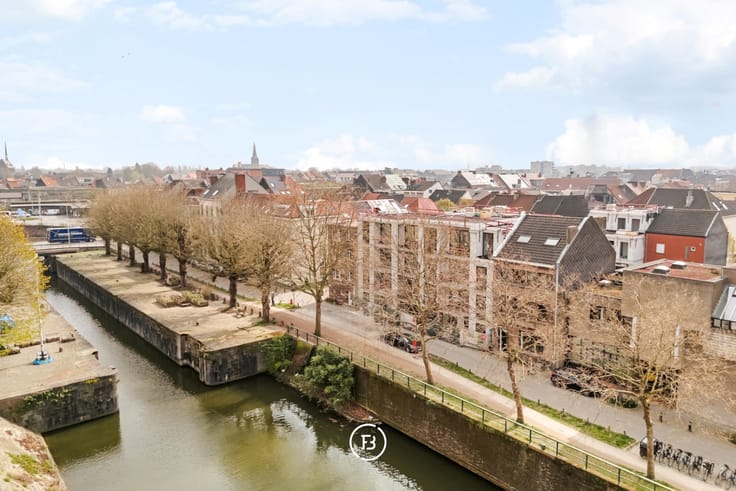
Unique loft with water view.
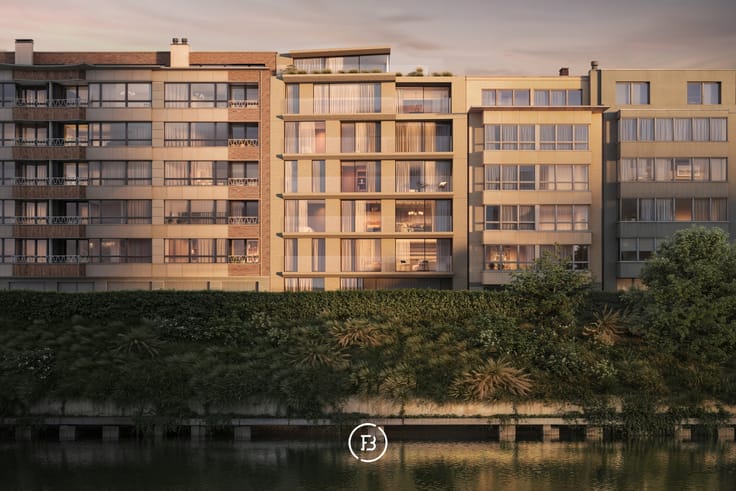
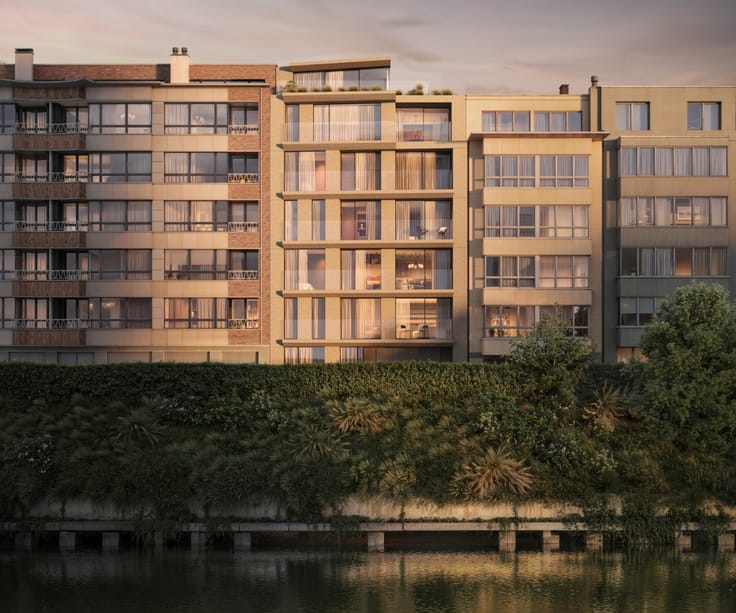
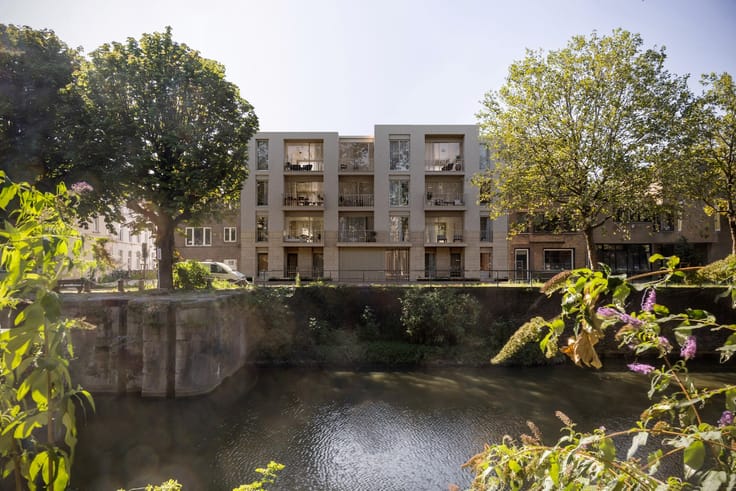
This exclusive apartment is part of Loods 23, a high-quality redevelopment project with a rich maritime history, located in a vibrant neighborhood with easy access to the city center and public transport.
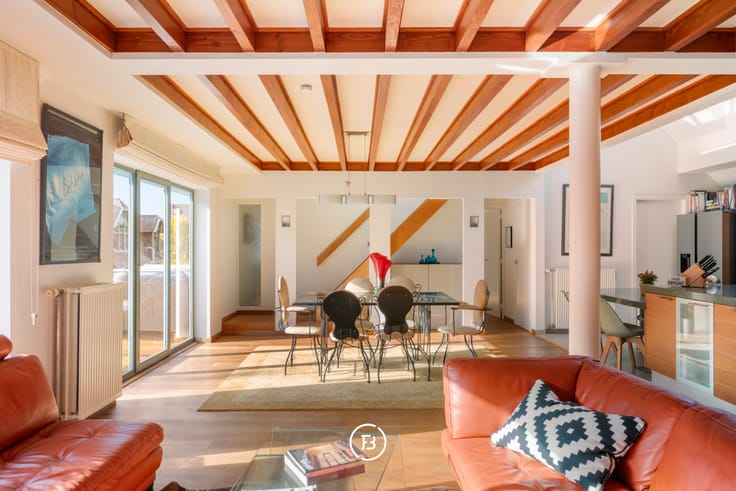
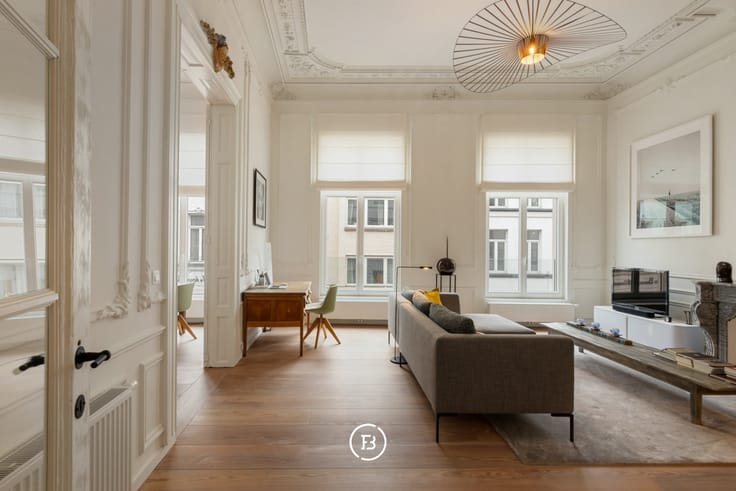
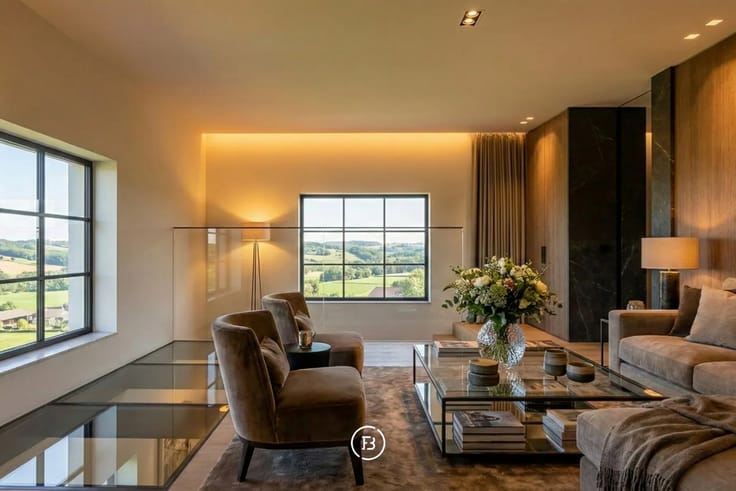
With a generous living area of 311 m² and a sunny terrace of 30 m², this apartment offers an exceptional combination of space, light, and comfort. The high-quality finishes and distinctive architecture give the whole a unique appearance. Thanks to the spacious layout, this apartment offers numerous configuration options and flexibility tailored to various living needs.
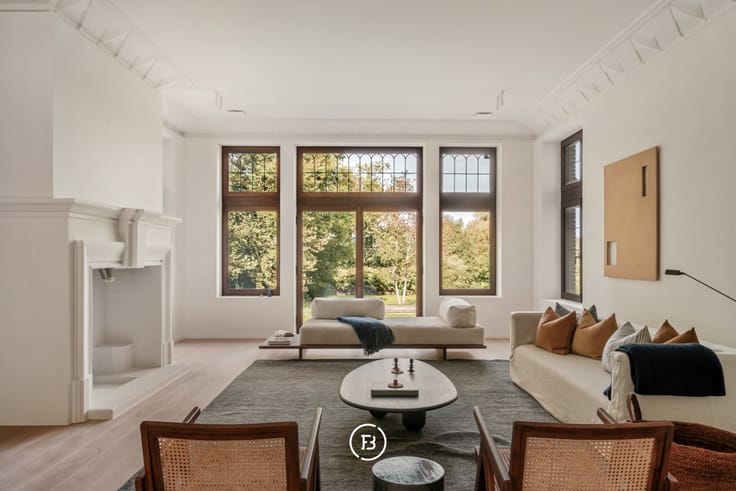
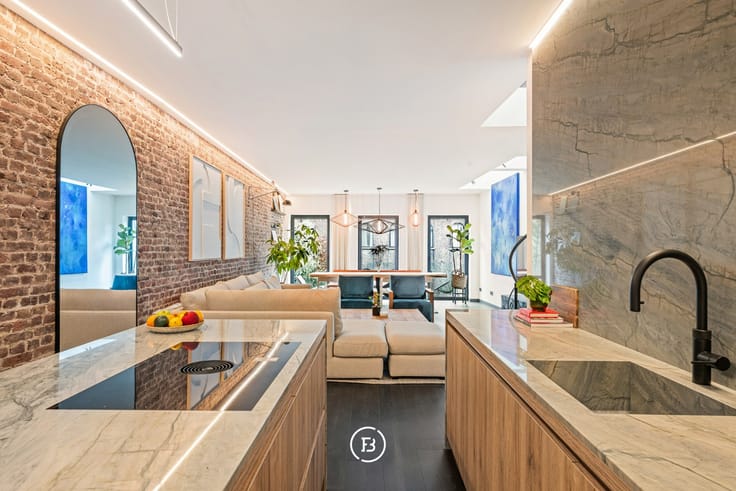
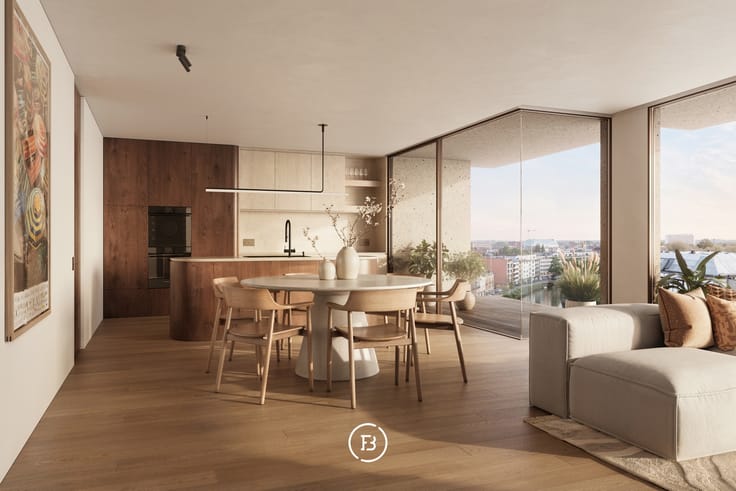
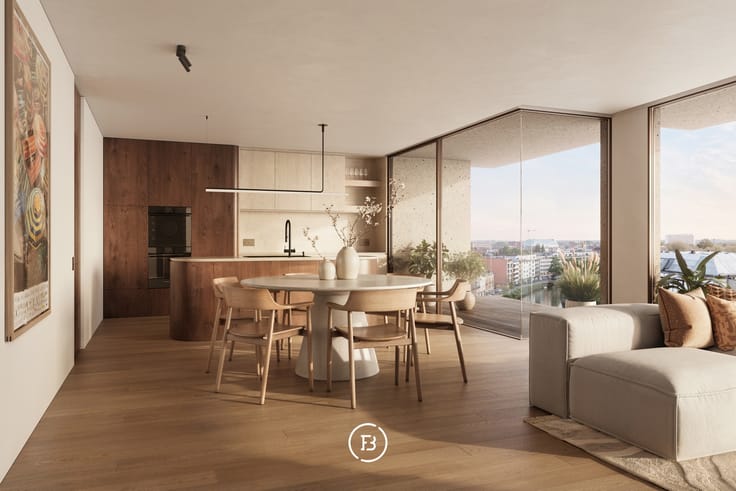
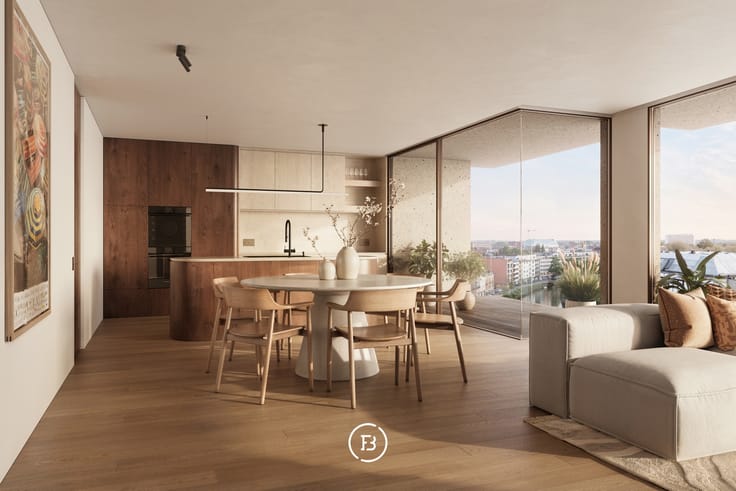
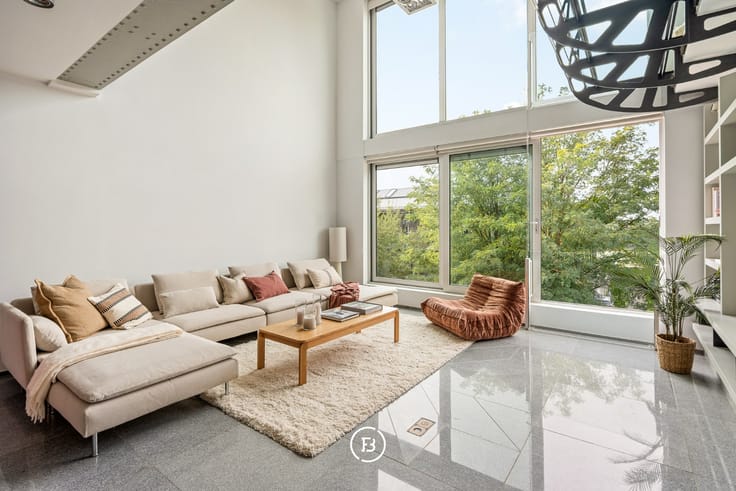
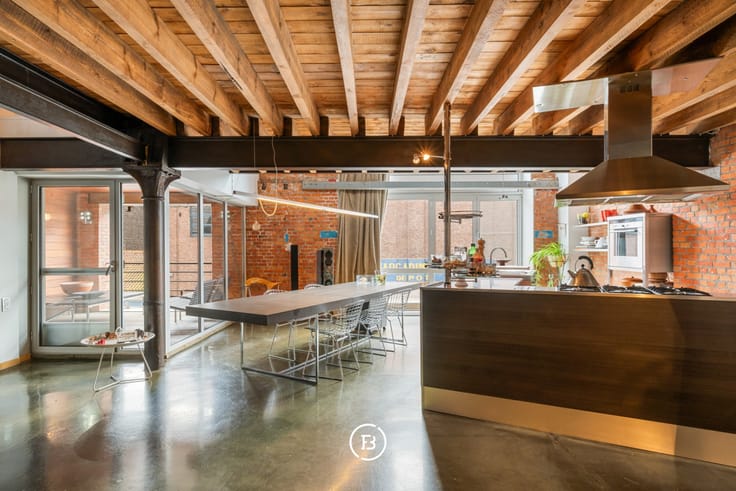
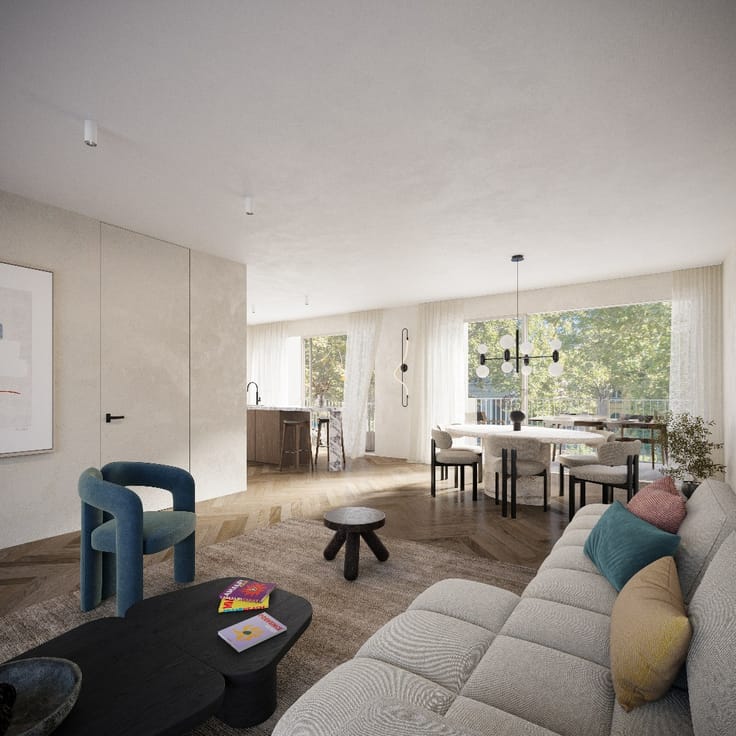
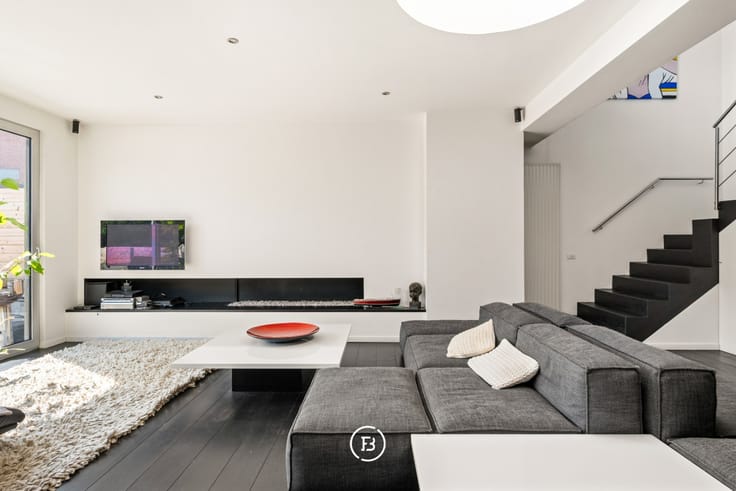
On the ground floor, there is a spacious living area where the light-filled living room with a gas fireplace and large windows seamlessly transitions into the open kitchen with an island, equipped with high-quality appliances. Adjacent to this is a practical utility room with additional storage space. The whole space feels open, cozy, and practical, with plenty of light and direct access to the terrace and the water.
The first floor includes two full-sized bedrooms, each with its own bathroom. Additionally, there is space for a dressing room, an office with a sitting area, and a practical laundry room, contributing to daily living comfort.
On the second floor, there is a hobby room that can be arranged as an extra bedroom if desired.
This exceptional loft stands out for its generous volumes, architectural character, and versatile layout. A unique living space for those seeking space, light, and a contemporary living experience in a location with a distinct historical character.
| Construction year | 2019 |
|---|---|
| Floor | 1 |
| Number of floors | 3 |
| Building condition | As new |
| Immovable heritage | Yes |
| Surroundings type | Fitted out |
| Asbestos certificate is available | No |
| Usable floor area | 311 square meters |
|---|---|
| Living room | Yes |
| Dining room | Yes |
| Bedrooms | 2 |
| Dressing room | No |
| Bathrooms | 2 |
| Toilets | 3 |
| Office | Yes |
| Armored door | Yes |
| Terrace surface | 30 square meters |
|---|
| Caretaker | No |
|---|---|
| Elevator | Yes |
| Accessible for disabled people | No |
| Intercom | No |
| Secure access / alarm | No |
| Armored door | Yes |
| Air conditioning | Yes |
| TV cable | Yes |
| Visio phone | Yes |
| Internet | Yes |
| Primary energy consumption | 106 kilowatt hour per square meters |
|---|---|
| EPC/EPC label | B |
| Renovation works mandatory | No |
| Unique code EPB certificate | Not specified |
| CO₂ emission | Not specified |
| Yearly theoretical total energy consumption | Not specified |
| Valid electricity inspection certificate | Not specified |
| As built plan | No |
| Summons: No judicial remedy or administrative measure imposed | Not specified |
|
Flemish register of measures consulted
|
No |
| Valid flood certificate | Not specified |
| Heating type | Gas |
| Heat pump | Yes |
| Photovoltaic solar panels | Yes |
| Thermic solar panels | No |
| Common water heater | No |
| Double glazing | Yes |
| Building permit | Yes |
|---|---|
| Type of building | All kind |
| Cadastral Plan | No |
| Right of first refusal for the tenant | Not specified |
| Obligation to build | No |
| Allotment permit | No |
| Preemption right | No |
| Proceedings for breach of planning regulations | No |
| Most recent urban development zoning | Not specified |
| Flood zone type | Non flood zone |
|
P-score
|
A |
|
G-score
|
A |

| Address |
Kortrijksesteenweg 128
9830 - Sint Martens Latem |
|---|---|
| External reference | IMMOWEB |
Get in touch