


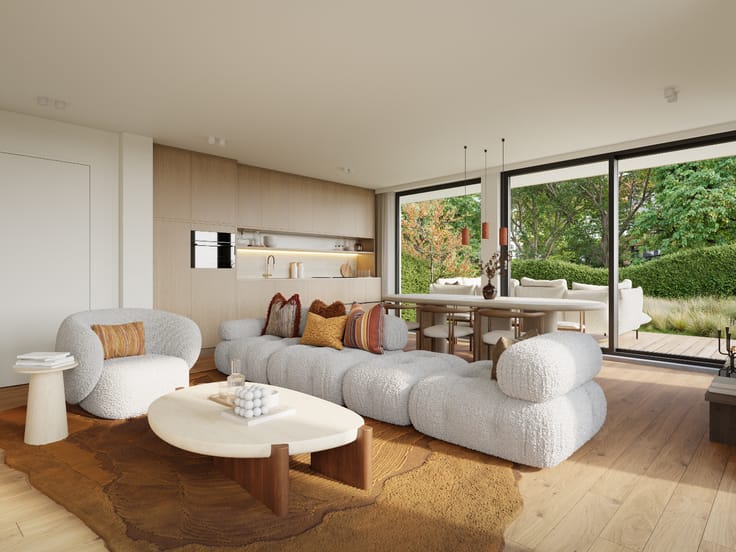
Apartment for sale
(excl. taxes) 1095000€
3 bedrooms 136 square meters
Immoweb code : 21212727

Immoweb code : 21212727
Overview
3 bedrooms
2 bathrooms
136
square meters
livable space
Floor :
1
Description
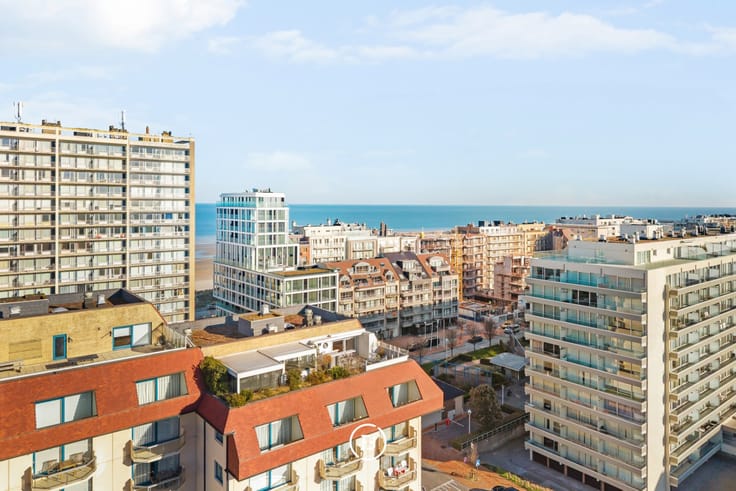
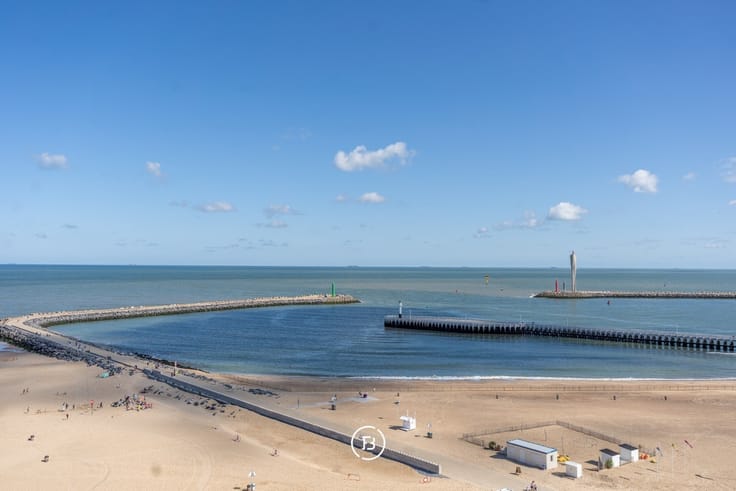
Panoramic sea view
Do you dream of a luxurious apartment with panoramic sea views? Welcome to Armada, an exclusive project that brings the essence of luxury and comfort to Oostende. Located at the prime location on the Albert I Promenade, along the iconic Zeediijk, Armada offers the perfect combination of space, style, and view. This is your chance to live in a location that offers both peace and accessibility, with all the city’s amenities within walking distance.
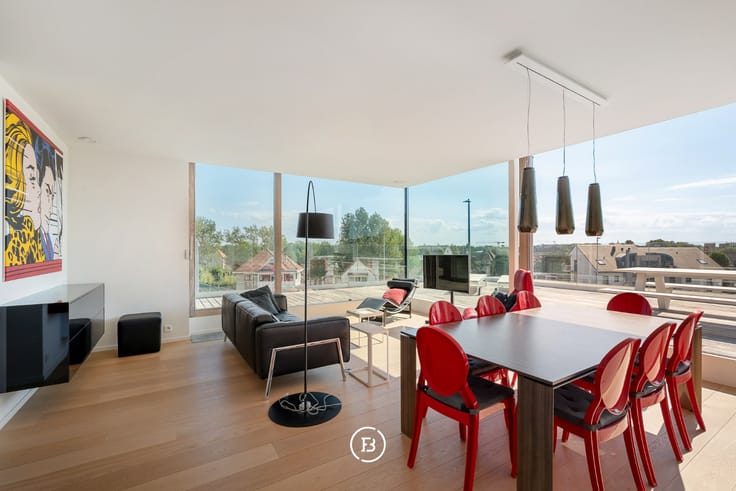
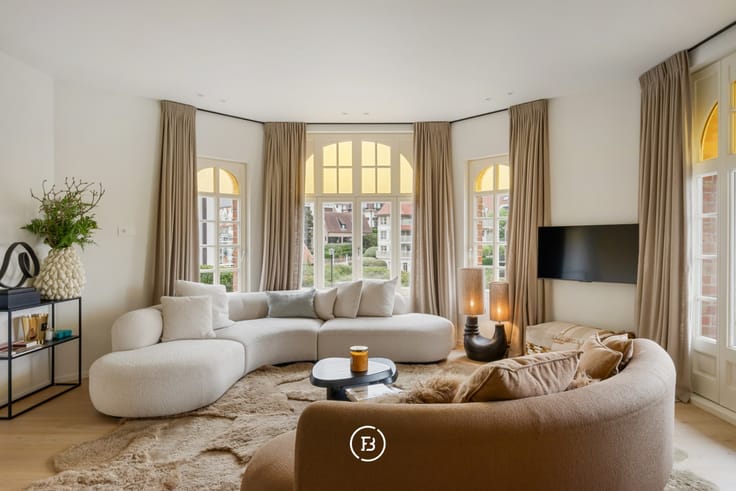
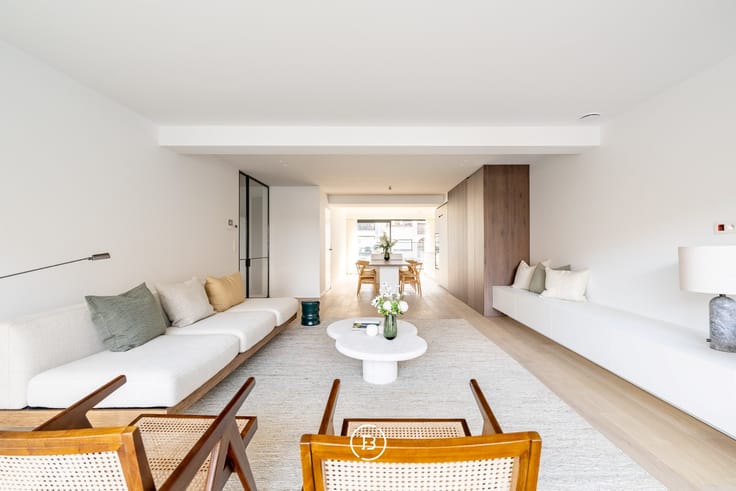
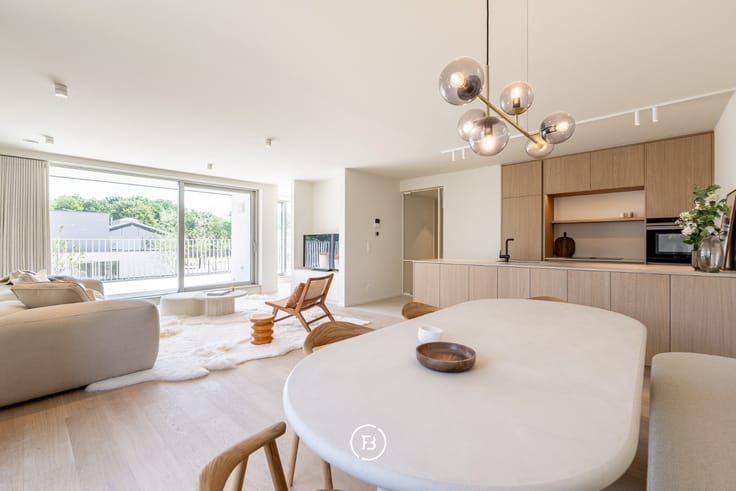
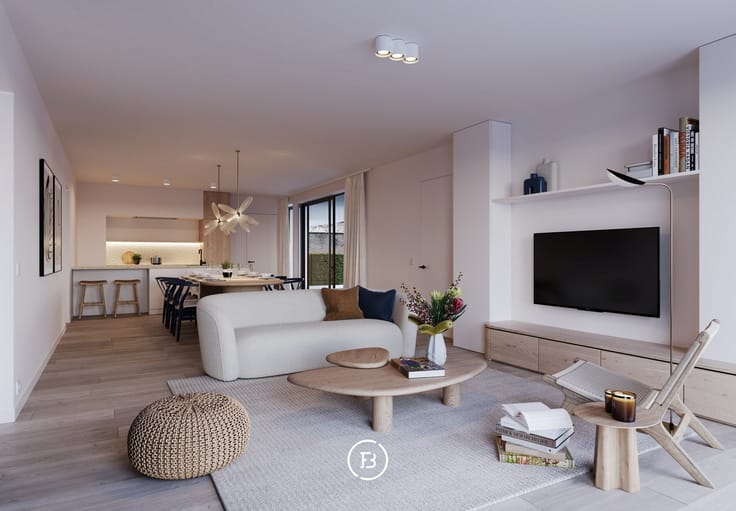
With a size of 136.27 m², this apartment features three bedrooms and a spacious living room, perfect for those who appreciate open space and natural light. The 14 m² terrace and 6.15 m² winter garden complete the apartment, providing a fantastic living environment.
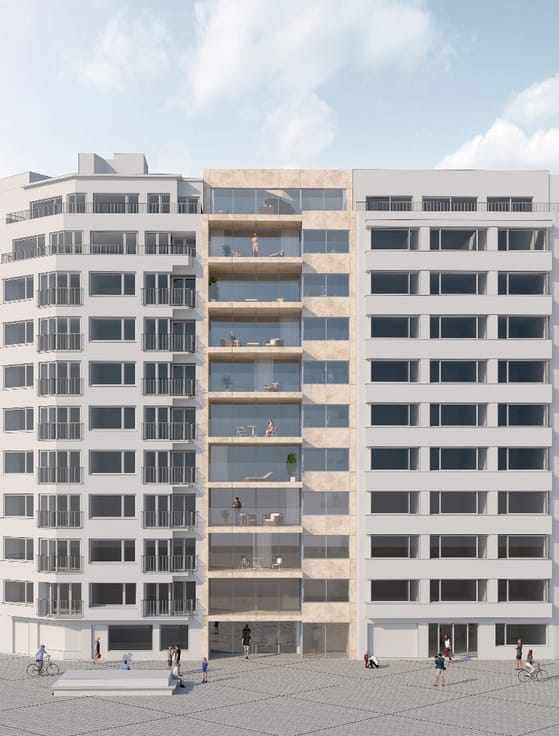
The apartments at Armada are all exceptionally spacious and luxuriously finished. Each one has three bedrooms and a large living room, with an exceptionally wide façade of over 9 meters, offering an impressive panoramic sea view from the apartment. Thanks to the extra-large terraces, perfect for placing a dining table and enjoying outdoor living, you’ll feel like the sea is right at your doorstep. Whether it's the sunrise or a romantic sunset, the view will always be the perfect backdrop. The apartments also feature a winter garden, allowing you to enjoy the outdoor view and comfort year-round, regardless of the season.
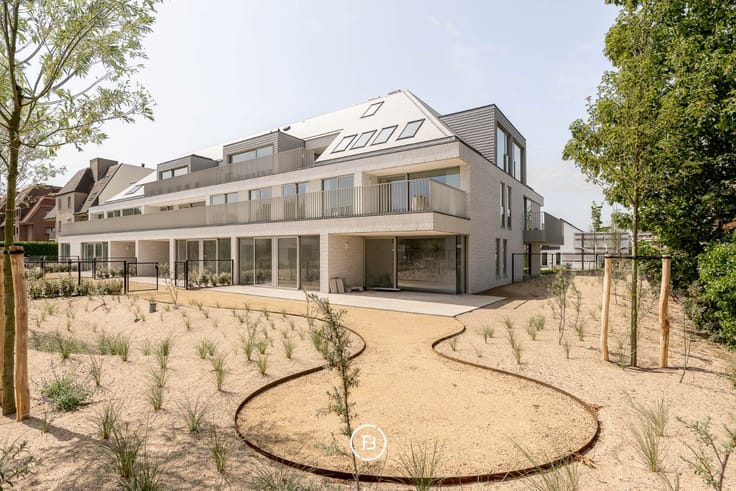
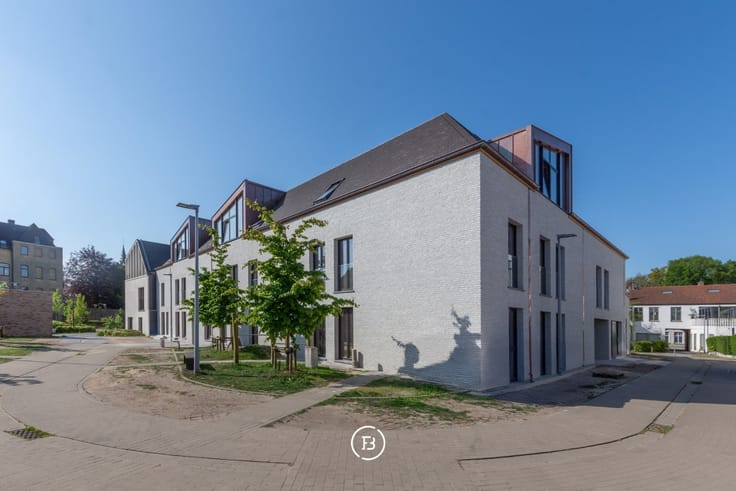
The building’s façade is finished with natural stone, giving it a modern and refined look that perfectly complements the exclusive location. The use of
| Building price excluding VAT | €1,095,000 |
|---|
| Construction year | 2025 |
|---|---|
| Floor | 1 |
| Building condition | First occupation |
| Immovable heritage | Not specified |
| Street frontage width | 9 m |
| Surroundings type | Fitted out |
| Sea view | Yes |
| Asbestos certificate is available | Not specified |
| Usable floor area | 136 square meters |
|---|---|
| Living room surface | 50 square meters |
| Bedrooms | 3 |
| Dressing room | No |
| Bathrooms | 2 |
| Toilets | 2 |
| Armored door | No |
| Terrace surface | 14 square meters |
|---|
| Primary energy consumption | Not specified |
|---|---|
| EPC/EPC label | A |
| Renovation works mandatory | No |
| Unique code EPB certificate | Not specified |
| CO₂ emission | Not specified |
| Yearly theoretical total energy consumption | Not specified |
| Valid electricity inspection certificate | Not specified |
| Summons: No judicial remedy or administrative measure imposed | Not specified |
|
Flemish register of measures consulted
|
Not specified |
| Valid flood certificate | Not specified |
| Double glazing | No |
| Building permit | Yes |
|---|---|
| Type of building | All kind |
| Cadastral Plan | Not specified |
| Right of first refusal for the tenant | Not specified |
| Obligation to build | No |
| Allotment permit | No |
| Preemption right | No |
| Proceedings for breach of planning regulations | No |
| Most recent urban development zoning | Not specified |
| Flood zone type | Non flood zone |
|
P-score
|
A |
|
G-score
|
A |
Asked price excluding VAT and excl. notary fees (excluding eventual registration fees)
| Price | 1095000 € |
|---|---|
| Tenement building | No |
|
|
|



Found & Baker West-Vlaanderen (IPI 504642)
| Address |
H. Conciencelaan 70
8000 - Brugge |
|---|---|
| Website |
|
Get in touch