


210000€ Old Price €220,000
2 bedrooms 79 square meters

Unfortunately we did not receive an English translation for this text.
Fr :
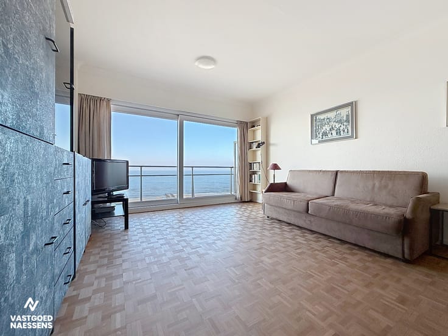
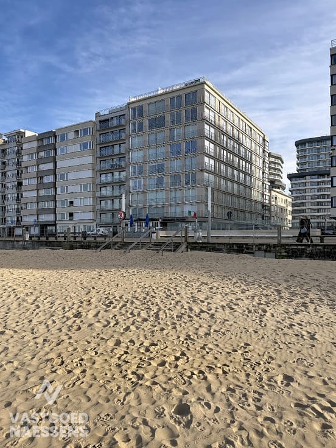
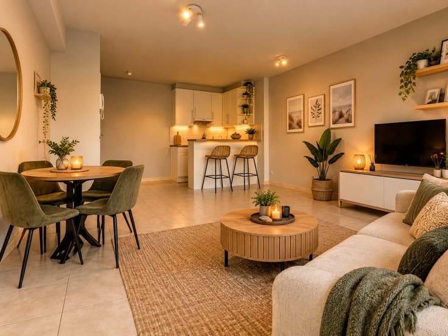
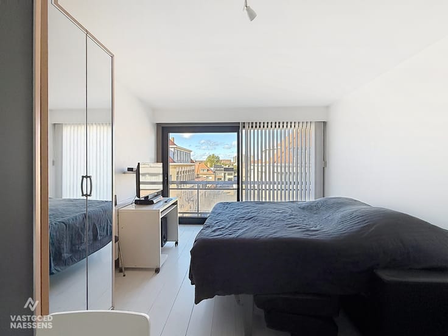
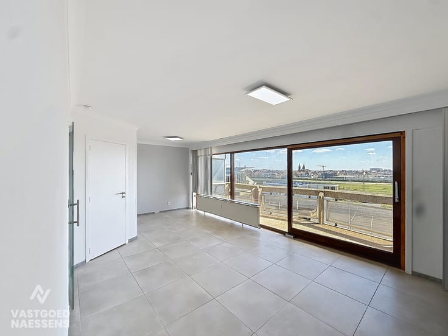
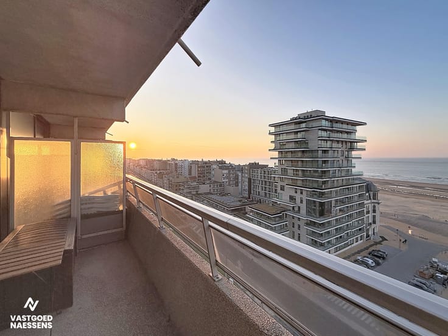
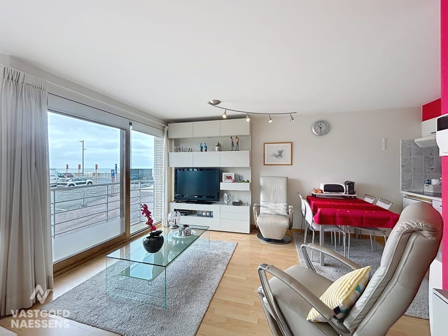
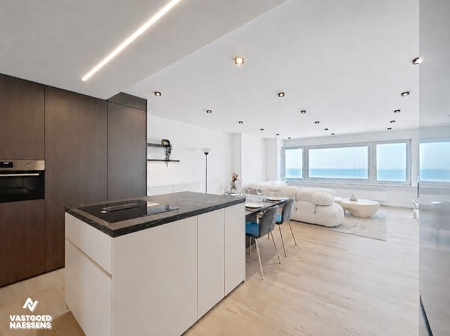
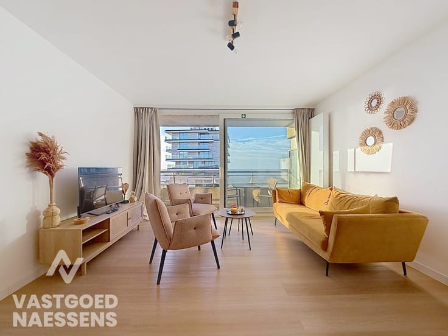
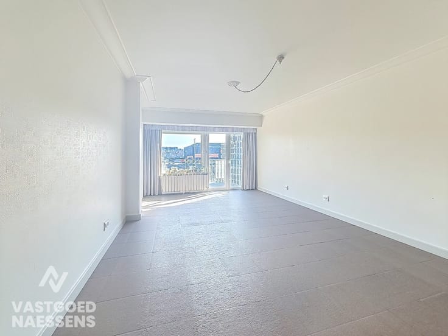
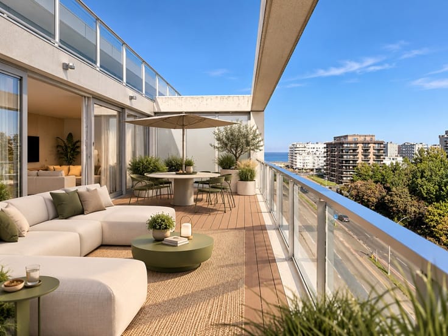
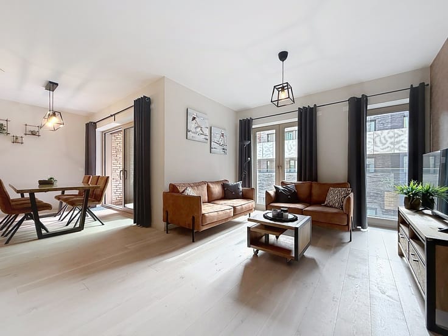
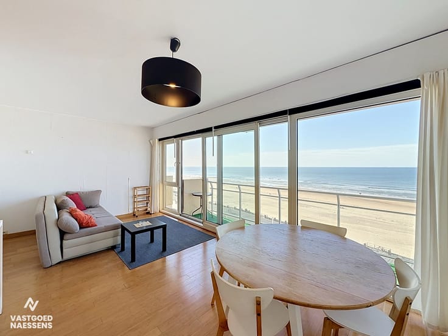
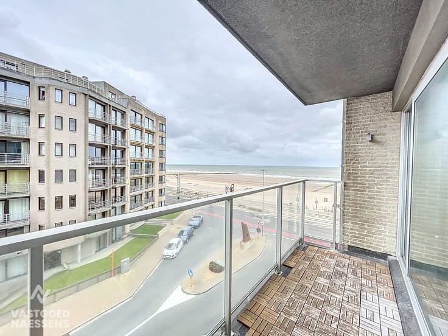
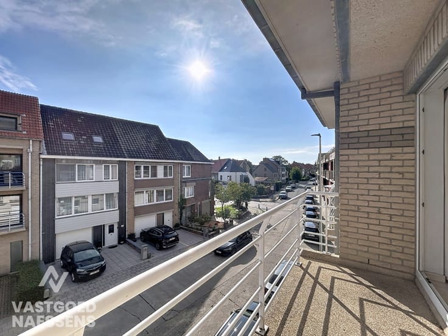
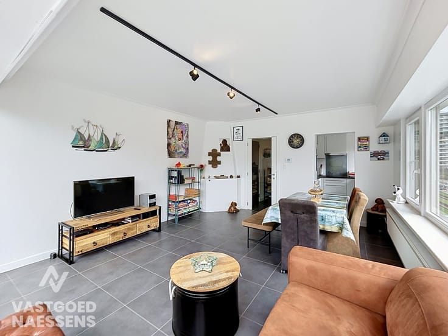
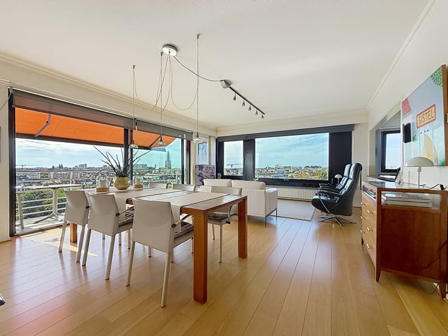
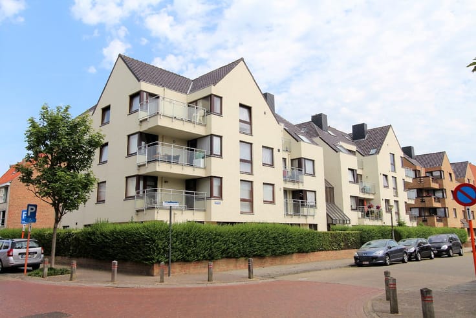
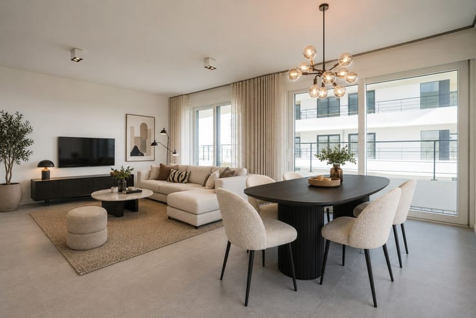
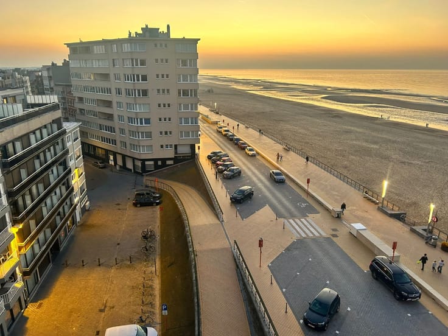
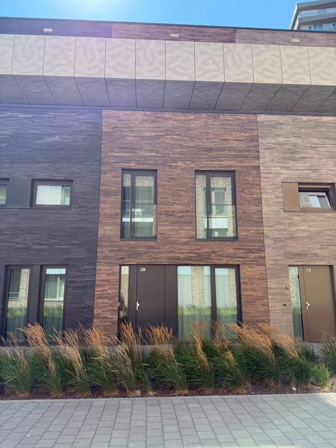
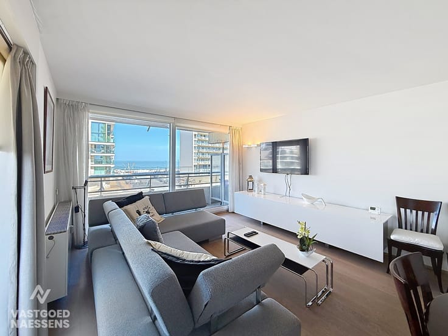
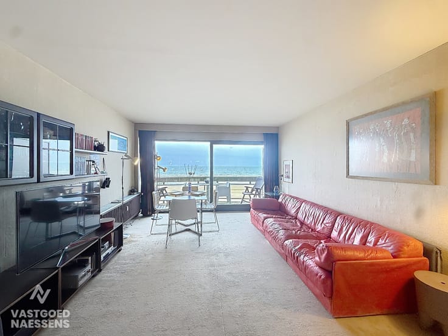
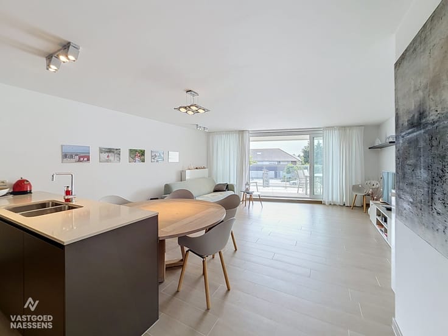
Cet appartement situé au premier étage de la résidence "Ter Duinen" se trouve sur la Nieuwpoortsesteenweg. Il dispose d'un salon spacieux qui se connecte à la cuisine semi-ouverte entièrement équipée donnant accès à la terrasse et au débarras. Dans le couloir, il y a un placard intégré qui peut parfaitement servir de vestiaire, et depuis le hall, on accède aux 2 chambres, dont l'une donne sur la terrasse à l'arrière du bâtiment. La salle de bains est équipée d'un meuble design en bois et d'une cabine de douche. Il y a également des toilettes séparées. Au sous-sol du bâtiment, vous trouverez une cave privative appartenant à l'appartement. La résidence est située dans le quartier florissant de Mariakerke et vous y trouverez tout à distance de marche : plage, commerces, digue, écoles, etc. L'appartement est actuellement loué à de bons locataires. EPC B-label.
Nl :
Dit appartement gelegen op de eerste verdieping van de residentie "Ter Duinen" bevindt zich aan de Nieuwpoortsesteenweg. Er is een ruime woonkamer die aansluit aan de halfopen keuken die volledig werd ingericht met toestellen toegang geeft tot het terrasje en de berging. In de gang bevindt zich een ingebouwde kast die perfect als vestiaire kan dienen, vanuit de hall is toegang tot de 2 slaapkamers waarvan één toegang geeft tot het terrasje aan de achterzijde van het gebouw. De badkamer is voorzien van een houten designmeubel en een douchekabine. Er is tevens een afzonderlijk toilet. In de ondergrond van het gebouw vindt u nog een privatieve kelder die toebehoort aan het appartement. De residentie bevindt zich in het bloeiende Mariakerke en u vindt er alles op wandelafstand: strand, winkels, Zeedijk, scholen,... Het appartement is momenteel verhuurd aan goede huurders.
EPC B-label
| Property name | Ter Duinen |
|---|---|
| Construction year | 1965 |
| Floor | 1 |
| Building condition | As new |
| Immovable heritage | No |
| Number of frontages | 2 |
| Surroundings type | Living area (residential, urban or rural) |
| Asbestos certificate is available | No |
| Usable floor area | 79 square meters |
|---|---|
| Living room surface | 24 square meters |
| Kitchen surface | 7 square meters |
| Bedrooms | 2 |
| Dressing room | No |
| Bathrooms | 1 |
| Toilets | 1 |
| Basement surface | 2 square meters |
| Armored door | No |
| Terrace surface | 2 square meters |
|---|
| Caretaker | No |
|---|---|
| Elevator | Yes |
| Accessible for disabled people | No |
| Intercom | No |
| Secure access / alarm | No |
| Armored door | No |
| Air conditioning | No |
| TV cable | Yes |
| Visio phone | No |
| Internet | No |
| Primary energy consumption | 129 kilowatt hour per square meters |
|---|---|
| EPC/EPC label | B |
| Renovation works mandatory | No |
| Unique code EPB certificate | 20230128-000279191971-RES-1 |
| CO₂ emission | Not specified |
| Yearly theoretical total energy consumption | Not specified |
| Valid electricity inspection certificate | Not specified |
| As built plan | No |
| Summons: No judicial remedy or administrative measure imposed | Not specified |
|
Flemish register of measures consulted
|
No |
| Valid flood certificate | Not specified |
| Double glazing | Yes |
| Building permit | Yes |
|---|---|
| Type of building | All kind |
| Cadastral Plan | No |
| Right of first refusal for the tenant | Not specified |
| Obligation to build | No |
| Allotment permit | No |
| Preemption right | No |
| Proceedings for breach of planning regulations | No |
| Most recent urban development zoning | Not specified |
| Flood zone type | Non flood zone |
|
P-score
|
Not specified |
|
G-score
|
Not specified |
Asked price excluding notary fees (excluding eventual registration fees)
| Price | 210000 € |
|---|---|
| Monthly charges | 51 € |
| Cadastral income | 795 € |
| Tenement building | No |
|
|
|



| Address |
Zeedijk 115
8400 - Oostende |
|---|---|
| Website |
|
| External reference | 390/VK/VN/2026 |
Get in touch