


795000€
3 bedrooms 160 square meters

Fort Jaco - Flat (3 bedrooms/2 bathrooms) - Large terraces
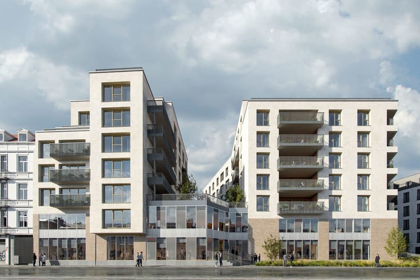
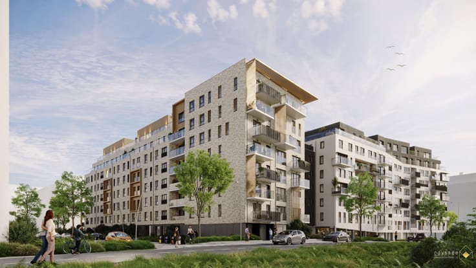
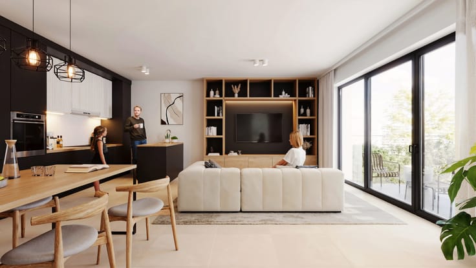
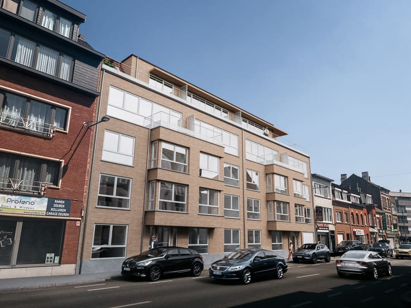
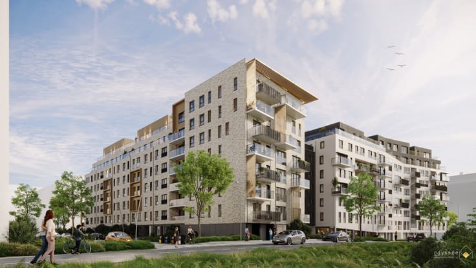
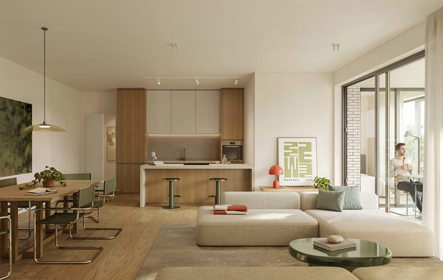
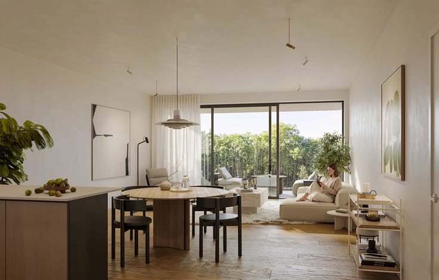
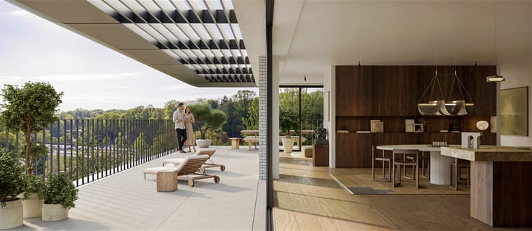
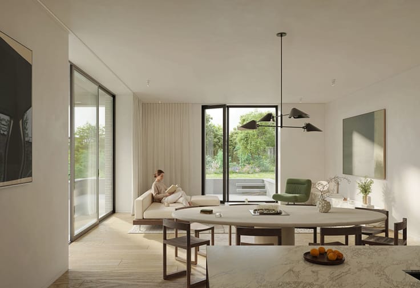
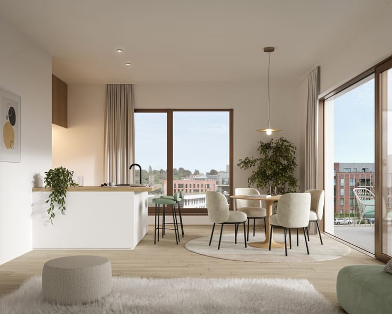
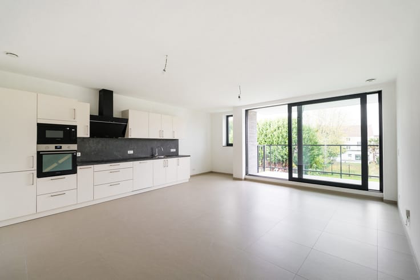
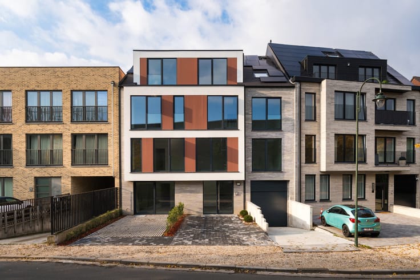
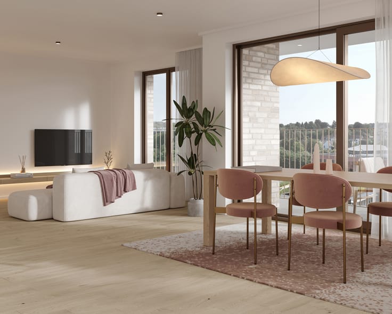
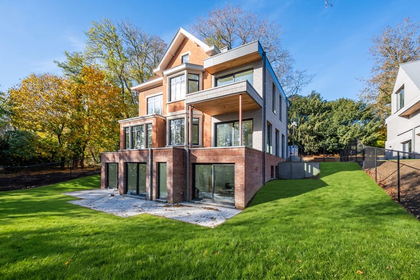
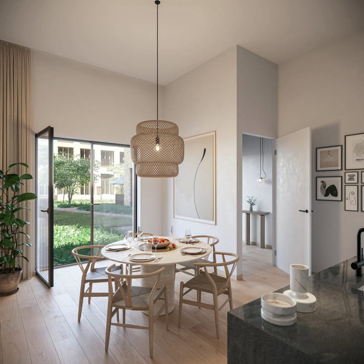
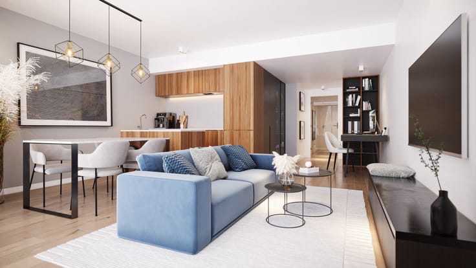
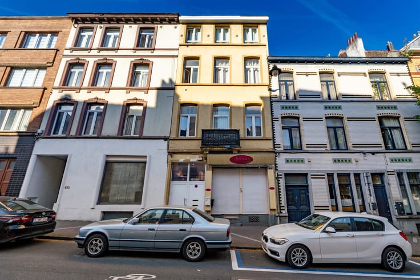
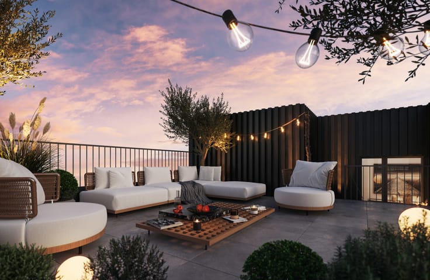
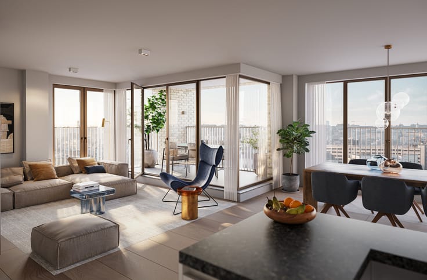
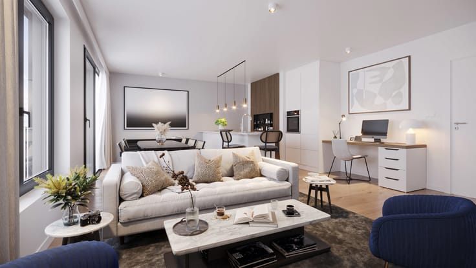
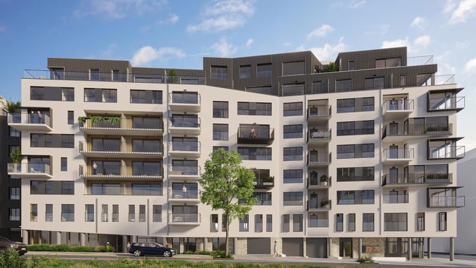
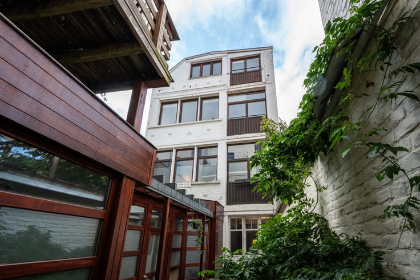
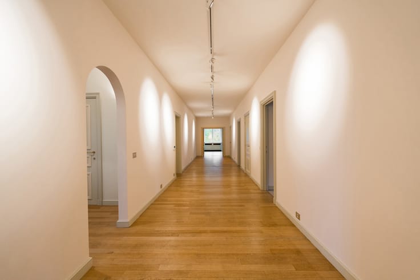
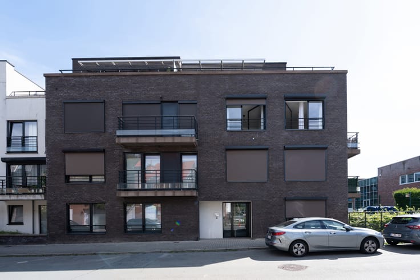
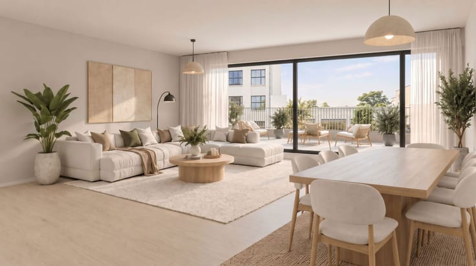
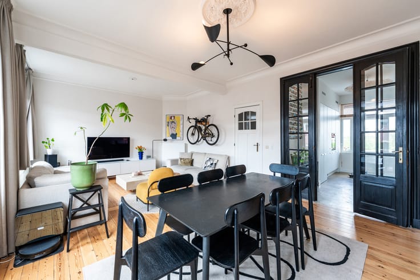
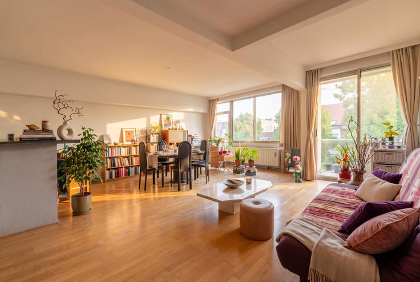
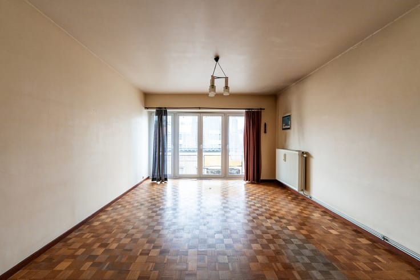
UCCLE – In the highly sought-after Fort Jaco neighbourhood, on the edge of the Soignes Forest, set within a private park of nearly 45 ares, on a quiet and prestigious avenue, the “Le Galion” residence offers this superb 160 m² (according to EPC) three-sided APARTMENT, featuring approximately 34 m² of TERRACES with unobstructed, leafy views over the tree-lined COMMON PARK. It comprises: a pleasant entrance hall, a cloakroom with guest toilet, spacious and bright living areas of over 50m² featuring large bay windows opening onto a spacious 20m² south-east facing terrace with unobstructed views of the landscaped park; the fully fitted open-plan kitchen flows seamlessly into the living areas and provides access to the terrace. A perfectly equipped utility room (laundry, storage) with access to a balcony completes this space. In the sleeping area, a hallway leads to three bedrooms (approx. 20 m², approx. 12 m² and approx. 12 m²). The master bedroom has an en-suite bathroom, also accessible from the third bedroom, whilst the second bedroom has its own bathroom. All bedrooms open onto a pleasant terrace offering unobstructed views towards the Drève du Caporal. A separate toilet, fitted wardrobes, and a boiler room. A large cellar and a parking space in the basement available at an additional cost of €35,000. Individual gas heating. Energy performance rating: C. Electrical installation compliant. An exclusive listing with Latour et Petit!
| Construction year | 1991 |
|---|---|
| Floor | 1 |
| Number of floors | 3 |
| Building condition | As new |
| Immovable heritage | Not specified |
| Number of frontages | 3 |
| Covered parking spaces | 1 |
| Surroundings type | Living area (residential, urban or rural) |
| Asbestos certificate is available | Not specified |
| Usable floor area | 160 square meters |
|---|---|
| Living room surface | 38 square meters |
| Dining room | Yes |
| Kitchen type | Hyper equipped |
| Kitchen surface | 14 square meters |
| Bedrooms | 3 |
| Bedroom 1 surface | 23 square meters |
| Bedroom 2 surface | 12 square meters |
| Bedroom 3 surface | 11 square meters |
| Bathrooms | 2 |
| Shower rooms | 2 |
| Toilets | 3 |
| Laundry room | Yes |
| Basement | Yes |
| Furnished | No |
| Armored door | Yes |
| Terrace surface | 34 square meters |
|---|
| Caretaker | No |
|---|---|
| Elevator | Yes |
| Secure access / alarm | Yes |
| Armored door | Yes |
| Primary energy consumption | 132 kilowatt hour per square meters |
|---|---|
| EPC/EPC label | C |
| Renovation works mandatory | Not specified |
| Unique code EPB certificate | 20260416-0000750276-01-7 |
| CO₂ emission | 26 kg CO₂/m² |
| Yearly theoretical total energy consumption | Not specified |
| Valid electricity inspection certificate | Yes |
| Summons: No judicial remedy or administrative measure imposed | Not specified |
| Valid flood certificate | Not specified |
| Double glazing | Yes |
| Building permit | Not specified |
|---|---|
| Cadastral Plan | Not specified |
| Right of first refusal for the tenant | Not specified |
| Allotment permit | Not specified |
| Preemption right | Not specified |
| Most recent urban development zoning | Not specified |
| Flood zone type | Non flood zone |
|
P-score
|
Not specified |
|
G-score
|
Not specified |
Asked price excluding notary fees (excluding eventual registration fees)
| Price | 795000 € |
|---|---|
| Monthly charges | 450 € |
| Cadastral income | 3903 € |
| Tenement building | No |
|
|
|





| Address |
Avenue de Tervueren 273/6
1150 - Sint-Pieters-Woluwe |
|---|---|
| Website |
|
| External reference | 7604806 |
Get in touch