


700000€
2 bedrooms 139 square meters

Uccle – Fort Jaco, 2-bed, terrace & 2 parking spaces
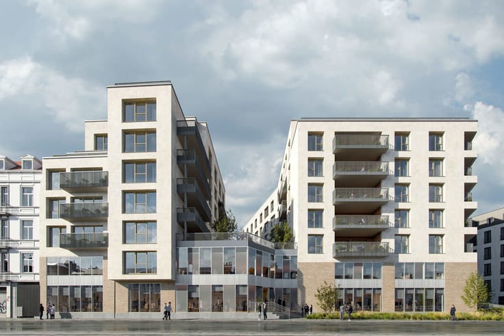
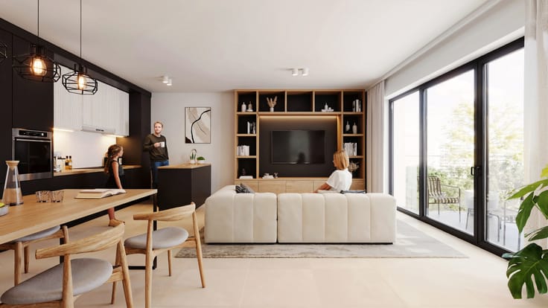
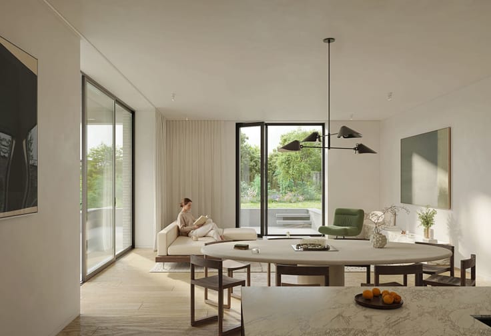
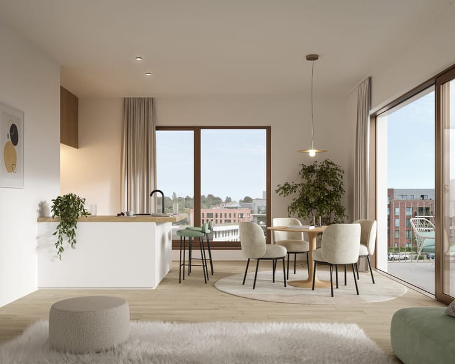
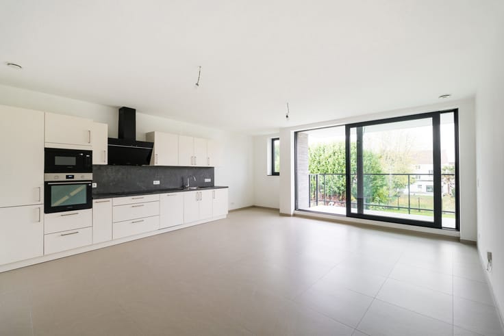
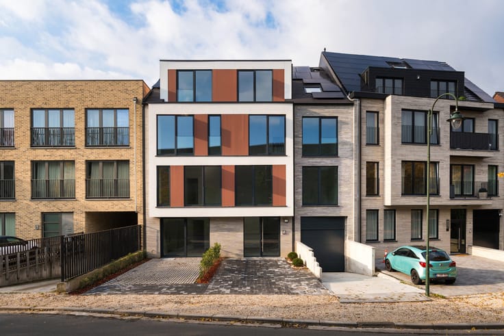
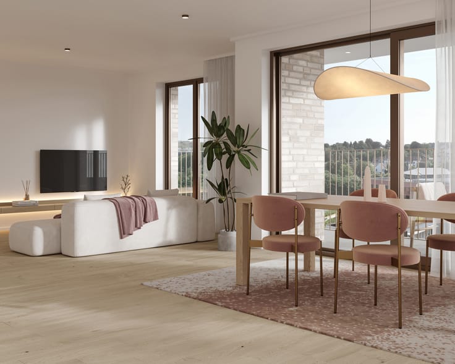
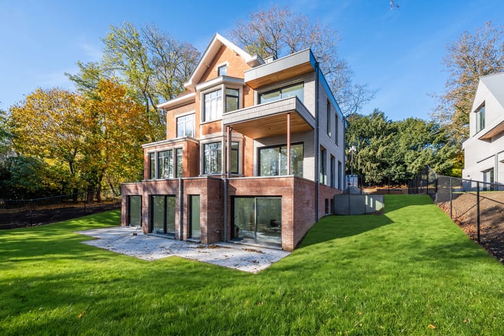
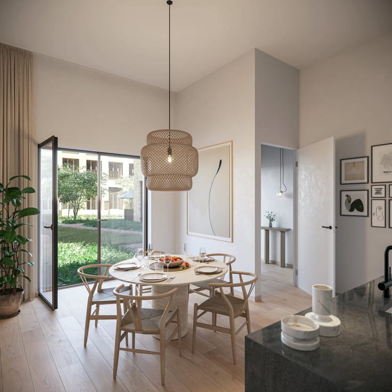
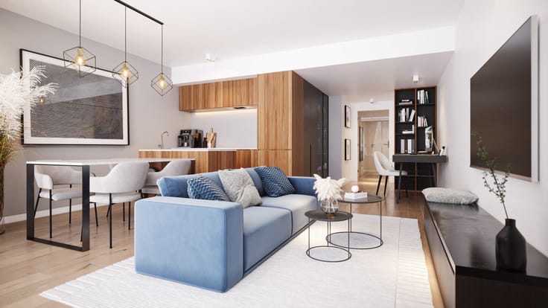
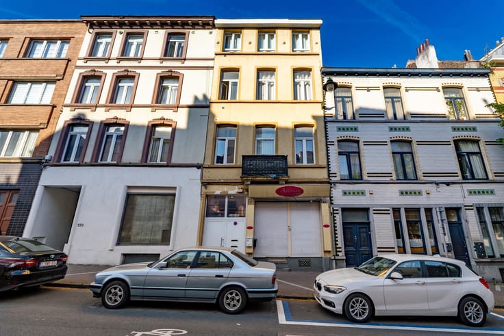
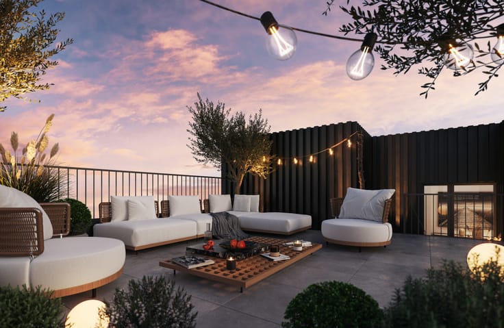
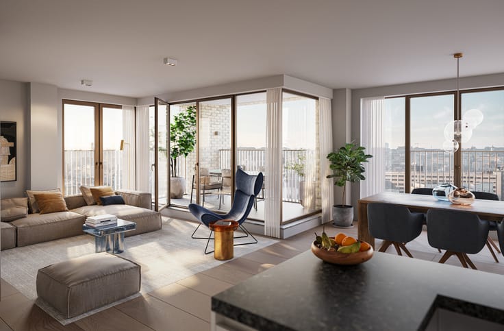
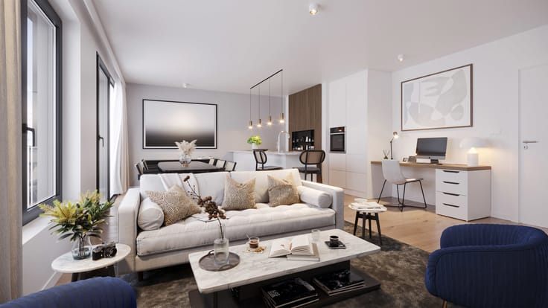
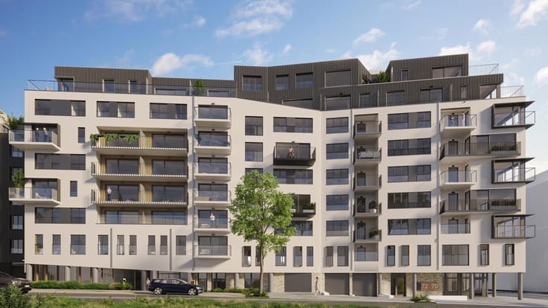
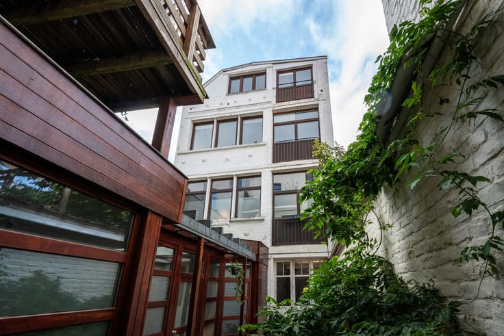
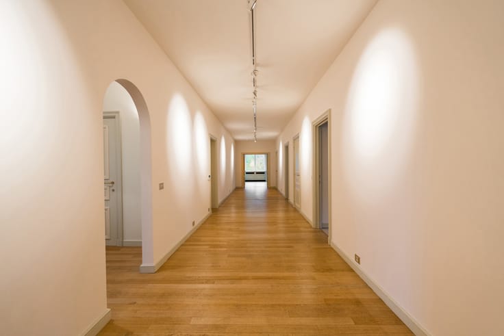
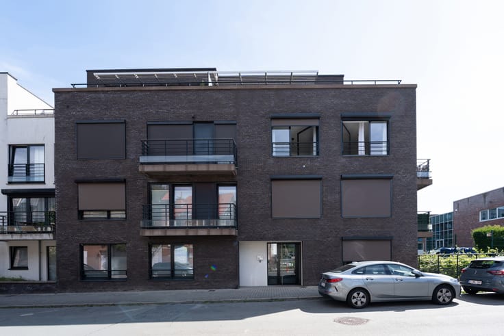
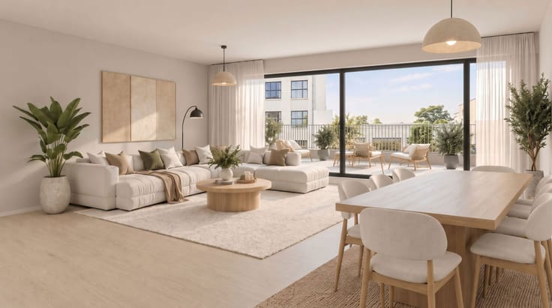
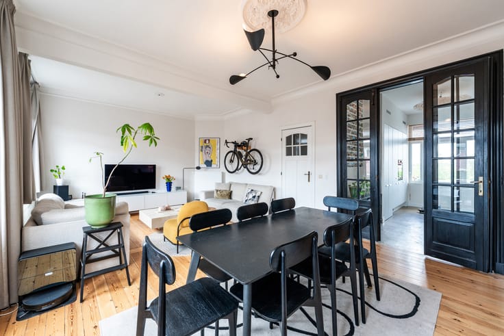
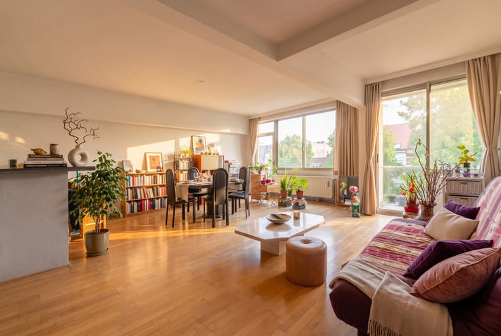
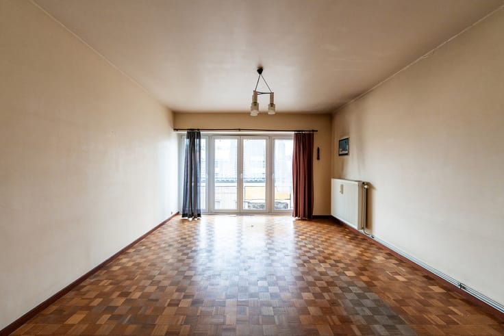
UCCLE, in the highly sought-after Fort Jaco area, on the edge of the Sonian Forest, within a private park of approx. 25 ares and nestled in a quiet and prestigious avenue, elegant APARTMENT (2 bedrooms/1 bathroom) of approx. 139 m² (according to EPC) with a TERRACE, TWO PARKING SPACES and a CELLAR. Located on the 1st floor of a high-standing residence, this apartment, tastefully renovated between 2021 and 2022, charms with its generous spaces, brightness and quality finishes. It is composed as follows: Entrance hall with built-in wardrobes and guest toilet with hand basin, spacious and bright living areas of approx. 42 m² enhanced by a decorative fireplace and opening onto a delightful terrace of approx. 8 m² facing west with an open view over the gardens, separate fully-equipped kitchen with Miele appliances, breakfast area and access to a balcony. Night hall with plenty of built-in storage and boiler room. Superb master suite of approx. 37 m² including a bedroom of approx. 18 m², custom-made dressing room of approx. 12 m² and an elegant shower room (walk-in shower, washbasin on cabinet and WC). Second bedroom of approx. 13.3 m², currently arranged as an office and reading lounge, laundry room (former bathroom). Also: Armoured door, volumetric alarm system, individual Viessmann gas condensing boiler, electric shutters on all bay windows, terrace equipped with awning. EPC: C. To discover exclusively at Latour & Petit.
| Available date | July 28 2026 |
|---|---|
| Floor | 1 |
| Number of floors | 3 |
| Building condition | Good |
| Immovable heritage | Not specified |
| Number of frontages | 4 |
| Covered parking spaces | 2 |
| Asbestos certificate is available | Not specified |
| Usable floor area | 139 square meters |
|---|---|
| Living room surface | 42 square meters |
| Dining room | Yes |
| Kitchen type | Installed |
| Bedrooms | 2 |
| Bedroom 1 surface | 37 square meters |
| Bedroom 2 surface | 14 square meters |
| Bathrooms | 1 |
| Shower rooms | 12 |
| Toilets | 2 |
| Laundry room | Yes |
| Basement | Yes |
| Furnished | No |
| Armored door | Yes |
| Terrace surface | 27 square meters |
|---|
| Elevator | Yes |
|---|---|
| Accessible for disabled people | Yes |
| Secure access / alarm | Yes |
| Armored door | Yes |
| Swimming pool | No |
| Primary energy consumption | 128 kilowatt hour per square meters |
|---|---|
| EPC/EPC label | C |
| Renovation works mandatory | Not specified |
| Unique code EPB certificate | 20210408-0000586270-01-8 |
| CO₂ emission | 25 kg CO₂/m² |
| Yearly theoretical total energy consumption | Not specified |
| Valid electricity inspection certificate | No |
| Summons: No judicial remedy or administrative measure imposed | Not specified |
| Valid flood certificate | Not specified |
| Double glazing | Yes |
| Building permit | Not specified |
|---|---|
| Cadastral Plan | Not specified |
| Right of first refusal for the tenant | Not specified |
| Allotment permit | Not specified |
| Preemption right | Not specified |
| Most recent urban development zoning | Not specified |
| Flood zone type | Non flood zone |
|
P-score
|
Not specified |
|
G-score
|
Not specified |
Asked price excluding notary fees (excluding eventual registration fees)
| Price | 700000 € |
|---|---|
| Monthly charges | 300 € |
| Cadastral income | 3254 € |
| Tenement building | No |
|
|
|





| Address |
Avenue de Tervueren 273/6
1150 - Sint-Pieters-Woluwe |
|---|---|
| Website |
|
| External reference | 7797087 |
Get in touch