


695000€
3 bedrooms 166 square meters

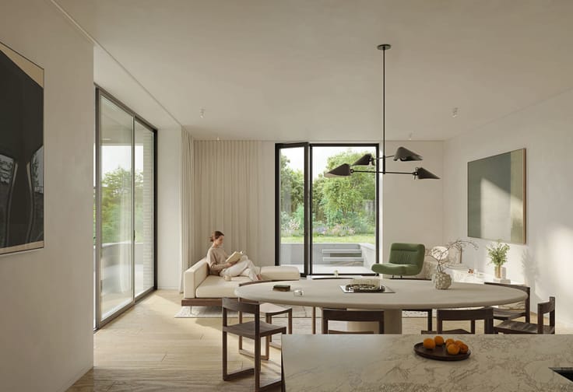
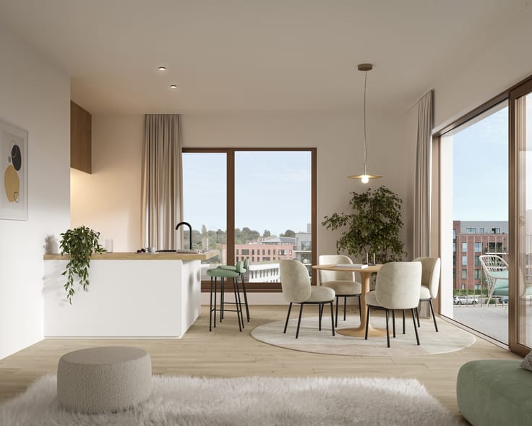
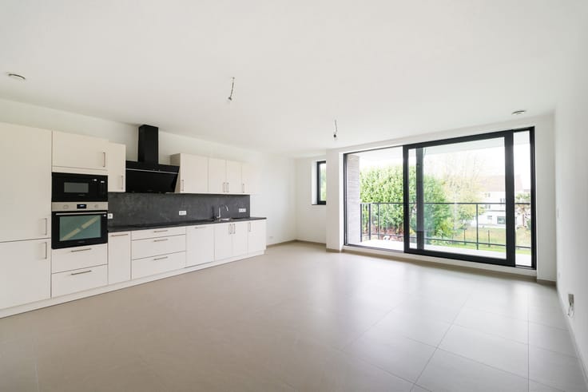
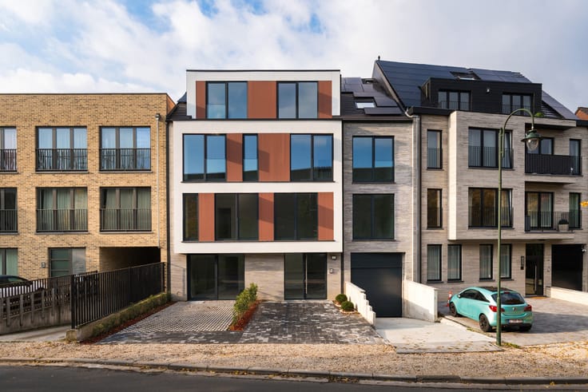
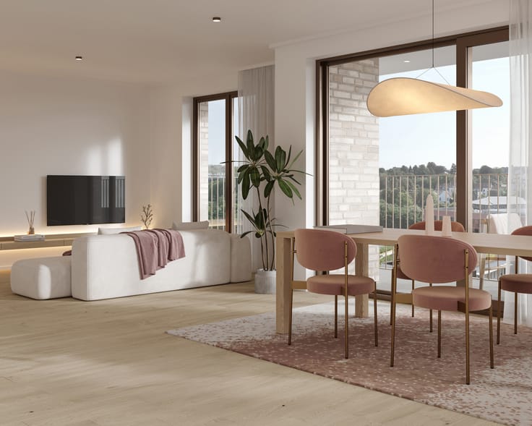
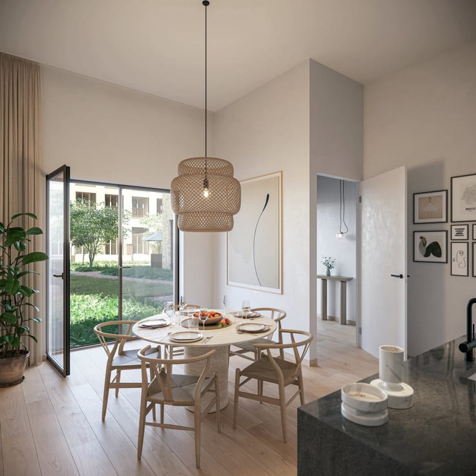
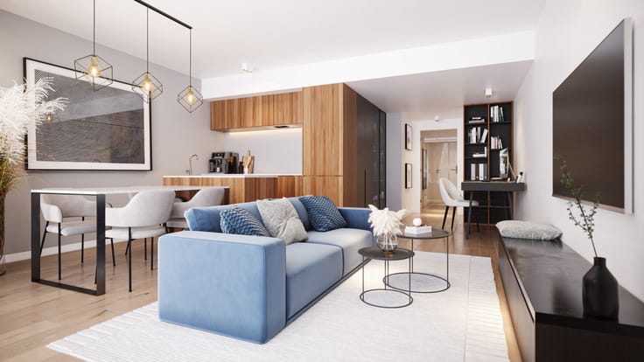
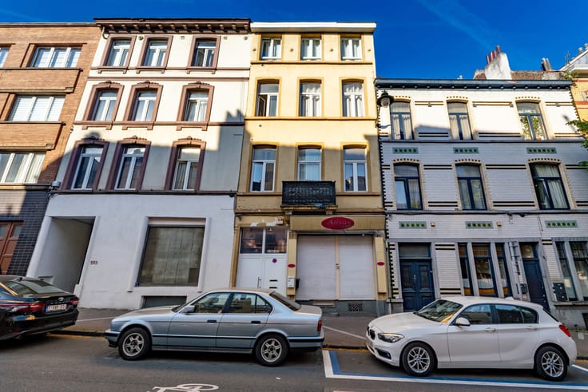
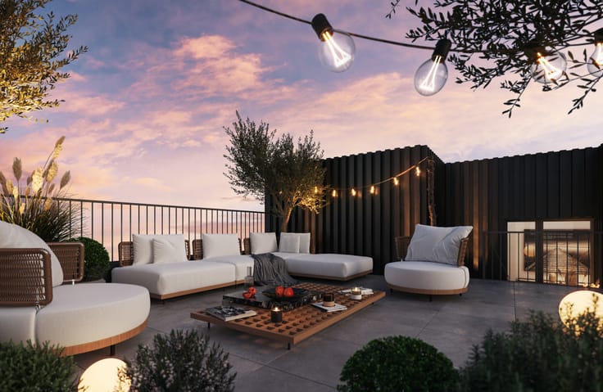
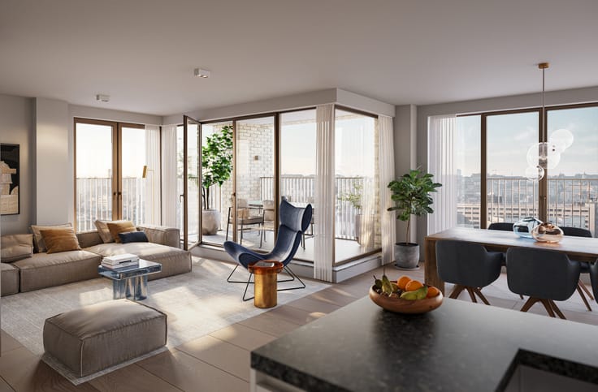
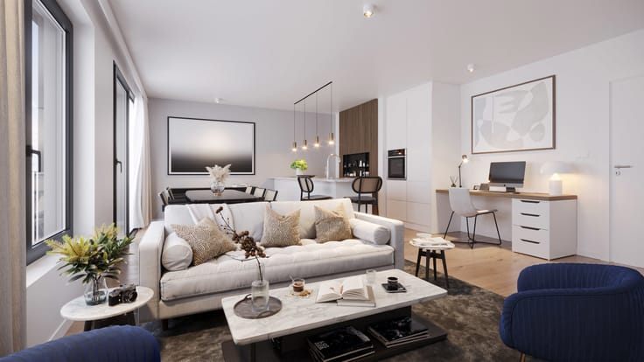
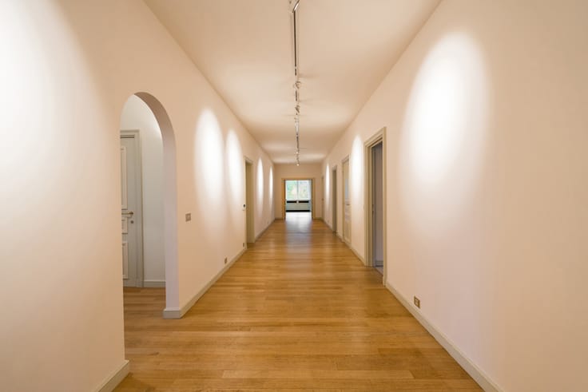
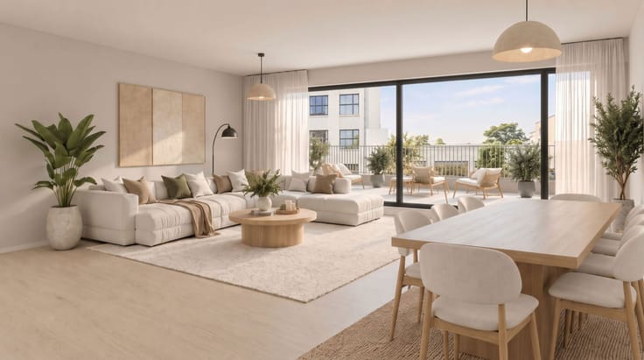
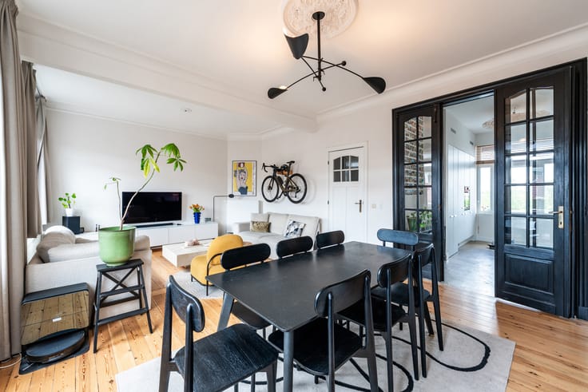
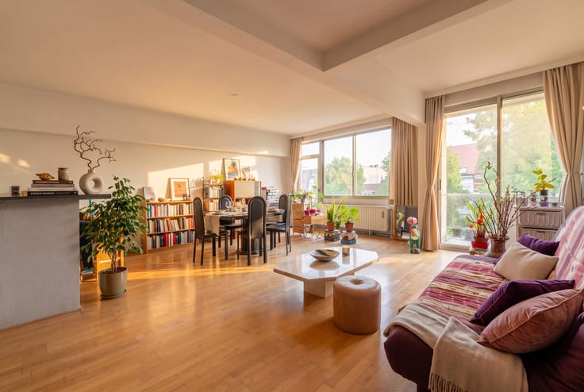
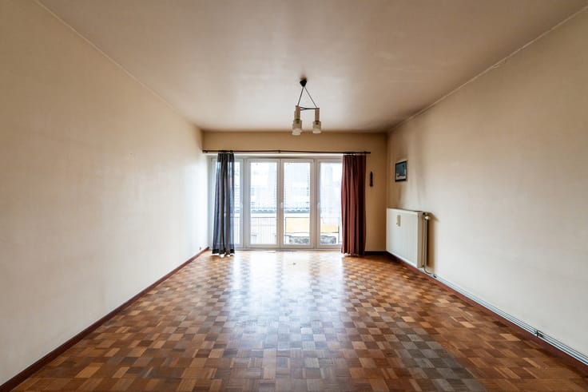
UCCLE - Ideally located on the Churchill roundabout, in the immediate vicinity of shops, public transport and the Bois de la Cambre, bright APARTMENT (3 bedrooms/2 bathrooms) of approx. 166m² (PEB surface) with balcony of approx. 6m² and GARAGE (optional). Located on the 2nd floor of a beautiful building dating from 1938, it comprises: spacious entrance hall, receptions of approx. 57m² including living and dining areas, fully equipped kitchen of approx. 9.75m² with access to the covered balcony of approx. 6m², night hall leading to three beautiful bedrooms of approx. 25m², 20m² and 19m², bathroom and shower room. Laundry area with space for washing machines. Cellar in the basement. Private garage required for an additional price of €50,000. Security door, double glazing and quality materials. EPC E+. Cadastral income: €2,768. The apartment is currently rented, the base rent was €2,300/month excluding charges with the garage box (3-year lease started 01/09/2024). Average charges for 2024-2025: approx. €200/month tenant charges (including common areas, hot water and heating). Urban planning information available, received on 08/07/2026 (Reference RU-502-2026). An ideally located property to discover without delay at L&P!
| Construction year | 1938 |
|---|---|
| Floor | 2 |
| Number of floors | 5 |
| Building condition | Good |
| Immovable heritage | Not specified |
| Number of frontages | 2 |
| Covered parking spaces | 1 |
| Surroundings type | Living area (residential, urban or rural) |
| Asbestos certificate is available | Not specified |
| Usable floor area | 166 square meters |
|---|---|
| Living room surface | 38 square meters |
| Dining room | Yes |
| Kitchen type | Hyper equipped |
| Kitchen surface | 10 square meters |
| Bedrooms | 3 |
| Bedroom 1 surface | 25 square meters |
| Bedroom 2 surface | 20 square meters |
| Bedroom 3 surface | 19 square meters |
| Bathrooms | 2 |
| Shower rooms | 2 |
| Toilets | 2 |
| Basement | Yes |
| Furnished | No |
| Terrace surface | 6 square meters |
|---|
| Elevator | Yes |
|---|---|
| Accessible for disabled people | No |
| Intercom | Yes |
| Visio phone | No |
| Swimming pool | No |
| Primary energy consumption | 212 kilowatt hour per square meters |
|---|---|
| EPC/EPC label | E |
| Renovation works mandatory | Not specified |
| Unique code EPB certificate | Not specified |
| CO₂ emission | 55 kg CO₂/m² |
| Yearly theoretical total energy consumption | Not specified |
| Valid electricity inspection certificate | Not specified |
| Summons: No judicial remedy or administrative measure imposed | Not specified |
| Valid flood certificate | Not specified |
| Heating type | Fuel oil |
| Double glazing | Yes |
| Building permit | Not specified |
|---|---|
| Cadastral Plan | Not specified |
| Right of first refusal for the tenant | Not specified |
| Allotment permit | Not specified |
| Preemption right | Not specified |
| Most recent urban development zoning | Not specified |
| Flood zone type | Non flood zone |
|
P-score
|
Not specified |
|
G-score
|
Not specified |
Asked price excluding notary fees (excluding eventual registration fees)
| Price | 695000 € |
|---|---|
| Tenement building | No |
|
|
|





| Address |
Avenue de Tervueren 273/6
1150 - Sint-Pieters-Woluwe |
|---|---|
| Website |
|
| External reference | 7866386 |
Get in touch