


565000€
3 bedrooms 153 square meters

153 m² Apt. – 2/3 Beds – 8 ha Private Park
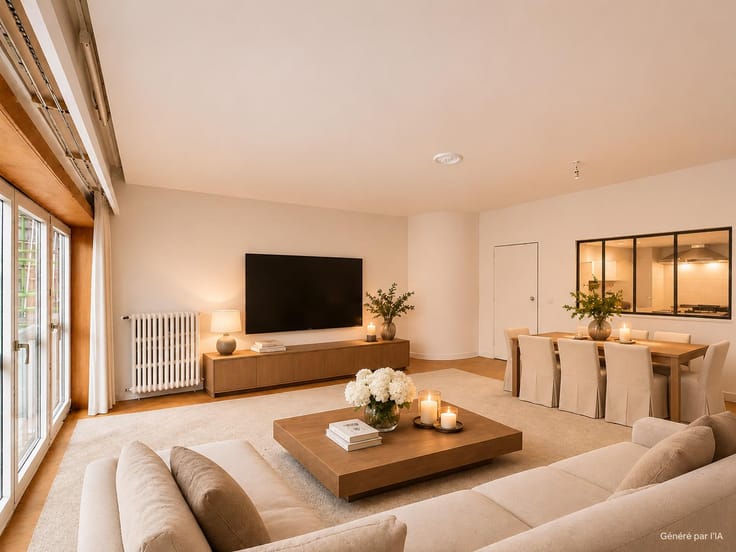
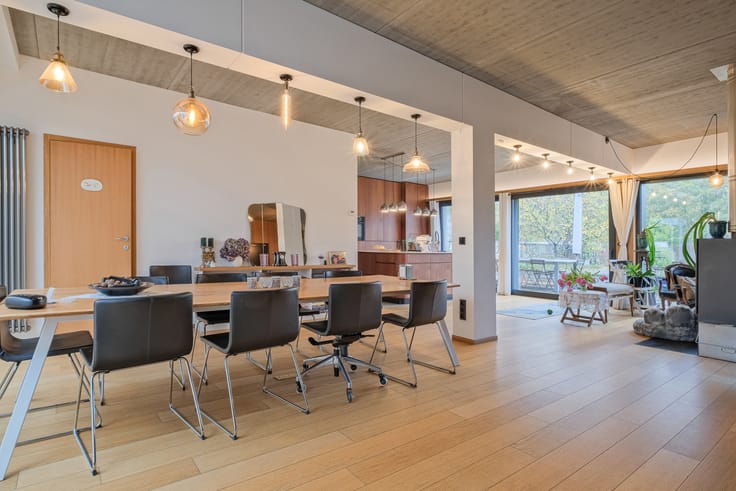
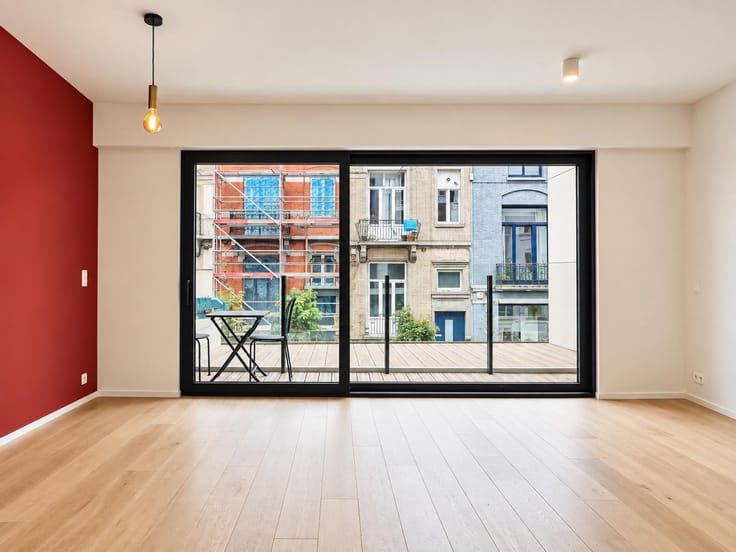
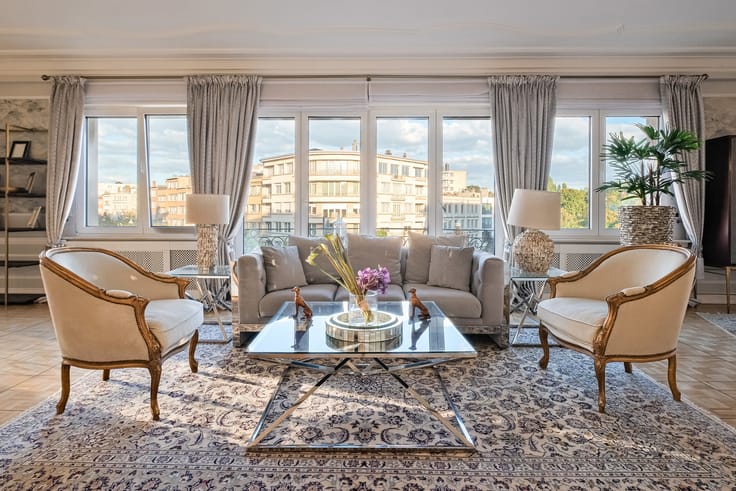
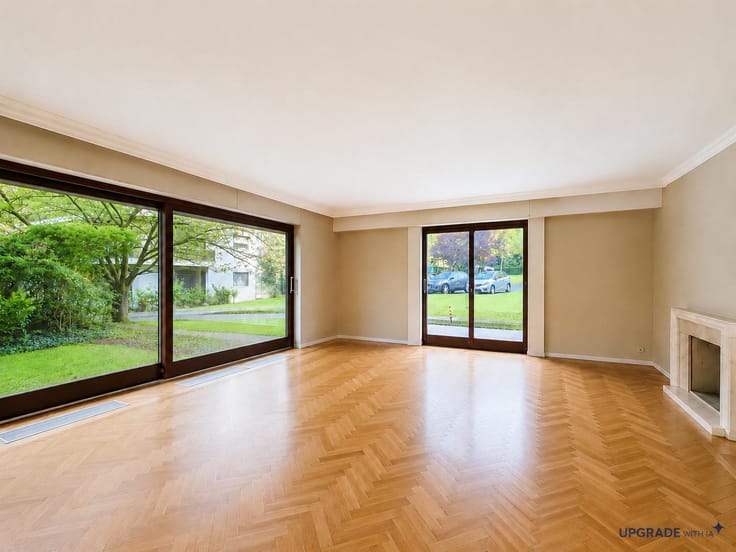
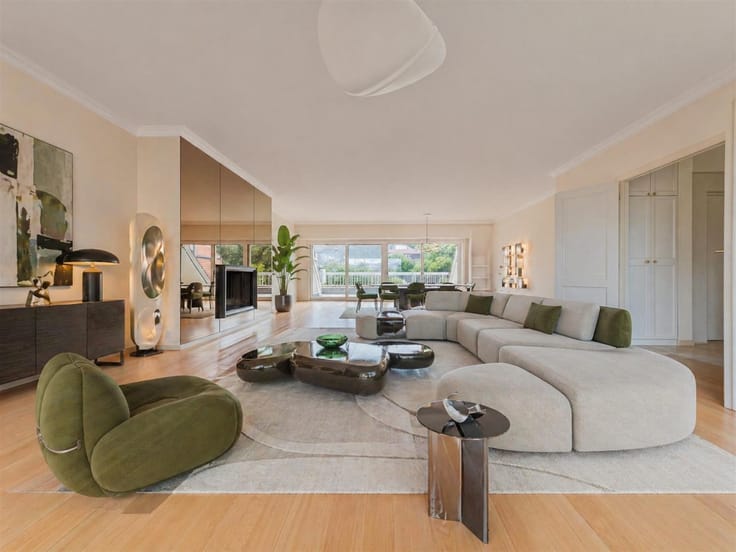
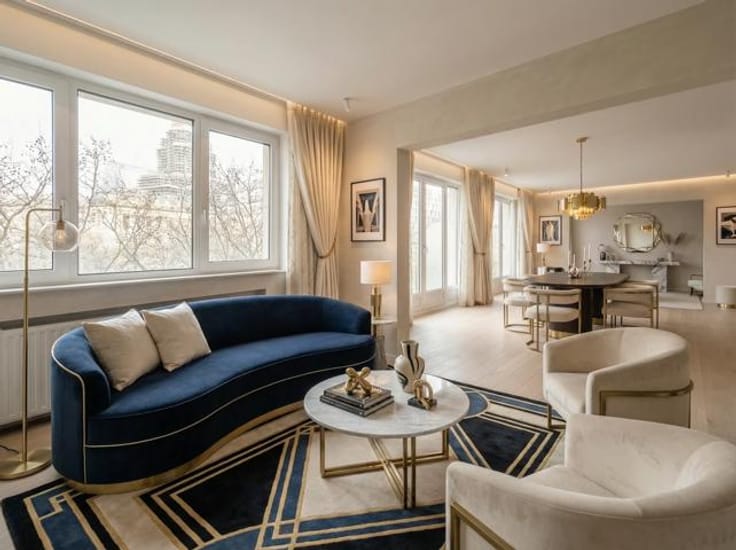
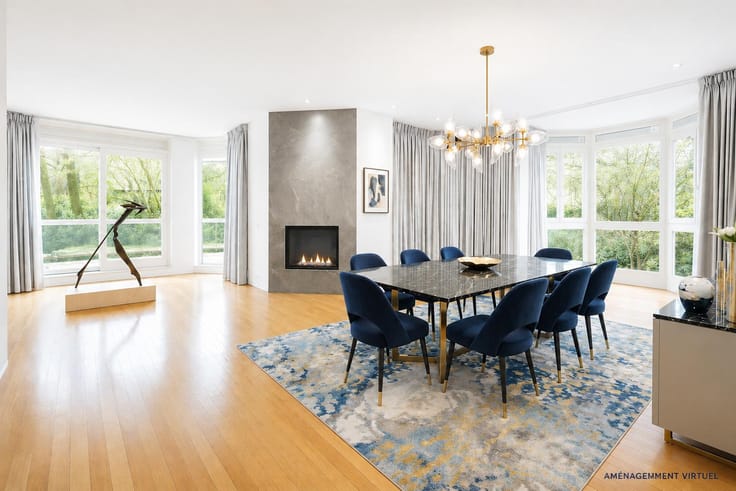
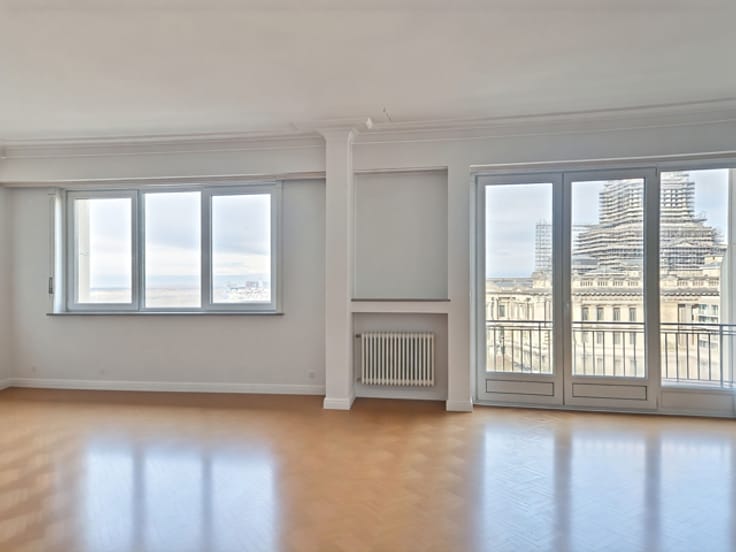
Bettencourt Real Estate presents this apartment of approximately 153 m², ideally located in Uccle, within a magnificent 8-hectare private park. The property enjoys a privileged residential setting and features two terraces of approximately 15.6 m² each, offering beautiful, unobstructed views of the surrounding greenery.
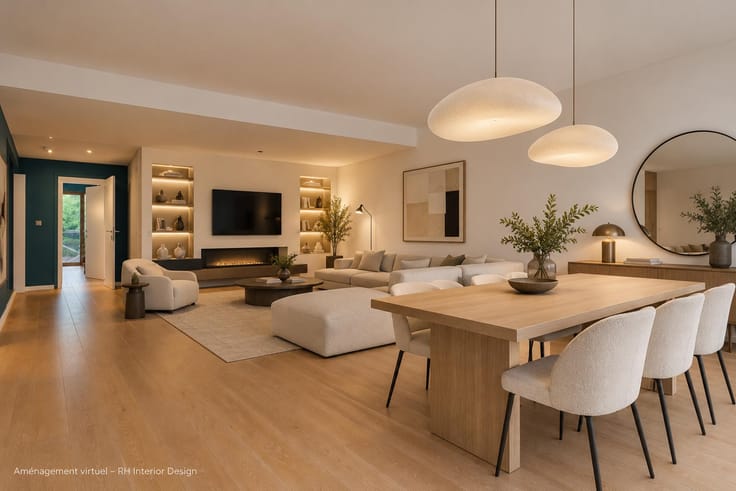
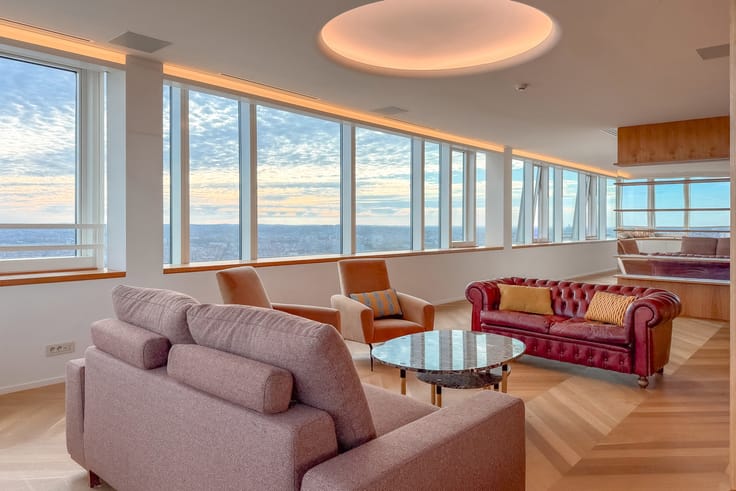
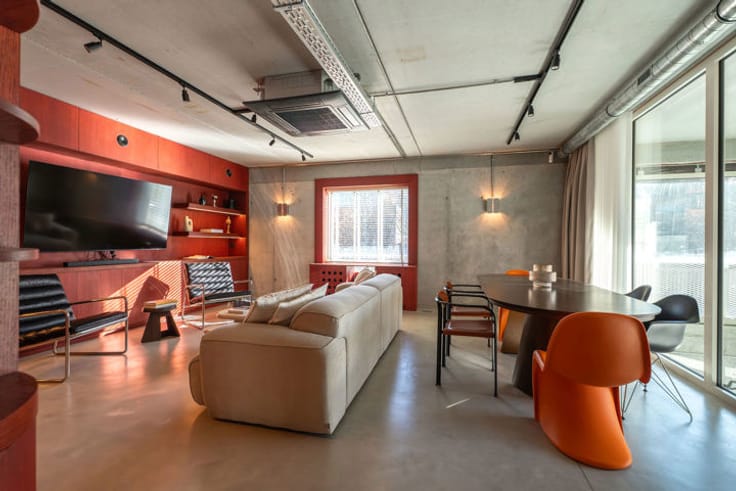
The apartment comprises a spacious living room of approximately 49 m², a separate, fully equipped kitchen of approximately 11 m², two generously sized bedrooms of approximately 18.5 m² and 22.8 m², with the possibility of creating a third bedroom, two bathrooms and a night hall.
Additional features include sun awnings on the living room side, roller shutters in the bedrooms, an alarm system and a private cellar. **A garage is available as an option for an additional €40,000.**
The building benefits from a combined heat and power (CHP) heating system, contributing to excellent energy efficiency (**EPC rating B-**).
While the apartment would benefit from some refurbishment, it offers excellent potential for value enhancement thanks to its generous proportions, abundant natural light and exceptional green surroundings.
| Available as of | Immediately |
|---|---|
| Construction year | 1970 |
| Floor | 7 |
| Number of floors | 9 |
| Building condition | To be done up |
| Immovable heritage | Not specified |
| Surroundings type | Isolated |
| Asbestos certificate is available | Not specified |
| Usable floor area | 153 square meters |
|---|---|
| Kitchen type | Hyper equipped |
| Bedrooms | 3 |
| Bedroom 1 surface | 19 square meters |
| Bedroom 2 surface | 23 square meters |
| Bathrooms | 2 |
| Shower rooms | 2 |
| Toilets | 2 |
| Terrace surface | 30 square meters |
|---|
| Elevator | Yes |
|---|---|
| Accessible for disabled people | No |
| Intercom | No |
| Visio phone | No |
| Swimming pool | No |
| Primary energy consumption | 87 kilowatt hour per square meters |
|---|---|
| EPC/EPC label | B |
| Renovation works mandatory | Not specified |
| Unique code EPB certificate | Not specified |
| CO₂ emission | Not specified |
| Yearly theoretical total energy consumption | Not specified |
| Valid electricity inspection certificate | No |
| Summons: No judicial remedy or administrative measure imposed | Not specified |
| Valid flood certificate | Not specified |
| Heating type | Gas |
| Building permit | Not specified |
|---|---|
| Cadastral Plan | Not specified |
| Right of first refusal for the tenant | Not specified |
| Allotment permit | Not specified |
| Preemption right | Not specified |
| Most recent urban development zoning | Not specified |
| Flood zone type | Non flood zone |
|
P-score
|
Not specified |
|
G-score
|
Not specified |
Asked price excluding notary fees (excluding eventual registration fees)
| Price | 565000 € |
|---|---|
| Monthly charges | 500 € |
| Tenement building | No |
|
|
|





| Address |
379 Avenue Louise
1050 - Bruxelles |
|---|---|
| Website |
|
| External reference | 7932376 |
Get in touch