
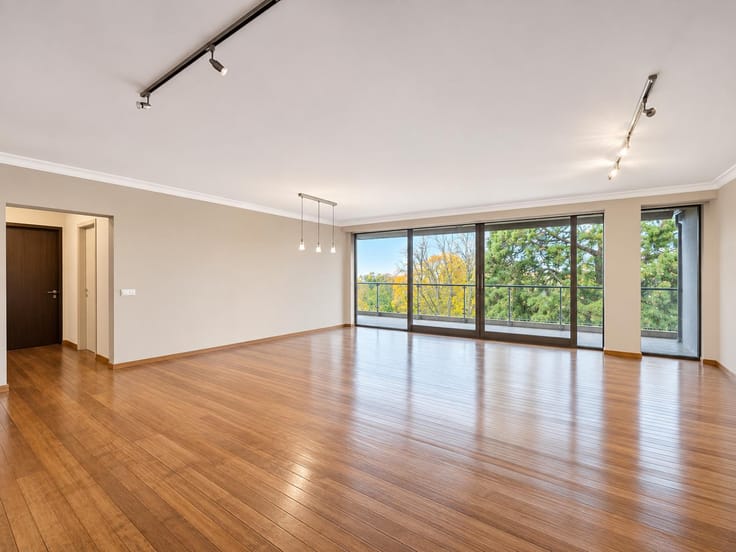


675000€
4 bedrooms 221 square meters

Exceptional 221 m² Loft with Garden and Workshop
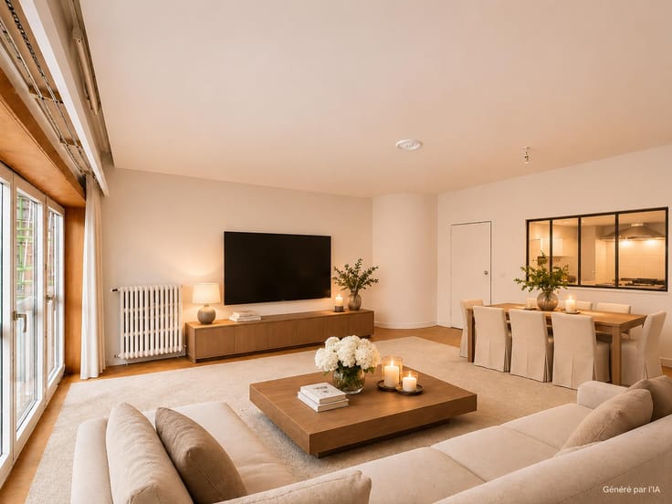
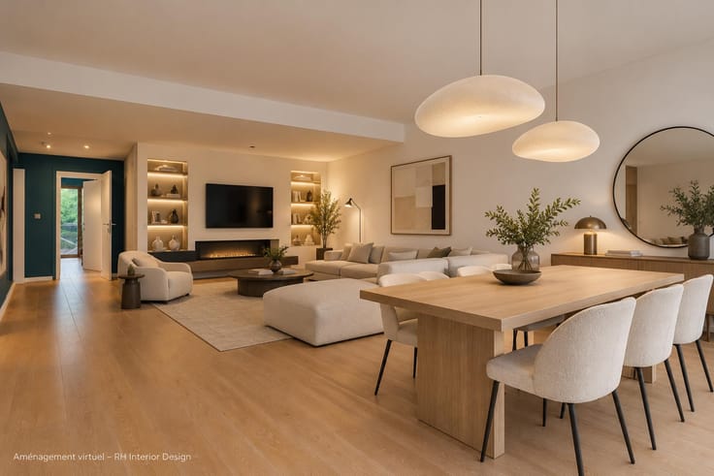
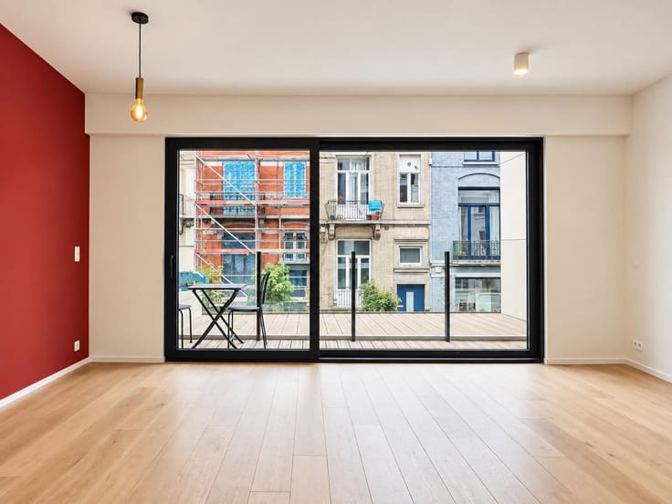
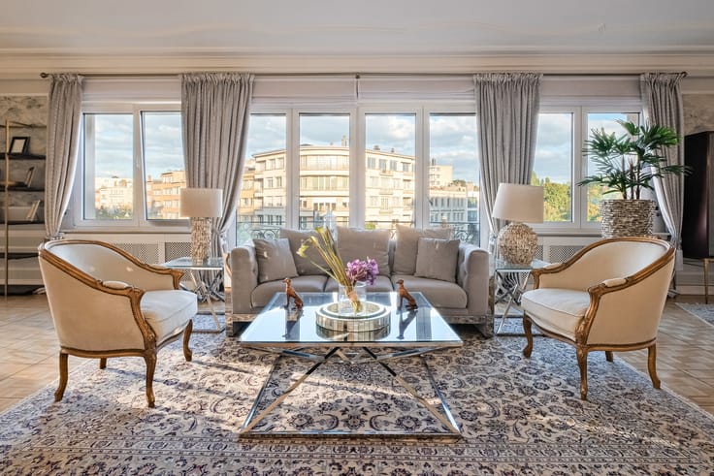
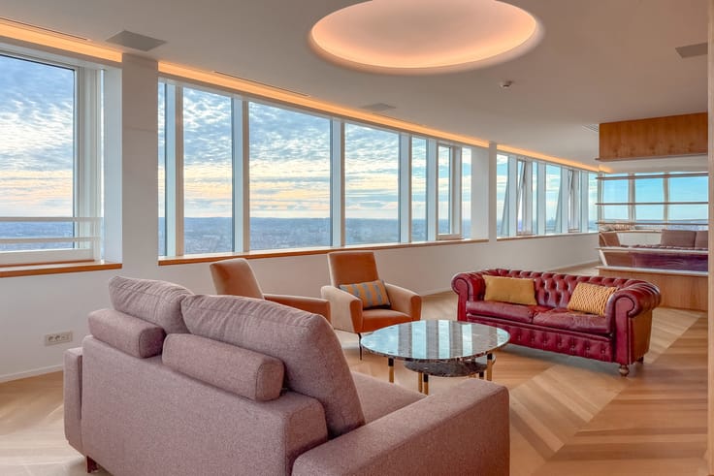
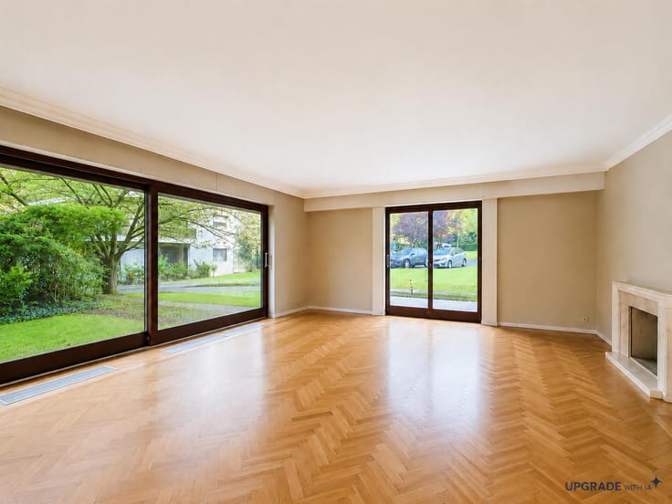
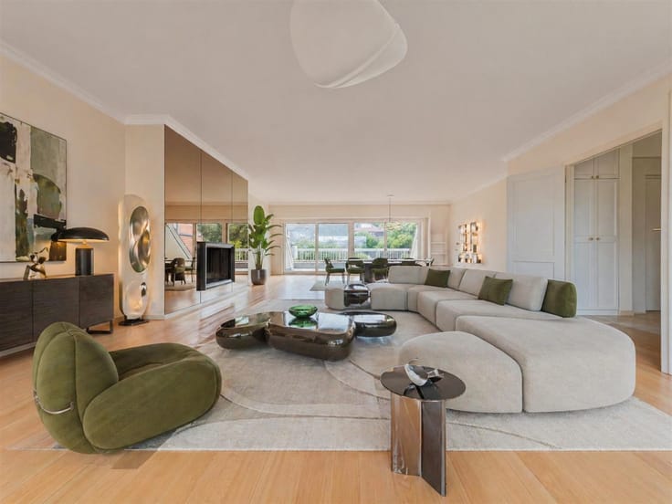
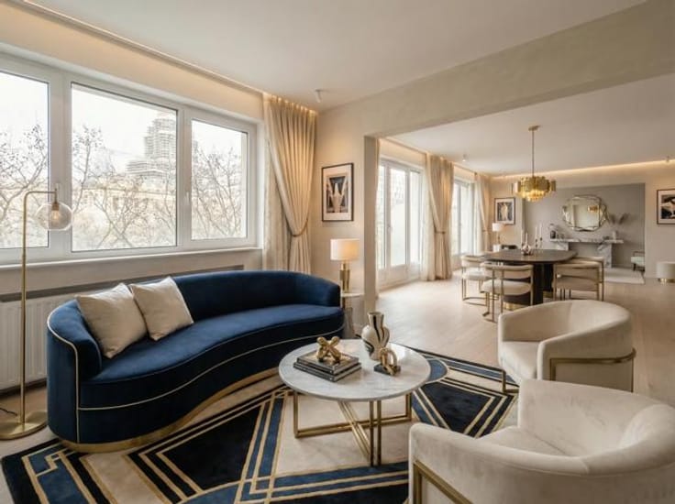
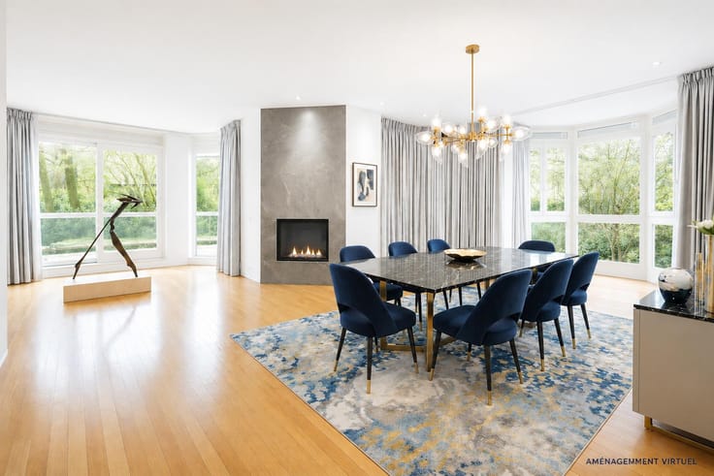
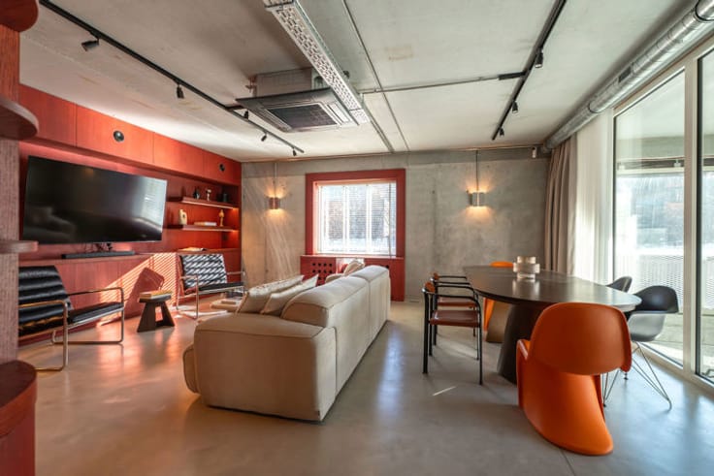
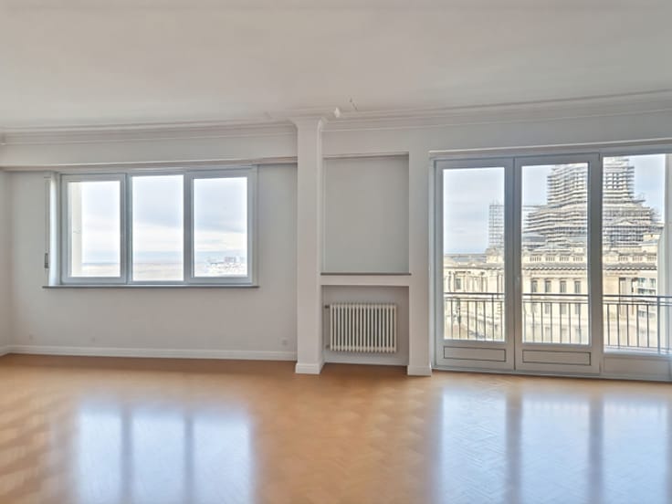
Bettencourt Real Estate presents this exceptional 221 m² loft, located in a rear building and featuring high-end finishes with meticulous attention to detail. The property stands out for its impressive outdoor spaces, including a ± 210 m² garden terrace, an elevated greenhouse and a 75 m² pool house. It also benefits from a substantial ± 285 m² workshop, offering excellent potential for professional use or rental investment. Inside, multiple skylights provide abundant natural light throughout the living areas. The loft features a spacious living room with oak parquet flooring, a fully equipped open-plan kitchen and three beautiful bedrooms, including an elegant master suite with a walk-in dressing room, vanity area and private bathroom, as well as two additional spacious and comfortable bedrooms served by a second shower room. A home office, laundry room and soundproof home cinema, which could also be converted into an additional bedroom, complete the interior layout. The property benefits from high-quality technical features, including air conditioning, triple glazing, a heat recovery ventilation system, 52 photovoltaic panels, 6 solar thermal panels and a rainwater harvesting system. An enclosed garage, directly connected to the kitchen by a goods lift, completes the property. EPC A+, compliant electrical installation and green energy certificates valid for approximately another 6 years. No communal charges, as the property is independent of the co-ownership. Sale through a company share transfer (share deal).
| Available date | January 1 2027 |
|---|---|
| Floor | 1 |
| Number of floors | 1 |
| Building condition | As new |
| Immovable heritage | Not specified |
| Asbestos certificate is available | Not specified |
| Usable floor area | 221 square meters |
|---|---|
| Kitchen type | Hyper equipped |
| Bedrooms | 4 |
| Bedroom 1 surface | 23 square meters |
| Bedroom 2 surface | 17 square meters |
| Bedroom 3 surface | 16 square meters |
| Bedroom 4 surface | 11 square meters |
| Bathrooms | 2 |
| Shower rooms | 2 |
| Furnished | No |
| Garden surface | 200 square meters |
|---|---|
| Terrace | Yes |
| Primary energy consumption | 13 kilowatt hour per square meters |
|---|---|
| EPC/EPC label | A |
| Renovation works mandatory | Not specified |
| Unique code EPB certificate | Not specified |
| CO₂ emission | 10 kg CO₂/m² |
| Yearly theoretical total energy consumption | Not specified |
| Valid electricity inspection certificate | Not specified |
| Summons: No judicial remedy or administrative measure imposed | Not specified |
| Valid flood certificate | Not specified |
| Photovoltaic solar panels | Yes |
| Double glazing | Yes |
| Building permit | Not specified |
|---|---|
| Cadastral Plan | Not specified |
| Right of first refusal for the tenant | Not specified |
| Allotment permit | Not specified |
| Preemption right | Not specified |
| Most recent urban development zoning | Not specified |
|
P-score
|
Not specified |
|
G-score
|
Not specified |
Asked price excluding notary fees (excluding eventual registration fees)
| Price | 675000 € |
|---|---|
| Tenement building | No |
|
|
|





| Address |
379 Avenue Louise
1050 - Bruxelles |
|---|---|
| Website |
|
| External reference | 7923074 |
Get in touch