

429000€
4 bedrooms 160 square meters

3- or 4-bedroom apartment (approx. 160 m²) with 2 parking spaces INCLUDED / Calevoet neighborhood
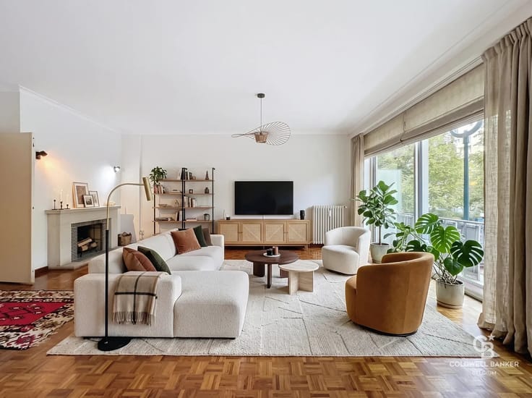
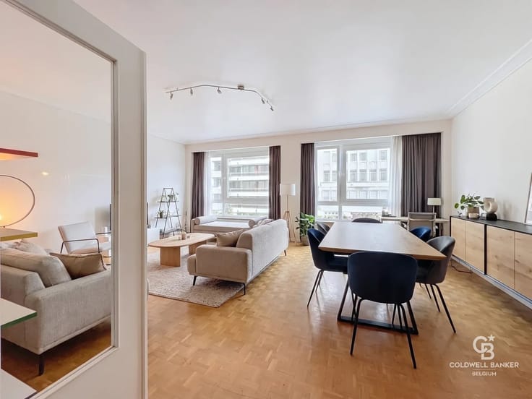
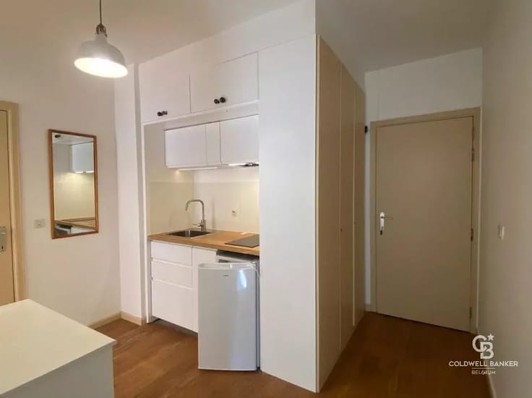
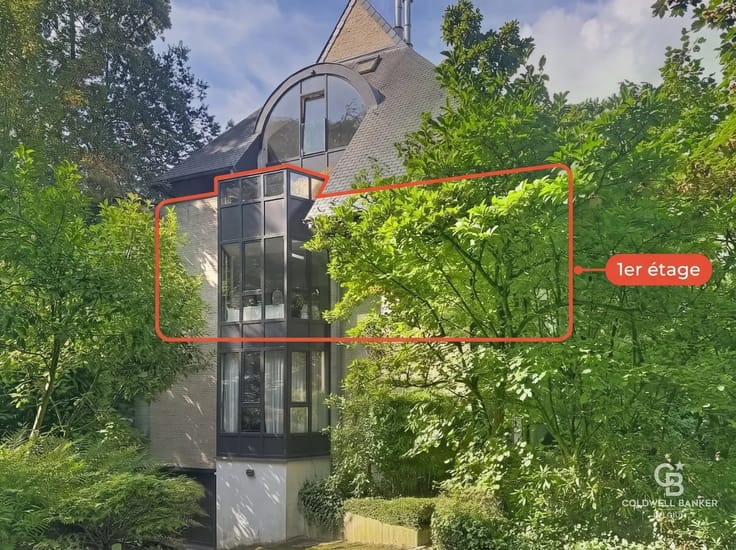
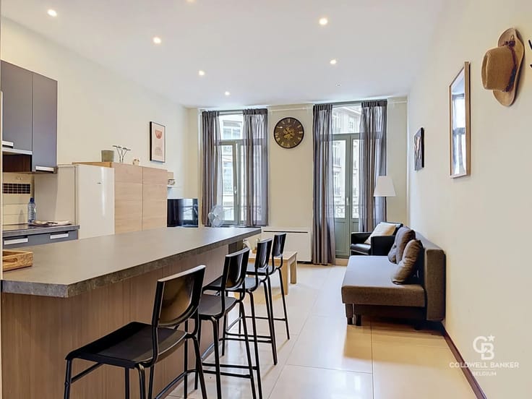
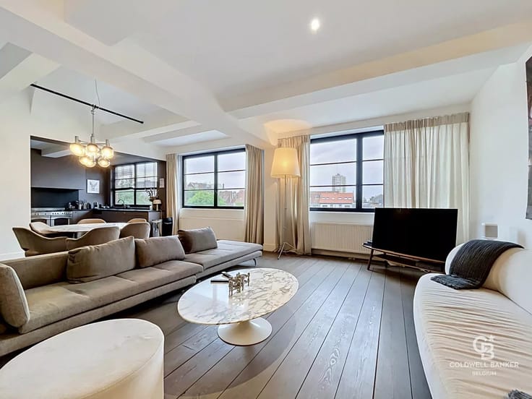
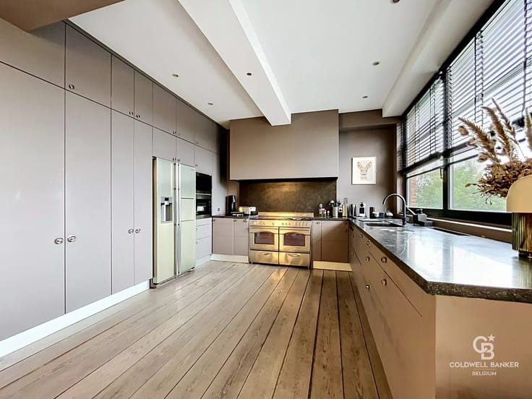
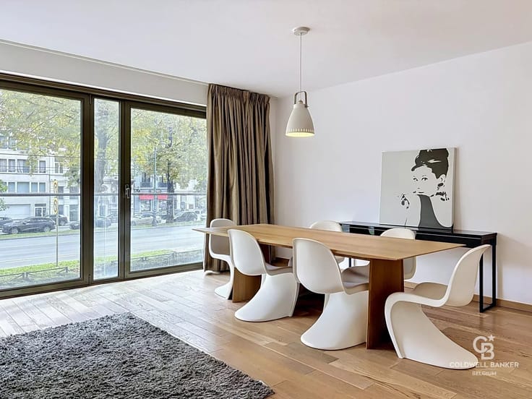
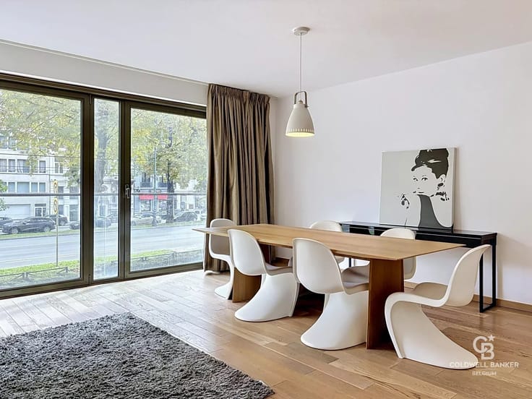
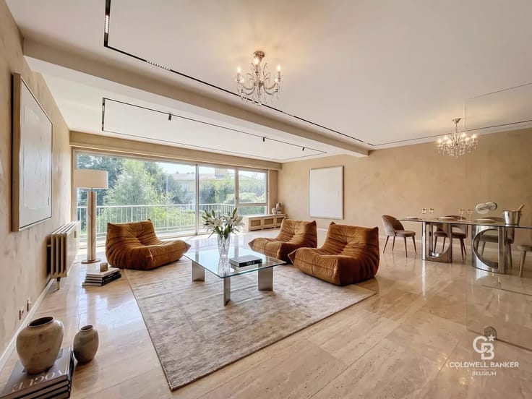
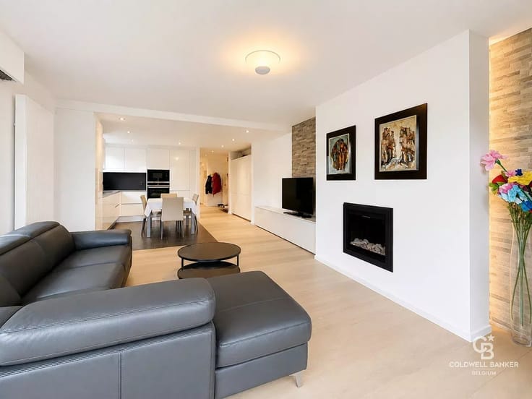
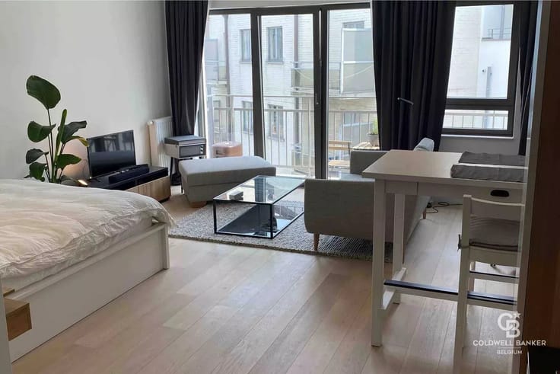
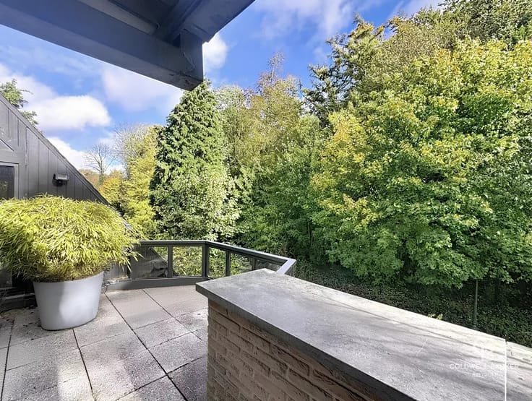
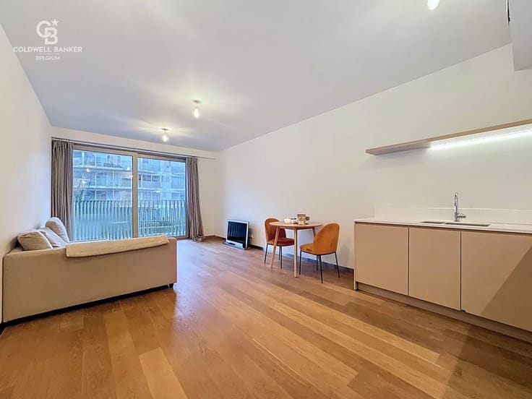
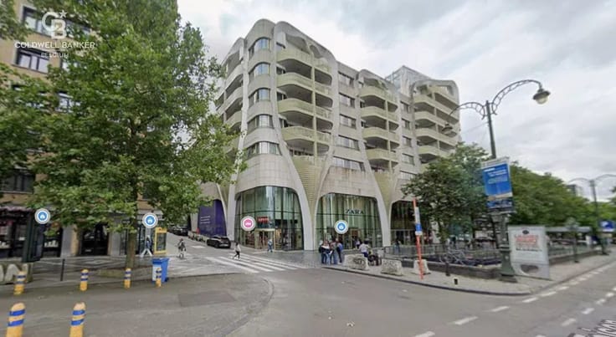
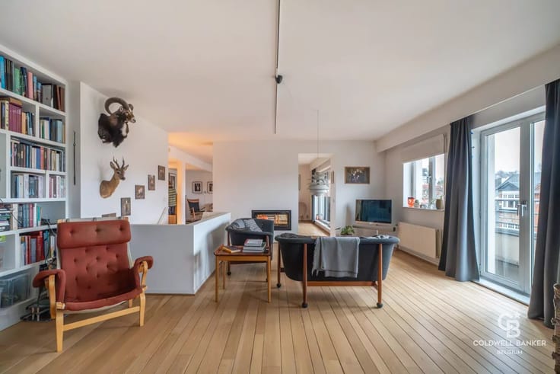
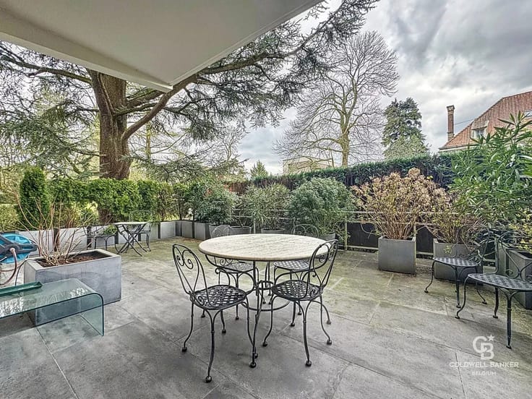
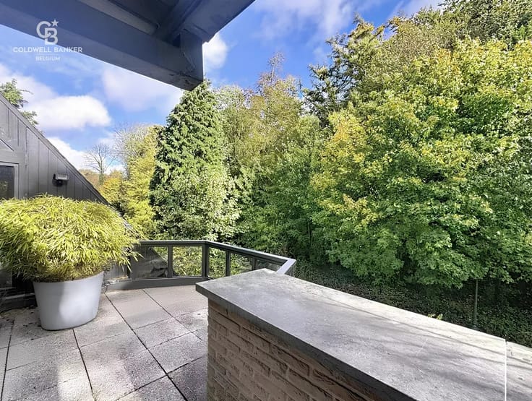
Approx. 160 m² apartment in need of renovation, located on the 3rd floor of an 8-story building. This unit consists of an entryway (9.84 m²), a spacious living/dining room (approx. 50 m²), a first west-facing terrace (approx. 12 m²), a separate, fully equipped kitchen (approx. 15 m²), a bedroom area (approx. 6 m²), 3 bedrooms (17.15 m², 14.35 m², 14.7 m²)—one of which could be partitioned off to create a 4th bedroom (the apartment is officially classified as a 4-bedroom unit)—and a second east-facing terrace. You’ll have an outdoor parking space plus an indoor garage INCLUDED in the sale price, as well as 3 storage units.
The AI-generated photos were created by our custom system provided by Coldwell Banker.
Additional information: oil-fired boiler, building superintendent on site, electric garage door, hardwood floors under the carpet, alarm system, built in 1968.
Estimated monthly maintenance fees of approximately 750€.
Energy Performance Certificate (EPC) rating: D. Available upon closing.
| Construction year | 1968 |
|---|---|
| Floor | 3 |
| Number of floors | 8 |
| Building condition | To renovate |
| Immovable heritage | No |
| Covered parking spaces | 1 |
| Outdoor parking spaces | 1 |
| Asbestos certificate is available | No |
| Usable floor area | 160 square meters |
|---|---|
| Living room surface | 50 square meters |
| Kitchen type | Not installed |
| Kitchen surface | 15 square meters |
| Bedrooms | 4 |
| Bedroom 1 surface | 17 square meters |
| Bedroom 2 surface | 14 square meters |
| Bedroom 3 surface | 14 square meters |
| Dressing room | No |
| Bathrooms | 2 |
| Office | No |
| Professional space | No |
| Basement | Yes |
| Furnished | No |
| Armored door | No |
| Terrace surface | 12 square meters |
|---|
| Caretaker | Yes |
|---|---|
| Elevator | Yes |
| Accessible for disabled people | No |
| Intercom | Yes |
| Secure access / alarm | No |
| Armored door | No |
| Air conditioning | No |
| TV cable | Yes |
| Visio phone | No |
| Jacuzzi | No |
| Sauna | No |
| Swimming pool | No |
| Internet | No |
| Primary energy consumption | 184 kilowatt hour per square meters |
|---|---|
| EPC/EPC label | D |
| Renovation works mandatory | Not specified |
| Unique code EPB certificate | 20260715-0000760069-01-9 |
| CO₂ emission | 37 kg CO₂/m² |
| Yearly theoretical total energy consumption | 29431 kWh/year |
| Valid electricity inspection certificate | No |
| Conformity certification for fuel tanks | Not specified |
| Summons: No judicial remedy or administrative measure imposed | Not specified |
| Valid flood certificate | Not specified |
| Heating type | Fuel oil |
| Heat pump | No |
| Photovoltaic solar panels | No |
| Thermic solar panels | No |
| Common water heater | Yes |
| Double glazing | Yes |
| Building permit | No |
|---|---|
| Cadastral Plan | Not specified |
| Right of first refusal for the tenant | Not specified |
| Allotment permit | No |
| Preemption right | No |
| Proceedings for breach of planning regulations | No |
| Most recent urban development zoning | Not specified |
|
P-score
|
Not specified |
|
G-score
|
Not specified |
Asked price excluding notary fees (excluding eventual registration fees)
| Price | 429000 € |
|---|---|
| Cadastral income | 2240 € |
| Tenement building | No |
|
|
|






| Address |
546 Chaussée de Saint-Job
1180 - Uccle |
|---|---|
| Website |
|
| Agent's name | Harrison SAEY |
| [email protected] | |
| Phone number |
|
| External reference | 87564951 |