


400000€
3 bedrooms 119 square meters

VERVLOESEM - TRES BEL APP +/- 119M2 - 3CH - SDB+SDD - BOX
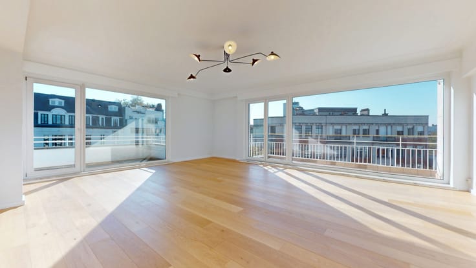
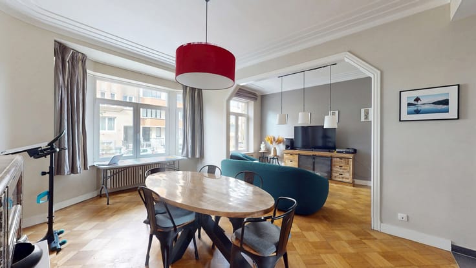
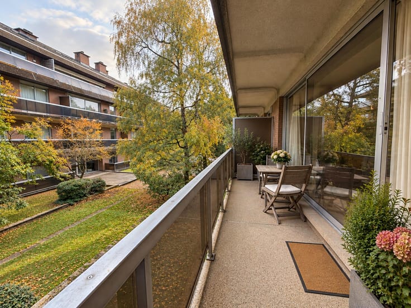
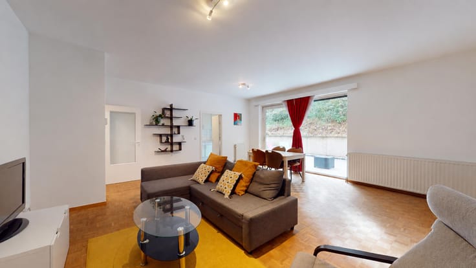
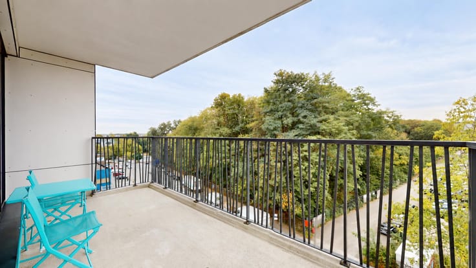
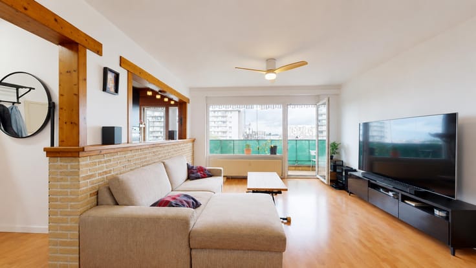
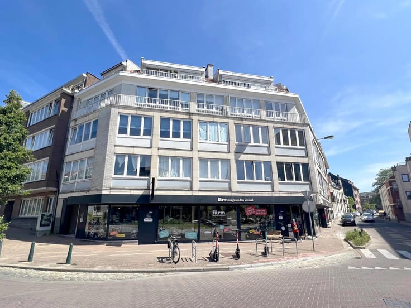
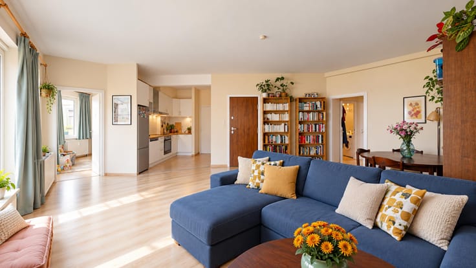
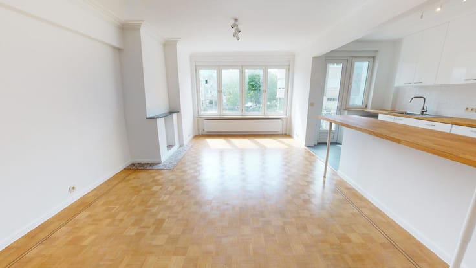
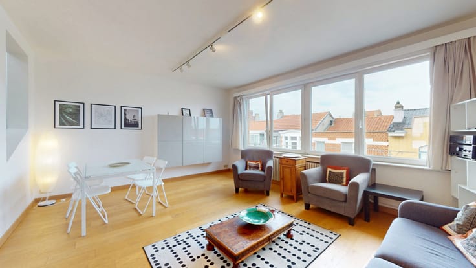
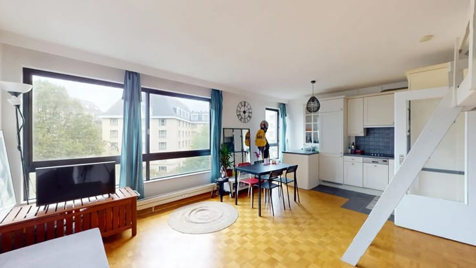
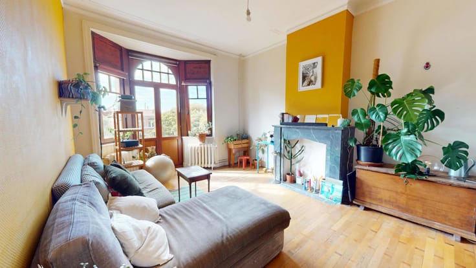
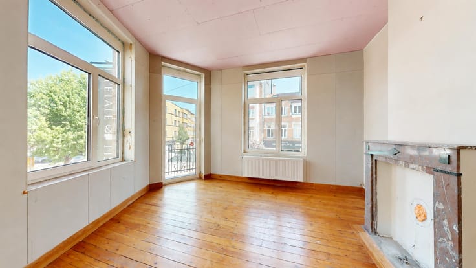
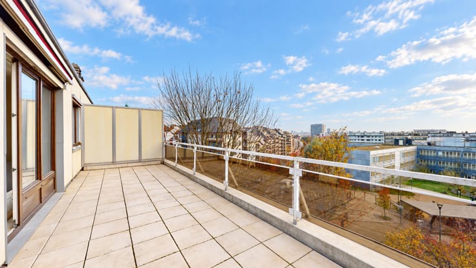
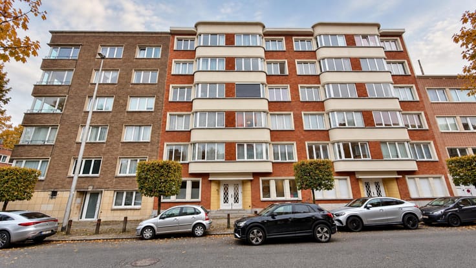
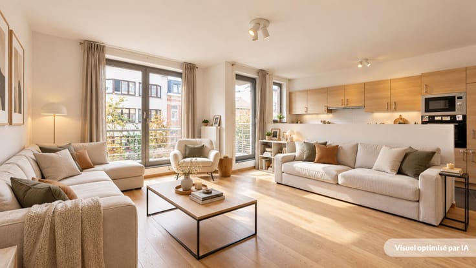
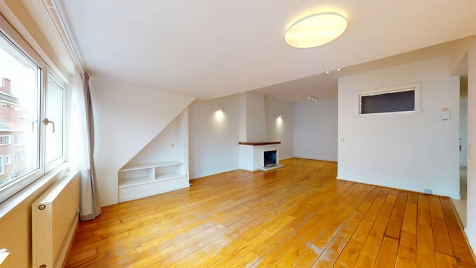
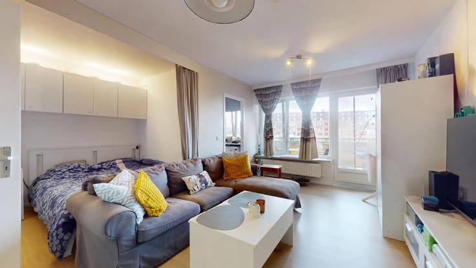
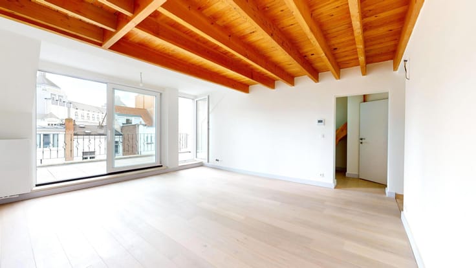
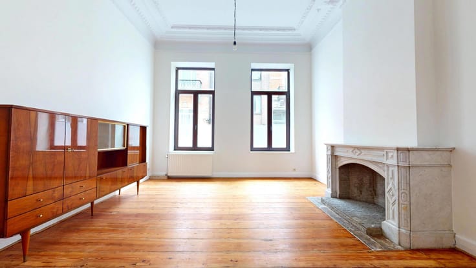
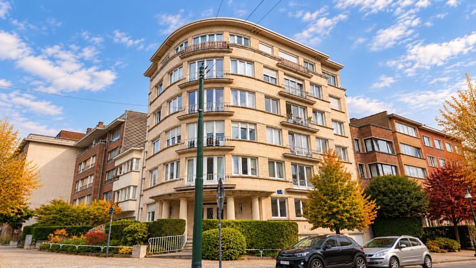
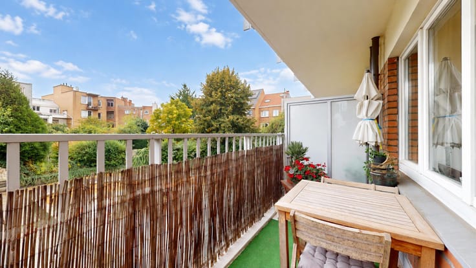
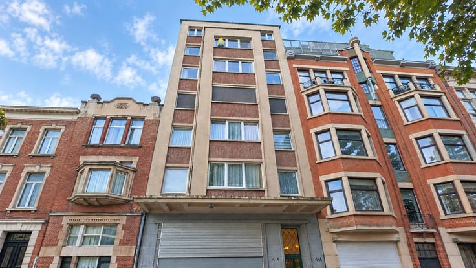
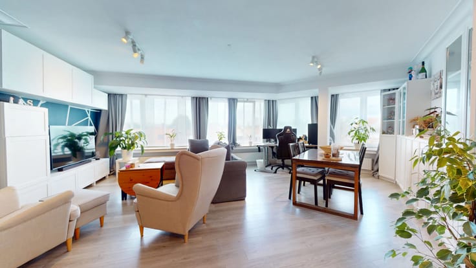
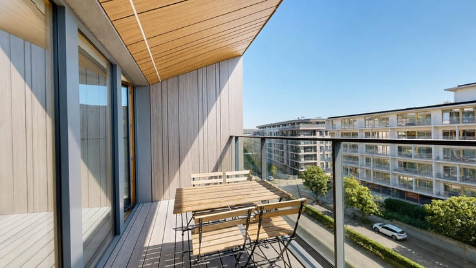
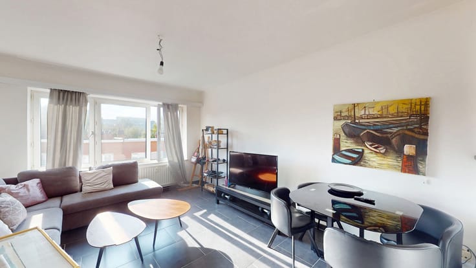
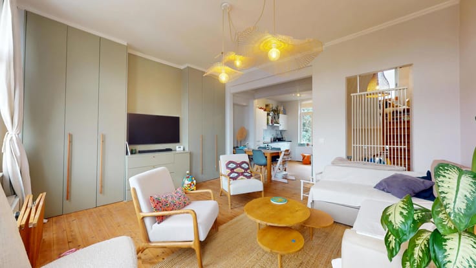
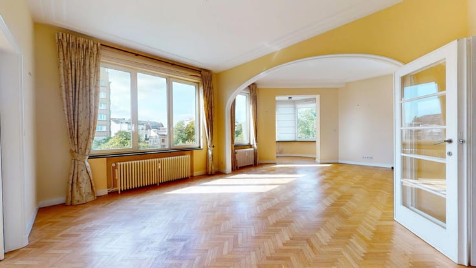
EXPERTISSIMMO is offering this property in WOLUWE SAINT LAMBERT (Vervloesem/Solleveld), ideally located on a quiet residential street in the immediate vicinity of Avenue Paul Hymans, within walking distance of schools (French or Dutch), public transportation at TOMBERG and ROODEBEEK (metro, DeLijn and LeTec trams/buses) and bus 29, as well as all local shops and the shopping district. This bright and spacious 3-bedroom apartment measures approximately 119 m² (PEB area) and features a WEST-facing rear terrace, a small front terrace, and a balcony located on the 2nd floor of a well-maintained building with a compliant elevator. It is laid out as follows: Entryway with closet/coat rack—Bright and spacious living room (approx. 38 m²) with beautiful hardwood floors and a side balcony—Kitchen (approx. 9 m²) (can be opened up to the living room) with access to the small front terrace (approx. 3 m²) facing east - Hallway leading to the bedrooms with closets/storage - 3 bedrooms (approx. 14, 9, and 9 m²) with access to the rear terrace and a view of trees with no direct line of sight to neighboring properties - Separate toilet - Bathroom (bathtub, 2 sinks, toilet) - Shower room (shower, sink) - Laundry room - Basement. Very good Energy Performance Rating (PEB) = D (double-glazed windows, 2025 model communal gas condensing boiler, roof insulated in 2018). Price: €400,000 + option to purchase a garage or enclosed parking space in the rear courtyard for €40,000 (electric door). Property description and floor plans available upon request. The owner reserves the right to accept or reject any offer. Information is provided for reference only and is not binding.
For information and viewings, call 02/736.67.92
----- VIRTUAL TOUR: https://my.matterport.com/show/?m=gsUdut8RX94 -----
| Available date | February 1 2027 |
|---|---|
| Construction year | 1969 |
| Floor | 2 |
| Number of floors | 5 |
| Building condition | To be done up |
| Immovable heritage | Not specified |
| Number of frontages | 3 |
| Covered parking spaces | 1 |
| Surroundings type | Urban |
| Virtual visit |
|
| Asbestos certificate is available | Not specified |
| Usable floor area | 119 square meters |
|---|---|
| Living room surface | 38 square meters |
| Kitchen type | Semi equipped |
| Kitchen surface | 9 square meters |
| Bedrooms | 3 |
| Bedroom 1 surface | 14 square meters |
| Bedroom 2 surface | 9 square meters |
| Bedroom 3 surface | 9 square meters |
| Bathrooms | 2 |
| Shower rooms | 1 |
| Toilets | 2 |
| Laundry room | Yes |
| Furnished | No |
| Terrace surface | 12 square meters |
|---|
| Elevator | Yes |
|---|---|
| Accessible for disabled people | No |
| Intercom | Yes |
| Visio phone | No |
| Swimming pool | No |
| Primary energy consumption | 203 kilowatt hour per square meters |
|---|---|
| EPC/EPC label | D |
| Renovation works mandatory | Not specified |
| Unique code EPB certificate | Not specified |
| CO₂ emission | 40 kg CO₂/m² |
| Yearly theoretical total energy consumption | 24157 kWh/year |
| Valid electricity inspection certificate | Yes |
| Summons: No judicial remedy or administrative measure imposed | Not specified |
| Valid flood certificate | Not specified |
| Heating type | Gas |
| Building permit | Not specified |
|---|---|
| Cadastral Plan | Not specified |
| Right of first refusal for the tenant | Not specified |
| Allotment permit | Not specified |
| Preemption right | Not specified |
| Most recent urban development zoning | Not specified |
|
P-score
|
Not specified |
|
G-score
|
Not specified |
Asked price excluding notary fees (excluding eventual registration fees)
| Price | 400000 € |
|---|---|
| Cadastral income | 2066 € |
| Tenement building | No |
|
|
|






| Address |
Avenue des Cerisiers, 212
1200 - Woluwe-St-Lambert |
|---|---|
| Website |
|
| External reference | 7921493 |
Get in touch