


595000€
3 bedrooms 152 square meters

CAMBRE/ULB - SPLENDIDE PENTHOUSE 3 CH - 2 SDB - TERRASSES
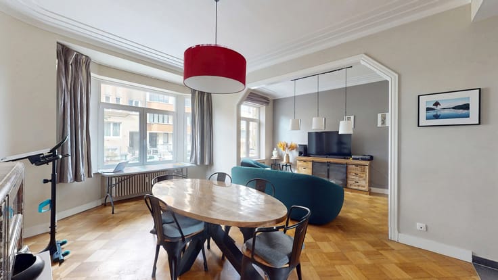
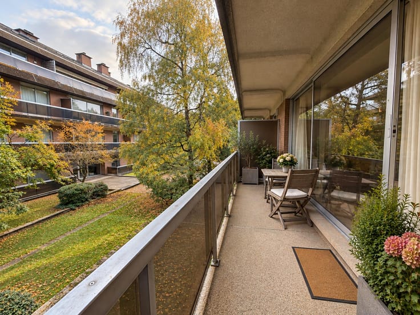
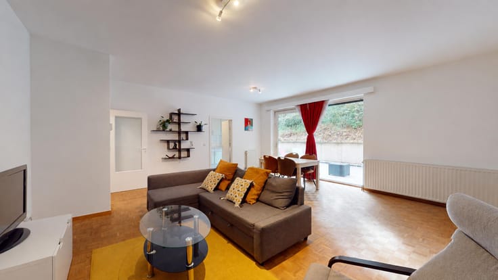
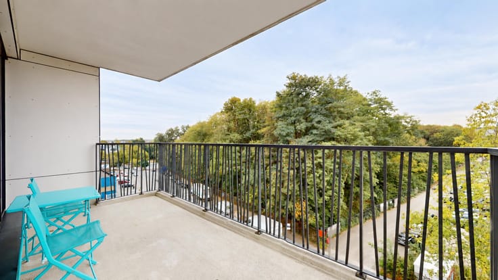
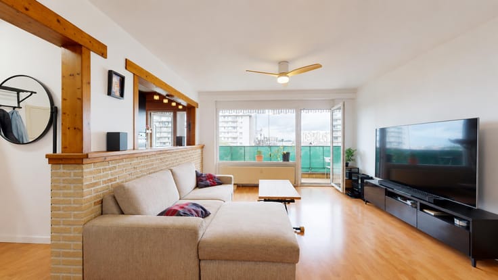
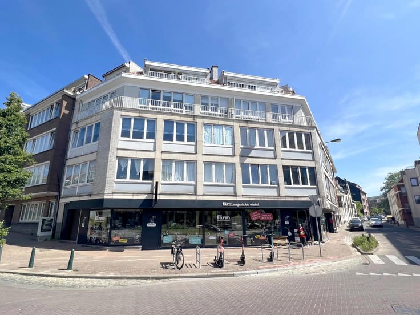
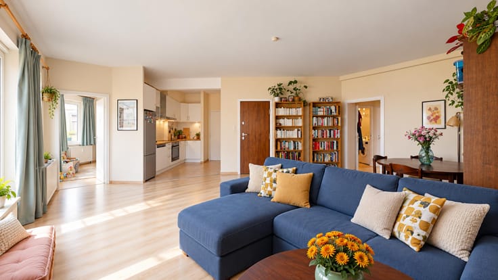
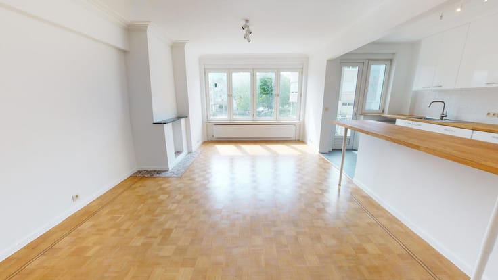
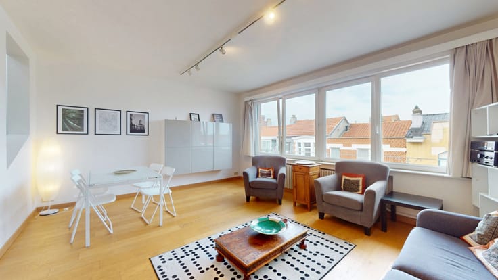
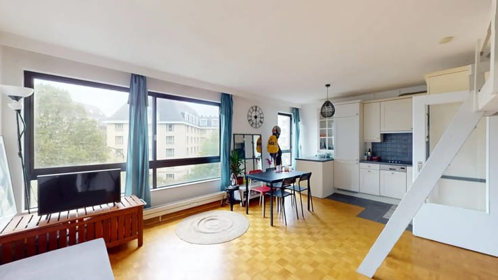
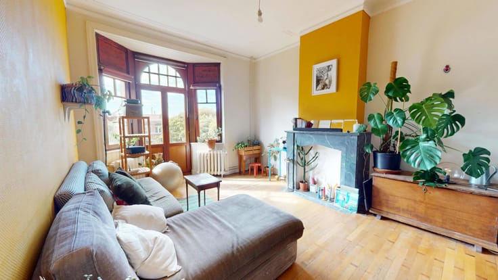
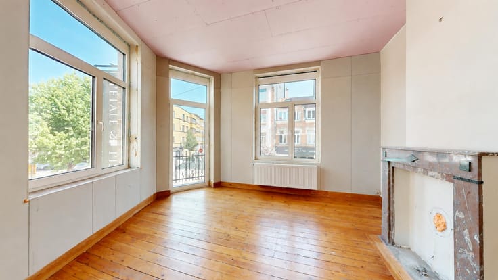
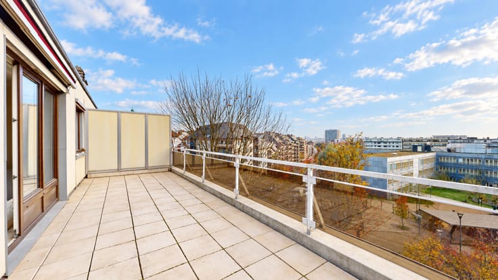
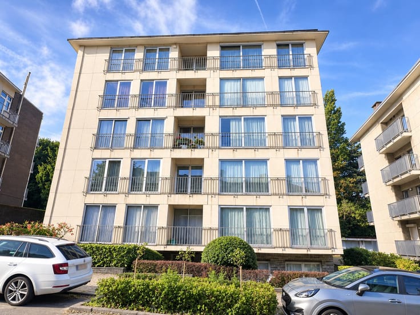
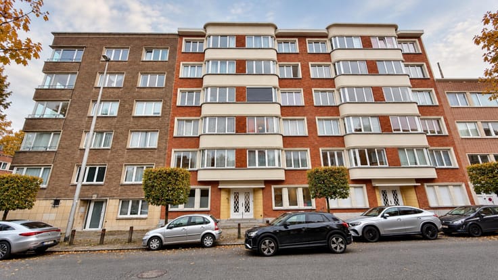
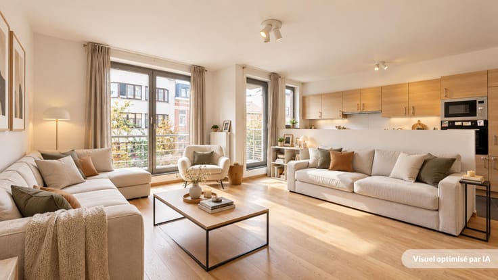
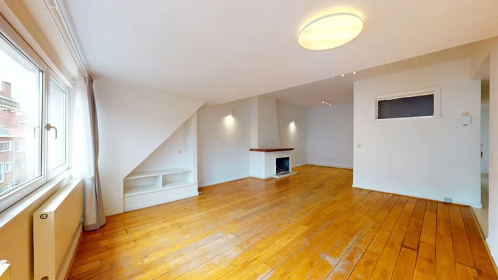
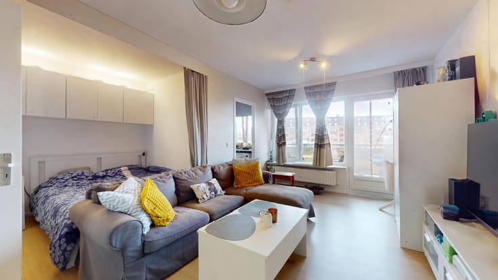
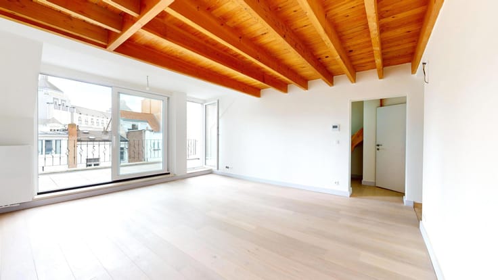
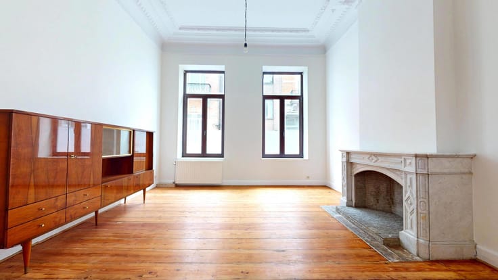
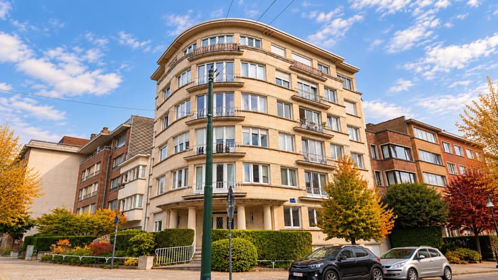
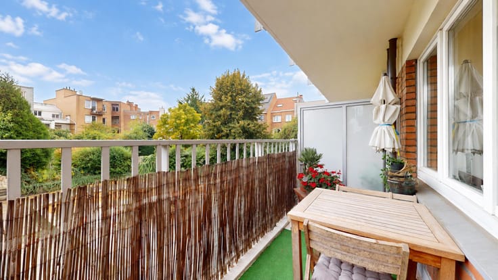
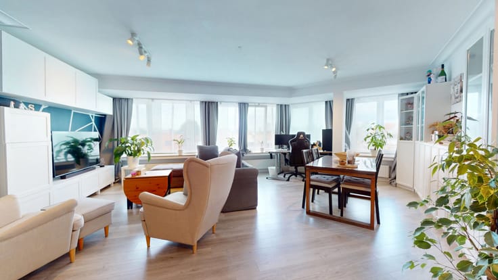
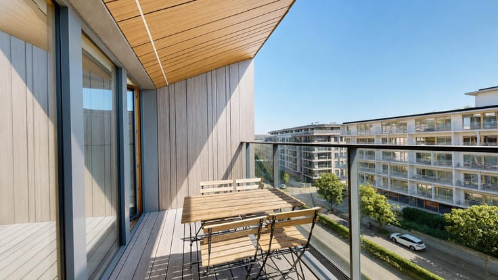
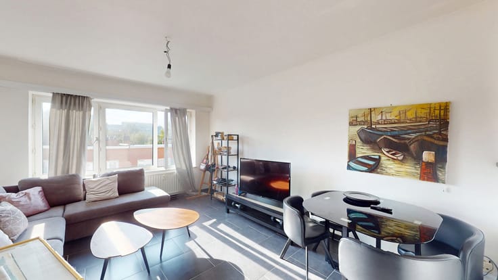
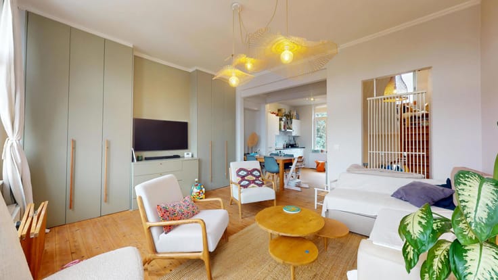
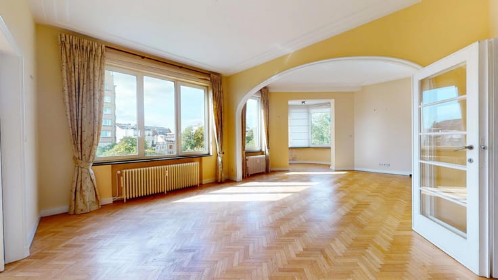
Expertissimmo is pleased to present, in IXELLES, in the Bois de la Cambre/ULB neighbourhood, a magnificent, fully renovated penthouse with a total floor area of approximately 149 m², bathed in light from three sides, featuring two lovely terraces and a balcony. Situated on the 6th floor of a well-maintained block of flats with a concierge, it comprises: a lovely entrance hall with a security door and a cloakroom – a spacious and light-filled living room of approximately 43 m² opening onto two lovely terraces of approximately 11 and 10 m², facing south-west and south-east respectively!!! A fully fitted kitchen of approx. 11 m² with access to the balcony – A hallway leading to the bedrooms, featuring built-in storage and providing access to three lovely bedrooms of approx. 17, 16 and 12 m², each with access to a terrace or balcony – A bathroom – A shower room with a toilet – A second separate toilet – MISCELLANEOUS: A secure indoor parking space for an additional €25,000 (optional) – Cellar – Communal cycle storage + option to rent a private cycle space via the property manager.
The flat, renovated in 2026, features new flooring and high-quality finishes. Windows on three sides provide optimal natural light throughout the day. A real favourite! Don’t delay – come and view it now!!! PRICE: €595,000 + €25,000 for the parking space (optional). The owner reserves the right to accept or reject any offer. Information provided for guidance only and is not contractually binding!
Enquiries and viewings: 02/736 67 92
VIRTUAL TOURS: https://my.matterport.com/show/?m=qZs9wckYKsi
| Available as of | Immediately |
|---|---|
| Construction year | 1963 |
| Floor | 6 |
| Number of floors | 6 |
| Building condition | Just renovated |
| Immovable heritage | Not specified |
| Number of frontages | 3 |
| Surroundings type | Living area (residential, urban or rural) |
| Virtual visit |
|
| Asbestos certificate is available | Not specified |
| Usable floor area | 152 square meters |
|---|---|
| Living room surface | 43 square meters |
| Kitchen type | Hyper equipped |
| Kitchen surface | 11 square meters |
| Bedrooms | 3 |
| Bedroom 1 surface | 17 square meters |
| Bedroom 2 surface | 16 square meters |
| Bedroom 3 surface | 12 square meters |
| Bathrooms | 2 |
| Shower rooms | 6 |
| Toilets | 2 |
| Basement | Yes |
| Furnished | No |
| Armored door | Yes |
| Terrace surface | 32 square meters |
|---|---|
| Terrace orientation | South West |
| Caretaker | Yes |
|---|---|
| Elevator | Yes |
| Accessible for disabled people | No |
| Secure access / alarm | No |
| Armored door | Yes |
| Swimming pool | No |
| Primary energy consumption | 257 kilowatt hour per square meters |
|---|---|
| EPC/EPC label | E |
| Renovation works mandatory | Not specified |
| Unique code EPB certificate | 2024220-0000657355-02-1 |
| CO₂ emission | Not specified |
| Yearly theoretical total energy consumption | Not specified |
| Valid electricity inspection certificate | Yes |
| Summons: No judicial remedy or administrative measure imposed | Not specified |
| Valid flood certificate | Not specified |
| Photovoltaic solar panels | Yes |
| Building permit | Not specified |
|---|---|
| Cadastral Plan | Not specified |
| Right of first refusal for the tenant | Not specified |
| Allotment permit | Not specified |
| Preemption right | Not specified |
| Most recent urban development zoning | Not specified |
|
P-score
|
Not specified |
|
G-score
|
Not specified |
Asked price excluding notary fees (excluding eventual registration fees)
| Price | 595000 € |
|---|---|
| Cadastral income | 1854 € |
| Tenement building | No |
|
|
|






| Address |
Avenue des Cerisiers, 212
1200 - Woluwe-St-Lambert |
|---|---|
| Website |
|
| External reference | 7934975 |
Get in touch